
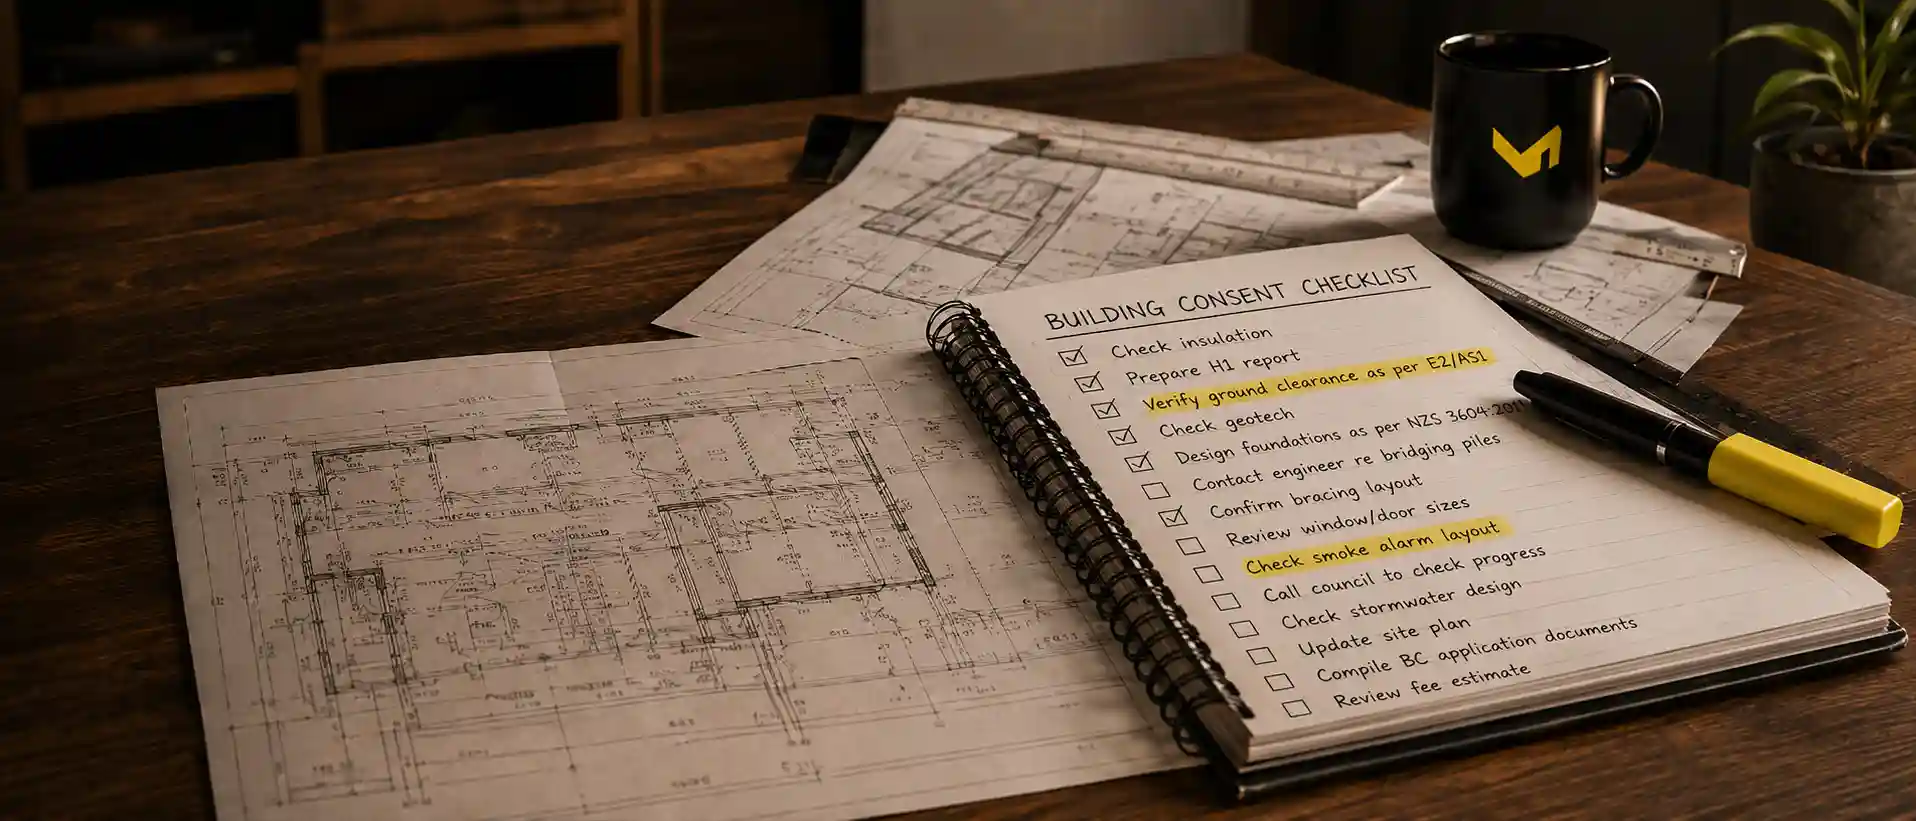
Why choose ArchSolutioNZ for your building consent project?
Choose ArchSolutioNZ when you want more than drawings. We are Building Consent Specialists focused on clear documentation, council-ready information, practical compliance pathways and fixed-fee clarity where the project scope can be defined.
Bottom line
Clients choose us because building consent work needs strategy, not just drawings.
Our value is in reducing uncertainty. We help identify what council is likely to need, what consultants may be required, what documents must be prepared and what risks should be addressed before the project becomes harder or more expensive.
Trust signals
Independent proof, professional registration and real project stories.
Good consent advice should be easy to check. ArchSolutioNZ combines professional registration, real project evidence and independent external profiles so clients can verify the practice before sharing project information.





Our focus
We are not trying to be every kind of architectural office.
Our strongest value is architect-led approval and compliance support for people who need documentation, direction, budget-aware decisions and council pathway clarity.
That focus changes what happens when council, budget and timing all matter.
- Documentation is shaped around council evidence, likely RFIs, consultant input and Building Code assessment from the beginning.
- Council questions are translated into clear actions, so owners and builders are not left guessing while the project is under pressure.
- Advice stays practical and budget-aware, with enough detail to support approval and buildability without unnecessary gold-plating.
Traditional architectural practice vs ArchSolutioNZ
The structure of the practice changes the experience for the client.
The difference is not only design style. It is how communication, pricing, RFI response, budget control and council approval work are handled when the project is under pressure.
| Core element | Traditional practice structure | ArchSolutioNZ approach |
|---|---|---|
| Overhead & cost structure | Carries significant operational overheads, including commercial office rent and large multi-layer teams, which naturally increases overall service costs. | Operates remotely with minimised overheads, allowing financial savings to be passed directly to the client where the project scope can be clearly defined. |
| RFI processing workflow | Handles council Requests for Further Information through multi-tier team chains, which can introduce project delays. | Removes unnecessary communication layers so architectural RFIs can be reviewed, translated into action and responded to quickly. |
| RFI billing & pricing | Council RFI responses are often billed on an ongoing hourly basis because the original scope may not include post-lodgement response work. | Includes the architectural RFI response within the initial service scope where agreed, so clients know the likely cost from the start. |
| Core project priority | Primarily follows a design-focused workflow that can prioritise aesthetics and architectural design prestige. | Uses a compliance-focused workflow that protects the client's budget and keeps practical approval requirements in view from day one. |
| Primary specialisation | Usually structured around standard sequential design phases for new builds or standard renovations. | Tailored for clients needing council approvals, RFI support, Certificate of Acceptance pathways and complex compliance issues. |
Who we are best for
Start here when you need the right next page, not another long explanation.
Different questions deserve different proof. These pages explain the process, professional registration, remote workflow and real project evidence in more detail.
Honest fit
We are not the right fit for every project, and that is a strength.
A focused practice should be clear about what it does well. Our strongest value is consent-focused architectural documentation, council support and approval pathway clarity.
We may not be the best fit if:
- -You only want interior styling or purely visual design with no consent or compliance concern.
- -You need a local builder, trade contractor or site supervisor rather than architectural documentation.
- -Your project requires full on-site administration every week and cannot be managed digitally.
- -You are looking for a guaranteed council approval rather than a professional documentation and response process.
If we are not the right fit, we will aim to point you toward the more appropriate next step.
Real project proof
Look at the projects before you choose the pathway.
Real examples show how council questions, documentation gaps, CoA evidence, RFIs and build-stage changes are handled when the pressure is practical, not theoretical.
Explore real examples
Read case studies for technical problem-solving or real client stories for the human experience behind the process.
Choose the right pathway
Start with the service that matches your current problem.
A proposed renovation, an unconsented structure, a council RFI and a commercial fit-out each need a different response.
Practical questions
What clients usually need to know next.
Ready to get clarity?
Choose a building consent specialist before the project becomes more complicated.
Send your project details, photos, plans, council letter or RFI. We can help identify whether you need building consent documentation, CoA support, council response work, feasibility advice or another pathway.