Early result
Free Snapshot
Likely, uncertain or high-risk summary
Full Report · $97 + GST
Expanded explanation of the result


Free snapshot · full report $97 + GST
Before you pay for plans, commit to a kitset or ask a builder to price the job, get a property-specific snapshot showing whether your site looks promising, uncertain or high risk.
If you progress with ArchSolutioNZ for the next paid concept-feasibility or design stage within 14 days, the $97 report fee is credited toward that work.
Bottom line
Eligible new, standalone, single-storey dwellings up to 70 m² can use the building-consent exemption, but the Building Code, planning requirements, PIM process, professional responsibilities and every exemption condition still matter. Your site also has to work.
Read the official Building Performance guidance≈ $700
Potential PIM spend
Save the council fee for a project worth pursuing
Council fees vary, but some published residential PIM and lodgement charges total around $700—and extra processing can still apply. Start with our free property snapshot, identify the obvious risks first, and spend the larger council fee when the project has a clearer path forward.
A PIM is still required before construction starts under the granny flat exemption. This early check helps you decide whether you are ready to invest in that formal step.
Avoid the wrong first spend
The snapshot is not a shortcut around proper due diligence. It helps you put that due diligence in the right order—before a footprint, deposit or design fee narrows your options.
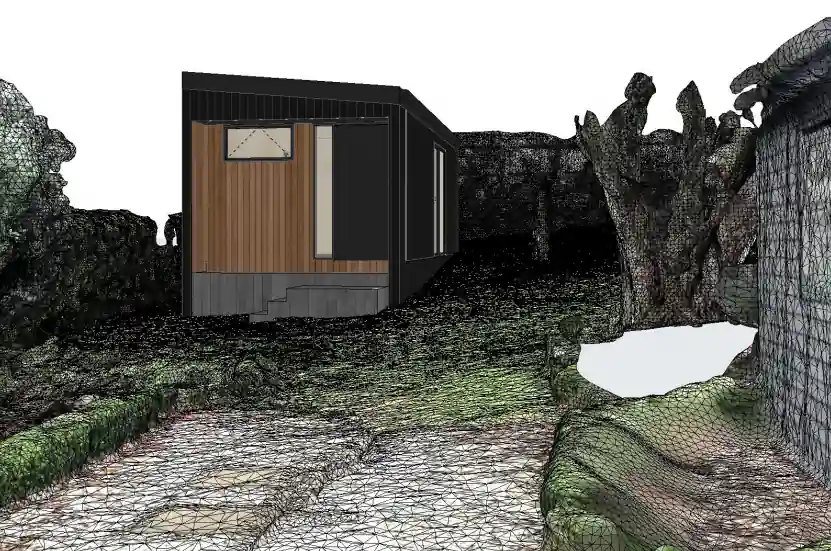
A low-risk first decision
You receive useful direction for free. Unlock the detailed evidence only when you can see that it is worth paying for.
Free Snapshot
Likely, uncertain or high-risk summary
Full Report · $97 + GST
Expanded explanation of the result
Free Snapshot
Included
Full Report · $97 + GST
Included with detailed site notes
Free Snapshot
Preview
Full Report · $97 + GST
Readable evidence and annotations
Free Snapshot
Headline summary
Full Report · $97 + GST
Detailed property-specific comments
Free Snapshot
Headline summary
Full Report · $97 + GST
Detailed risks and investigation notes
Free Snapshot
—
Full Report · $97 + GST
Included
Free Snapshot
Brief direction
Full Report · $97 + GST
Prioritised action plan
Inside the review
Every property is different. The report turns general granny flat rules into a more useful first decision for your address.
We review the likely building platform, existing development, separation, setbacks and whether a smaller footprint may be the more realistic option.
We flag zoning, overlays and obvious district-plan risks, then test the idea against the core Schedule 1A characteristics.
Mapped flood hazards and overland flow can affect finished-floor height, foundation strategy, drainage and where the building should sit.
We identify visible slope, instability or landslide susceptibility that may call for geotechnical advice before plans are locked in.
We review visible public wastewater and stormwater information and flag the private connection questions that still need confirmation.
You receive a practical sequence for any PIM, property file, survey, geotechnical, flood or concept work that should follow.
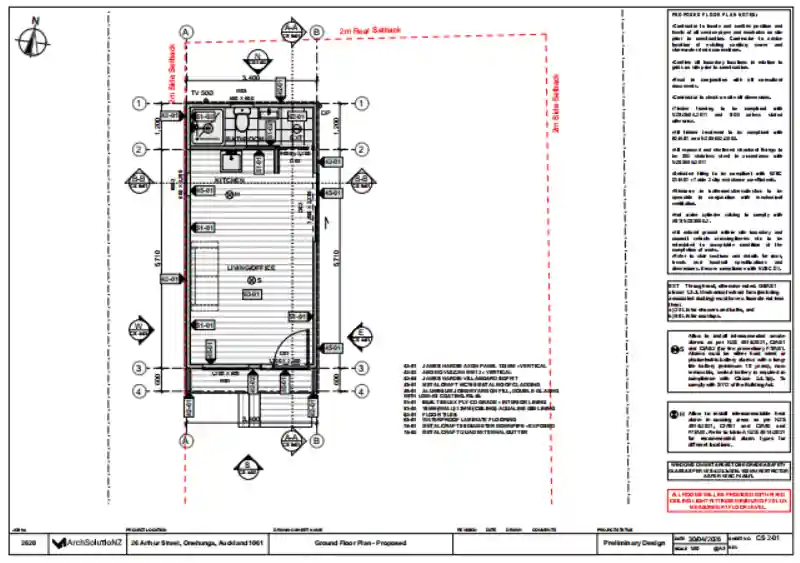
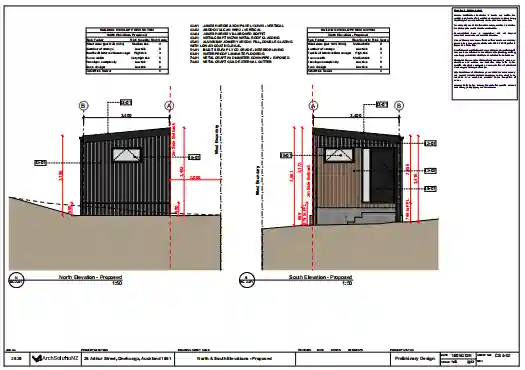
Evidence from real work
The $97 report is an early filter, not the finished design. If the site looks promising, measured information, accurate siting, plans and elevations turn that direction into a coordinated project.
Explore Feasibility & Planning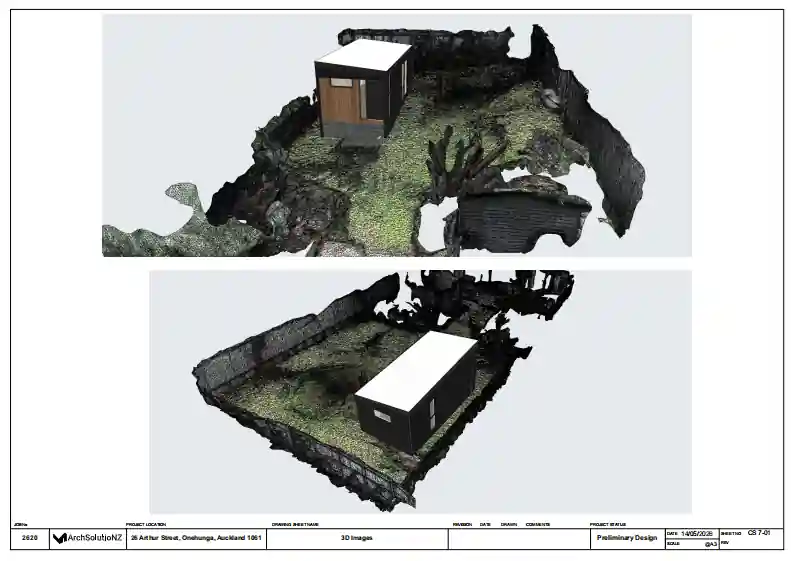
Choose your starting point
$0
For owners who want a property-specific first indication before spending.
$97 + GST
For owners who want readable evidence and a prioritised next-step plan.
Next stage
For projects ready to move from desktop review to measured siting and concept direction.
A simple sequence
Tell us where the property is, the size you are considering and what you hope to achieve.
See whether the site appears promising, uncertain or high risk, with the main flags.
If the preview is useful, unlock the complete desktop report for $97 + GST.
Use the findings to prioritise council information, specialists, concept work or design.
Architect-led guidance
ArchSolutioNZ helps homeowners understand building-consent pathways, council information and practical site constraints. The report is designed to give you a realistic starting point—not false certainty.
Start here
Choose the level of support you want, then send the property address and your idea. Your selection comes through with the enquiry.
Frequently asked questions
Clear answers before you spend money in the wrong order.
Start with the free snapshot. Unlock the full $97 + GST report only when the detail is useful.