

1. The Building Consent Exemption: Schedule 1A core conditions
The granny flat exemption under Schedule 1A of the Building Act allows certain new, single-storey, standalone dwellings up to 70 square metres to be built without a building consent, provided all exemption conditions are met and the work is carried out or supervised by licensed building professionals.
Your granny flat must be:
- New, detached and single-storey, with no mezzanine and no attachment to another building
- 70m2 internal floor area or less, including any internal garage
- Self-contained and designed as housing for a detached dwelling
- At least 2 metres from any other residential building and any legal boundary
- Light steel or timber framing with lightweight roof and wall claddings
- No level-entry shower requiring a waterproof membrane
- Connected to network utilities where available
- Designed and built by licensed building professionals
Additional design limits and timing rules
The exemption is not only about area. The design must also stay within structural, service, height, timing and record-keeping limits.
- Maximum building height: 4 metres above floor level
- Maximum floor level: 1 metre above supporting ground
- Independent electricity supply, and gas if used
- Maximum 30 fixture units
- No pumped systems inside the building
- Main drain at least DN100 at minimum 1:60 grade
- Building work must start after the PIM is issued
- Work must be completed within 2 years of PIM issue unless an extension is granted
- Completion documents must be submitted within 20 working days
Does your project qualify?
A site can fail the exemption because of services, hazards, overlays, boundaries, floor area, fixtures, shower design or timing. Check before paying for a full build package.
Check My Property2. The planning side: NES-DMRU
The National Environmental Standards for Detached Minor Residential Units make one DMRU per site a permitted activity in residential, rural, mixed-use and Maori-purpose zones when the standards are met.
NES-DMRU permitted activity standards
- Maximum 70m2 gross floor area
- One detached minor residential unit per site
- Residential zones: 2m front, side and rear setbacks
- Residential zones: 50% maximum building coverage
- Rural zones: 10m front setback and 5m side and rear setbacks
- 2 metres from any other residential building
- One on-site carpark is generally expected where required by the applicable rules
Planning rules and building rules are separate.
Some district plans may be more lenient than the NES-DMRU. That can help planning, but it does not extend the Building Act exemption. If the building exceeds 70m2, it needs building consent even if the district plan allows it.
3. Who does what, and what councils do not do
Homeowner
You must obtain the PIM, engage qualified people, ensure the exemption conditions are met, keep records and submit completion documents.
Licensed professionals
Designers, builders, plumbers, drainlayers and electricians must issue the required Certificates of Work, Records of Work and safety certificates.
Council
Council issues the PIM and stores records. For exempt builds, it does not inspect, approve construction, certify compliance or issue a CCC.
Consumer protection still applies
For residential building work costing $30,000 or more, builders must provide written contracts, disclosure statements and standard checklists. Implied warranties apply for 10 years, and there is a mandatory 12-month defect repair period.
4. Step-by-step: from idea to completion
The exemption works best when it is treated like a formal compliance pathway, not a shortcut. The sequence matters.
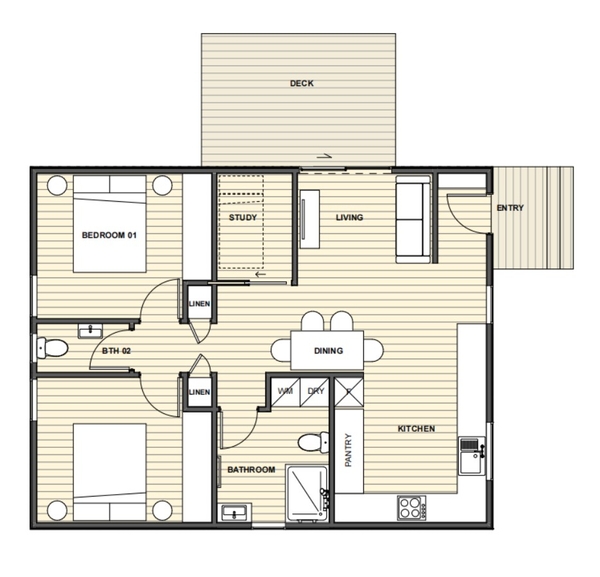
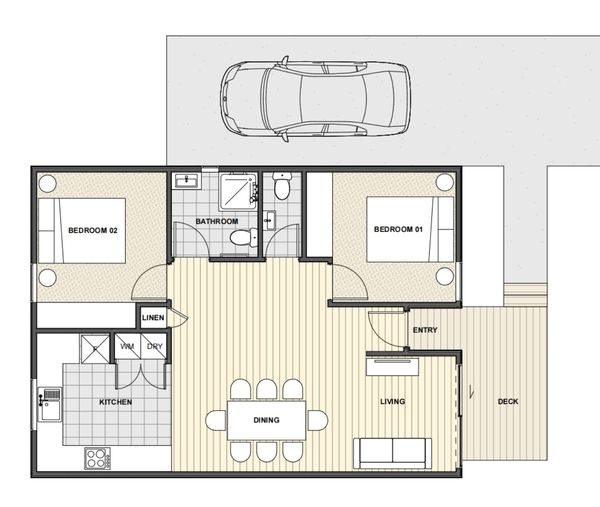
1Feasibility check
Confirm zoning, overlays, hazards, services, boundary setbacks, existing buildings, driveway access and whether the site can meet both Building Act and NES-DMRU rules.
2Design team and PIM
Engage an LBP designer, registered architect or CPEng engineer, prepare preliminary plans and apply for the PIM before any building work starts.
3Detailed documents
After the PIM is issued, complete the final plans, Certificate of Work, specifications, service layouts and build-ready documentation.
4Construction
Start only after the PIM is issued, keep the build within the approved exemption scope, and ensure LBPs supervise or carry out restricted building work.
5Completion records
Submit final design plans, Certificates of Work, Records of Work and safety certificates to council within 20 working days of completion.
6Fees and records
Pay development contributions if assessed and keep a complete record set for future resale, insurance, lawyers and LIM review.
5. Technical traps that can break the exemption
Most failures are not caused by the idea of a granny flat. They are caused by one design detail that pushes the project outside the exemption.
Floor area
Keep the total internal floor area under 70m2, including any internal-access garage.
Setbacks
Show the 2m Building Act setbacks clearly, and check NES-DMRU zone-specific setbacks, especially rural front yards.
Services
Connect to network water, wastewater and stormwater where available. On-site systems are a fallback, not a free choice.
Bathrooms
Avoid level-entry showers requiring waterproof membranes. Use a hob-type or prefabricated shower system if you want to stay within the exemption.
Cooking
A kitchen is allowed and expected because the unit must be self-contained, but it must fit within the 70m2 limit and fixture-unit rules.
Smoke alarms
Include compliant alarms and the required safety systems for residential use.
Natural hazards
Flooding, erosion, subsidence, slippage and falling debris can stop the exemption if adequate provision cannot be made.
Wholly new only
A conversion, addition or alteration to an existing garage, shed or sleepout is not covered by this granny flat exemption.
If a condition is missed, the work may become unconsented. That can affect enforcement, resale, insurance and future council records.
6. Documents to keep and submit
Because council will not inspect or issue a CCC, records become the evidence trail for future buyers, lawyers, insurers and council property files.
- Project Information Memorandum
- Final design plans and as-built service layouts
- Certificate of Work for restricted design work
- Records of Work from all LBPs
- Plumbing and drainlaying records
- Electrical safety certificate
- Gas safety certificate if gas is installed
- Energy work certificates where applicable
- Consumer protection contract, disclosure statement and checklist where required
7. Final takeaways
The 2026 granny flat pathway can make small housing projects faster and cheaper, but only when the site, design, professionals and records all line up.
- Start with zoning, hazards, services and boundary checks.
- Do not start building until the PIM is issued.
- Keep the design wholly new, standalone, single-storey and under 70m2.
- Use licensed professionals for restricted building work.
- Avoid level-entry showers requiring waterproof membranes.
- Submit completion records within 20 working days.
People also ask
Do I still need a PIM if both exemptions apply?
Yes. A Project Information Memorandum is mandatory to use the building consent exemption, and you must have it before starting any building work. The PIM provides site-specific information including planning rules, natural hazards, heritage status and infrastructure availability.
Can I build bigger than 70m2 if my district plan allows it?
The NES-DMRU may allow councils to keep more lenient planning standards, but if you exceed 70m2 you will no longer meet the Building Act exemption and will need a building consent.
Will council inspect my granny flat build?
No. For exempt granny flats, councils do not inspect, approve or certify compliance. They issue PIMs and store records only. Responsibility for compliance remains with the homeowner and licensed building professionals.
What if I cannot finish my granny flat in two years?
Apply to council for a PIM extension before the two-year anniversary. If you do not apply in time, you may face enforcement action and need to apply for a building consent or Certificate of Acceptance.
What happens if I do not meet the exemption conditions?
Building work that does not meet exemption conditions and proceeds without consent is an offence under the Building Act, with fines up to $200,000 plus $10,000 per day for continuing offences.
Do I need resource consent for my granny flat?
The NES-DMRU makes one detached minor residential unit per site a permitted activity in residential, rural, mixed-use and Maori-purpose zones if you meet its standards. If you do not meet NES-DMRU standards, district plan rules apply and you may need resource consent.
Can I include a level-entry shower in my granny flat?
No. Level-entry showers that require waterproof membranes are specifically excluded from the exemption. If your design includes a level-entry shower requiring a membrane, you will not qualify for the exemption and will need a building consent.
What documentation do I need at completion?
You need final design plans, a Certificate of Work for design, Records of Work from all LBPs, records from plumbers and drainlayers, electrical safety certificates, gas safety certificates if applicable, and energy work certificates where applicable. These must be submitted to council within 20 working days of completion.
What consumer protections apply to granny flat builds?
For work costing $30,000 or more including GST, licensed building professionals must provide a written contract, disclosure statement and standard checklist. Implied warranties apply for 10 years, and a 12-month defect repair period applies to residential building work.
What are the setback requirements for granny flats?
Under the Building Act exemption, the granny flat must be 2 metres or more from any other residential building and any legal boundary. Under NES-DMRU, residential zones require 2m front, side and rear setbacks with 50% maximum building coverage. Rural zones require a 10m front setback and 5m side and rear setbacks.
Can I use on-site wastewater or water systems?
On-site systems are only permitted if the network utility operator is unavailable or lacks capacity for your connection. If network services are available, you must connect to them. Any on-site systems must comply with the relevant Acceptable Solutions or Verification Methods in the Building Code.
What fees will I pay for a granny flat under the exemption?
You will pay a PIM application fee and may owe development contributions on completion. Councils cannot collect a building levy for exempt granny flats because there is no building consent. You will also pay your licensed professionals for design, construction and certification work.
Can a granny flat have a bathroom?
Yes, and it must have one. A granny flat is required to be self-contained under Building Code Clause G1, which means it needs a toilet, basin and bathing facility. The shower must not be a level-entry wet-room type requiring a waterproof membrane.
Can a granny flat have a kitchen?
Yes. Under Building Code Clause G3, a granny flat must include food preparation facilities. You can install a kitchen with sink, cooktop, oven, rangehood and cabinetry, all within the 70m2 floor area.
Can a granny flat have a carpark or garage?
Yes. Schedule 1A allows an attached garage with internal access as part of the granny flat, provided the total internal floor area, including the garage, does not exceed 70m2. A separate standalone carport or garage is a different structure.
Can a granny flat have a tiled bathroom?
Partially. You can tile bathroom walls and floors outside the shower area. You cannot install a level-entry tiled shower that requires a waterproof membrane, because this is specifically excluded from the exemption.
Can I install tiles on the kitchen floor or splashback in my granny flat?
Yes. Kitchen floor tiles, splashbacks and wall tiles are permitted. The tile restriction only applies to level-entry showers requiring waterproof membranes.
Can I build a granny flat on flood-prone or hazard-risk land under the new law?
It depends on whether adequate provision can be made to protect the land and building from the hazard. If adequate provision cannot be made, the exemption cannot be used and a building consent is required. Your PIM will identify known hazards.
Can I build a granny flat myself as a DIY project?
No. The granny flat exemption requires restricted building work to be carried out or supervised by licensed building professionals. The homeowner exemption does not apply.
Do I need a Certificate of Acceptance if my granny flat does not meet the exemption conditions?
If work has already been completed without meeting all exemption conditions, it may be unconsented work. You would typically need to apply for a building consent or a Certificate of Acceptance to regularise the work.
Can I convert an existing shed or garage into a granny flat under the exemption?
No. The granny flat exemption only applies to wholly new buildings. Converting, extending or altering an existing structure does not qualify and will require a building consent.
What happens to my granny flat if I sell my property?
The granny flat remains part of the property. Final plans, Records of Work, Certificates of Work and safety certificates are stored on the council property file and can appear on a LIM report for buyers, lawyers and insurers to review.
Author
Alejandro Hidalgo Uzqueda
Founder, Director and NZ Registered Architect. NZRAB Registration No. 6195.
Check My Property