
Short answer
Yes, you can build on flood-prone land in New Zealand. The key is demonstrating compliance with Sections 71 to 73 of the Building Act 2004 through proper flood mitigation, usually by setting floor levels above the 1% AEP flood level with the required freeboard.
You may need flood modelling, engineered foundations, drainage coordination and council consent approval. A flood overlay on a LIM or council map is a design constraint, not an automatic dead end.
Understanding flood-prone land
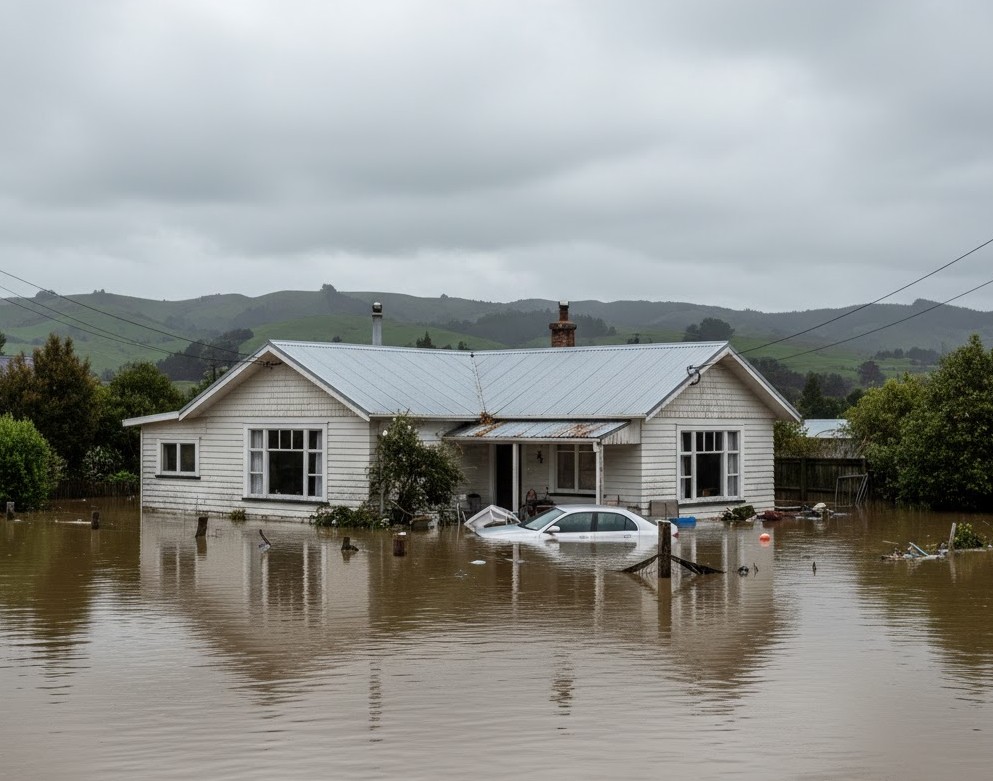
In New Zealand, many residential sites sit inside modelled flood-hazard areas where a 1% Annual Exceedance Probability storm could inundate land. Councils use these overlays to help decide whether new building work could put people, property or neighbouring sites at greater risk.
When a property shows flood overlays on its LIM report or council GIS map, it does not automatically mean you cannot build. It does mean the design needs extra scrutiny around floor level, access, structure, drainage and long-term records.
What the law says: Building Act Sections 71 to 73
Sections 71, 72 and 73 of the Building Act 2004 shape how councils deal with building work on land affected by natural hazards, including flooding.
Section 71
Council must refuse building consent if the land is likely to be subject to, or the building work is likely to accelerate or worsen, a natural hazard unless the Act allows another pathway.
Section 72
Council may grant consent for natural-hazard land when the building work will not accelerate, worsen or result in the natural hazard, or adequate provision is made to protect the land or building.
Section 73
Where consent is granted under Section 72, council must notify the natural hazard on the property title so future owners know the risk exists.
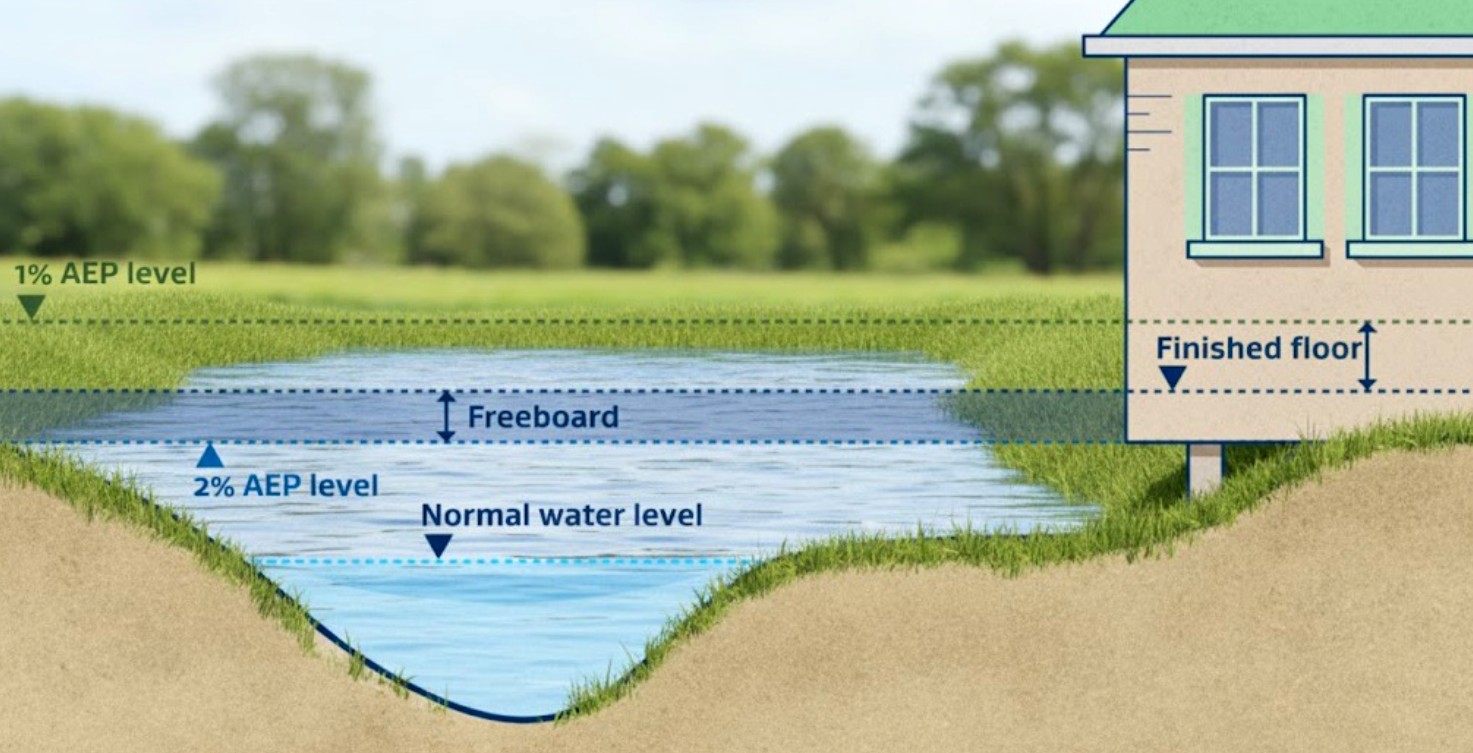
Most councils also reference a minimum freeboard, commonly 500mm above the 1% AEP flood level, so the finished floor is protected from modelled overland flow.
MBIE natural hazard provisions guidanceStart with data, not drawings
Before drawing a single line, request flood data or modelling from your local council. Many regions provide GIS maps showing flood extents, flow paths and depth information.
In a Cambridge project in Waipa District, Alejandro reviewed a 1% AEP urban stormwater flood model for an 802m2 section. The analysis confirmed flood risk, and because it was done during feasibility, the foundation approach could change before expensive consent documentation was locked in.

Designing for flood resilience
When a site is flood-affected, standard design thinking is not enough. The house, access, deck, services, drainage and landscaping need to work around the modelled flood behaviour.
Pile foundations or timber subfloors
Useful where the dwelling needs to be lifted above predicted flood levels without relying on large volumes of fill.
Concrete slab on engineered fill
Can work only where engineered fill, compaction, drainage and finished floor levels provide the required clearance.
Water-resistant materials
Flood-aware detailing can reduce future damage, especially around subfloor areas, services, claddings and lower-level finishes.
Accessible decks and ramps
Higher finished-floor levels often require careful access design so the home remains practical to use.
Overland flow protection
Avoid blocking flow paths. Site levels, retaining, fences and landscaping can change how water moves through the property.
Drainage and service coordination
Stormwater, wastewater, floor levels and access must be considered together, not as separate afterthoughts.
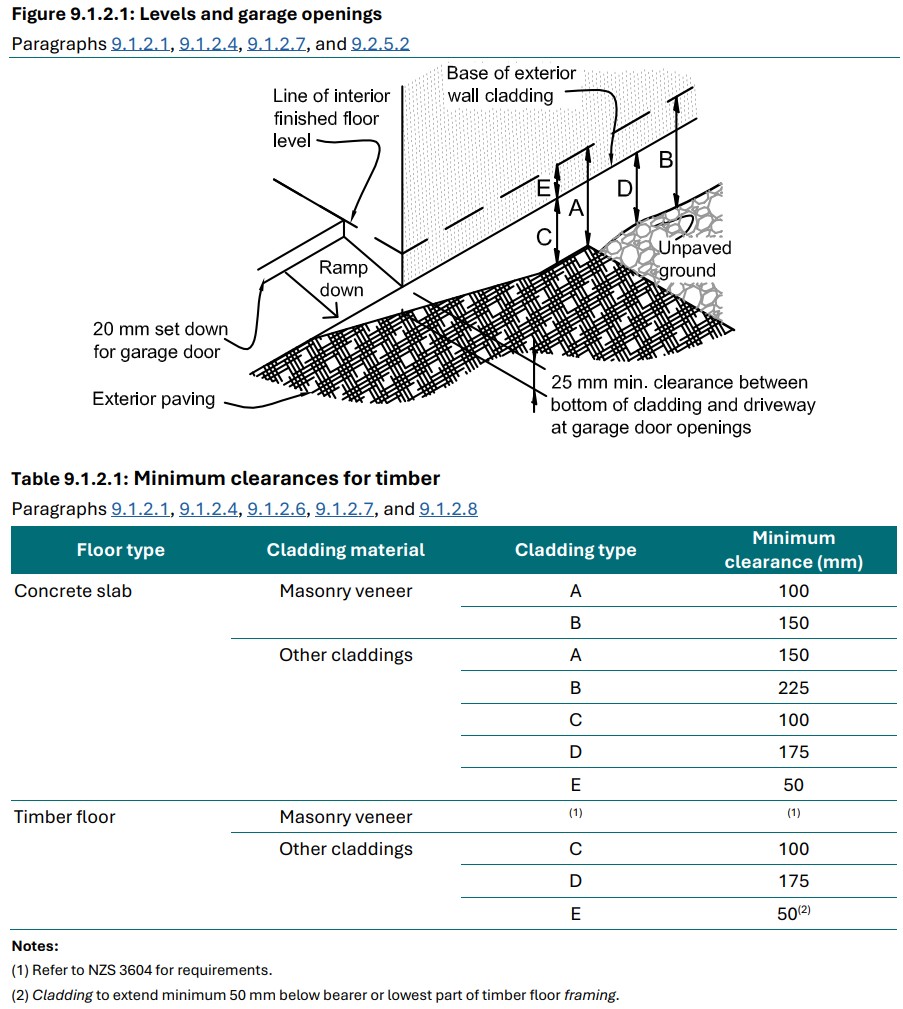
On the Cambridge granny-flat project, a pile and concrete foundation system positioned the floor more than 500mm above the flood level. If the design had relied only on the ordinary E2/AS1 recommendation of 225mm clearance over unpaved ground, the design would not have addressed the flood hazard properly.
Freeboard versus ordinary E2/AS1 floor clearances
E2/AS1 floor clearances manage moisture and cladding durability. Flood-prone land is a different risk. A flood design level usually needs a finished floor height based on modelled flood levels plus freeboard.
The building-consent process
A flood-prone land consent needs to show council what the hazard is, how the design responds, and why the proposed work will be safe and durable.
- Flood hazard assessment or modelling report
- Council GIS, LIM, property-file and hazard-layer review
- Site plan showing flood overlays, overland flow paths and building location
- Finished-floor level set relative to the 1% AEP flood level
- Foundation plans and engineering design
- Drainage, stormwater and overland-flow details
- Access, ramps, decks and service locations coordinated with raised floor levels
- Section 73 natural hazard notification information if applicable
Some minor dwellings or granny flats may benefit from the 2026 exemption, but councils will still need evidence that flooding has been addressed. Engaging a designer or engineer familiar with your district plan is essential.
Insurance, lending and resale risk
Flood risk does not end when the consent is issued. A LIM note, flood overlay or Section 73 title notification can become important during insurance, lending and future sale due diligence.
This is why clear records matter. Future buyers, lawyers and insurers need to understand what the flood level was, how the building was lifted or protected, and what evidence council accepted.
Key takeaways
- Building on flood-hazard land in NZ is possible when compliance and smart design lead the project.
- Start with flood modelling or council flood data before concept design is locked in.
- Use the required freeboard above the 1% AEP flood level, often 500mm where council rules require it.
- Do not rely on ordinary E2/AS1 ground clearances alone for flood-prone sites.
- Document flood levels, foundation logic and drainage in the building-consent submission.
- Identify hazards early so the home is safer, easier to insure and easier to explain at resale.
People also ask
Can I build on flood-prone land in New Zealand?
Yes. You can often build on flood-prone land if the flood risk is properly assessed and the design makes adequate provision for the hazard. Councils usually expect flood modelling, finished-floor levels, freeboard, foundation design and drainage evidence.
What is freeboard and why is it important?
Freeboard is the safety buffer between the modelled flood level, often the 1% AEP flood level, and the finished floor level. A common council benchmark is 500mm above the 1% AEP flood level, but requirements vary by district and site conditions.
Do I need an engineer to build on flood-prone land?
Usually yes. Flood-prone sites commonly need engineering input for foundation design, floor height, lateral stability, flood forces, drainage, fill and retaining effects.
Will building on flood-prone land affect resale value?
It can. Flood overlays, LIM notes or Section 73 title notifications may affect buyer due diligence, insurance and lending. Good mitigation, clear records and council-approved documentation help future buyers understand the risk.
What is the 1% AEP flood level?
A 1% Annual Exceedance Probability flood is a flood event with a 1% chance of being equalled or exceeded in any year. It is commonly used as a design basis for flood-prone sites.
Can I use a concrete slab foundation on flood-prone land?
Sometimes, but only if engineered fill, drainage and floor levels can meet the required flood clearance. On some sites, pile foundations or raised timber floors are a better fit because they lift the building above predicted flood levels.
Do the 2026 granny flat exemptions apply to flood zones?
A granny flat may still need to address flood hazards. The exemption does not remove Building Code obligations or natural hazard requirements. If adequate provision cannot be made for flooding, the exemption pathway may not be suitable.
How do I get flood data for my property?
Start with your council GIS maps, LIM, property file and any available flood hazard layers. For higher-risk or unclear sites, ask council what modelled flood data is available and engage a designer or engineer before committing to the design.
Author
Alejandro Hidalgo Uzqueda
Founder, Director and NZ Registered Architect. NZRAB Registration No. 6195.
Check My Flood Site