
Short answer
Building a small backyard studio, sleepout or home office in New Zealand has become simpler because the 2025 building consent exemption changes eased one of the most common pain points: the height-to-boundary rule.
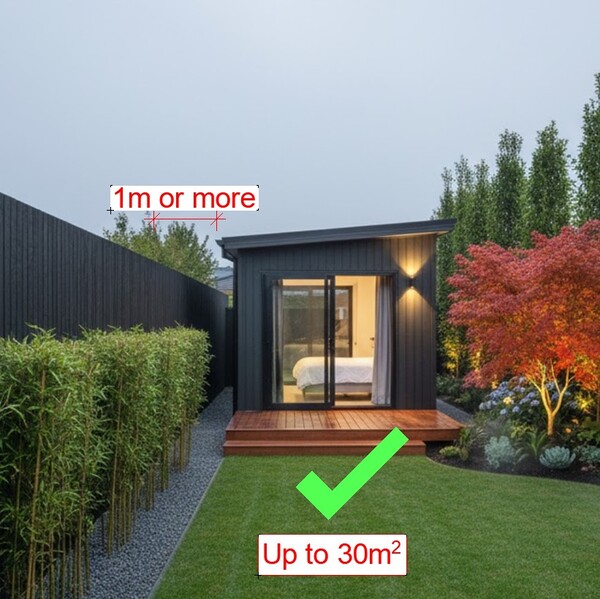
From 2025, qualifying small buildings can be built as close as 1 metre from the boundary without requiring a full building consent or a separate exemption application. For the right low-risk project, that can save weeks, professional fees and council processing time.
Original article example: a 15 m2 sleepout 1 metre from the boundary, now possible without full building consent where all exemption conditions are met.
Why the rules are changing
Simplifying small building projects across New Zealand
MBIE reviewed the old exemption framework to reduce unnecessary paperwork for low-risk, single-storey buildings. Previously, even if a small structure met every other requirement, a minor height-to-boundary issue could trigger a full building consent or an exemption application.
That process could add drawings, reports, neighbour approval, fees and weeks of delay to a project that was otherwise simple and low risk.
Learn more about MBIE's building system reformsThe old rule created bottlenecks for simple projects
Before 2025, any detached building between 10 m2 and 30 m2 had to comply with strict height-to-boundary distances. If a structure was, for example, 3.5 metres high, the setback from the boundary could need to equal the building height.
If the design failed that distance by even a small amount, the owner could be pushed into a building consent or exemption process involving detailed drawings, consultant input, neighbour approval and council fees.
New sleepout rules NZ 2025 explained
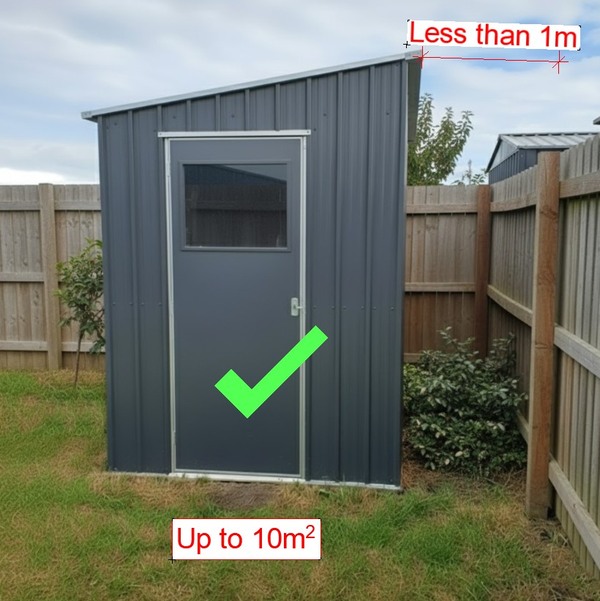
Buildings under 10 m2
These remain fully exempt. You can usually build close to the boundary with minimal restrictions, provided fire safety and site conditions are reasonable.
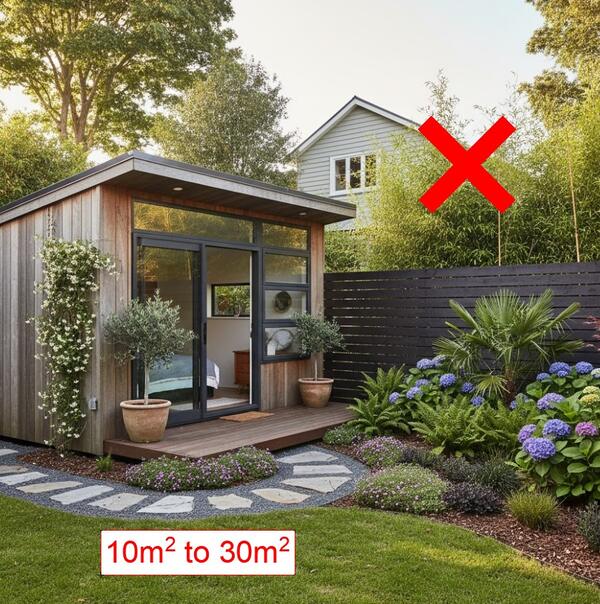
Buildings between 10 m2 and 30 m2
These now benefit from relaxed height-to-boundary and setback requirements, including the ability to be 1 metre from the boundary where all conditions are met.
Original article example: a 4 m2 garden shed close to the boundary, still treated as a small low-risk structure.
What a 10 m2 to 30 m2 building must still satisfy
The 1 metre distance is only one part of the answer. The building must still meet the full exemption conditions.
Does not exceed 30 m2 in floor area.
Is single storey and does not exceed 3.5 metres above the floor level.
Has a floor level not more than 1 metre above the supporting ground, including mezzanine floors.
Does not contain plumbing or facilities for storing drinking water.
Is used for sleeping accommodation only when it is connected with an existing dwelling and does not contain cooking facilities.
Has a smoke alarm installed if used for sleeping accommodation.
Is sited at least 1 metre from any residential building or boundary if it is more than 10 m2 in floor area.
The 17 m2 sleepout that triggered an exemption application
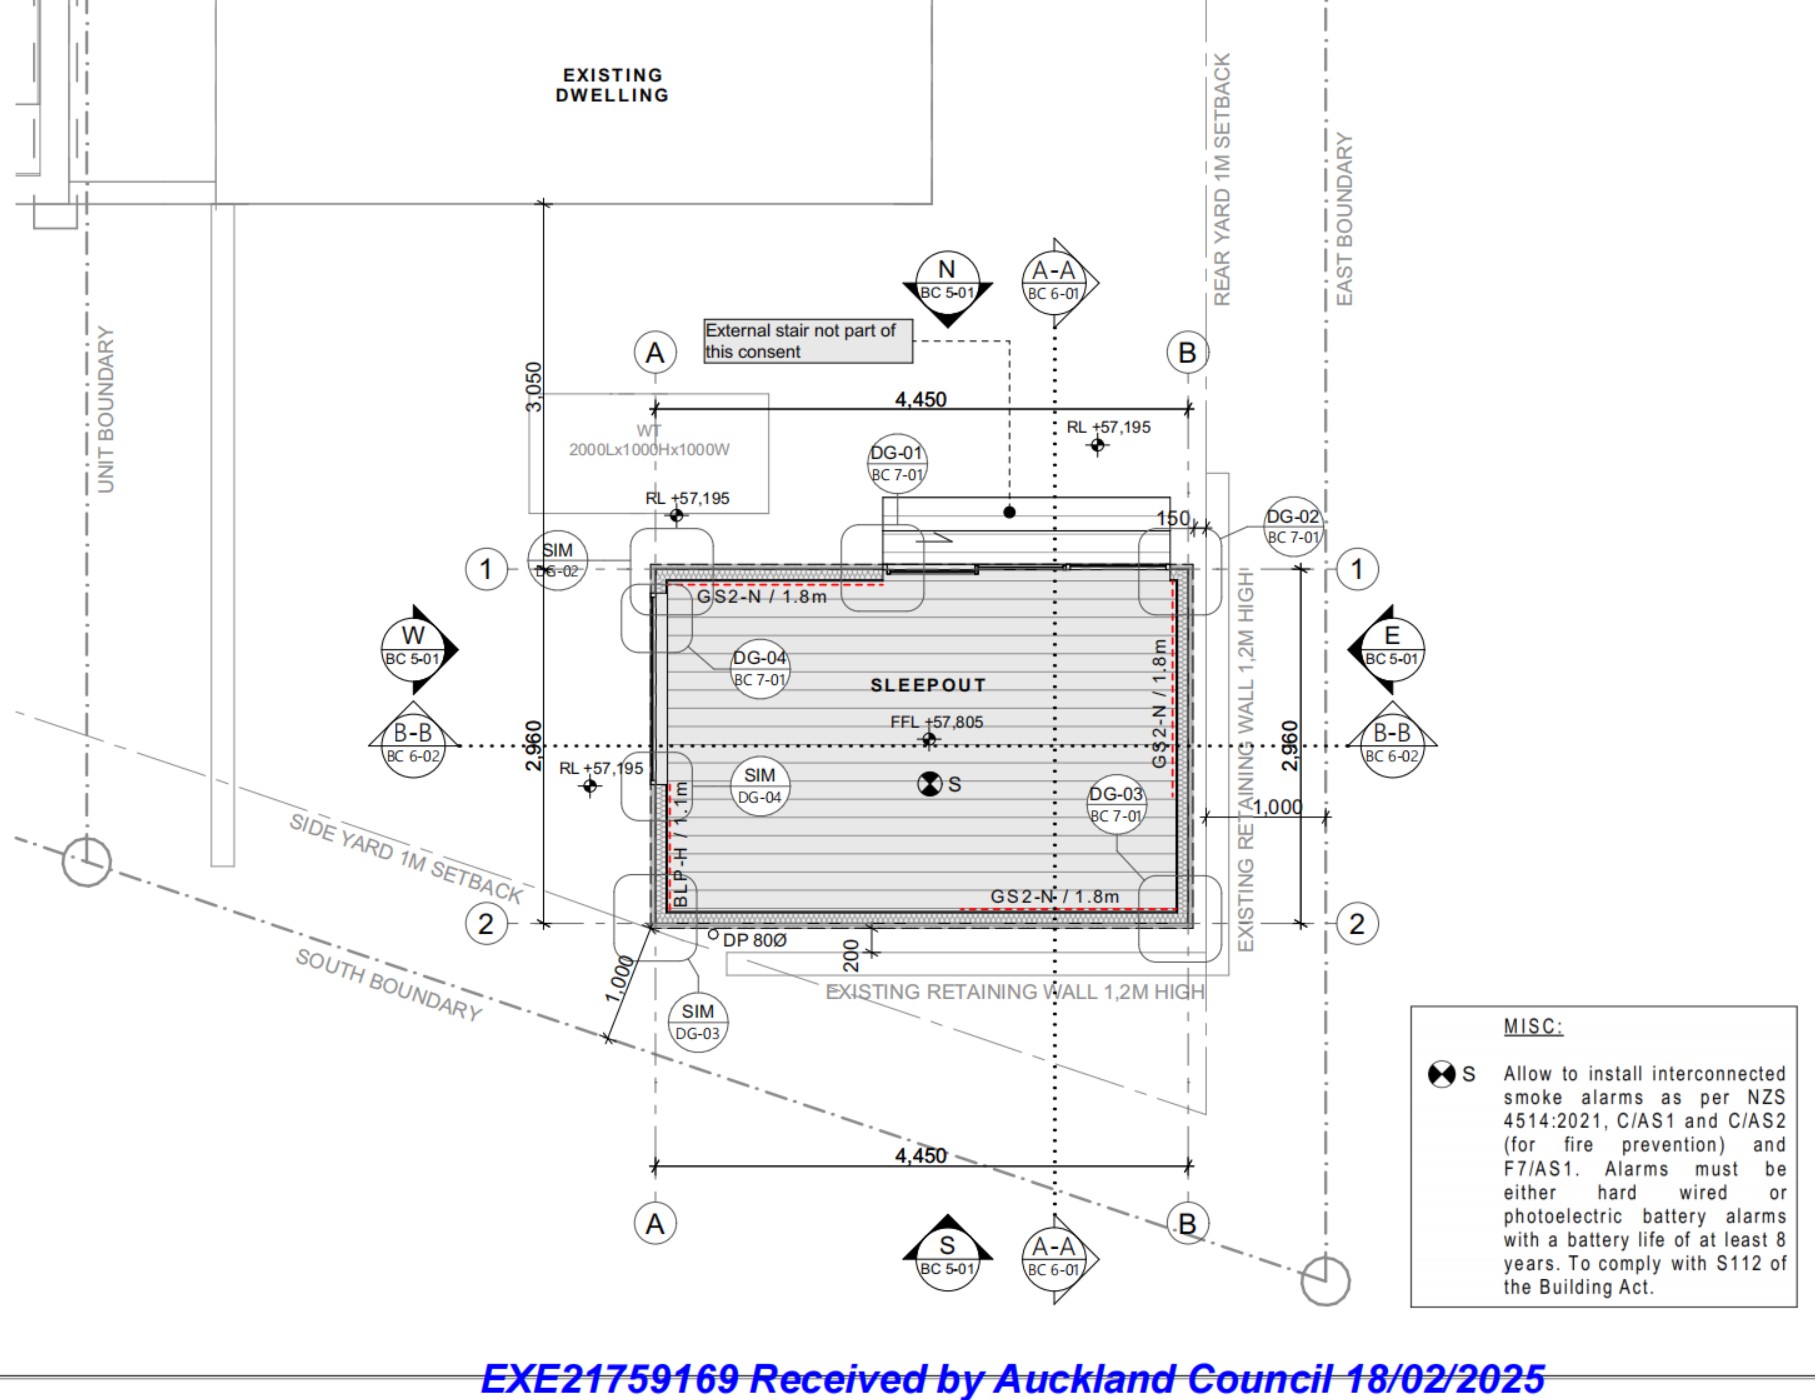
In 2024, I designed a 17 m2 sleepout for a client in Auckland. The project met the Schedule 1 building consent exemption conditions: single-storey, detached, no plumbing and no cooking facilities. The problem was boundary distance.
Because it was too close to the boundary under the old rule, we had to apply for an exemption. The process required detailed drawings at a similar level to a building consent, had to be correct from the beginning because the pathway did not allow RFIs in the same way, required an application fee and written neighbour consent, and took nearly a month for council to review.
The frustrating part was that the building itself was safe and low risk. It was just within 1.0 metre of the boundary. Under the 2025 setback changes, that project may have been automatically exempt, saving the client weeks of waiting, thousands in costs and unnecessary stress.
Original article note: this boundary example still needed full building consent under the old rule because it was less than 1 metre from the boundary.
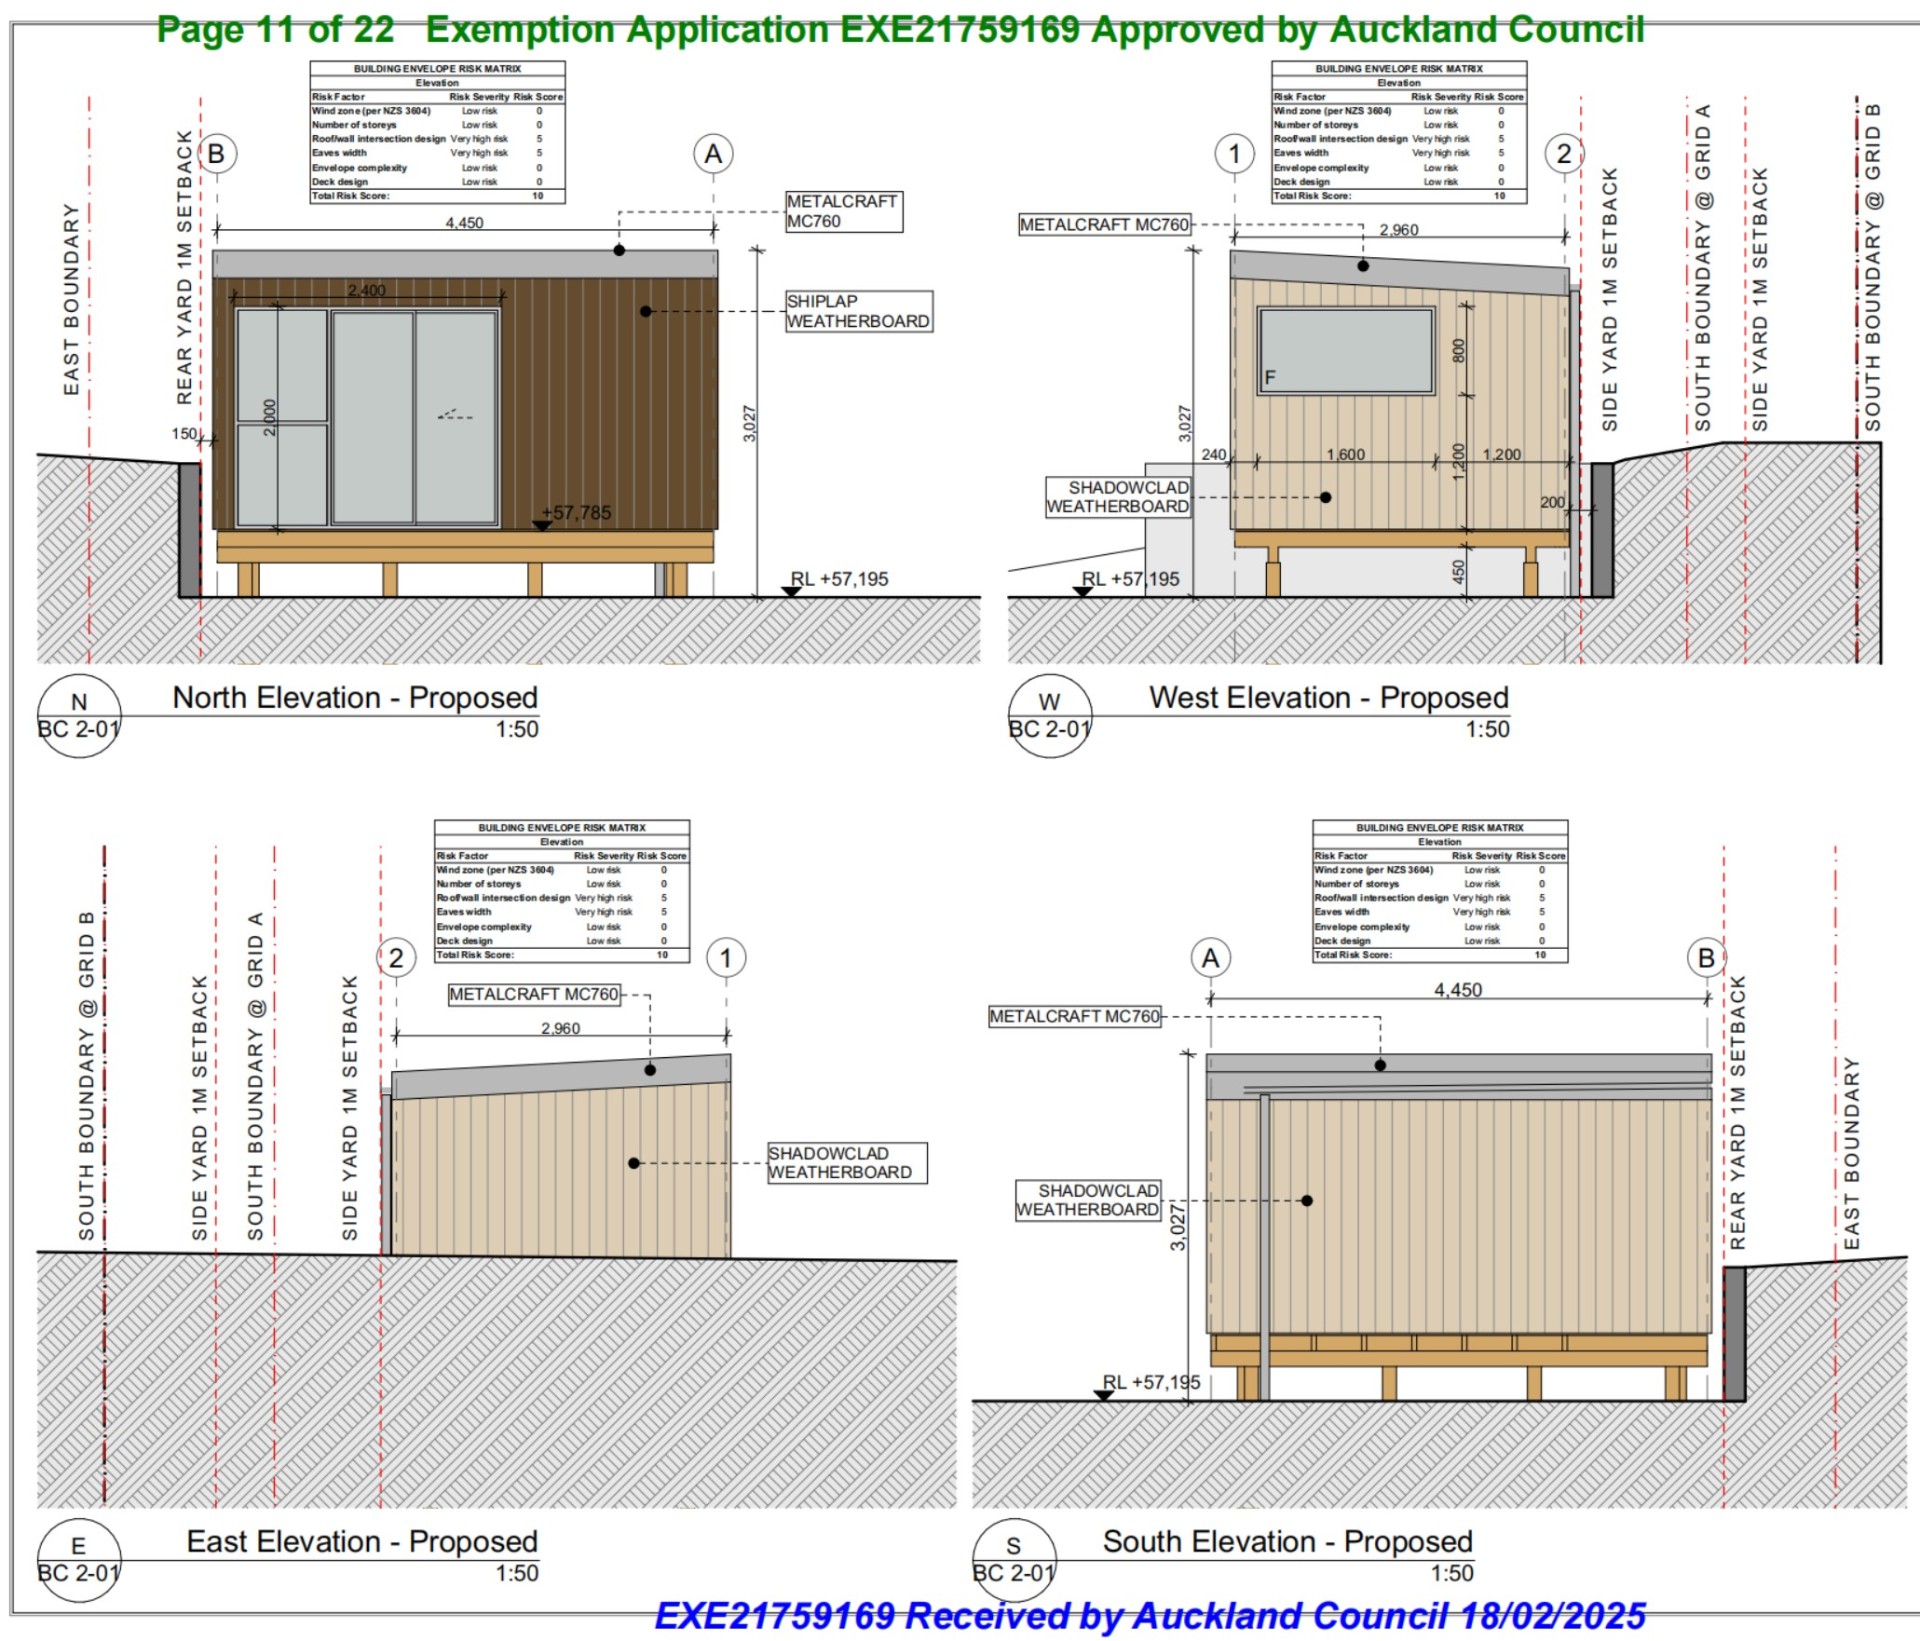
Original sleepout drawings used for the exemption pathway
The saved article included the floor plan and elevations from the sleepout exemption example. These are the type of drawings that can become necessary when a simple project falls outside the exemption conditions.
How the new rule benefits homeowners and small builders
Faster, simpler approvals
Reducing the setback and height-to-boundary restrictions can let homeowners build small detached structures faster and with less red tape.
Lower costs and fewer consultants
Many homeowners previously needed designers or engineers just to justify a minor non-compliance. For many small backyard projects, that extra process can now be avoided.
Smarter use of small sections
In urban areas, every square metre counts. Being able to build as close as 1 metre from the boundary opens up better options for compact sleepouts, studios and home offices.
What you still need to watch out for
Even with relaxed rules, these principles still apply. A project can be close to the boundary and still fail for another reason.
Fire safety
If you build close to a boundary, cladding, wall construction and window placement may still need to satisfy fire-safety requirements.
Neighbour relations
It is still good practice to inform your neighbours before building close to their fence line, even when a formal approval is not required.
Compliance checks
The whole Schedule 1 pathway still matters: detached, single-storey, under 30 m2, no plumbing, no cooking facilities and the correct siting rules.
District plan overlays
Planning overlays, flood-prone land, heritage controls, stormwater rules or other site constraints can still affect what is sensible or lawful.
People also ask
What is the difference between a setback and a height-to-boundary rule?
A setback is the distance between a building and the legal boundary. A height-to-boundary rule controls how tall the building can be in relation to that boundary distance, so a taller building usually needs more space from the boundary.
What is new in 2025?
The 2025 change relaxes the setback and height-to-boundary problem for some low-risk detached buildings. Small buildings between 10 m2 and 30 m2 can now be as close as 1 metre from a boundary if all Schedule 1 conditions are met.
Do I still need to ask my neighbour for consent?
Neighbour consent may not be needed for the building consent exemption if the project meets the rule, but it is still good practice to speak with neighbours before building close to a fence line.
What types of buildings are covered?
The original article focuses on small detached, single-storey buildings such as sleepouts, studios, backyard offices, sheds and similar structures. Plumbing, drinking-water storage and cooking facilities can change the answer.
Who can help me check my design?
A designer or registered architect familiar with Schedule 1 exemptions can review the plan, boundary distance, use, floor area, height, fire safety and site conditions before you spend money on consent documents.
Conclusion: more freedom for small building projects
The 2025 setback rule and height-to-boundary exemption changes give homeowners and builders more flexibility. For small, safe, detached buildings, the change can remove lengthy exemption applications and make backyard projects faster.
For anyone planning a sleepout, studio or backyard workspace, these updates can mean fewer forms, faster decisions and smarter use of space, as long as the full exemption conditions are checked before work starts.
Author
Alejandro Hidalgo Uzqueda
Founder, Director and NZ Registered Architect. NZRAB Registration No. 6195. ArchSolutioNZ reviews small-building plans before owners spend time or money on unnecessary consent applications.
Check My Exemption