
ArchSolutioNZ Building Consent Specialists

    Building consent drawings and specifications for NZ homes.

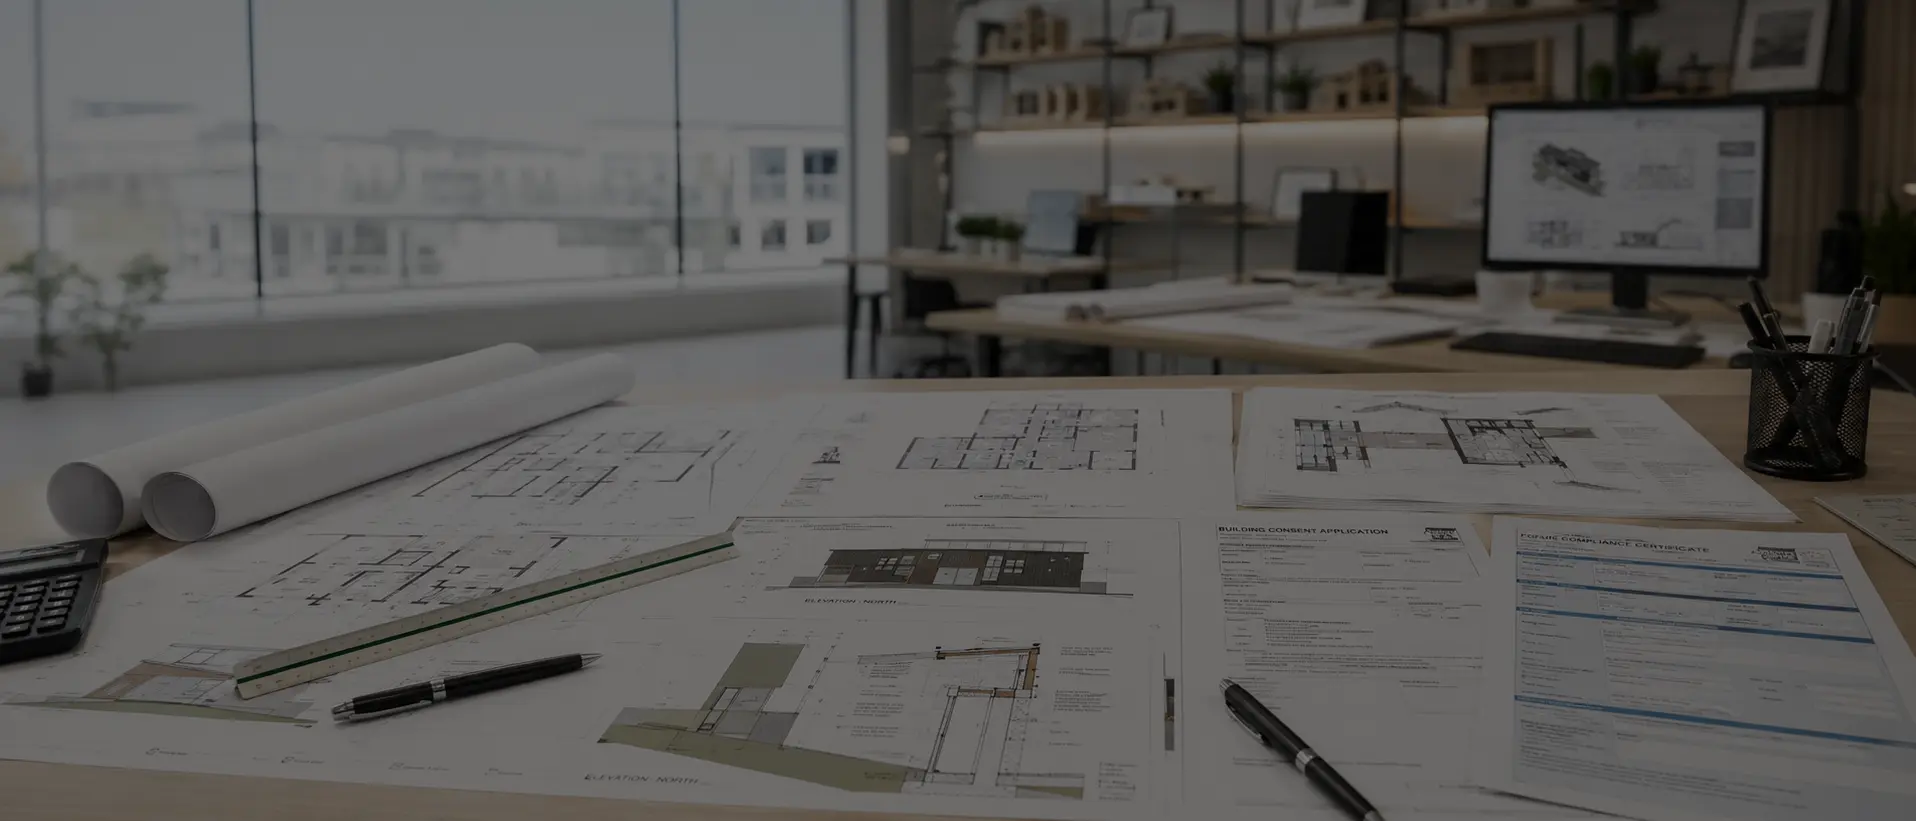
    Get council-ready architectural drawings, building plans, construction details, specifications and compliance notes for residential building consent applications before work starts.

    Council-ready drawing setsResidential consent documentationSpecifications and compliance notesNZ-wide remote workflow

    Bottom line

    A good consent package is more than a floor plan.

    Start here when your design is ready to become documentation. Council needs enough information to understand the proposed building work, check Building Code compliance and see how the new work connects to the existing home.

    Best fit

    This service is for homeowners ready to prepare a building consent application.

    It suits residential projects where the scope is clear enough to begin the architectural drawing and specification package for council.

    You need architectural drawings for consent

    Your project needs a building plan drawing set with site information, floor plans, elevations, sections and construction details ready for council assessment.

    Your project affects the existing home

    Extensions, structural alterations, wet areas, recladding, decks and garage conversions often need drawings that show how new work connects to existing construction.

    You want the package coordinated

    Architectural and structural drawings need to align where beams, foundations, bracing, drainage, H1 or specialist input are part of the application.

    Drawing package

    What your consent drawings and specifications may include.

    Every project is different, but a residential building consent package normally needs clear drawings and written information that explains the proposed work in a way council can assess.

    • Architectural site plan showing the existing site, proposed work, relevant levels, boundaries and building position.
    • Existing and proposed floor plans with room names, dimensions, scope notes and enough clarity for council assessment.
    • Building plan and elevation drawings showing external form, openings, materials and connections to existing construction.
    • Sections and construction details explaining floor, wall, roof, junction, waterproofing and weathertightness build-ups.
    • Specifications identifying materials, systems, performance requirements and key Building Code compliance notes.
    • Coordination notes for structural drawings, stormwater, drainage, H1 insulation information or other consultant inputs where needed.

    Services

    Architectural drawing services focused on building consent.

    The aim is not just to make drawings look good. It is to make the proposed work understandable, coordinated and buildable.

    2D architectural drawing and building plans

    Clear 2D building plan drawings for existing and proposed layouts, elevations, sections and construction information.

    Architectural CAD drawings

    Technical architectural CAD drafting services for residential consent documentation, with drawing sheets arranged for council review.

    3D views where they help

    3D architectural drawings can clarify complex roof forms, additions, cladding junctions or existing-to-new construction connections.

    Residential architectural drawings

    Drawing sets for extensions, renovations, wet areas, decks, recladding, sleepouts and other residential consent work.

    Architectural and structural coordination

    We coordinate architectural drawings and structural drawings so beams, lintels, foundations and bracing information align.

    Construction drafting for consent

    Construction drafting services that translate the proposed work into technical drawings, notes and specifications for the application.

    Common projects

    Residential work that often needs consent drawings.

    These are common project types where homeowners ask for architectural drawings for consent, building drawings or a small building plan drawing before construction begins.

    Process

    How we prepare your building consent drawing package.

    The process is structured so drawings, specifications and consultant inputs are developed in the right order before the application is submitted.

    1

    Confirm the consent scope

    We clarify what work is included in the building consent drawings and what information is needed before documentation begins.

    2

    Prepare existing and proposed plans

    We develop house plans, floor plans, elevations and sections that show the existing building and proposed work clearly.

    3

    Develop details and specifications

    We document construction build-ups, weathertightness details, insulation requirements, materials and compliance notes relevant to the project.

    4

    Coordinate the consent set

    Where needed, we align architectural plans and structural plans so the final building consent package is consistent before lodgement.

    Clarity

    What is included, and what usually sits outside this service.

    This keeps the pathway clean and avoids mixing normal building consent drawings with other council services.

    IncludedCoordinated if requiredBetter handled elsewhere
    Architectural drawings for consent, specifications, site plan, floor plans, elevations, sections and construction details.Structural drawings, engineer design, drainage information, H1 inputs, product selections and specialist documents.Work already completed without consent, which may need a Certificate of Acceptance pathway.
    Residential building drawings for projects that need approval before construction starts.Consultant coordination where the consent package depends on external technical input.Commercial fit-outs, specified systems, public-use buildings or commercial change-of-use work.
    Technical drawings homeowners can understand, builders can price and council can assess.Additional reports or design inputs requested by the project scope or Building Code pathway.Standalone planning feasibility, resource consent strategy or exemption-only advice.

    Not the right pathway? If the work has already been built, visit Certificate of Acceptance. If you are still deciding whether consent is needed, visit Feasibility & Planning.

    Why ArchSolutioNZ

    Consent documentation prepared with professional accountability.

    ArchSolutioNZ supports residential projects with clear communication, coordinated documentation and practical building consent pathways for homeowners across New Zealand.

    What homeowners usually want from consent drawings

    • A drawing set that clearly explains what is being built.
    • Specifications that match the proposed materials and construction method.
    • Early coordination with structural or specialist input where needed.
    • A practical package that supports council assessment and builder pricing.
    • Plain-English communication, not a confusing technical handover.

    Official context

    Building consent drawings need to support Building Code assessment.

    In New Zealand, building consent documentation is assessed against the Building Act and Building Code framework. These references explain why the drawing package needs to be detailed and coordinated.

    Questions

    Building consent drawing FAQs.

    What are building consent drawings?+

    Building consent drawings are the architectural and technical drawings used to explain proposed building work to council. They usually include a site plan, floor plans, elevations, sections, construction details, specifications and coordinated consultant information where needed.

    Are architectural drawings and building drawings the same thing?+

    Homeowners often use these terms interchangeably. For building consent, the important point is that the drawings clearly show the proposed work, construction method, relationship to the existing building and relevant compliance information.

    Can you prepare architectural drawings near me in Auckland?+

    Yes. ArchSolutioNZ is Auckland-accessible and supports homeowners looking for architectural drawing services, architect drafting services or building plan drawing help, while also working with residential clients across New Zealand where the project can be documented remotely.

    Do I need 3D architectural drawings for consent?+

    Not always. Most building consent applications rely on accurate 2D architectural drawing sets. 3D architectural drawings can help explain complex roof forms, additions, exterior changes, cladding transitions or areas where existing and proposed construction meet.

    Do you also prepare structural drawings?+

    Architectural and structural drawings are related but not the same. Where structural design is required, we coordinate with a structural engineer so the architectural plans and structural plans align in the final consent package.

    Is this the right service if my work was already built without consent?+

    No. This service is for normal building consent applications before work starts. If the work has already been built without consent, a Certificate of Acceptance pathway may be more appropriate.

    Ready to turn your project into a council-ready consent package?

    Send your project details and we will help you understand what drawings, specifications and consultant inputs are likely to be needed for your residential building consent application.