
Understanding bathroom building consent
Bathroom work often involves plumbing, drainage and waterproofing, which are regulated under the Building Act 2004. Whether you need consent depends on the scope, not on whether the room feels small or simple.
Usually no consent
Painting and cosmetic work, internal lining or finish changes covered by exemption 12, and alterations to existing sanitary plumbing that satisfy exemption 35.
Often consented work
Adding sanitary fixtures, altering structural or bracing elements, affecting fire separations or other specified systems, and other work outside Schedule 1.
Important 2026 tiled-shower clarification
MBIE Determination 2024/054 and the guidance correction recorded in October 2025 clarify that wet-area membranes and tiled linings in an existing dwelling can fall within Schedule 1 exemption 12. Whether a bathroom project needs consent still depends on the plumbing, fixture count, structure and specified systems—not the tile finish alone.
Read the complete tiled shower consent guideWhen adding a toilet or shower requires consent
If you are adding a new WC or bathroom fixture, council needs to confirm the work will meet the Building Code. That means the drawings and specifications must show the compliance path clearly.
- Plumbing and drainage are correctly connected
- Waterproofing complies with the Code of Practice for Internal Wet-Area Membrane Systems
- Mechanical ventilation meets G4/AS1 clause 1.3.3
- Fire safety and smoke alarms comply with NZS 4514:2021, C/AS1, C/AS2 and F7/AS1
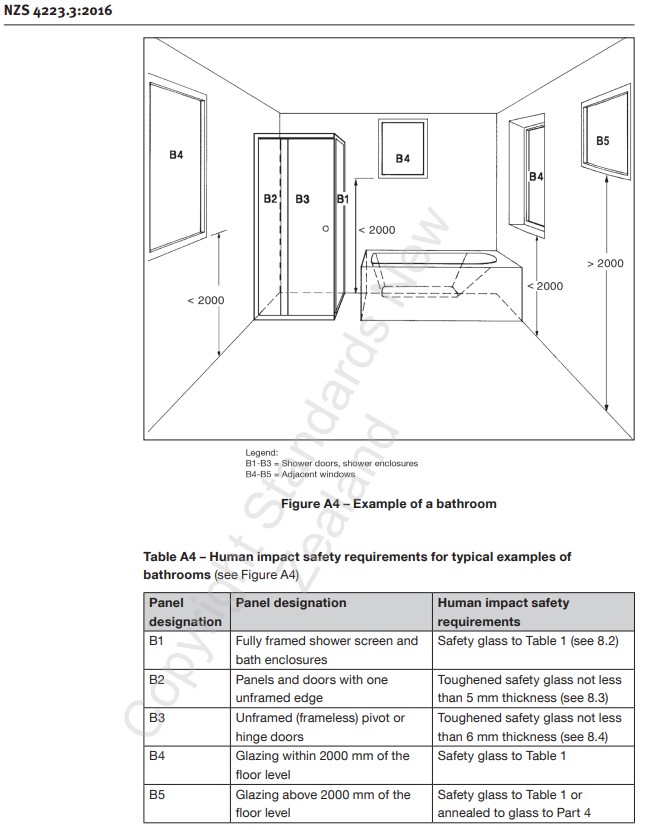
- Safety glazing and child safety follow NZS 4223.3:2016 and F4/AS1
- Floor framing and substrate support can carry the proposed wet-area finish
Work requiring a consent-pathway check
- Increasing the building's total number of sanitary fixtures
- Plumbing or drainage work outside the relevant Schedule 1 exemptions
- Cutting, lowering, notching or reframing structural floor members
- Altering load-bearing walls, bracing elements or primary structure
- Affecting a fire separation or another specified system
- Other associated building work that independently requires consent
Real Auckland project: approved in seven days with no RFIs
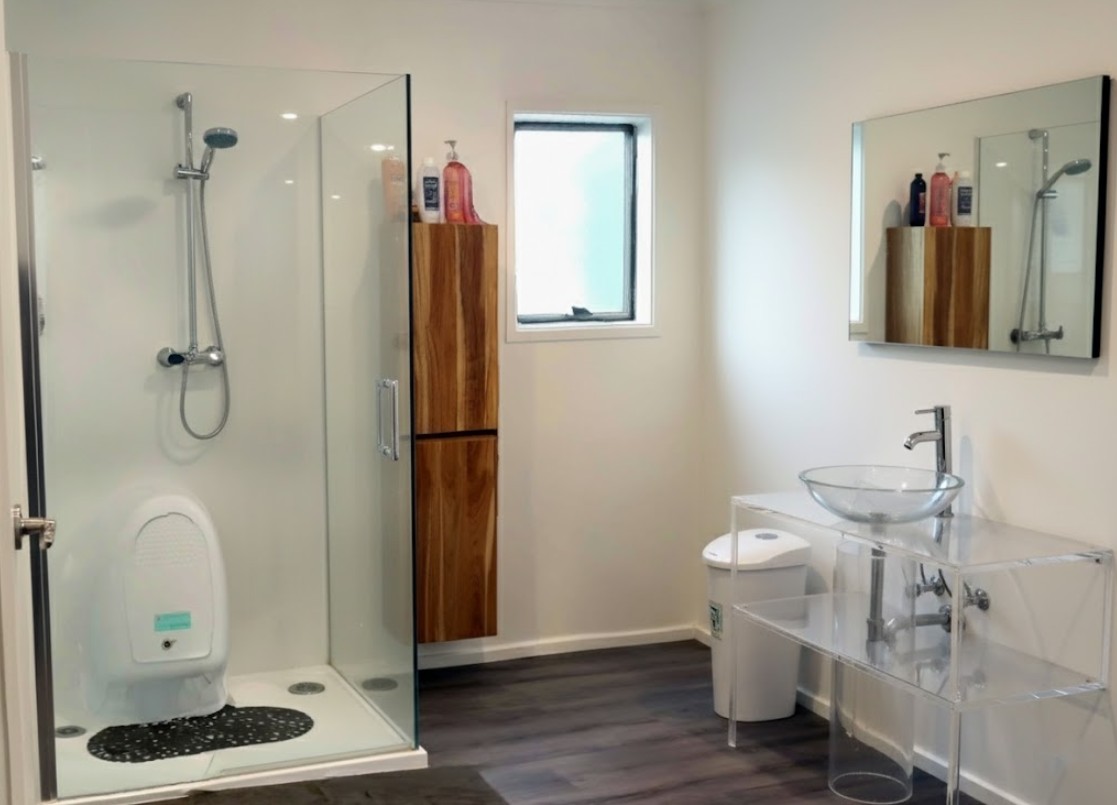
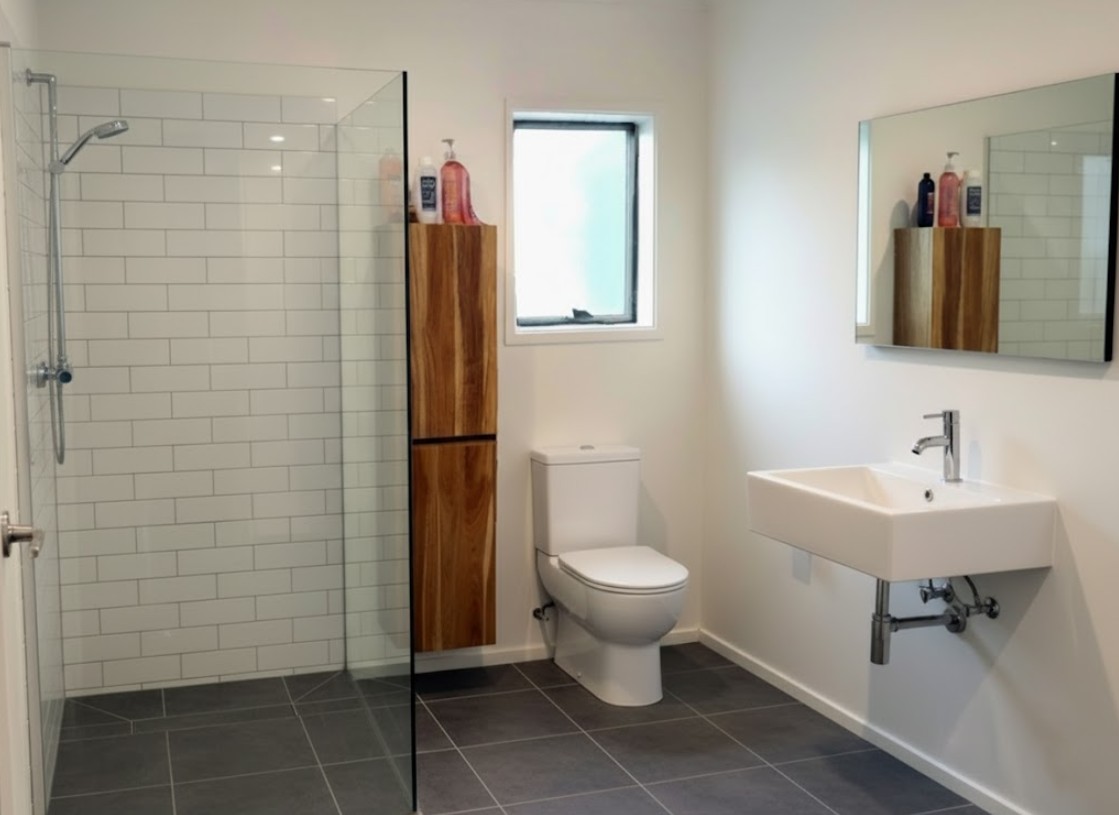
On a recent Auckland project, a client wanted to add an extra WC pan and a hobless walk-in shower with tiled flooring. The increased sanitary-fixture count—not the tiled finish by itself—established the building consent pathway. The coordinated bathroom details still had to be resolved upfront to avoid council requests for information.
Waterproofing, membrane extent and water-stops

The waterproofing membrane was selected according to the Code of Practice for Internal Wet-Area Membrane Systems. Vinyl flooring is inherently waterproof and could have saved cost by removing some membrane work, but the client preferred tiles to match the existing bathroom.
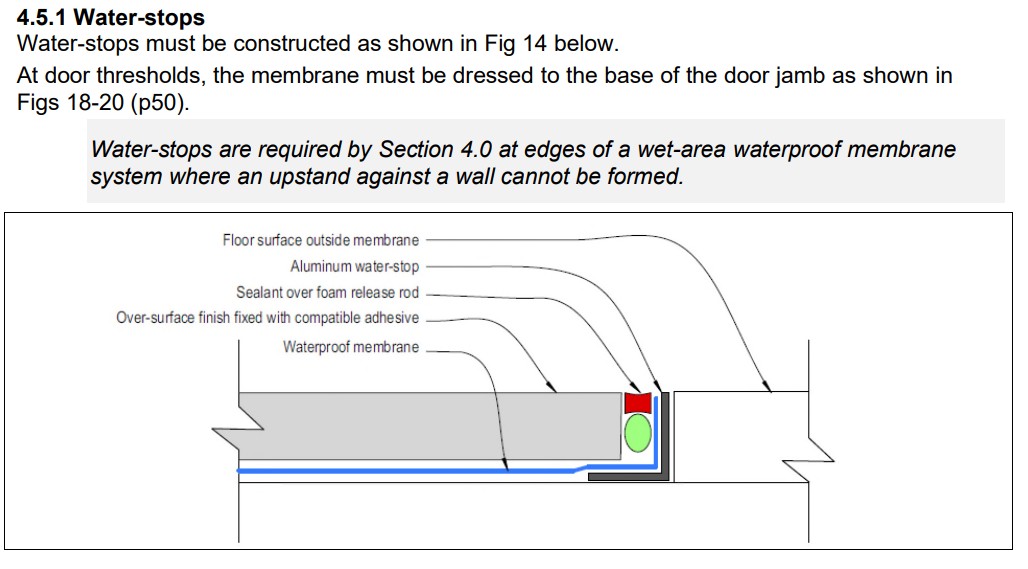
We also included a water-stop at the bathroom threshold because the basin was less than 1.5m from the door. This simple aluminium angle helps stop water moving into adjoining rooms and must be detailed correctly with sealant and membrane terminations.
Ventilation, alarms, safety glass and child safety
Mechanical ventilation was upgraded to meet G4/AS1. The consent also triggered smoke and fire alarm upgrades to current standards. Existing devices often need replacing so the final bathroom project is compliant as a whole, not only at the new fixture.
The existing window glass had no markings proving it was toughened or laminated, so it was replaced under NZS 4223.3:2016. A safety lock was also added under F4/AS1 to help prevent children climbing on the WC pan and falling.
Floor joists and bathroom substrate support
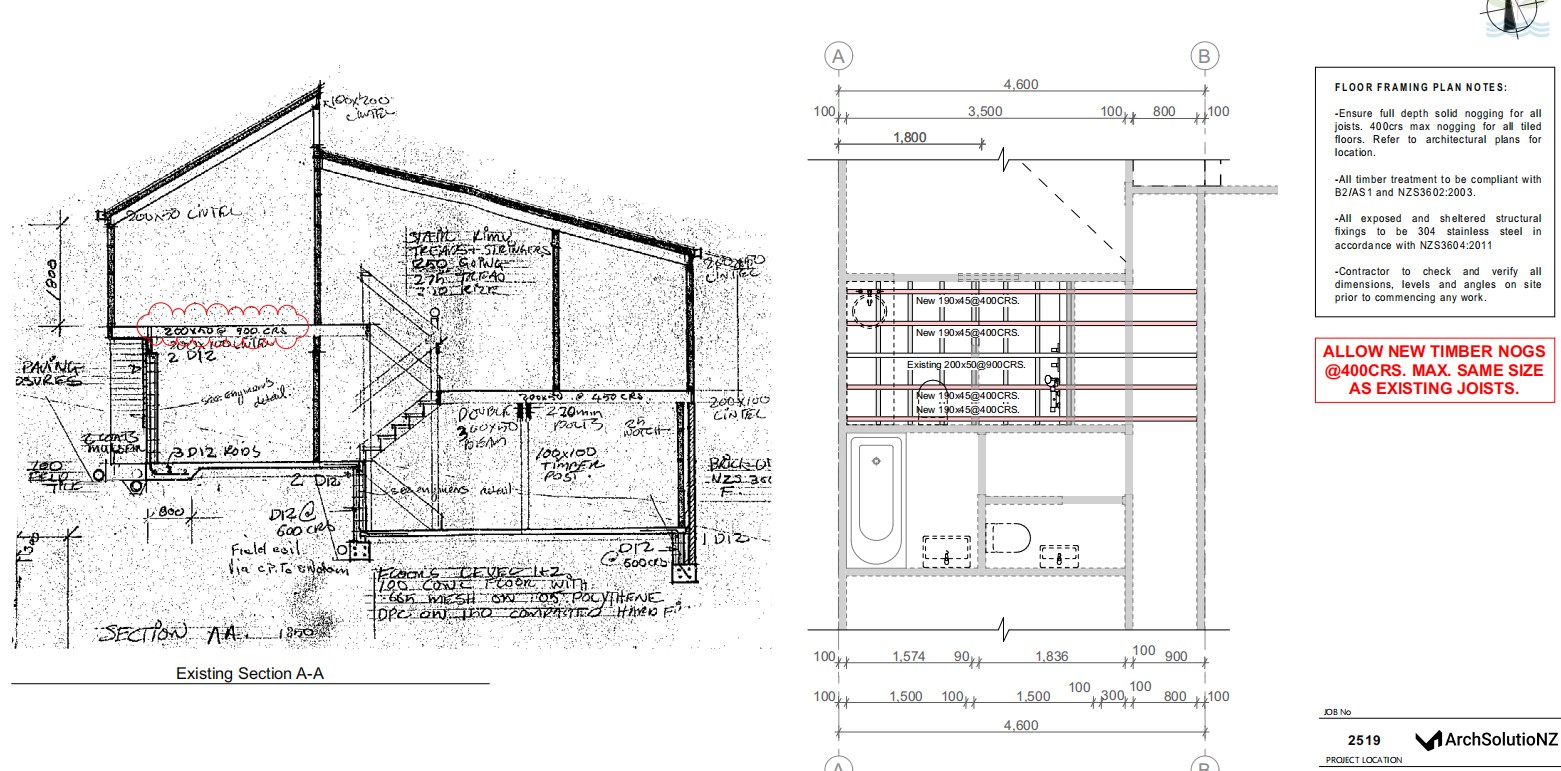
Older homes can have joists spaced at 600mm centres or more. Before laying tiled bathroom flooring, the framing must be checked for durability and stiffness. In this project, the 18mm plywood substrate required additional timber support and nogs at 400mm maximum centres.
Project lessons that prevented council RFIs
The application moved quickly because the small details were resolved before lodgement. These are the issues that often decide whether a bathroom consent feels simple or becomes slow.
Waterproofing membrane
The client preferred tiles to match the existing bathroom, so the membrane extent was selected using the Code of Practice for Internal Wet-Area Membrane Systems. Vinyl flooring could have reduced membrane work, but the finish choice changed the detailing.
Mechanical ventilation
The old extraction fan needed to be upgraded to meet G4/AS1. Ventilation is often missed in simple bathroom renovations, but it is a common consent requirement.
Water-stop at the doorway
A water-stop was included at the bathroom threshold because the basin was less than 1.5m from the door. This small detail helps prevent leaks into adjoining rooms.
Smoke and fire alarms
The consent triggered upgrades to smoke and fire alarms to current standards. Existing alarms often need to be replaced with compliant devices.
Safety glass and window lock
The existing window glass had no markings proving it was toughened or laminated, so it was replaced to meet NZS 4223.3:2016. A safety lock was also added under F4/AS1 to reduce fall risk.
Floor joists and substrate
Older homes may have joists at 600mm centres or more. On this project, the selected 18mm plywood and tiled-floor build-up was detailed with additional timber support at 400mm by 400mm maximum spacing. Support requirements must be checked against the selected system.
What happens after consent approval
Once consent is granted, the approved plans become the rulebook. Homeowners managing their own bathroom build should know that inspectors check drainage, waterproofing, ventilation and safety features against the approved documentation.
Minor variations may be approved on site, but missing or altered details, such as omitted membranes or incorrect fittings, can lead to a failed inspection and delay the Code Compliance Certificate.
Key tips for a successful bathroom consent
- Plan early and collect design details, product specs and compliance documents before lodging.
- Use authorised plumbers and licensed electrical workers for regulated trade work.
- Check floor structure, joist spacing, waterproofing zones and ventilation before construction starts.
- Document everything with photos, certificates, product data and as-built information.
- Follow the approved plans exactly unless a variation is approved.
- Do not rush the consent process; even simple applications need complete information.
Related resources
Tiled shower consent and exemption guide
The specialist guide to exemption 12, acrylic-to-tile conversions, hobless showers and completed-work CoA questions.
Certificate of Acceptance guide
Useful if bathroom work has already been completed without consent.
Granny flat bathroom rules
How bathroom and shower design affects the 70m2 granny flat exemption.
People also ask
Do I always need consent for a bathroom renovation?
Not always. Cosmetic work and certain alterations to existing linings or sanitary plumbing can be exempt. Building consent is commonly required when the total number of sanitary fixtures increases, structural or bracing elements change, a specified system is affected, or associated work falls outside Schedule 1.
How long does bathroom building consent take?
Minor bathroom projects are typically processed within 5 to 10 working days if documentation is complete. A recent Auckland project was approved in seven days with no requests for information.
Can I manage my own bathroom renovation?
You can manage the project, but regulated plumbing and electrical work must be completed by appropriately authorised tradespeople. If consent is issued, follow the approved documents and use the proper minor-variation or amendment process for changes. Exempt work must still comply with the Building Code.
What if bathroom work is completed without a required consent?
Work that required building consent but was completed without it can create council, insurance and sale problems. A Certificate of Acceptance may be available for verifiable completed work, but it is not guaranteed. Work that was lawfully exempt does not need a CoA merely because no consent was obtained.
What does bathroom waterproofing need to comply with?
Bathroom waterproofing must comply with the Code of Practice for Internal Wet-Area Membrane Systems. This includes correct membrane installation, water-stops at thresholds, termination heights and membrane coverage around wet areas.
Do I need to upgrade ventilation for a bathroom renovation?
Not automatically because the room is being renovated. New or altered mechanical ventilation must meet the applicable Building Code requirements, and a consented project may need an upgrade where the existing system does not satisfy the assessed scope.
What are water-stops and do I need them?
Water-stops are aluminium angles installed at bathroom thresholds to prevent water leaking into adjoining rooms. They are required by the Code of Practice in specific wet-area layouts, especially where basins or wet areas are close to doorways.
Do I need safety glass in my bathroom windows?
Windows within relevant bathroom safety zones may require safety glass under NZS 4223.3:2016. If existing glass has no toughened or laminated markings, it may need to be replaced during consent work.
Official reference
Bathroom waterproofing design should be coordinated with the official internal wet-area membrane code and the accepted Building Code compliance path.
Code of Practice for Internal Wet-Area Membrane SystemsConclusion
Even a small bathroom renovation can involve waterproofing, ventilation, safety glazing, fire alarms, drainage and floor support. Getting the consent details right from the start protects the project and makes inspections smoother.
The lesson from the Auckland project is simple: attention to detail wins. When the drawings, specifications and compliance references are complete, council can assess the application quickly and confidently.
Author
Alejandro Hidalgo Uzqueda
Founder, Director and NZ Registered Architect. NZRAB Registration No. 6195.
Check My Bathroom Scope