
Quick answer
The finish is only one part of the consent decision.
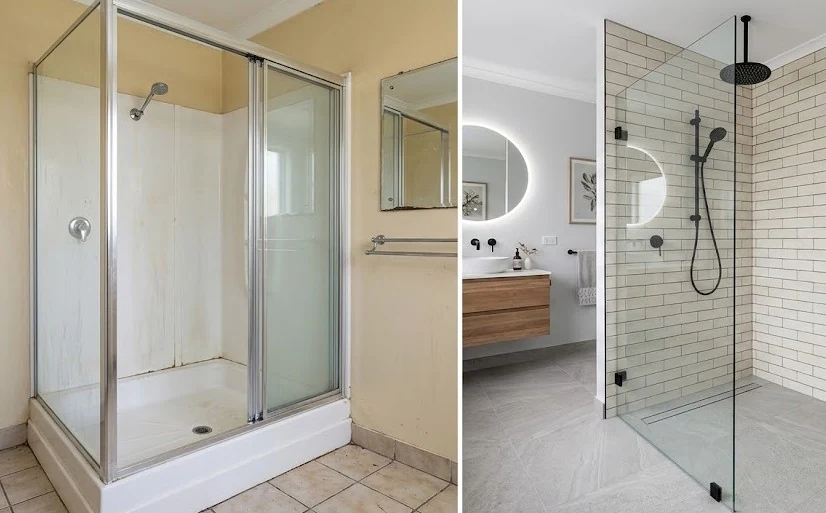
Homeowners often ask one simple question: “Can I replace this acrylic shower with tiles?” The correct answer comes from separating the work into its legal parts—linings and finishes, sanitary plumbing, structure, fixture numbers and any specified systems. A different finish is not automatically a consent trigger.
Illustrative comparison supplied by the author. Every existing bathroom and product system must be assessed on its own details.
Do I need consent, an exemption assessment or a CoA?
Use this as a screening guide, not as a substitute for reviewing the actual plans, framing and records.
| Part of the work | Typical scope | Likely pathway |
|---|---|---|
| Shower linings | Existing dwelling substrate, membrane, tiles, adhesive, fixings and grout | Can be exempt under Schedule 1 clause 12 |
| Existing plumbing | Replace or reposition existing shower plumbing without increasing total fixture numbers | Can be exempt under clause 35; authorised plumber required |
| Structure | Cut, notch, lower, reduce or reframe joists or structural/bracing elements | Not covered by the lining exemption; assess for building consent |
| Specified systems | Penetrate fire separations or modify a specified system | Building consent is generally required |
| Additional fixtures | Add a shower, WC, bath or basin without replacing an existing fixture | Building consent is generally required |
Completed work only needs a CoA if it was work for which building consent was required.
If the whole scope was lawfully exempt, a CoA is not required simply to “legalise” the tiles. The better record may be a documented exemption assessment supported by product, plumbing and installation evidence.
What actually changed—and when?
The Building Act was not amended in 2025 to create a new tiled-shower exemption. The wording of Schedule 1 clause 12 already covered work connected with internal wall, ceiling and floor linings and finishes in an existing dwelling. What changed was MBIE's published interpretation and examples.
Before
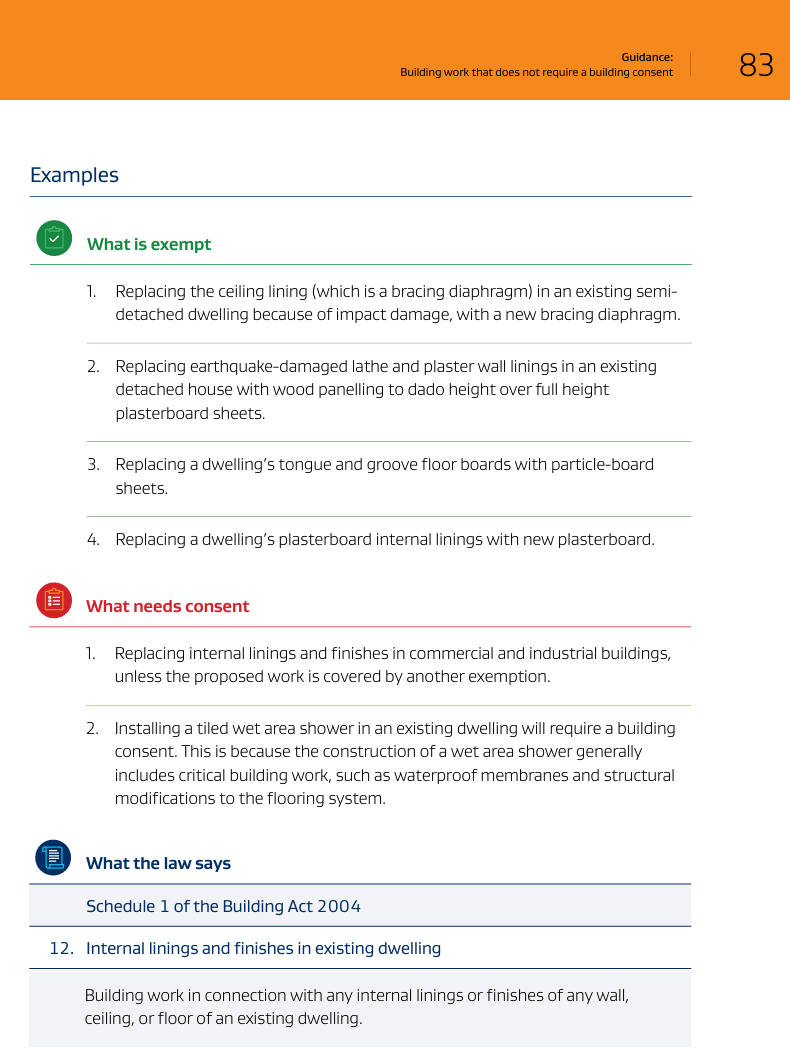
Older MBIE guidance said a tiled wet-area shower required consent because membranes and structural floor modifications were critical work.
2 October 2024
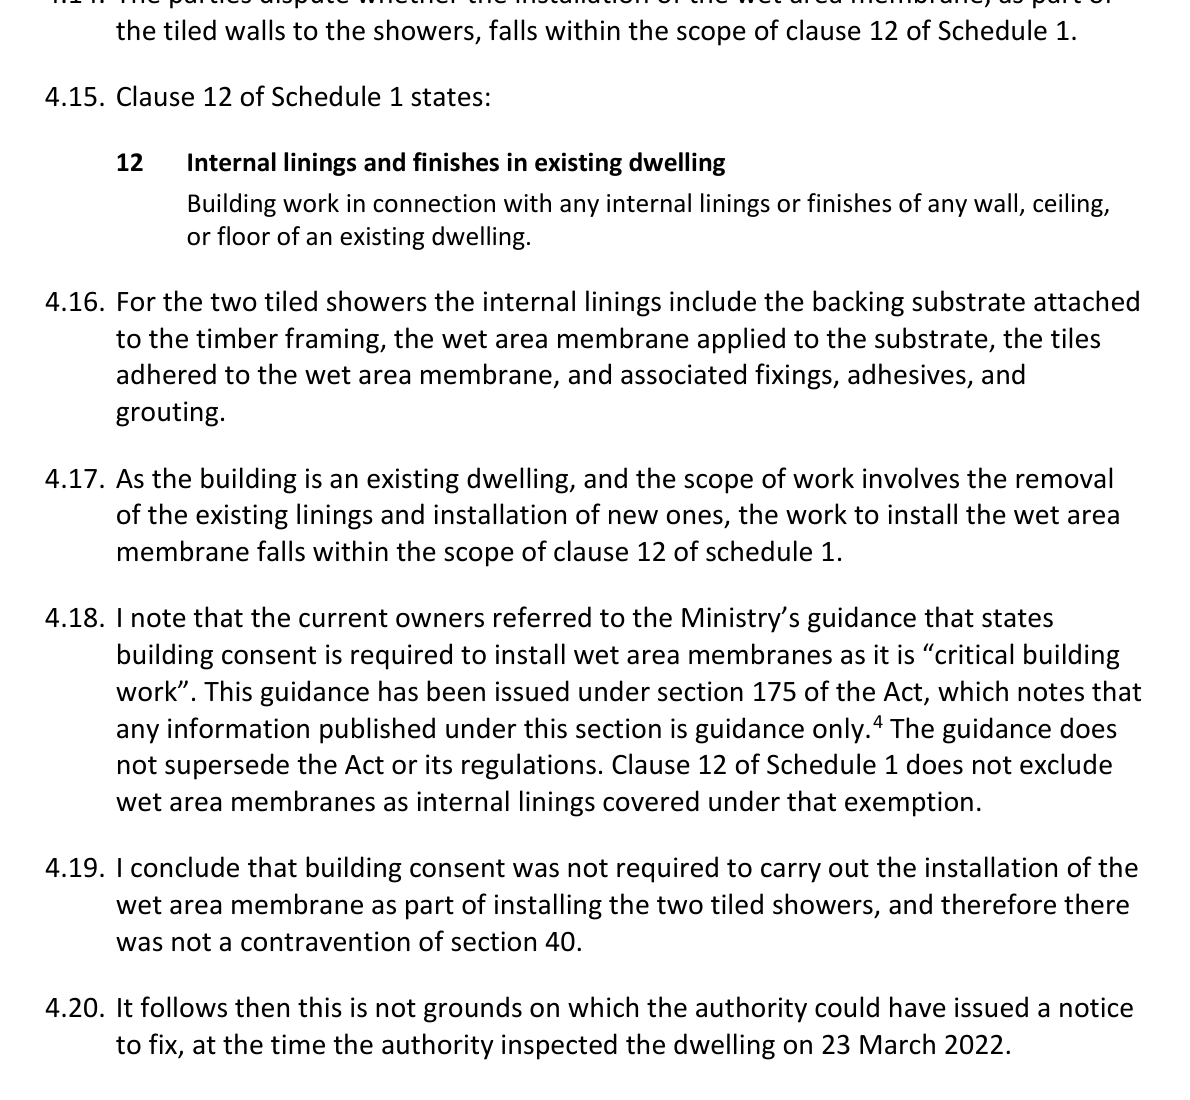
Determination 2024/054 concluded that the substrate, membrane, tiles and related components were internal linings under clause 12.
October 2025
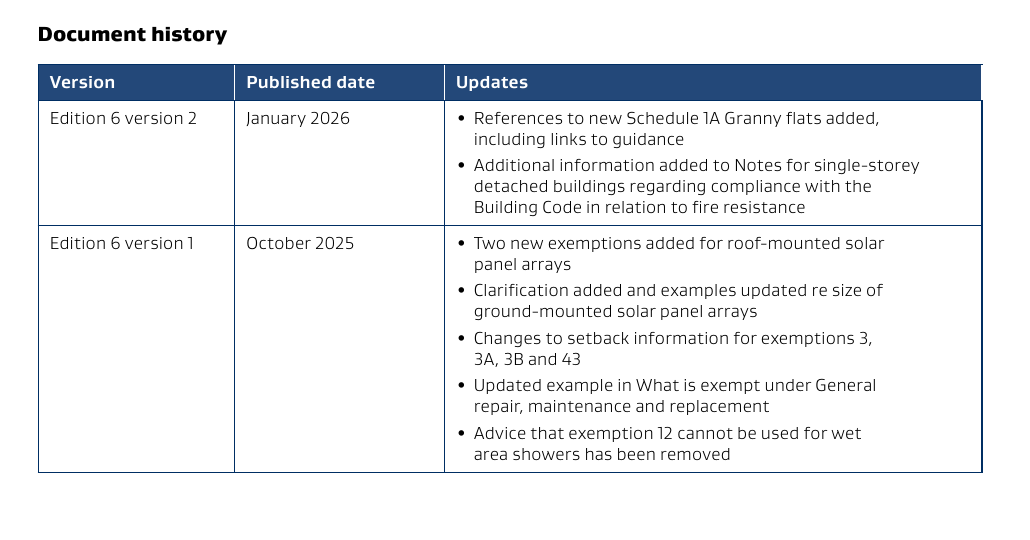
MBIE removed its advice saying exemption 12 could not be used for wet-area showers. The January 2026 guide records that correction.
Why Determination 2024/054 matters
The determination considered two showers installed in an existing dwelling. The earlier fixtures included acrylic shower components; the new showers used acrylic floors with tiled walls over wet-area membranes. One shower leaked and the evidence showed movement, cracked grout and moisture damage.
MBIE treated the backing substrate, membrane, tiles, fixings, adhesives and grout as part of the internal lining. It concluded that the membrane installation fell within clause 12 and did not need building consent. It also said the older guidance was guidance only and could not override the Act.
The same decision found that the showers did not comply with E3.
Water had entered concealed spaces. This is the clearest warning in the whole case: “no consent required” and “Building Code compliant” are different questions. An exemption removes the consent process; it does not remove the performance obligation.
Exemption 12: the shower materials do not have to be alike.
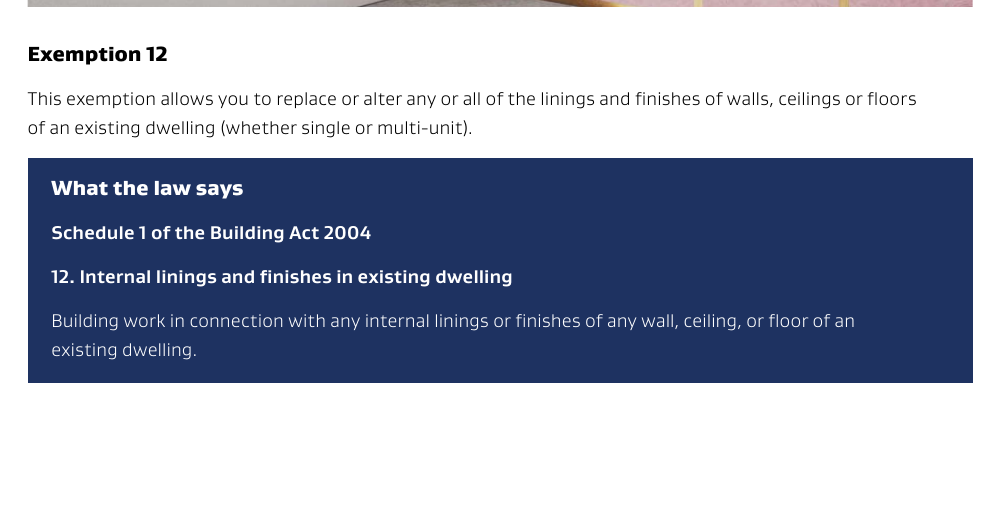
MBIE's current guidance says exemption 12 allows an owner to replace or alter any or all wall, ceiling or floor linings and finishes in an existing dwelling. Unlike some repair-and-maintenance exemptions, clause 12 does not say the replacement materials must be comparable. That is why acrylic-to-tile is not disqualified merely because the new build-up is different.
Acrylic, tiled-hob and hobless showers are not the same scope.
Acrylic or proprietary shower
A preformed tray and acrylic wall-liner system. Replacing an existing shower within the bathroom is commonly the lowest-risk pathway when fixture numbers stay the same and the manufacturer's junction and plumbing instructions are followed.
Tiled shower with a hob
A tiled and membraned enclosure with a raised threshold or curb. The hob contains water without necessarily recessing the structural floor, so the work may fit clauses 12 and 35 if the existing structure is suitable.
Hobless or level-entry shower
A flush transition into the shower area. It can be accessible and visually clean, but achieving the falls may require a proprietary former, a floor build-up or a structural recess. The method determines the consent position.
Determination 2024/054 dealt with tiled walls and acrylic shower floors, not a fully tiled level-entry floor. Clause 12 nevertheless refers to floor linings and finishes as well as walls. For a hobless conversion, the practical dividing line is often whether the design can achieve its falls and build-up over a suitable existing structure or whether the structure itself must be altered.
Exemption 35: plumbing can move, but there are limits.
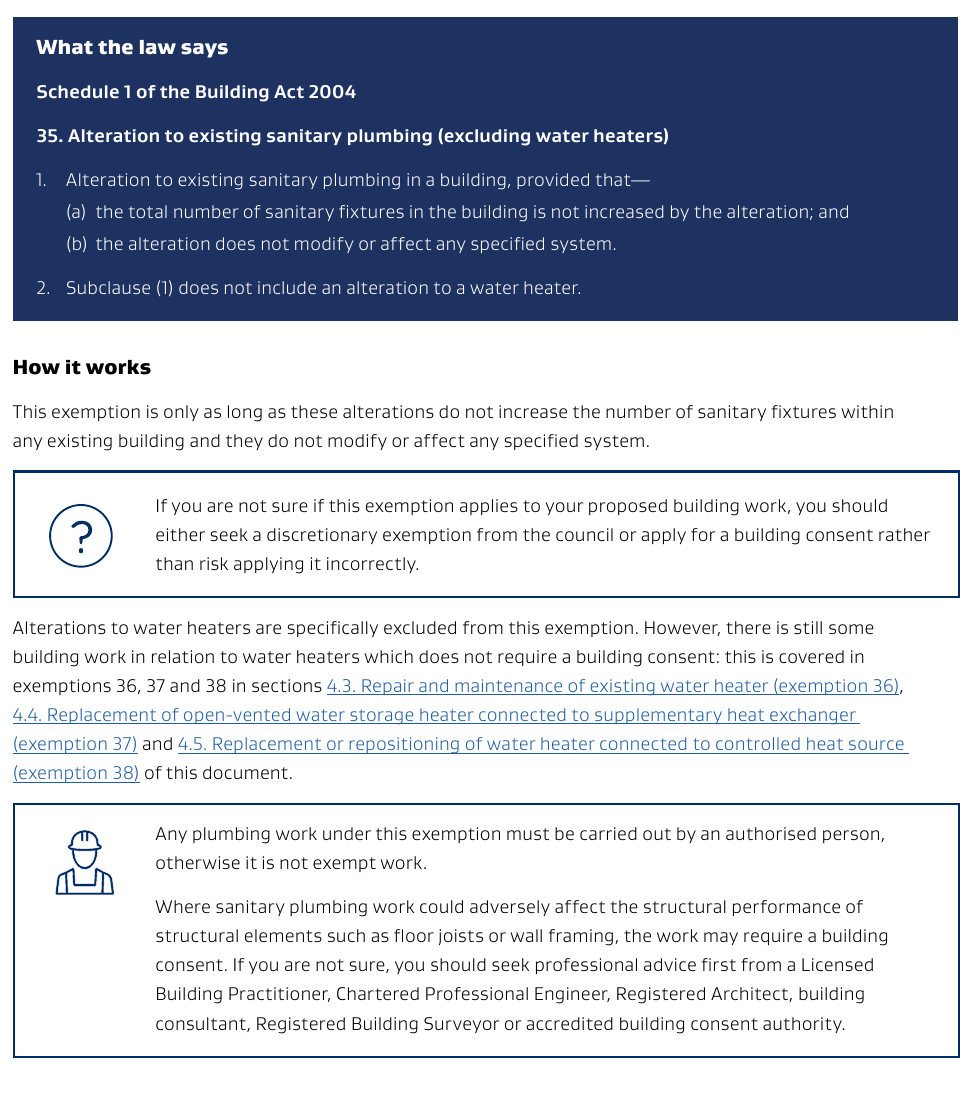
Schedule 1 clause 35 can cover alterations to existing sanitary plumbing when the total number of sanitary fixtures in the building is not increased and the alteration does not modify or affect a specified system. MBIE's current examples include replacing or repositioning a shower within an existing bathroom. The work does not have to remain in the exact millimetre-for-millimetre location.
The plumbing work must be completed by an authorised person. An apartment or multi-unit project also needs special care: a new penetration through a fire separation, for example, affects a specified system and generally requires consent.
Joist spacing, nogs and the 400 mm recommendation
Tiled floors are sensitive to movement. A membrane can remain watertight only when the substrate and its support system are stiff, continuous and installed to the selected system's requirements. Four hundred millimetres is a common maximum joist spacing in New Zealand tiled-floor and proprietary shower instructions, but it is not a universal standalone rule for every product.
Check the complete support grid.
Confirm joist centres, span, substrate thickness, sheet direction, supported edges, blocking and the shower former or membrane manufacturer's instructions before demolition. James Hardie's tiled-floor guidance, for example, specifies 400 mm maximum joist centres for its compressed sheet application and nogs at specified maximum spacing to support sheet edges.
Do not assume “add nogs” solves everything.
Cross-blocking supports edges and limits movement in one direction, but it does not automatically reduce the spacing between the main joists. Depending on the system, extra joists, trimmers, blocking, a different substrate or specific engineering may be needed.
Structural boundary
If a level-entry shower requires joists to be cut, notched, reduced, lowered, trimmed or reframed, stop and assess that structural work separately. The lining exemption does not turn an alteration to the primary structure into exempt lining work.
Exempt does not mean undocumented.
All building work must comply with the Building Code whether or not a consent is required. For a tiled shower, E3 Internal Moisture is central: water splash must not penetrate behind linings or enter concealed spaces. E3/AS2 and the referenced internal wet-area membrane code provide a recognised compliance pathway.
A consented project creates inspections and an official record. When work is exempt, the owner should deliberately create the evidence record that a future buyer, insurer or architect will need.
- Photos before demolition and at every concealed stage
- Product name, batch details, technical literature and installation instructions
- Substrate thickness, framing direction, joist spacing and support layout
- Membrane coverage, corners, penetrations, water-stops, falls and waste details
- Waterproofing installer statement or PS3 where supplied
- Authorised plumber's invoice, job record and relevant certification
- Any producer statements, warranties, flood-test record and as-built sketches
- A written exemption or consent assessment kept with the property file
Auckland owners can place exempt-work records on the property file.
If the completed shower work is genuinely exempt, Auckland Council allows an owner to submit a record of the work for inclusion on the property file. Drawings and clear supporting documents can help the property record explain what was changed when the home is later sold, insured or reviewed.
A record is not an approval or Certificate of Acceptance.
Council does not inspect or certify the work through this record-keeping process and does not confirm that it complies with the Building Code. The owner remains responsible for establishing that the work was exempt and compliant. If building consent was required, lodging an exempt-work record does not replace the appropriate consent or CoA pathway.
Outside Auckland, ask the relevant territorial authority whether it accepts voluntary records for exempt building work and what evidence it expects.
From our current casework
A 2022 tiled shower raised a CoA question during a property sale.
A homeowner recently approached ArchSolutioNZ after being told that a bathroom renovated in 2022 might need a Certificate of Acceptance. The existing shower had stayed in its original location but changed from acrylic to a tiled system. The bath and WC had been repositioned, an authorised plumber had carried out the plumbing, and the owner held waterproofing documentation and photos of the proprietary system before it was tiled.
The decisive question was not the installation date or the tile finish. Exemption 12 already existed in 2022. The review needed to establish whether fixture numbers had increased, whether structural floor or bracing elements had been altered, whether any specified system was affected and whether the completed shower could demonstrate E3 compliance.
How ArchSolutioNZ approaches this now
We do not recommend a costly CoA solely because a shower is tiled. We first review the property file, existing layout, photographs, product evidence, plumbing records and framing information. If the work was exempt and compliant, we explain that pathway. If the review identifies non-exempt work or unresolved performance problems, we map the appropriate building consent, CoA or remedial route.
The homeowner and property details have been anonymised. This enquiry is included to explain our assessment method, not to provide a determination for another property.
When a Certificate of Acceptance may still be needed
A CoA is a retrospective council pathway for certain completed work that required building consent but was carried out without it. It is not an alternative approval for work that was lawfully exempt. In a bathroom, a CoA question can remain where completed work added sanitary fixtures, changed structural framing, affected a fire separation or other specified system, or included another consent-triggering alteration.
Council can only accept the parts it can verify. That makes photographs of framing, membranes, penetrations and plumbing especially valuable when finishes now conceal the work. A CoA may also be refused or qualified where evidence is insufficient.
A practical check before you renovate
- 01
Confirm the existing record
Check approved plans, fixture numbers and whether the room is already a bathroom.
- 02
Define the whole scope
Separate linings, plumbing, structure, electrical work, ventilation, glazing and any wall changes.
- 03
Inspect the floor
Record joist direction, centres, span, substrate and the support required by the selected shower system.
- 04
Select one tested system
Coordinate the former or tray, substrate, membrane, drain, adhesives, tiles and junction details.
- 05
Check the exemption limits
Confirm fixture count, specified systems and whether any structural or bracing element will change.
- 06
Document concealed work
Photograph and retain every stage, product record, trade record and installer statement.
Tiled shower consent questions homeowners ask
Do tiled showers need building consent in New Zealand?
Not automatically in an existing dwelling. The substrate, wet-area membrane, tiles, adhesives, fixings and grout can fall within Schedule 1 exemption 12. The full project must still be checked for additional fixtures, structural alterations, specified systems and Building Code compliance.
Can I replace an acrylic shower with a tiled shower without consent?
Potentially, yes. The materials do not have to be like-for-like under exemption 12. Existing sanitary plumbing may also be altered under exemption 35 when the total number of sanitary fixtures is not increased, no specified system is affected and an authorised plumber performs the plumbing work.
Does a hobless or level-entry shower always require building consent?
No, but it needs more careful assessment. A level-entry finish can potentially be exempt when it is installed over a suitable existing structure. If forming the recess requires cutting, notching, lowering or reframing structural joists, that structural work is not covered simply because the shower lining is exempt and will commonly require consent.
What changed in 2025 for tiled shower consent advice?
The legislation itself did not newly exempt tiled showers in 2025. Determination 2024/054 clarified how the existing wording of Schedule 1 clause 12 applied, and in October 2025 MBIE removed its earlier guidance saying exemption 12 could not be used for wet-area showers.
Does a tiled shower installed in 2022 automatically need a Certificate of Acceptance?
No. Exemption 12 already existed in 2022. The work should be assessed against the law that applied when it was carried out, including whether fixture numbers increased, structural framing changed or specified systems were affected. Exempt work does not need a CoA merely because it contains tiles or a membrane.
Do acrylic and tiled shower materials have to be comparable?
No comparable-material test appears in exemption 12 for internal linings and finishes. Changing from acrylic to substrate, membrane and tiles can still be exempt, but the completed work must comply with the Building Code and the selected product system.
Do shower floor joists have to be at 400 mm centres?
Not as a universal rule. Four hundred millimetres is a common maximum in some tiled-floor and proprietary shower system instructions, but the selected substrate, membrane, tray and tile system controls. Additional joists, trimmers or blocking may be required; nogs alone do not automatically correct every framing layout.
Do I need an LBP to waterproof an exempt tiled shower?
There is no general LBP requirement solely because an exempt shower is waterproofed. However, an experienced installer approved for the selected system is strongly recommended, and plumbing under exemption 35 must be completed by an authorised person. Keep installation evidence, product information, photographs and any installer statement.
When would completed shower work need a Certificate of Acceptance?
A CoA may be appropriate when the completed work required building consent but none was obtained, for example where fixture numbers increased or non-exempt structural work was carried out. Council can only assess what it can verify, so concealed-work evidence is important.
Official references used for this guide
This guide distinguishes the legislation, the determination and MBIE guidance. The older screenshot is historical evidence only; use the current sources below for a project assessment.
General information only. Exemptions are scope- and date-specific, councils assess their own applications, and a determination is binding on its parties. Obtain project-specific advice before altering structure or relying on an exemption.
Author and technical review
Alejandro Hidalgo Uzqueda
Founder and Director of ArchSolutioNZ, NZ Registered Architect, NZRAB Registration No. 6195. This guide draws on current homeowner enquiries, bathroom consent documentation experience, the Building Act, MBIE guidance and Determination 2024/054.
Check my shower or bathroom scope