
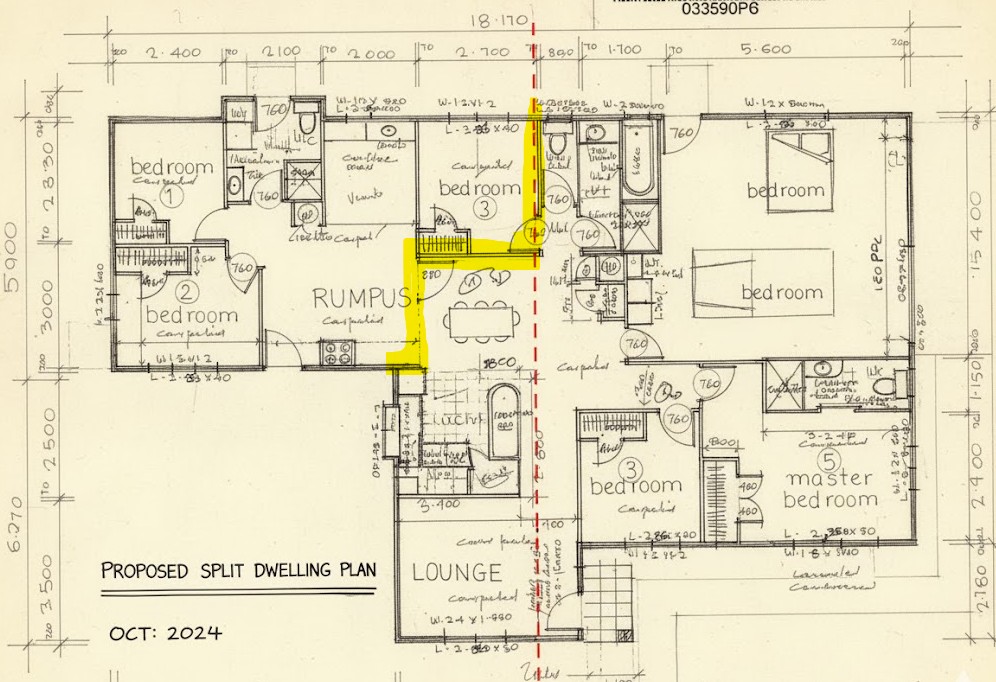
Short answer
Yes, you can convert one existing house into two legal dwellings in Auckland without resource consent in some cases. The main planning pathway in the original guide is Auckland Unitary Plan rule H4.6.3, which applies to the conversion of a qualifying principal dwelling in the Residential - Mixed Housing Suburban zone.
This does not remove the need for building consent. Once you create a second household unit, council will look closely at fire separation, acoustic separation, plumbing, drainage, ventilation, H1 energy efficiency, structure and inspections.
Why split an existing house?
Converting one large home into two self-contained dwellings can be a smart way to unlock an existing property's potential. It may create an income stream, support extended family, improve future resale options or make better use of a house that already has enough floor area.
The strongest projects start with feasibility, not construction. Before you move a wall, check the zone, the age of the dwelling, existing layout, outdoor living space, services and whether the proposed units can each function as genuine homes.
Check zoning under the Auckland Unitary Plan
The original article focused on properties in the H4 Residential - Mixed Housing Suburban zone. In that zone, H4.6.3 can allow conversion of a principal dwelling into two dwellings without resource consent, provided the standards are satisfied.
The principal dwelling should have existed before 30 September 2013.
Both resulting homes must function as separate household units.
Each dwelling needs a practical layout, safe access and compliant services.
Each dwelling must satisfy the relevant minimum internal floor area expectation.
Outdoor living space must be provided, commonly at least 8 m2 and 1.8 m deep for each unit under the standard.
If every relevant standard is met, the conversion may be permitted for planning purposes, but building consent is still required.
Experience note: confirming zoning early can save thousands by avoiding an unnecessary resource-consent application. If the planning pathway does not fit, it is better to know that before the building-consent drawings are underway.
Test the floor area before you design the split
A house split is not just a line on a plan. Each unit needs enough usable area to be treated as a proper dwelling. In the original project note, one proposed two-bedroom unit measured only 39 m2 at first. By reallocating part of a storage room, the design reached 45 m2 and created a stronger dwelling outcome.
This matters for planning, Building Code compliance, rental value and everyday usability. A cramped or poorly serviced unit can create consent questions and a weaker long-term property outcome.
Building consent is still mandatory
Even when resource consent is not required, building consent is mandatory because the work creates a new household unit. Auckland Council will expect a coordinated package showing how the new dwellings comply with the Building Code.
Existing and proposed architectural plans, including elevations and sections.
A fire-engineering report or fire-safety strategy for the intertenancy separation.
Structural input and PS1 where walls, floors, foundations or bracing are affected.
Plumbing and drainage plans showing new fixtures, services and any separation of systems.
H1 energy-efficiency evidence for the altered thermal envelope.
Ventilation, natural light, sanitary facility and accessibility information where relevant.
Technical details, specifications and a materials schedule for consent review.
Fire and acoustic separation
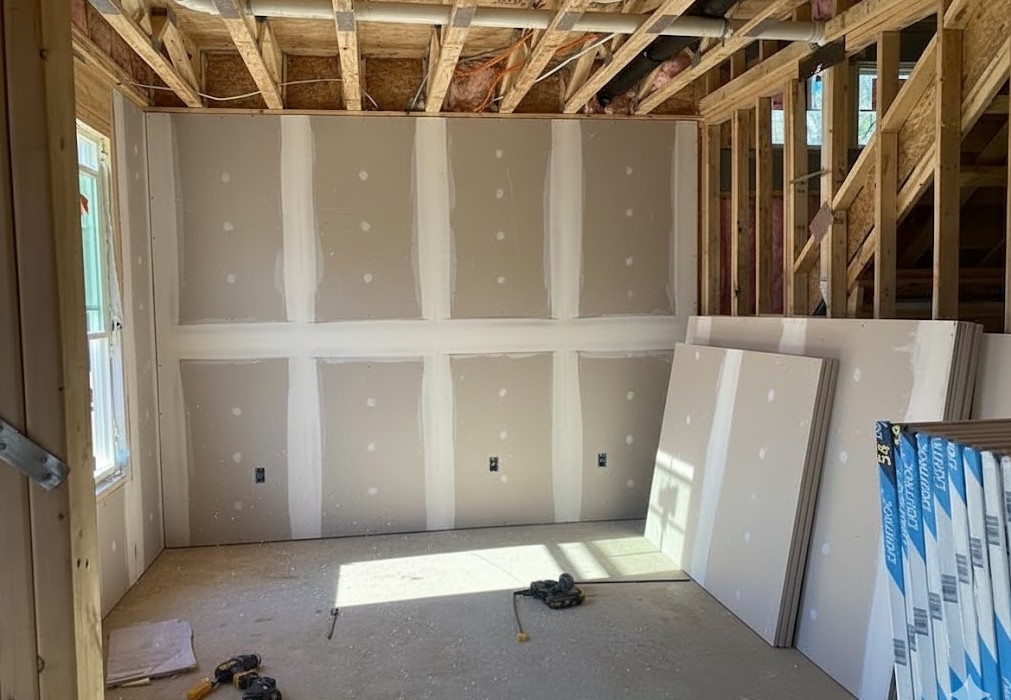
Fire and acoustic separation are usually the most important technical parts of a house split. The two homes need to be separated so fire, smoke and sound do not transfer in a way that compromises safety, amenity or compliance.
The original guide referred to a 60/60/60 fire-rated intertenancy wall and acoustic separation around STC 55. The wall must be continuous, properly sealed at junctions and coordinated with structure, services and roof or floor construction.
Case-study note: a clear fire-engineer's report can reduce uncertainty during processing. In the original example, council requested only minor clarifications and the approval moved faster than it would have with a vague fire strategy.
Plumbing, drainage and services
Each dwelling needs its own kitchen, bathroom and compliant service layout. The design should show how plumbing, drainage, ventilation, electrical supply, hot water, meters and access for maintenance will work once two households occupy the building.
Separate water and electricity meters are often recommended because they make occupancy and rental management clearer. The right answer depends on the existing site services, council requirements and how the dwellings will be used.
Key technical requirements
The project needs both planning compliance and Building Code compliance. This table summarises the main items from the original guide.
| Requirement | Typical expectation | Relevant framework |
|---|---|---|
| Planning pathway | H4.6.3 conversion of a principal dwelling | Auckland Unitary Plan |
| Fire separation | Commonly 60/60/60 FRR intertenancy construction | NZ Building Code Clause C |
| Acoustic separation | Typically STC 55 or equivalent intertenancy performance | NZ Building Code Clause G6 |
| Minimum dwelling size | 45 m2 practical threshold for a dwelling with two or more bedrooms | Auckland planning standard |
| Outdoor living | Commonly 8 m2 minimum and 1.8 m deep for each unit | H4.6.3 standard |
| Services | Independent kitchen, bathroom, plumbing, drainage and electrical layout | NZ Building Code |
Costs, DCs and Watercare charges
Adding a second dwelling can trigger development contributions and Watercare infrastructure growth charges because the new unit adds demand to public infrastructure. The original article estimated a broad total range of about $125,000 to $230,000, depending on scope and existing services.
| Development contribution | $25,000 to $45,000 |
| Watercare infrastructure growth charge | $14,000 to $18,000 |
| New water meter and connection | $2,000 to $4,000 |
| Building consent fees | $6,000 to $12,000 |
| Fire and acoustic upgrades | $20,000 to $35,000 |
| Design, engineering and documentation | $15,000 to $25,000 |
| Kitchen and bathroom fit-outs | $20,000 to $40,000 |
| Indicative total project range | $125,000 to $230,000+ |
These figures are planning-level allowances, not a quote. Final costs depend on the existing house, services, engineering, council assessment and construction market conditions.
Step-by-step process
A good house-splitting process is staged. Each step should reduce risk before the next layer of design or cost is added.
- 1
Check property zoning
Confirm the property is in an eligible Auckland zone, commonly H4 Residential - Mixed Housing Suburban for this pathway.
- 2
Confirm H4.6.3 eligibility
Check the principal dwelling date, floor areas, outdoor living space, access and site constraints before design starts.
- 3
Measure the existing layout
Test whether each proposed unit reaches the necessary floor area and can work as a self-contained home.
- 4
Prepare architectural plans
Document existing and proposed plans, elevations, sections, fire walls, services and compliance details.
- 5
Engage engineers
Coordinate fire, structural and drainage input so council receives a complete technical package.
- 6
Apply for building consent
Submit the package through Auckland Council or the relevant council portal.
- 7
Pay assessed charges
Allow for development contributions, Watercare IGCs and any service-connection costs.
- 8
Build, inspect and close out
Construct to the approved documents, pass inspections and obtain Code Compliance Certificate.
- 9
Consider addresses or subdivision
Separate addresses may help with rental management. Separate sale normally needs subdivision.
When extra approvals may be needed
Not every house split stays inside the simple pathway. Extra approvals can appear when the site, access, title strategy or rental use changes the scope.
Adding or widening vehicle access.
Creating separate titles through subdivision.
Working outside the Residential - Mixed Housing Suburban pathway.
Changing stormwater, wastewater or water-service connections beyond the expected scope.
Renting one or both units, which can trigger Healthy Homes obligations.
Making structural changes that need additional engineering or site-specific consent evidence.
Why this strategy can work
When the existing house, zone and layout are suitable, a conversion can be one of Auckland's more efficient ways to create an additional home.
Faster planning route
Where H4.6.3 applies, the project may avoid a separate resource-consent process.
Rental income
Two legal dwellings can support family flexibility, long-term rental income or staged occupation.
Lower infrastructure burden
Converting an existing house can be more efficient than building a new detached dwelling from scratch.
Better use of existing floor area
Large older homes can sometimes be reorganised into two practical homes without expanding the building footprint.
Final thoughts
Turning one home into two legal dwellings is not just about adding walls. It is about navigating zoning, design, fire safety, acoustic performance, services, council processing and inspections with precision.
The projects that succeed early usually share two traits: a well-prepared consent package and a design team that understands both the Unitary Plan and the Building Code. When done properly, a house conversion can create flexibility, income and long-term property value.
House splitting FAQs
Do I need resource consent to split my house into two dwellings?
Not always. In Auckland's Residential - Mixed Housing Suburban zone, Auckland Unitary Plan rule H4.6.3 can allow the conversion of a qualifying principal dwelling into two dwellings without resource consent, if the standards are met.
Do I still need building consent?
Yes. Creating a second household unit requires building consent because the work must comply with the Building Code for fire safety, acoustic separation, structure, services, ventilation, H1 energy efficiency and sanitary facilities.
What is the minimum size for a dwelling in Auckland?
For this pathway, the original guide used 45 m2 as the practical minimum for a dwelling with two or more bedrooms. A smaller unit may be treated as a studio, with different expectations.
How much does it cost to convert one house into two dwellings?
The original project guidance estimated roughly $125,000 to $230,000, depending on development contributions, Watercare charges, consent fees, fire and acoustic upgrades, services and fit-out complexity.
Can I sell the new unit separately?
Only if you complete a subdivision and create separate legal titles. A house split can create two legal dwellings on one title, but separate sale usually needs subdivision approval.
How long does building consent take for a house conversion?
Timing depends on the quality of the documentation and council questions. In the original case study, clear fire-engineering documentation helped council resolve minor clarifications quickly.
Do both dwellings need separate services?
Each dwelling needs compliant kitchen, bathroom, plumbing, drainage, ventilation and electrical services. Separate water and electricity meters are often recommended for practical management.
When will extra consent be needed?
Extra approvals may be needed for driveway changes, subdivision, properties outside the eligible zone, rental compliance, or site constraints that fall outside the permitted conversion pathway.
Author
Alejandro Hidalgo Uzqueda
Founder, Director and NZ Registered Architect. NZRAB Registration No. 6195. ArchSolutioNZ helps homeowners and investors assess feasibility, prepare consent documentation and coordinate technical design for residential building-consent projects.
Assess My House