
The Balcony That Needed to Be Done Properly
At first glance, it sounded simple. A new external balcony. First floor. Around 12 square metres. A place to step outside. Morning coffee. Fresh air. A better connection to the outdoors.
Bottom line
A balcony is not just outdoor space. It is an exposed structure tied into the house.
Start with structure, drainage and safety before thinking about finishes. This 12m2 balcony needed support, weather-tight detailing, compliant barriers and coordinated consent documentation because every exposed junction becomes part of the building envelope.
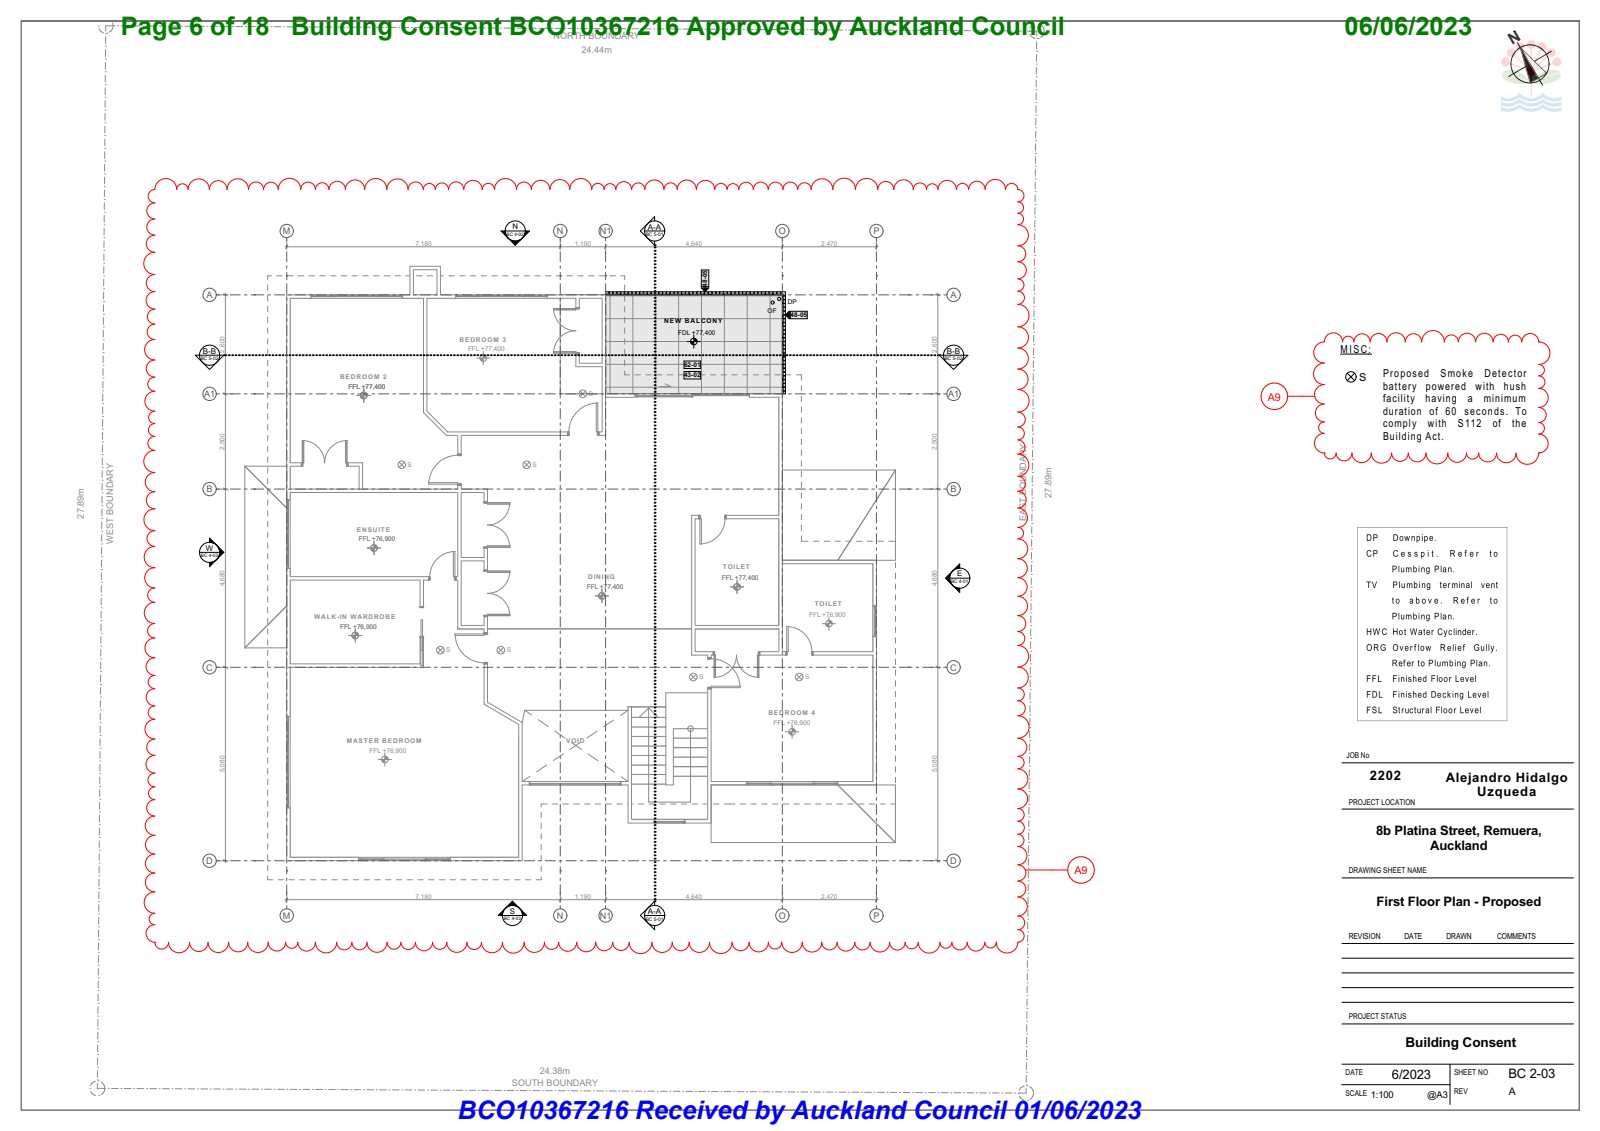
First Floor Plan — Proposed: showing the new balcony location
Why Balconies Are Technically Sensitive
A balcony sits outside the weather-tight envelope. It is:
- Structurally cantilevered or supported
- Fully exposed to wind and rain
- Connected to an existing dwelling
- Carrying live loads
- Required to meet safety barrier regulations
If designed casually, a balcony becomes one of the most common failure points:
Water penetration. Rot. Structural degradation. Internal damage where it connects to the house. That's why detailing is everything.
The Structural Layer
Adding a 12m² balcony isn't about fixing timber boards to the side of a house. It requires:
- Structural support verification
- Proper beam sizing
- Load path clarity
- Compliance with NZS 3604 principles
- Correct connection detailing to existing framing
The structural interface between new and existing must be clear. Because movement and load transfer must be predictable.
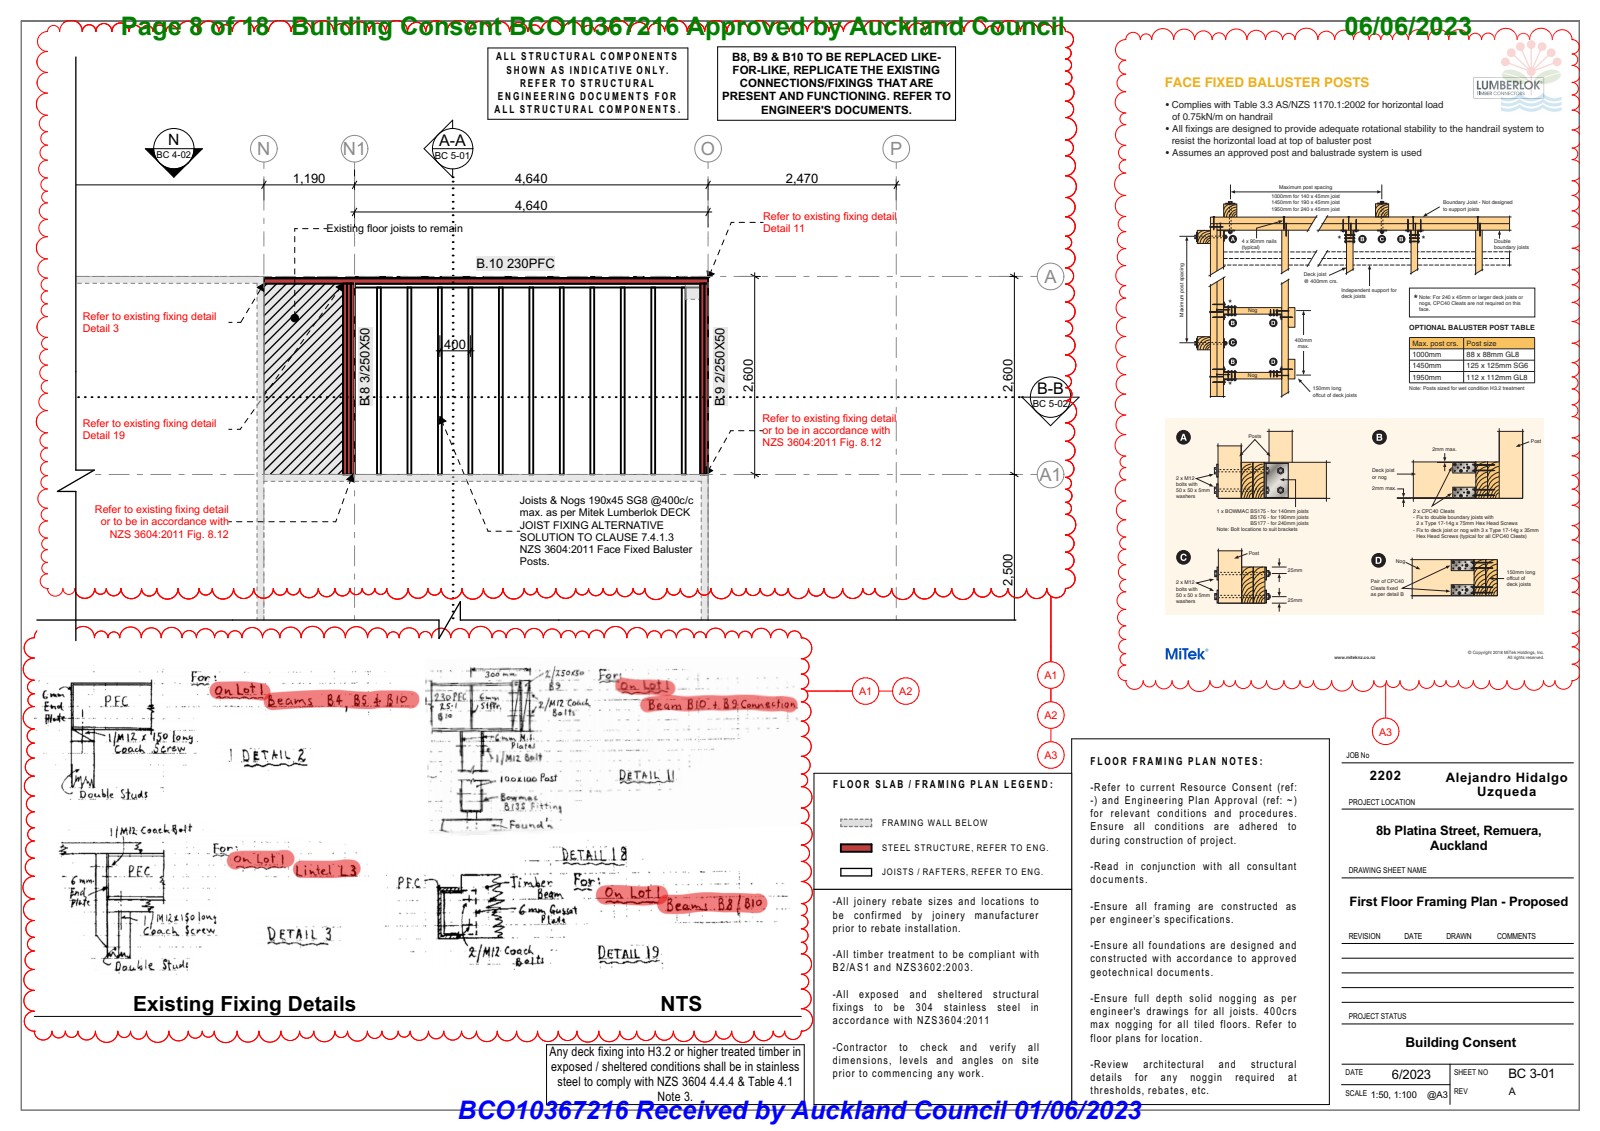
Framing Plan — Balcony structural support and connections
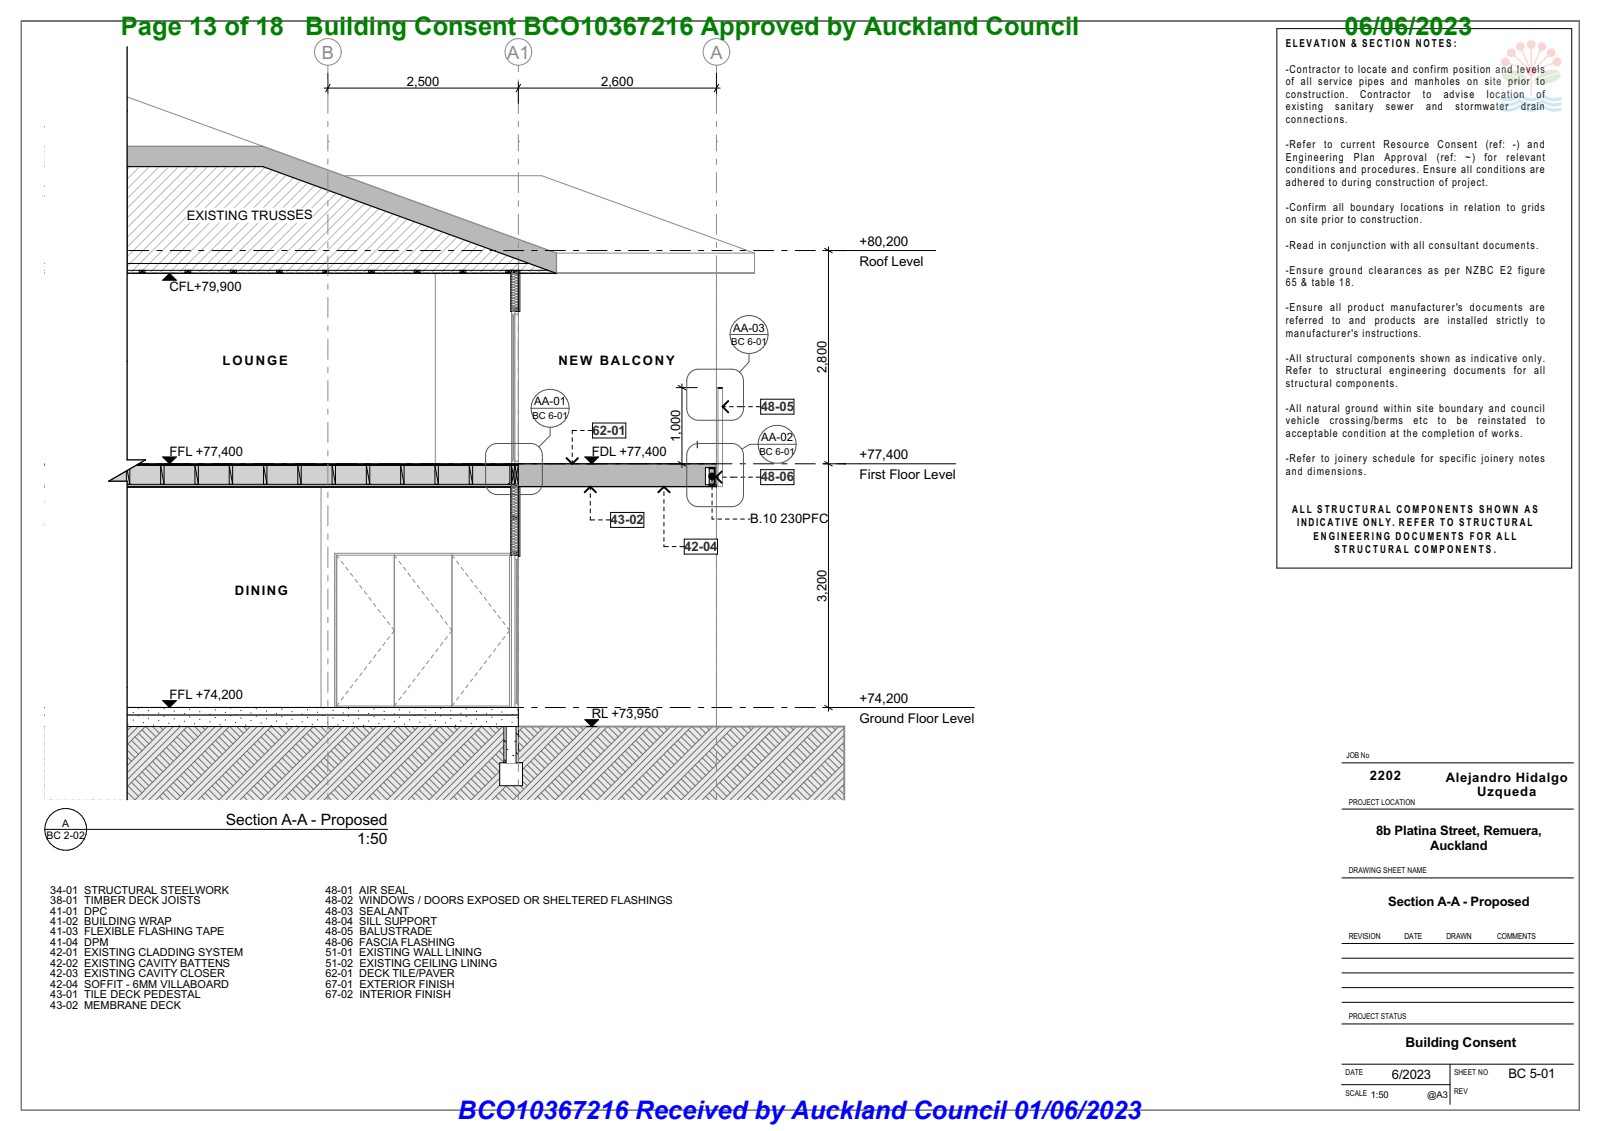
Section A-A — Through the balcony showing support structure
Once lined and clad, structure disappears. But if it's wrong, failure doesn't.
The Weatherproofing Challenge
Where the balcony meets the house is where risk lives. Rain hits the deck. Water runs toward junctions. Flashings must direct it away. Membranes must remain continuous.
One incorrectly detailed junction can allow water into framing cavities. And water doesn't need a large opening. It only needs time.
That's why these elements must work together as a system:
- Head flashings
- Cladding junctions
- Membrane terminations
- Door threshold detailing
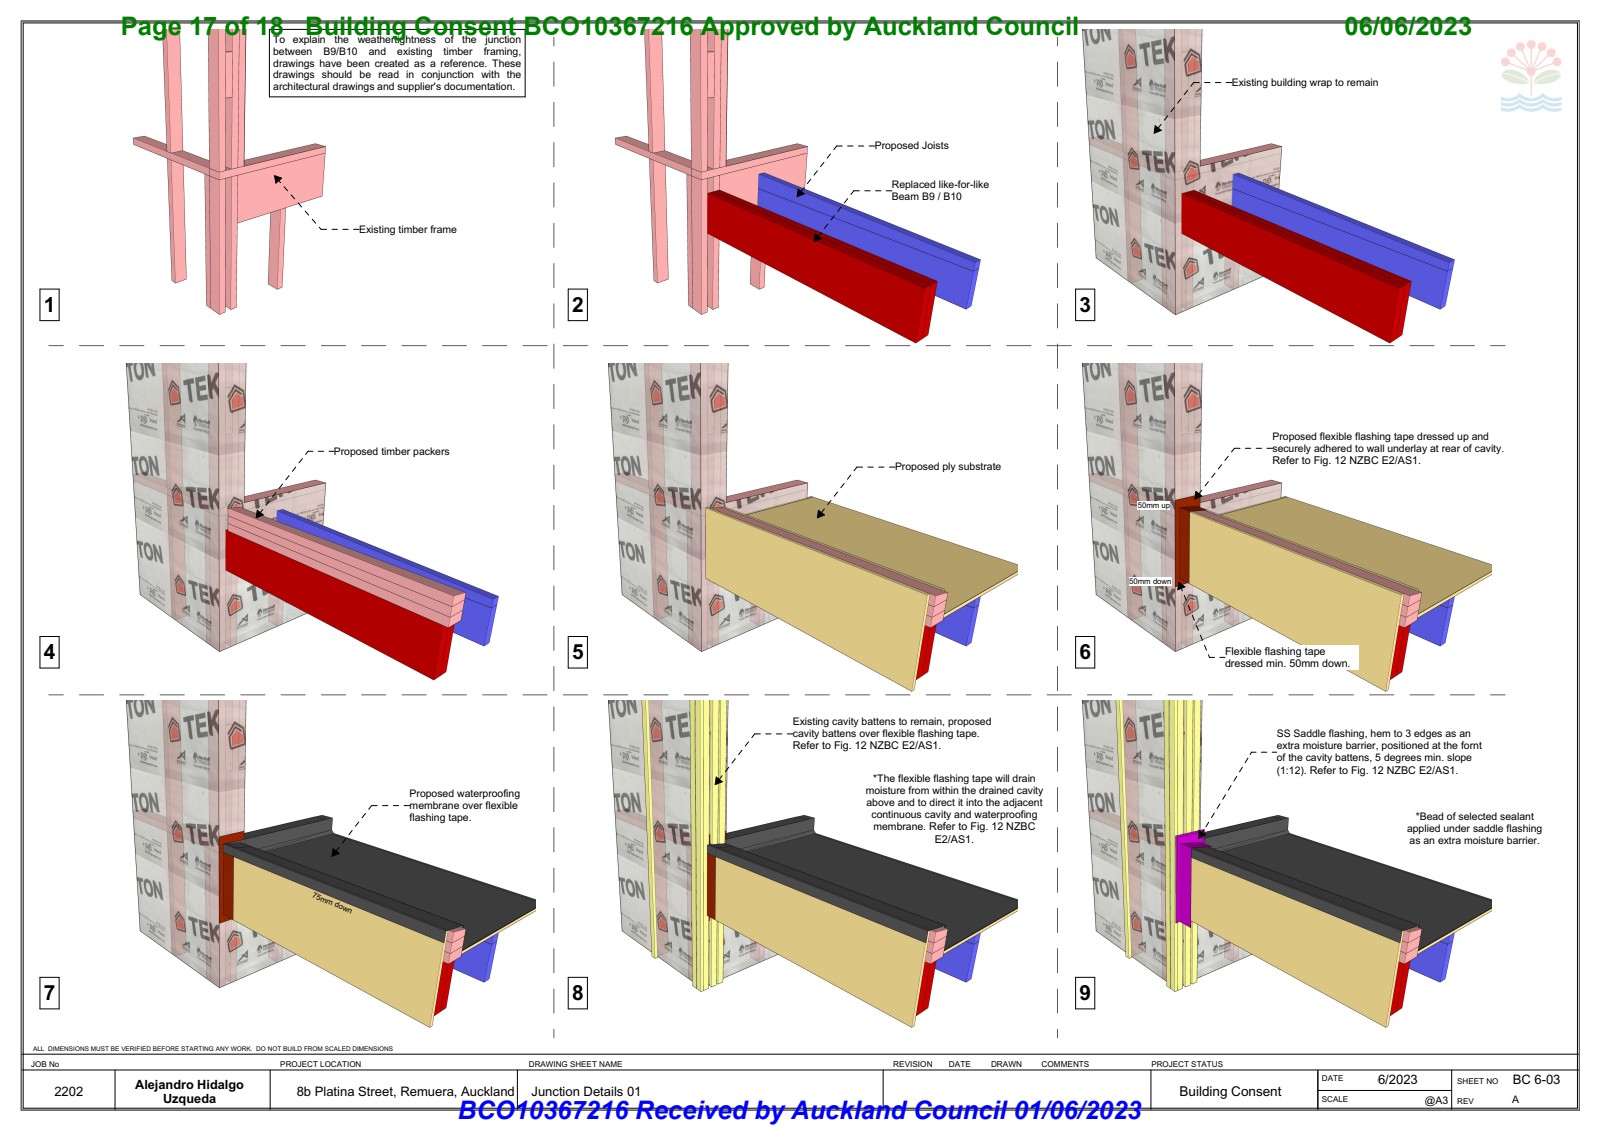
Junction Detail — Balcony-to-wall weatherproofing system
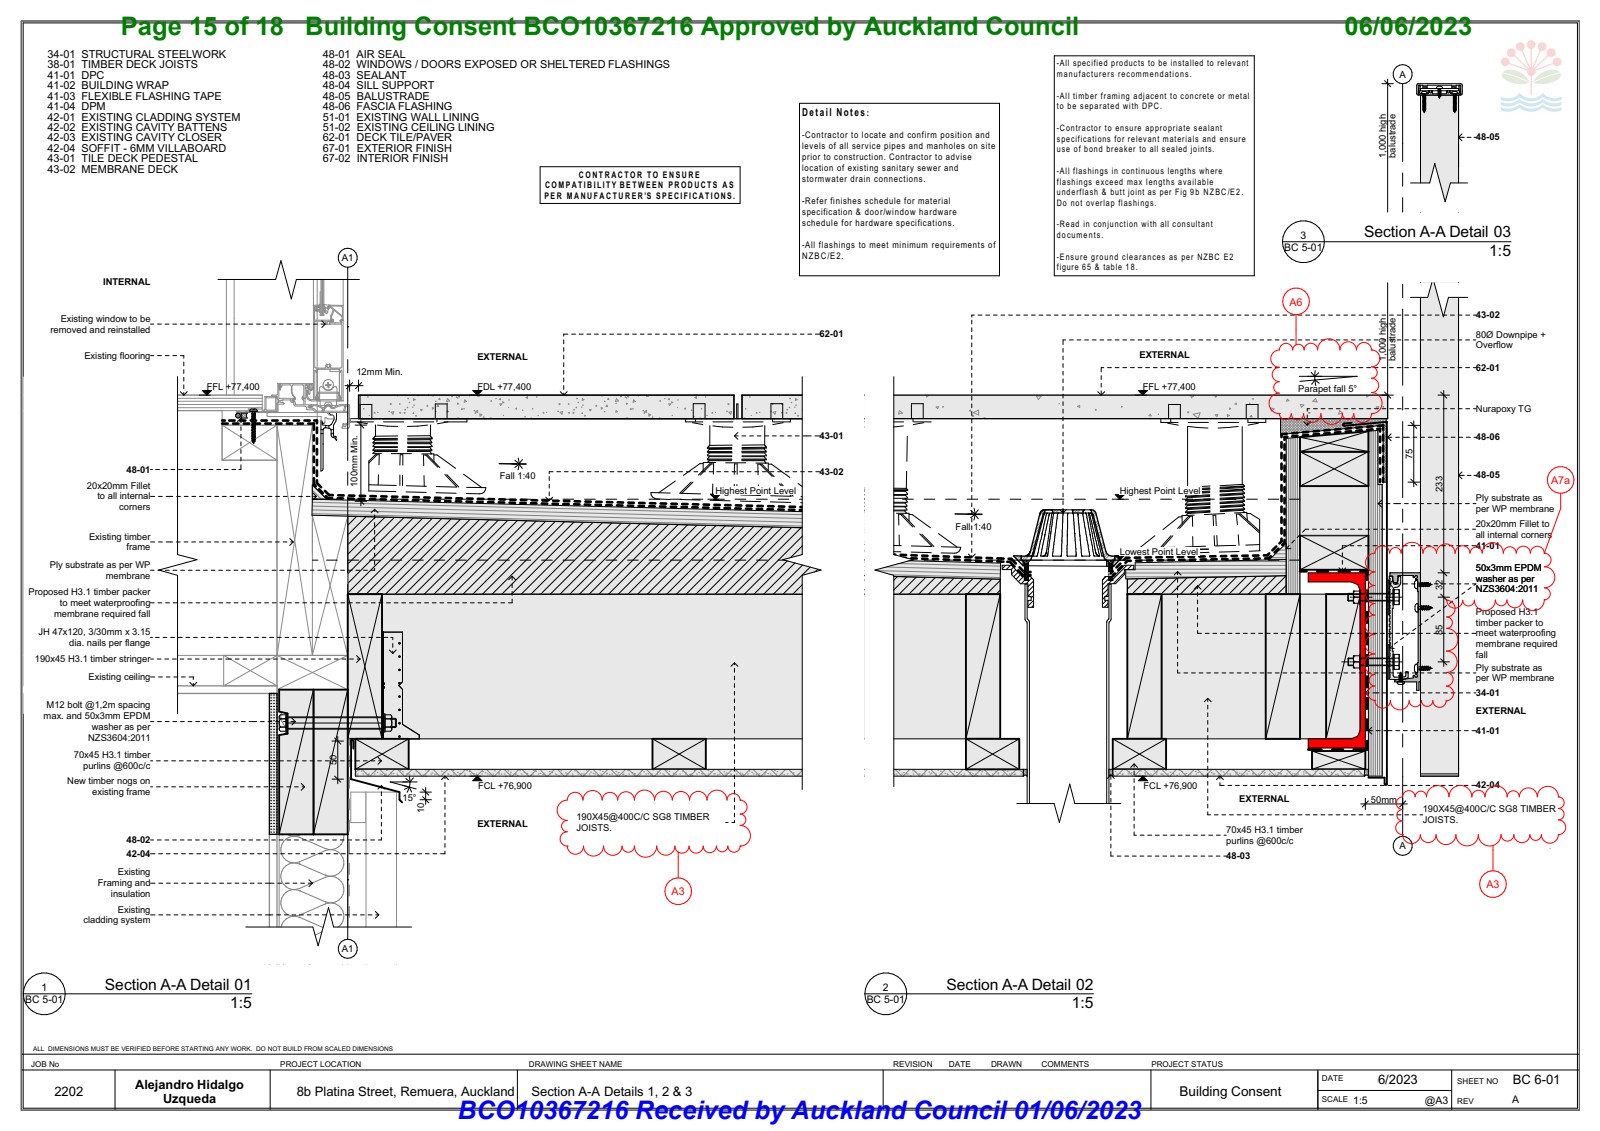
Section A-A Details — Threshold and flashing system
These details are invisible in finished photos — but they define performance.
Safety Above Ground
A first-floor balcony introduces another critical layer:
- Fall protection
- Barrier heights
- Fixing requirements
- Structural integrity under crowd loading
This isn't optional. It's life safety. Designing for safety isn't about appearance — it's about engineering responsibility.
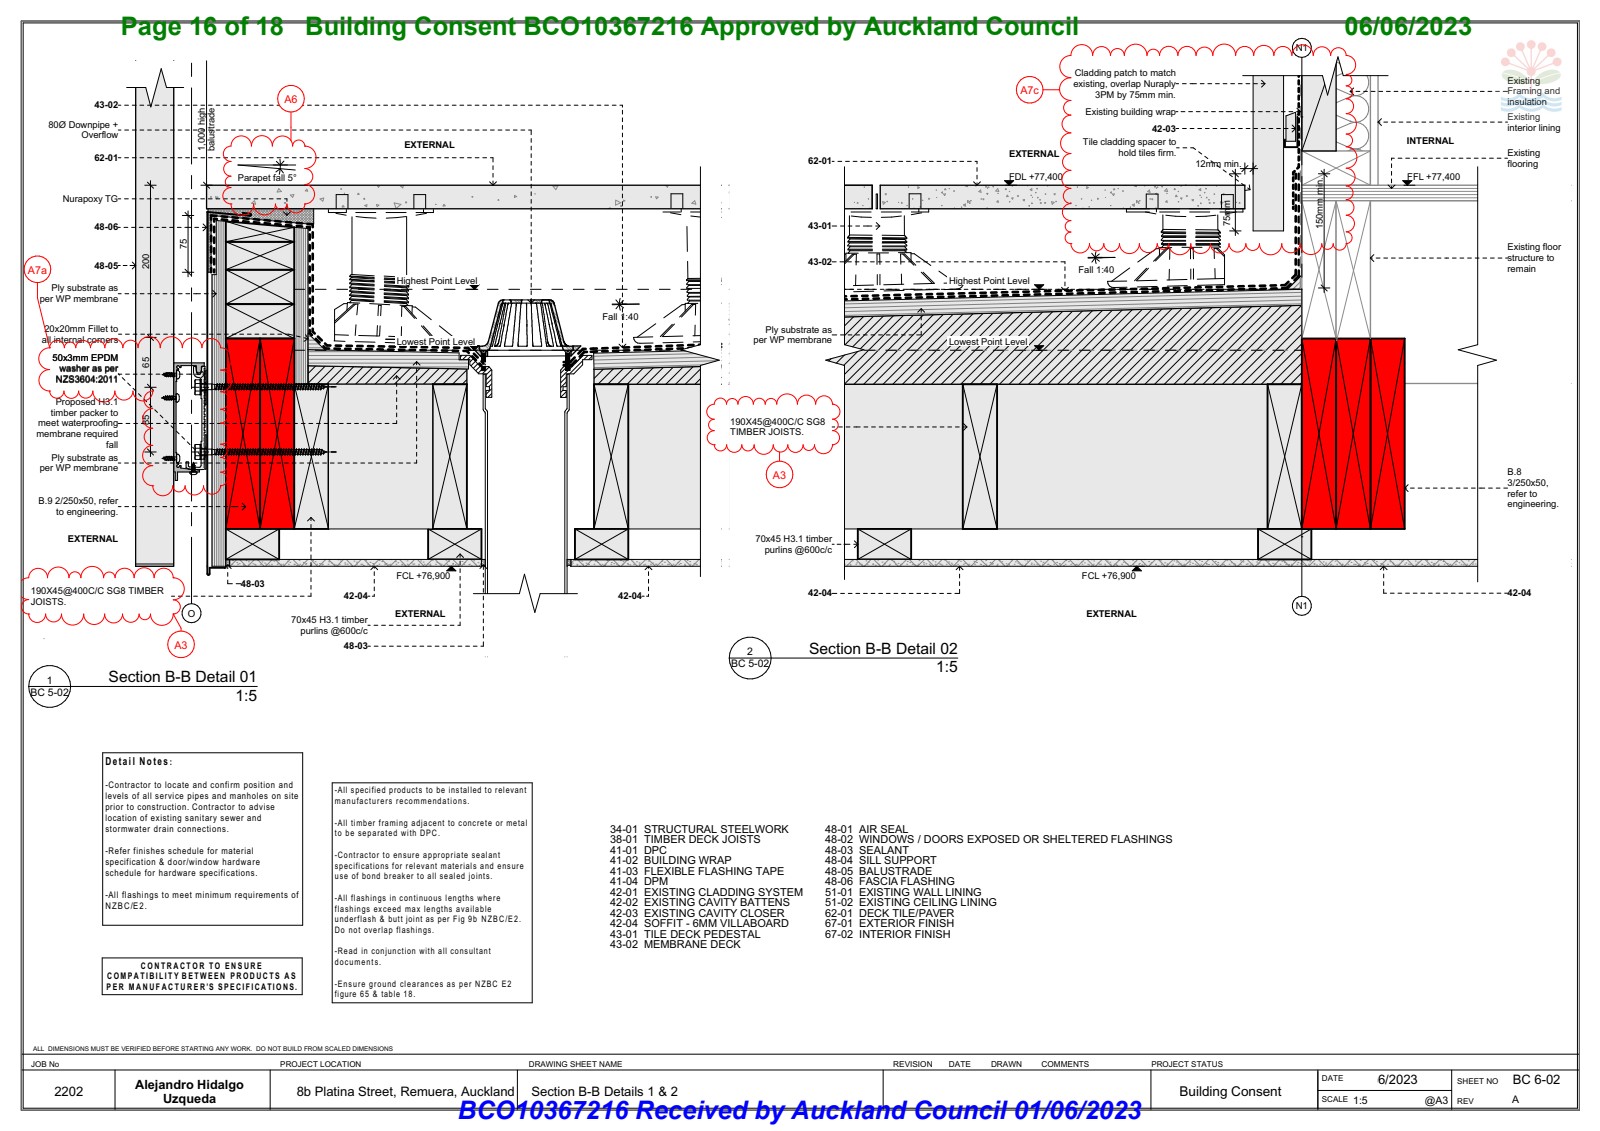
Section B-B Details — Balustrade barrier and membrane deck system
The Integration With the Existing Home
One of the biggest misconceptions about additions is this: "If it's small, it's simple."
But any new structure that connects to an existing dwelling requires:
- Careful tie-ins
- Material compatibility
- Structural continuity
- Moisture control
- Code-compliant documentation
Without clear documentation, council will question assumptions. And assumptions are where delays begin. The goal here wasn't to submit drawings. It was to submit clarity.
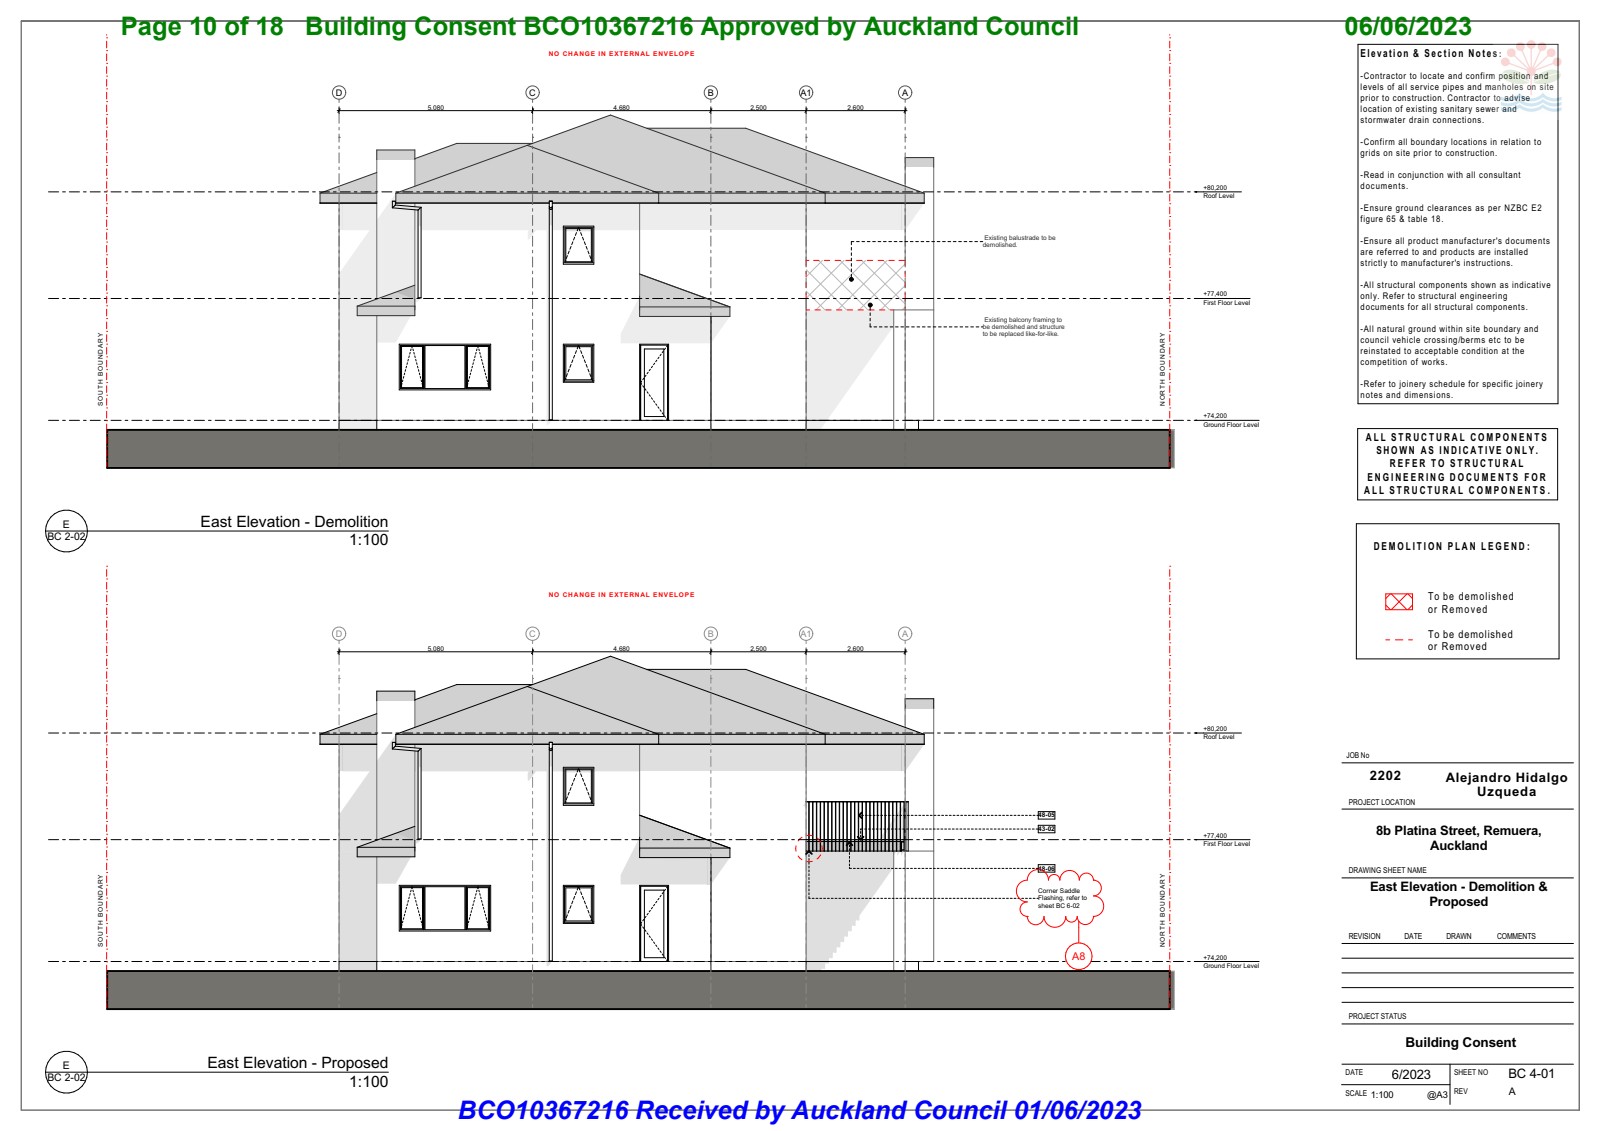
East Elevation — Balcony integration with the existing dwelling
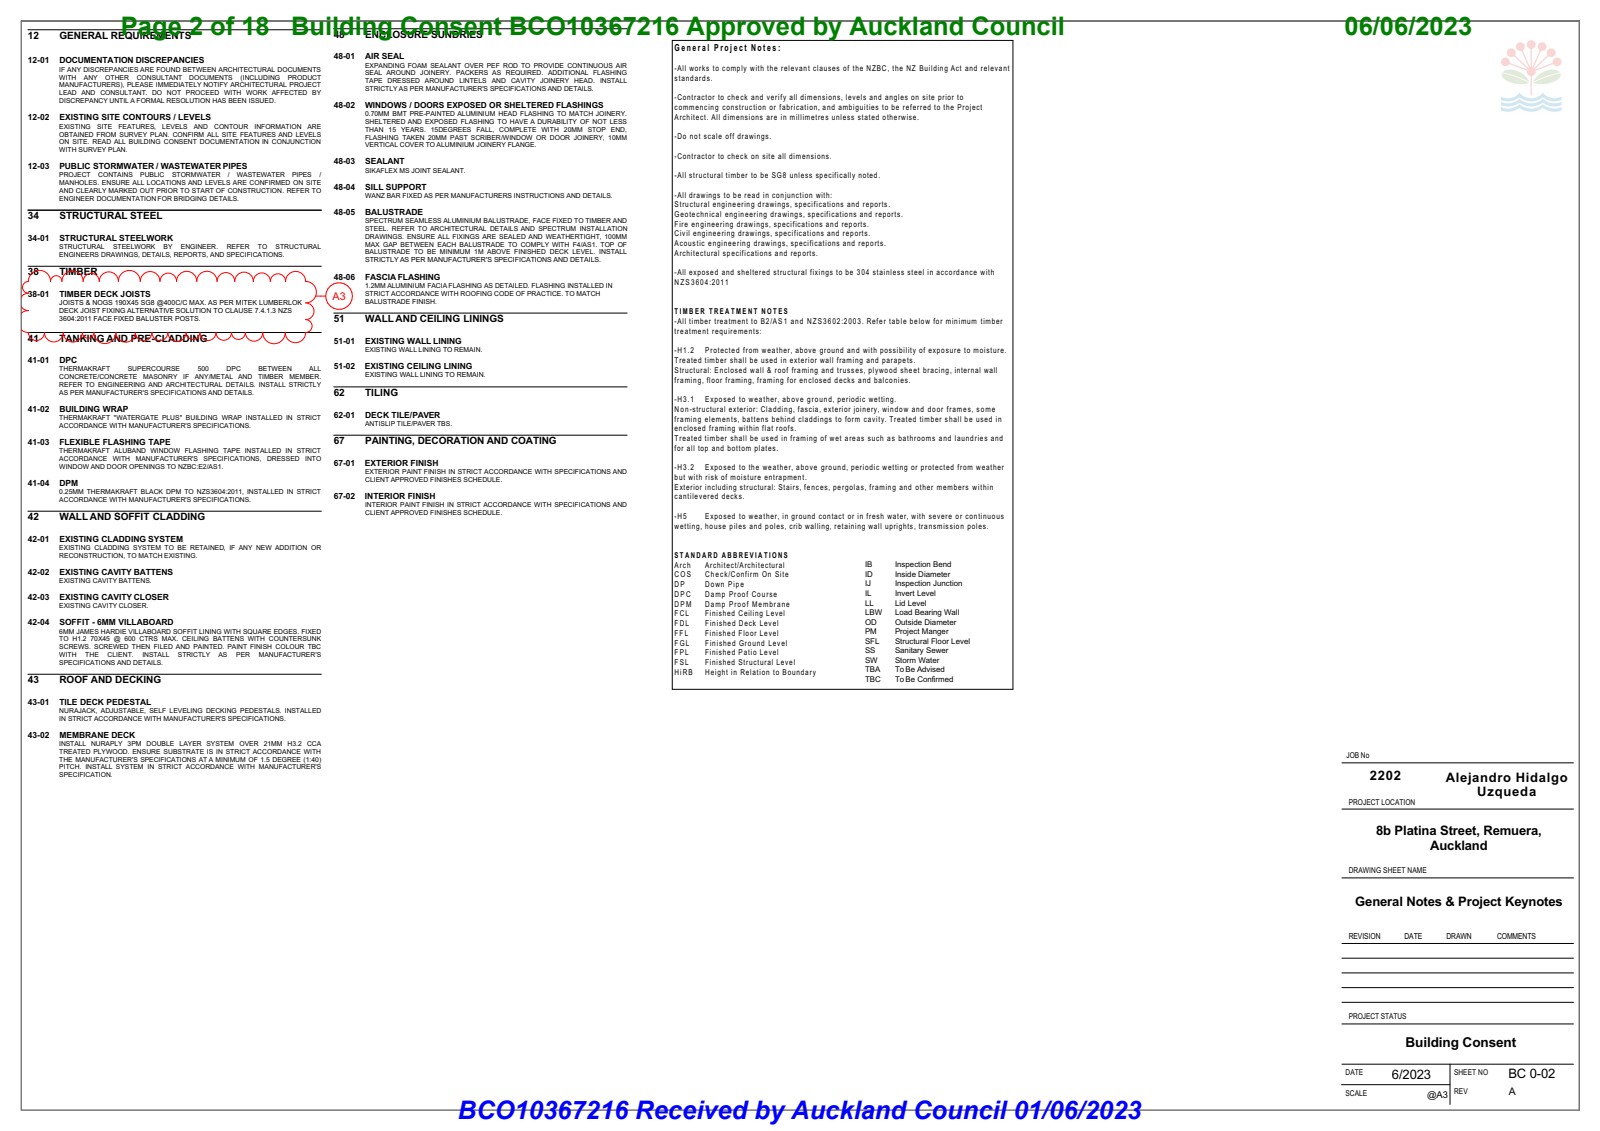
Specification Notes — Material and compliance requirements
What the Homeowner Didn't Have to Navigate
They didn't have to:
- Interpret structural compliance requirements
- Design flashing junctions
- Decode Building Code clauses
- Respond to council RFIs
- Coordinate structural and architectural integration
They wanted a balcony. What they needed was a properly designed and consented structure.
The Result
The visible result is outdoor space.
The invisible result is durability. And peace of mind.
Project lesson
Small balconies still carry full compliance risk.
If you're considering adding a balcony and thinking:
"It's only 12 square metres."
That 12 square metres is fully exposed to wind, rain, load and gravity. Once it connects to your house, it becomes part of your building envelope.
Small does not mean simple. A well-detailed balcony protects the home from water, protects people from falls and gives council a clear reason to approve the work.