
Building on a Slope: The Outdoor Pavilion That Needed Structure First
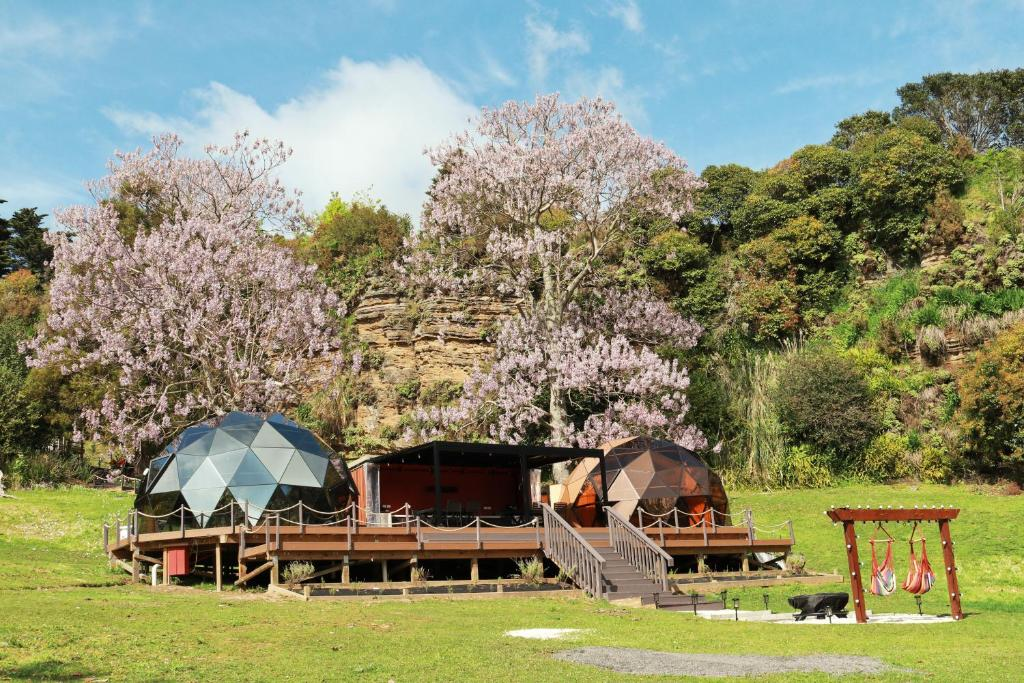
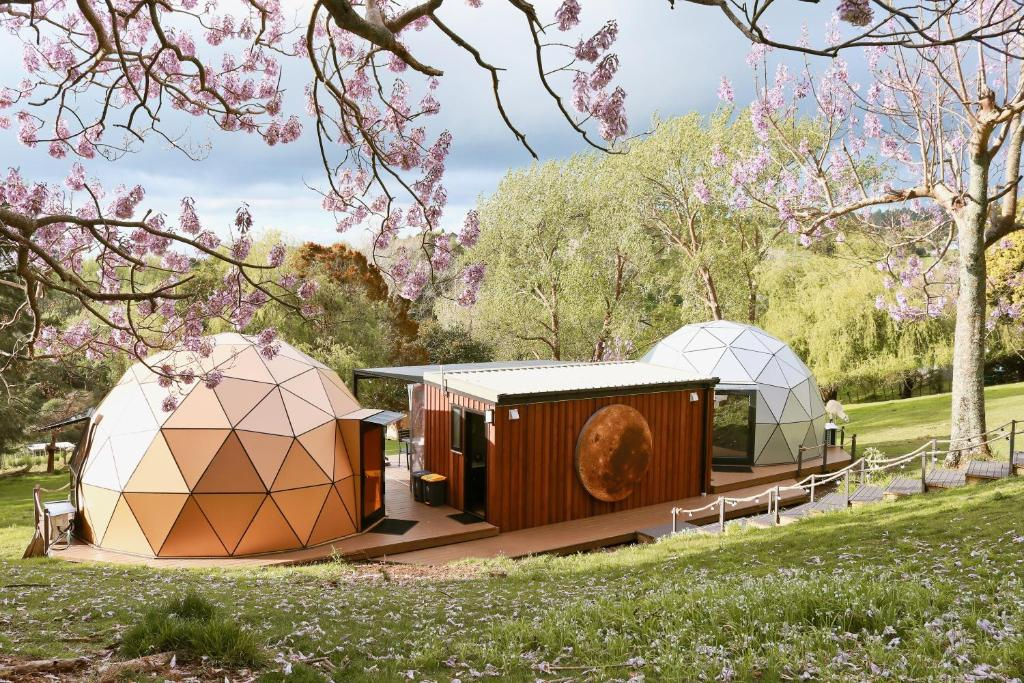
The vision was simple. Create a beautiful outdoor retreat at the back of a sloping site — a new external deck, sanitary facilities, a gazebo and BBQ area, elevated views across greenery. A place for family. For gatherings. For long afternoons outdoors.
Bottom line
On a sloping site, the foundation strategy comes before the outdoor lifestyle vision.
Start with ground conditions, load paths and bracing. This pavilion needed the slope, soil, piles, stairs, drainage and safety details understood before the deck, gazebo and outdoor living spaces could be documented with confidence.
The Real Challenge: The Ground Beneath It
This site required foundations built in accordance with geotechnical guidance and NZS 3604. That means:
- Anchor piles at 900mm deep concrete footings
- Ordinary piles embedded 750mm minimum
- 400mm diameter footings
- Proper fixing capacity (6kN / 12kN as required)
- Geotechnical investigation and compliance
Structure first. Always. Because decks on slopes fail when foundations are underestimated.
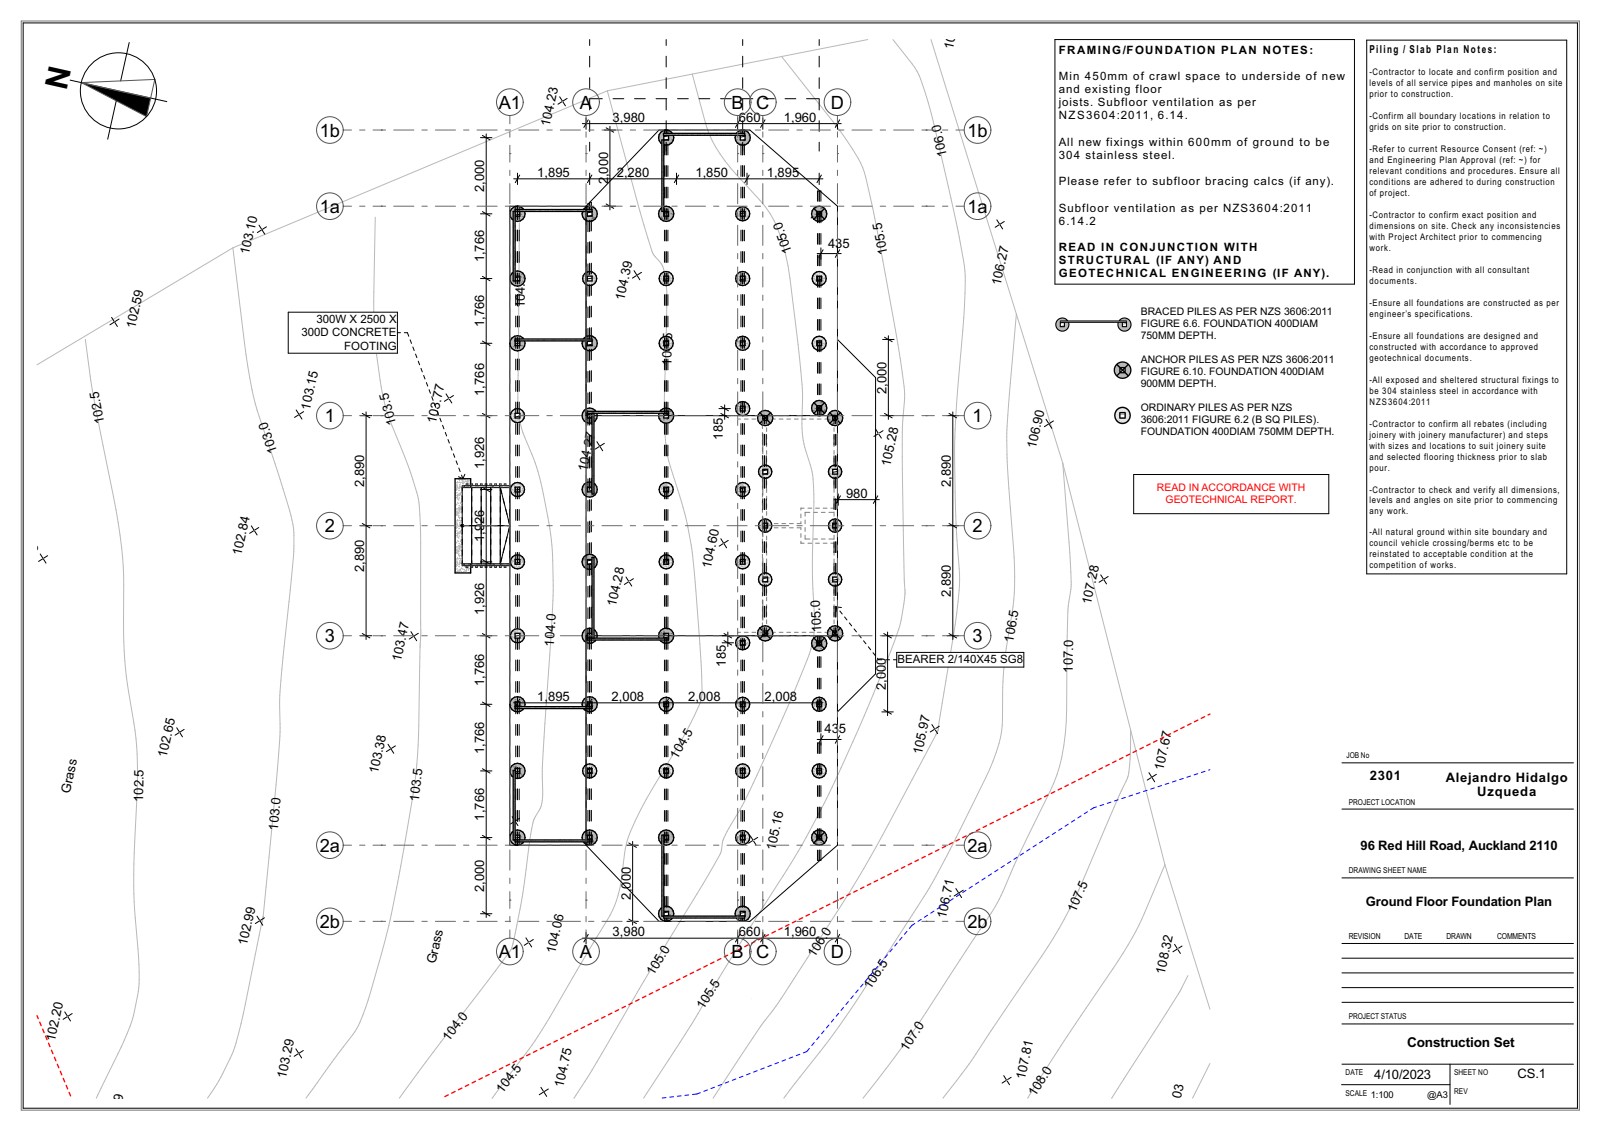
Ground Floor Foundation Plan — CS.1
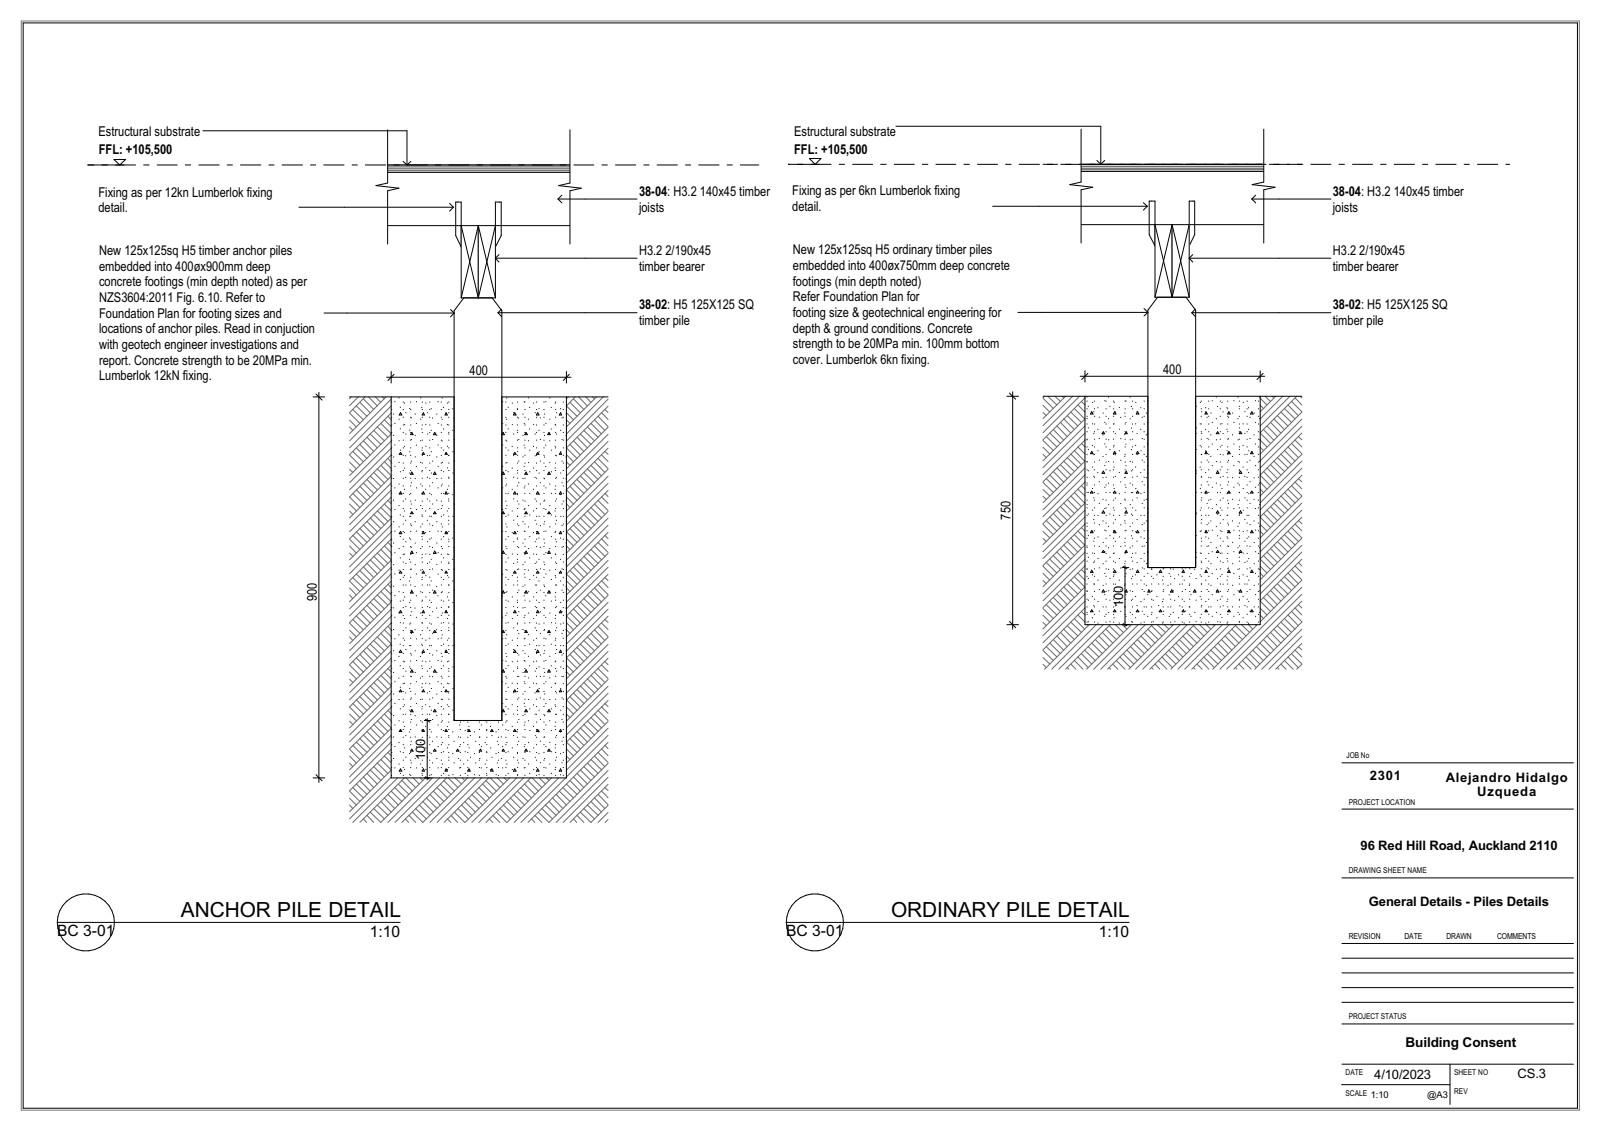
Anchor & Ordinary Pile Details — CS.3
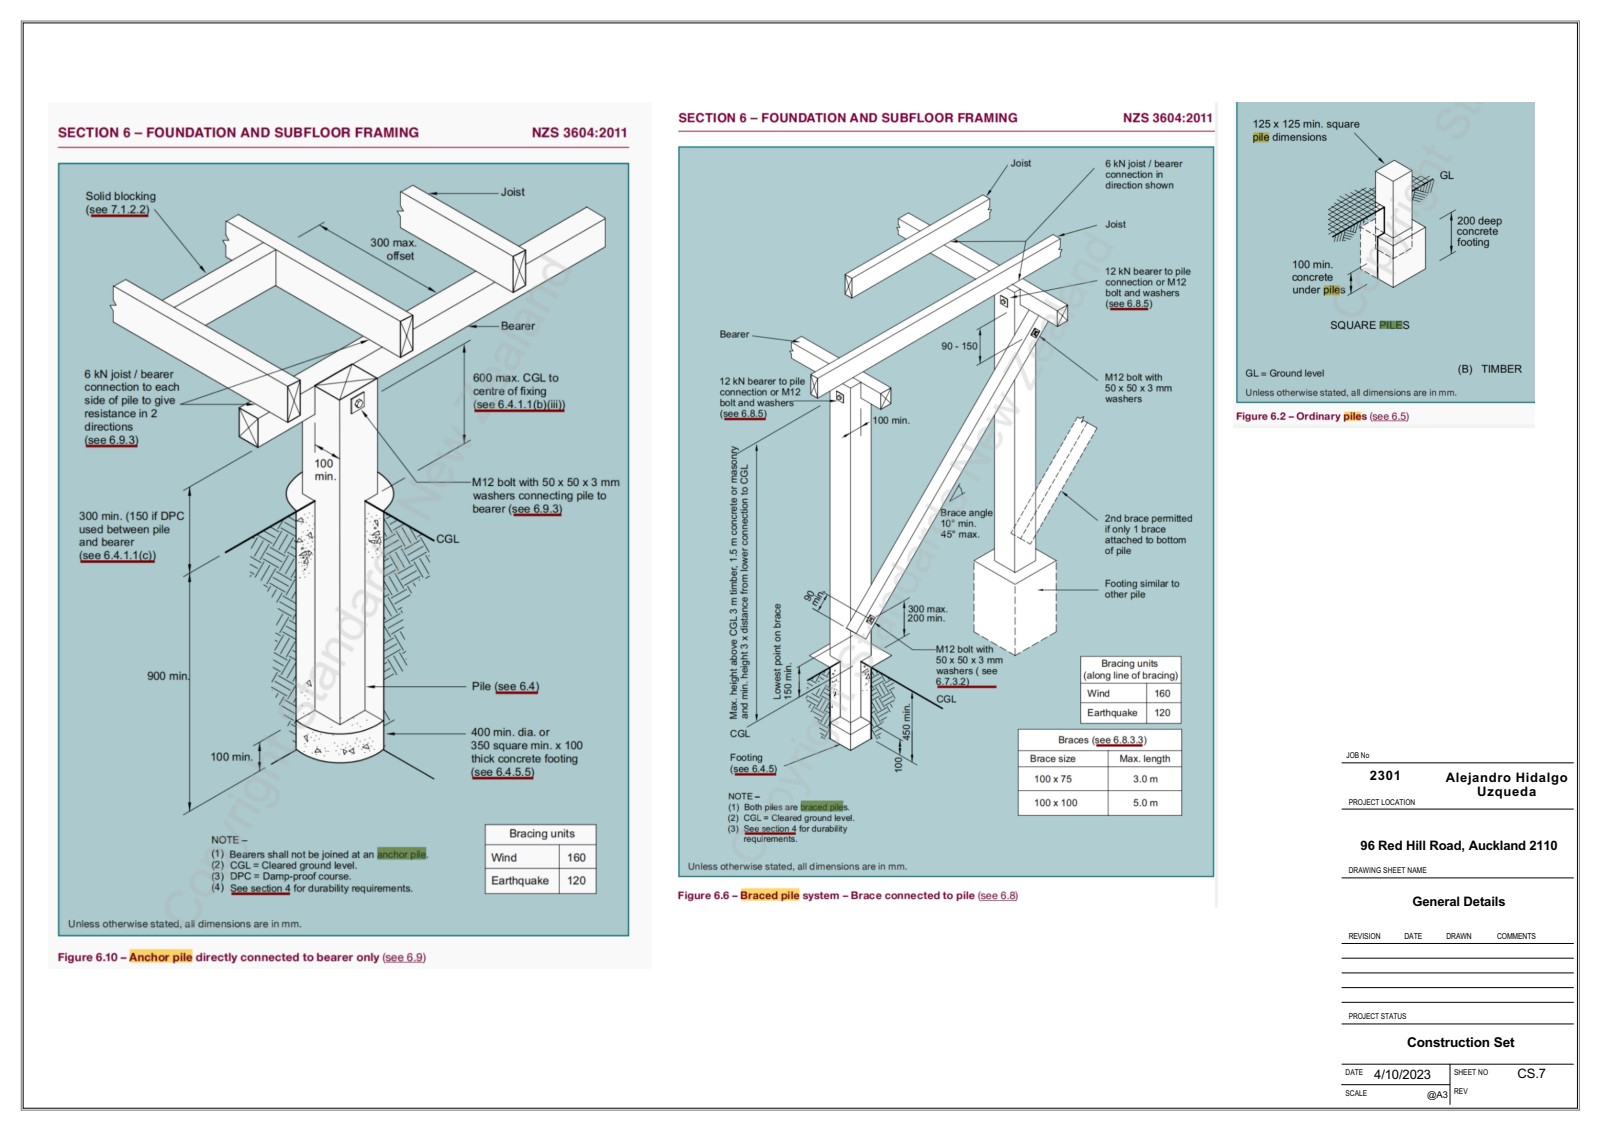
NZS 3604 Braced Pile Diagram — CS.7
Elevated Living Requires Engineered Support
The deck framing system wasn't improvised. It required:
- H3.2 treated SG8 bearers and joists
- 21mm CCA treated H3 grade plywood substrate
- Lateral support as per NZS 3604:2011
- Stainless steel structural fixings near ground
Every joist spacing. Every bearer connection. Every pile fixing. Defined before construction.
Because once the decking boards are installed, the structure is hidden. But gravity remains.
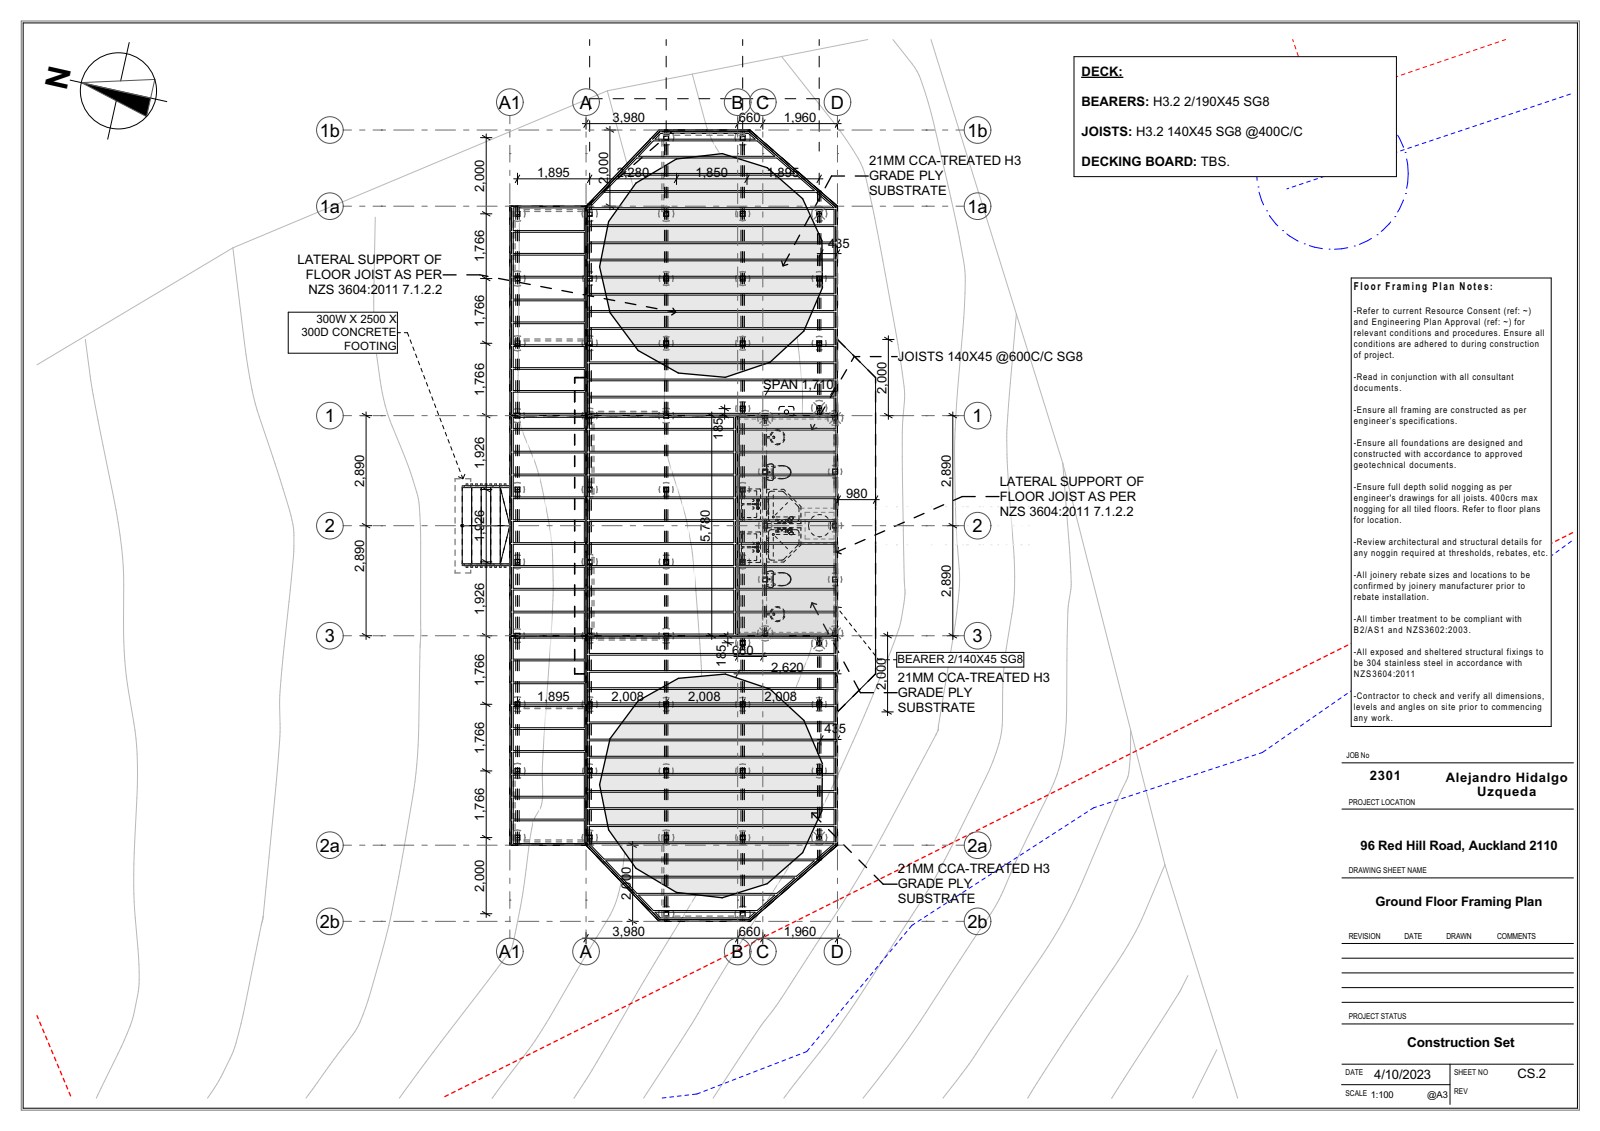
Ground Floor Framing Plan — CS.2
External Stairs: Where Safety Meets Design
The deck connects to ground through external stairs. And stairs are not decorative. They are regulated.
- Rise and going compliance
- Handrail profile to D1/AS1
- Baluster spacing requirements
- Clearance dimensions
- Structural fixing to subfloor
The difference between a beautiful stair and a compliant stair? Precision.
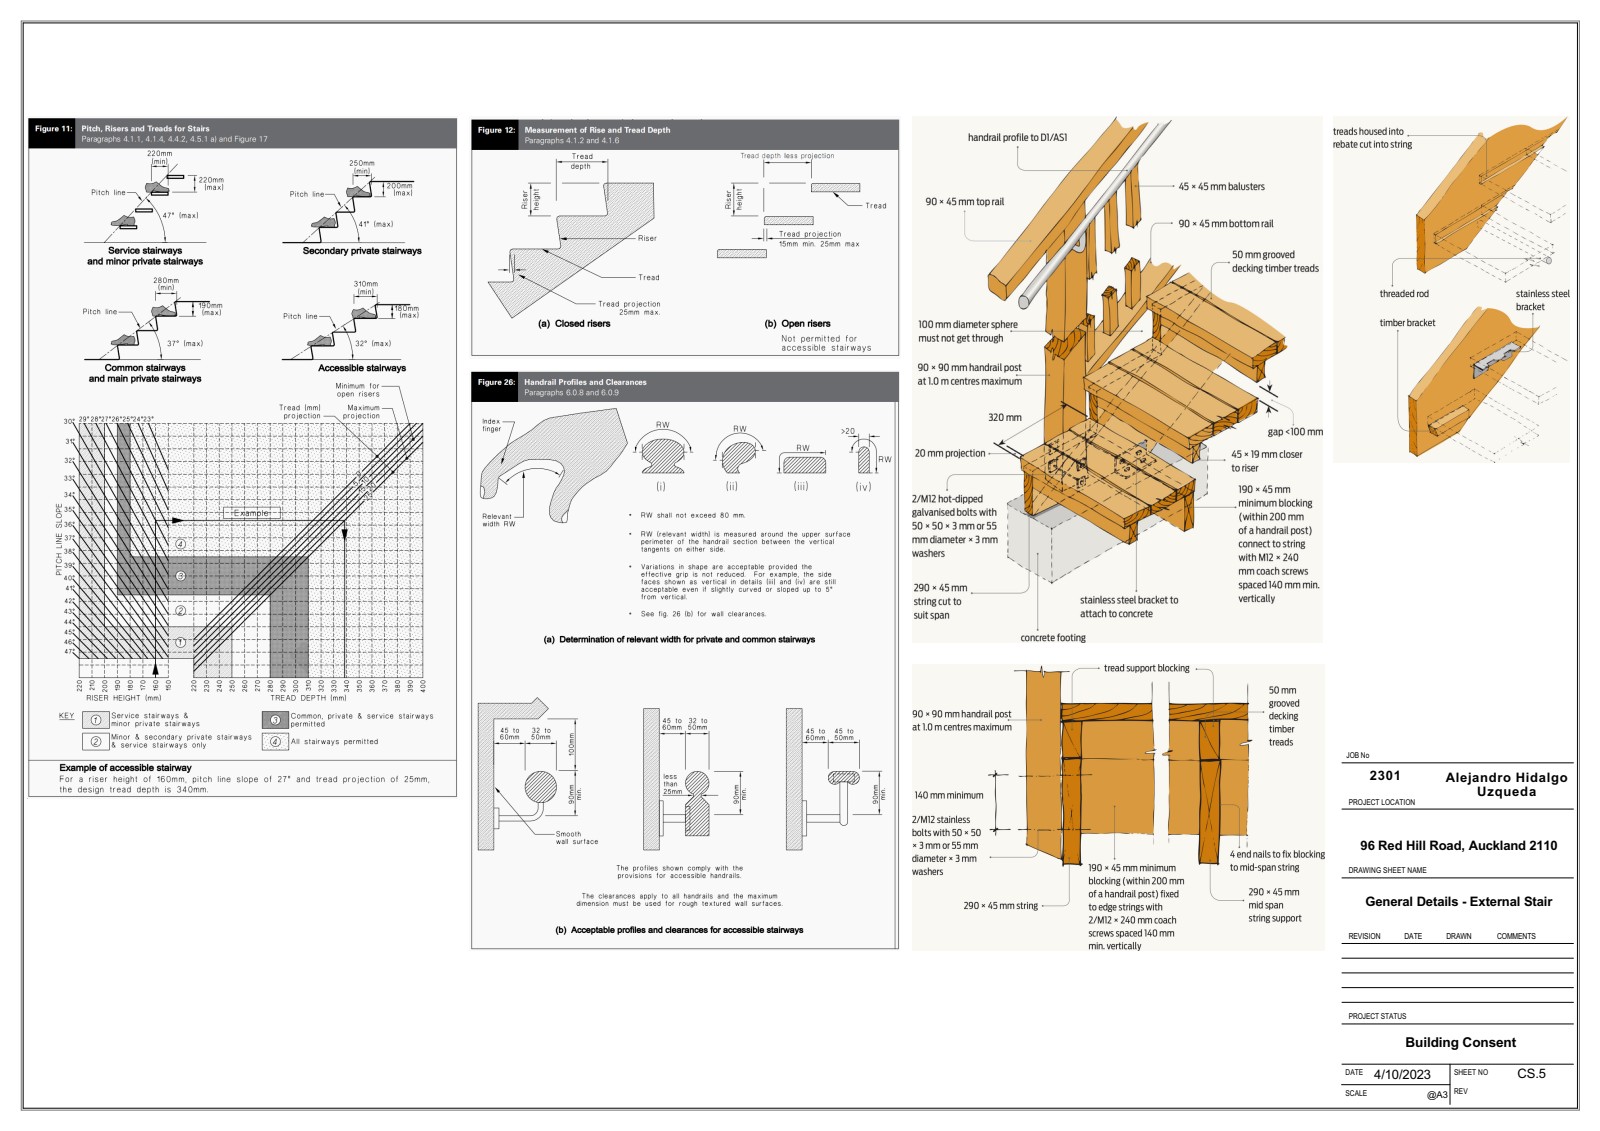
External Stair Details — CS.5
Services & Usability
This wasn't just timber in a field. It included:
- Sanitary facilities (ablution block)
- Electrical planning with CA-rated downlights
- Smoke alarm integration
- Main switchboard positioning
- Surge protection
Even outdoor spaces require coordinated documentation.
Council doesn't approve "ideas." They approve systems. Every electrical connection, every plumbing tie-in, every ventilation requirement must be documented and compliant.
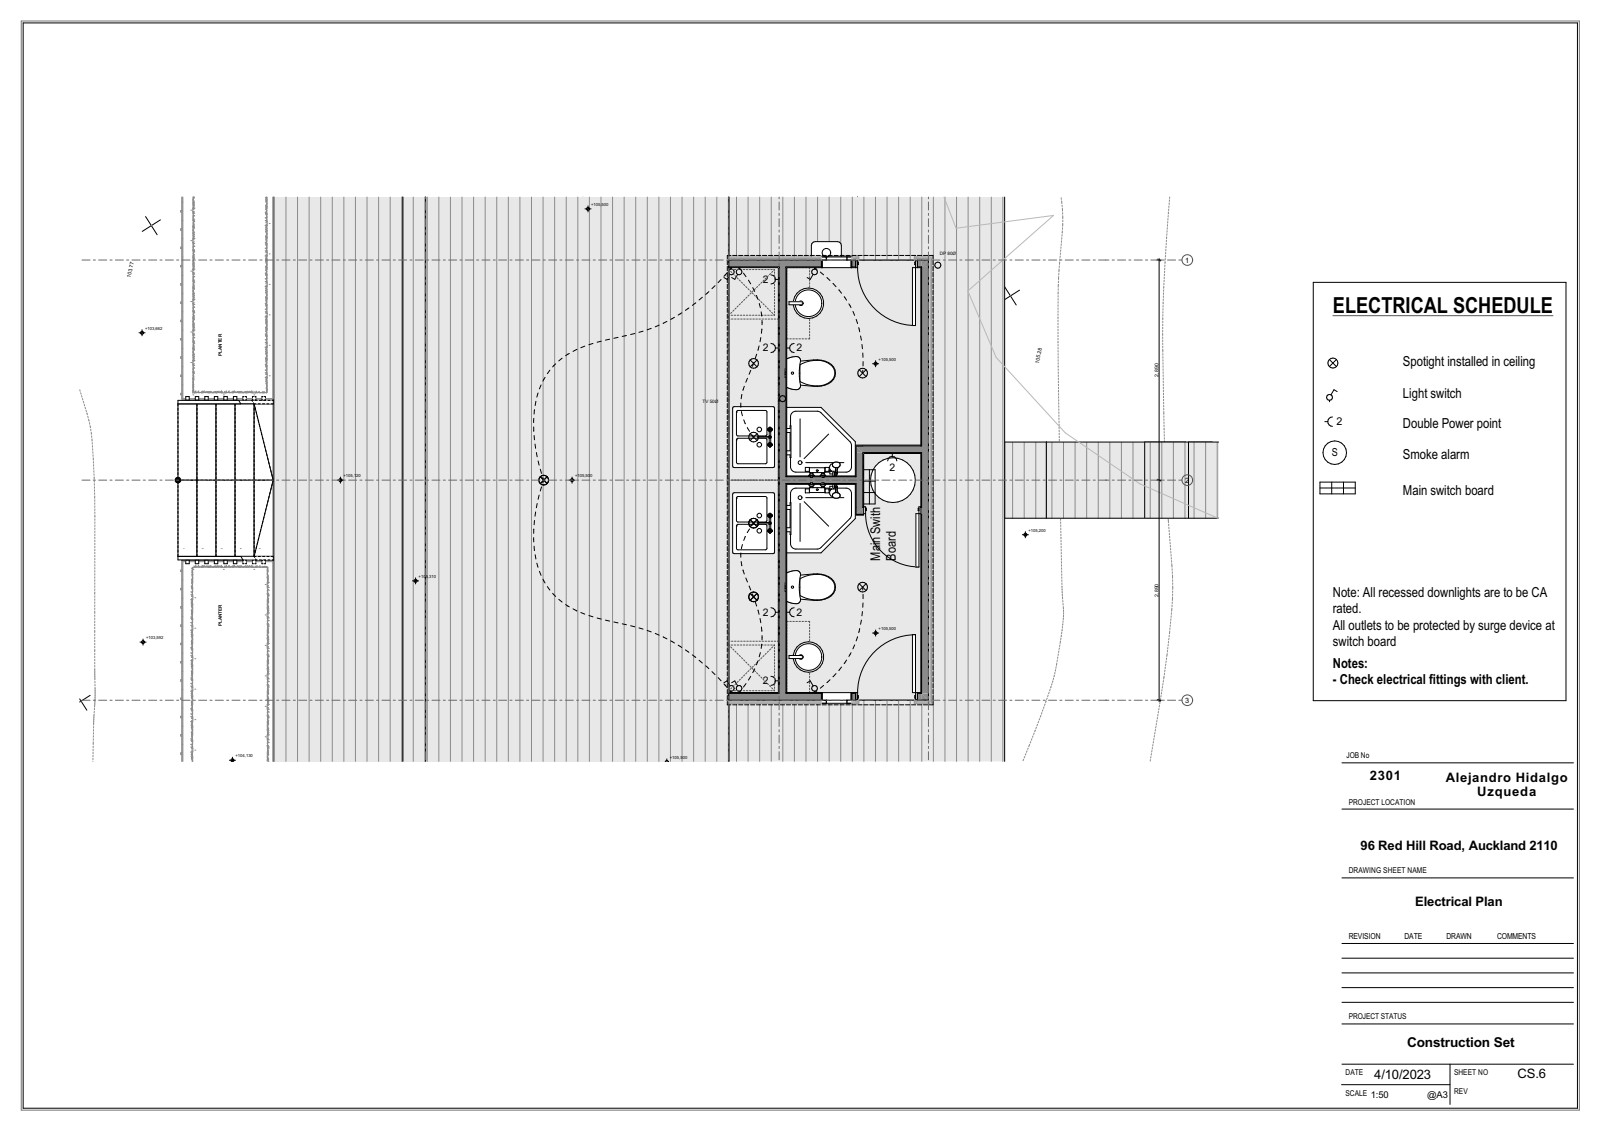
Electrical Plan — CS.6
The Envelope: Cladding, Roofing & Weather Protection
The pavilion structure required full envelope protection — board and batten cladding, trapezoidal roofing, proper flashing integration, and correct ground clearances as per NZBC E2.
On a slope, exposure to wind-driven rain is amplified. That means every junction, every flashing, every gutter connection must be detailed to perform — not just to look right.
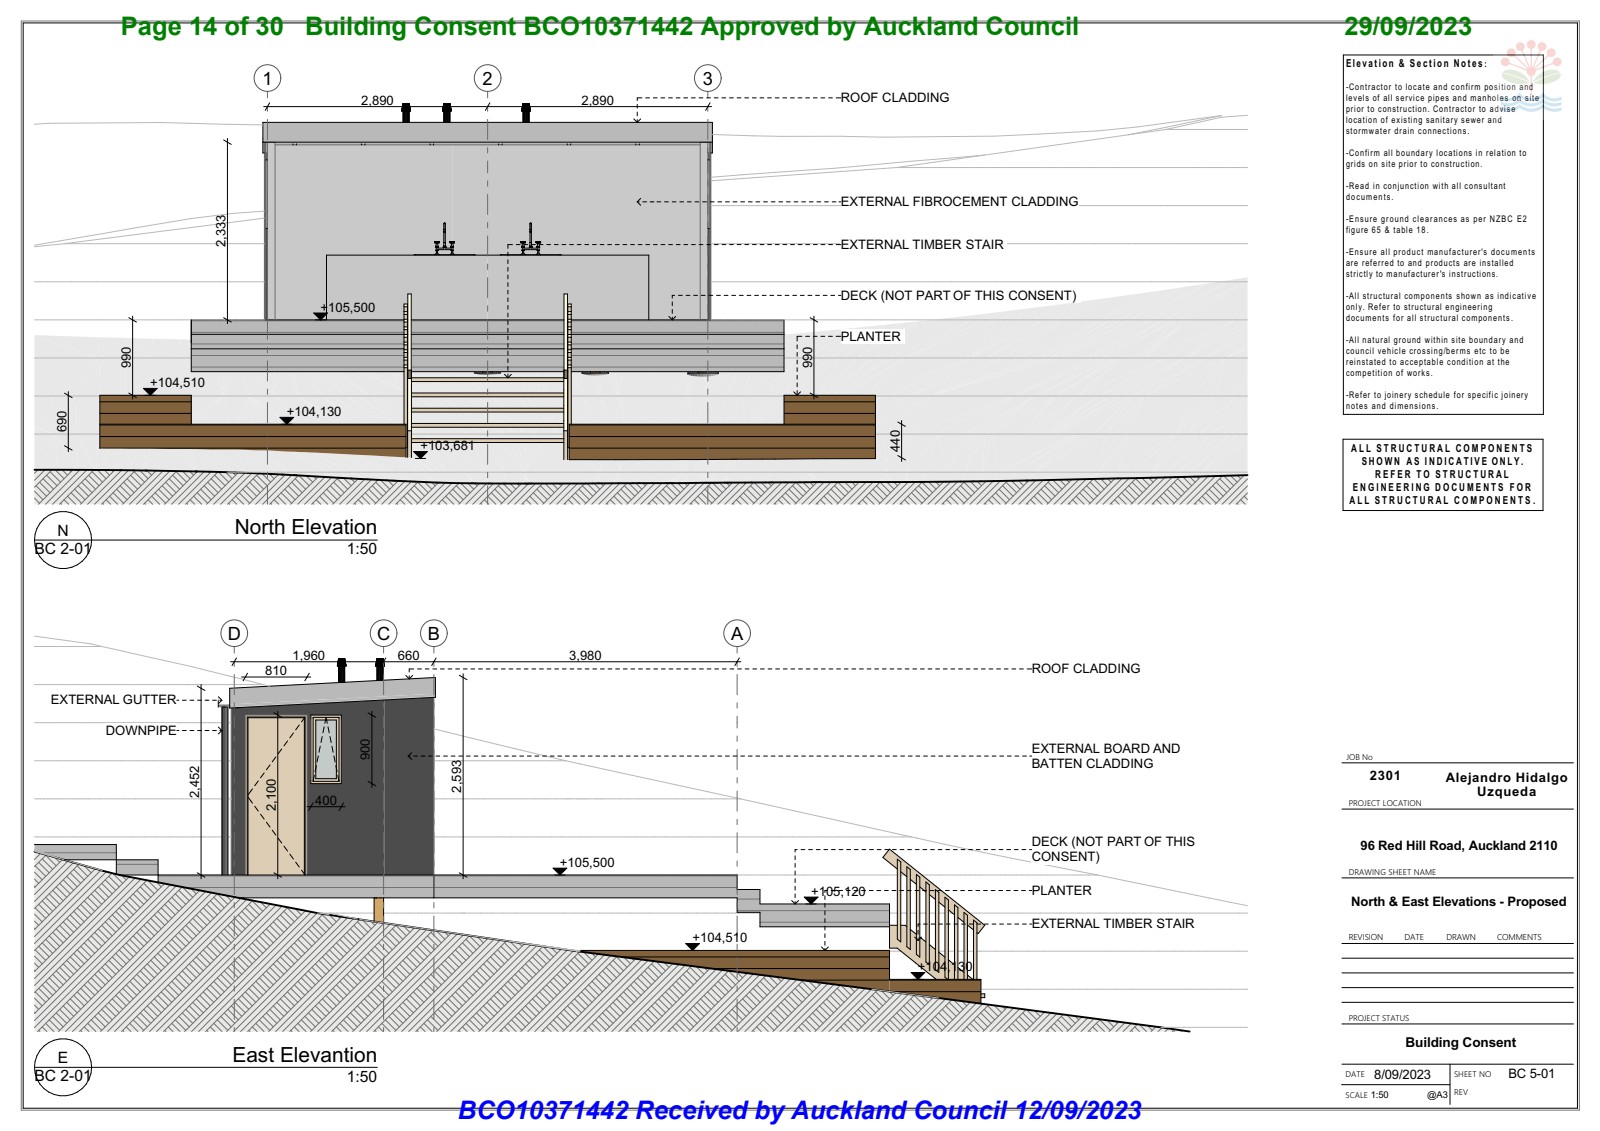
North & East Elevations — BC 5-01
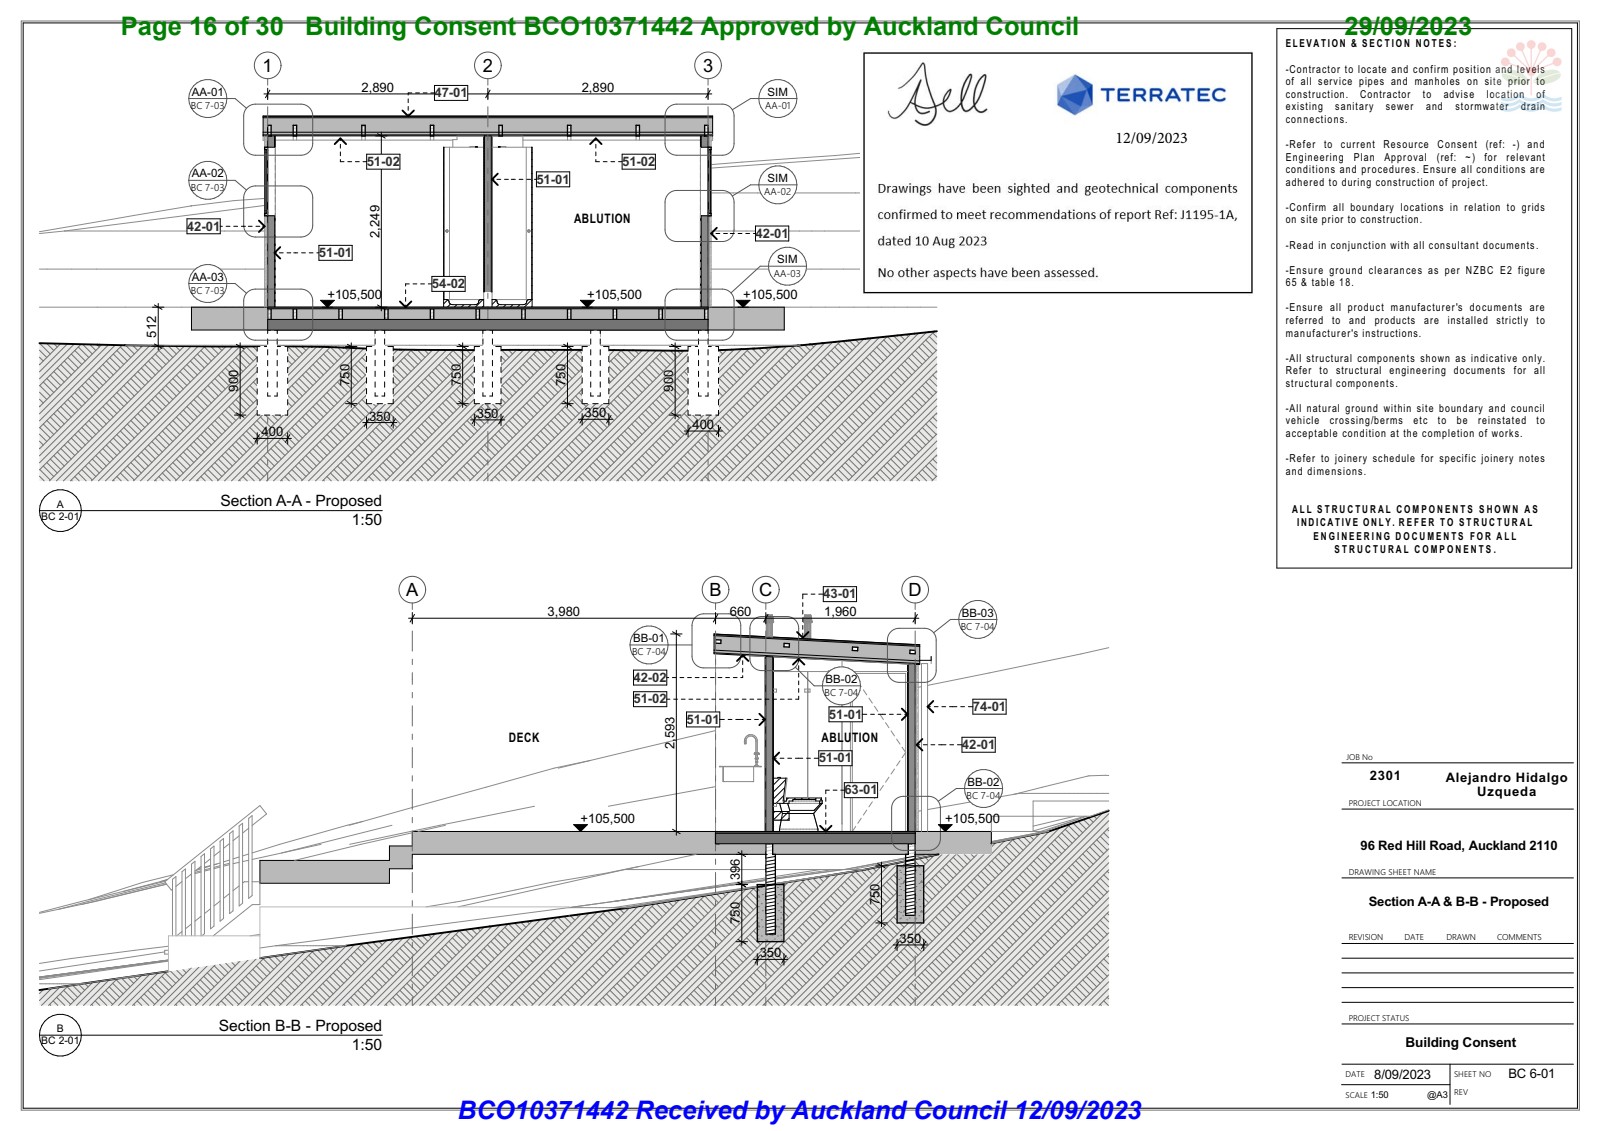
Section A-A & B-B — BC 6-01
The Invisible Coordination
Behind this project sat:
- Geotechnical input and site investigation
- Structural logic tied to NZS 3604 compliance
- Consultant coordination across disciplines
- Building Consent documentation and submission
- Council RFI management and responses
This wasn't just drawings. It included concept design, 3D views, Building Consent submission, specifications, and council RFI responses.
That's full process management. Not just drafting.
The Result
Today, you see:
But what you don't see is:
And that's exactly the point. When done properly, complexity disappears.
Project lesson
Slopes turn outdoor structures into engineering questions.
A hillside deck, pavilion or outdoor entertainment area is not just timber and views. It depends on soil, pile depth, bracing, drainage, access and fall protection.
Slopes do not forgive assumptions. When the ground is understood first, the outdoor space can be designed for comfort, safety and durability.