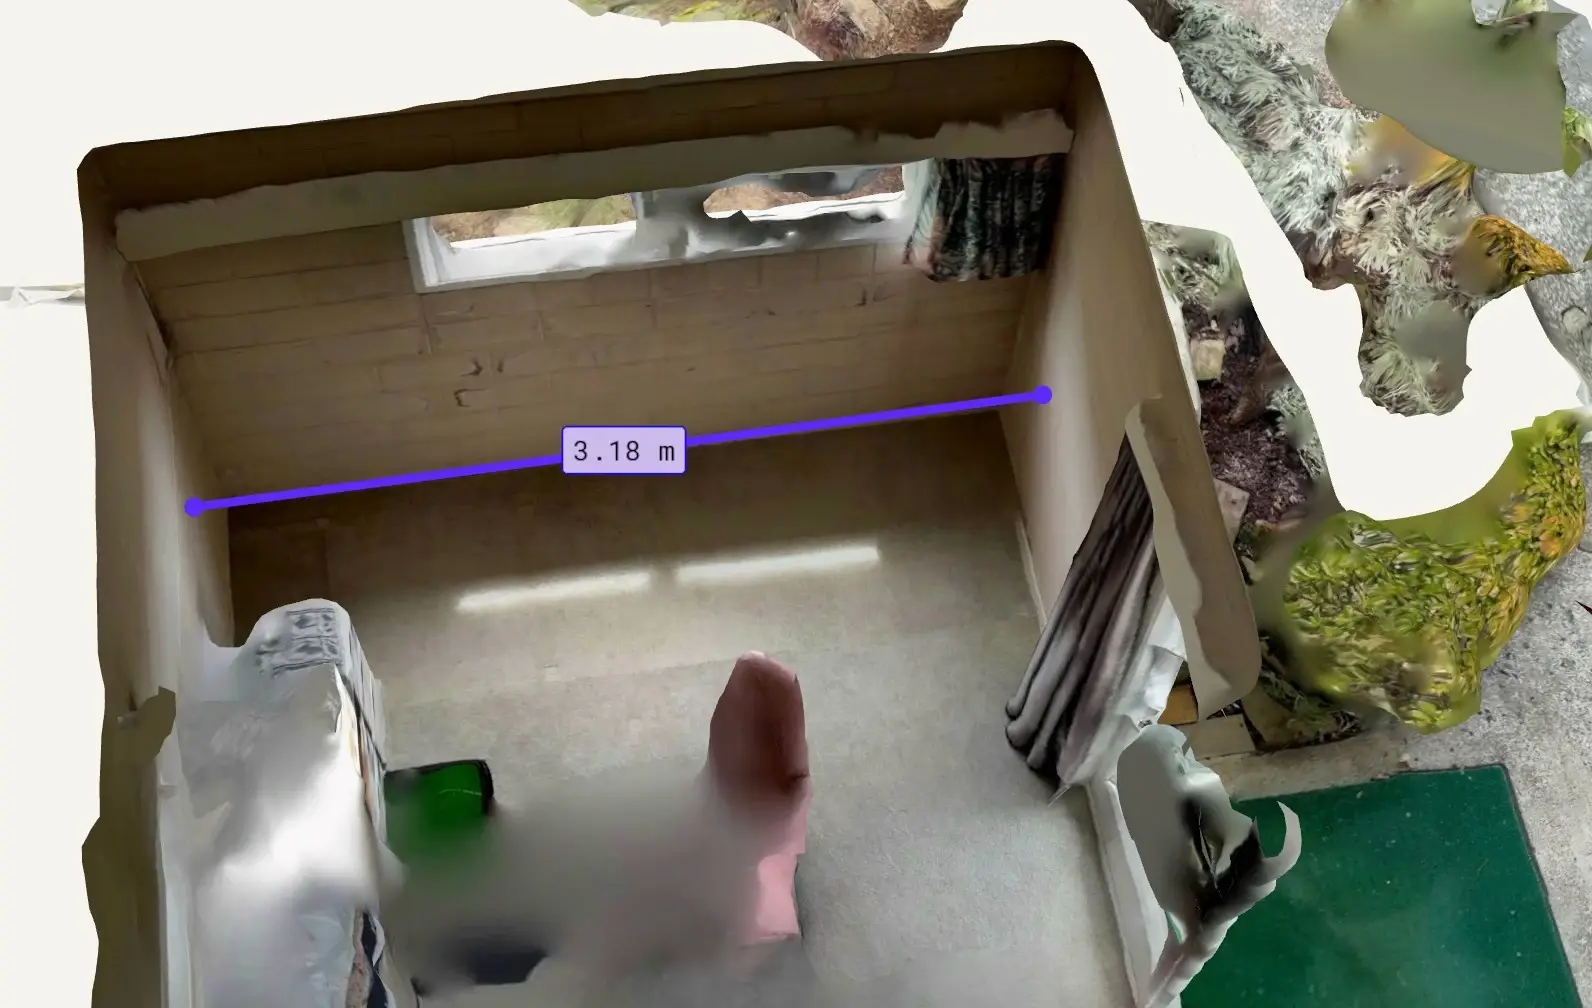
Measured existing conditions
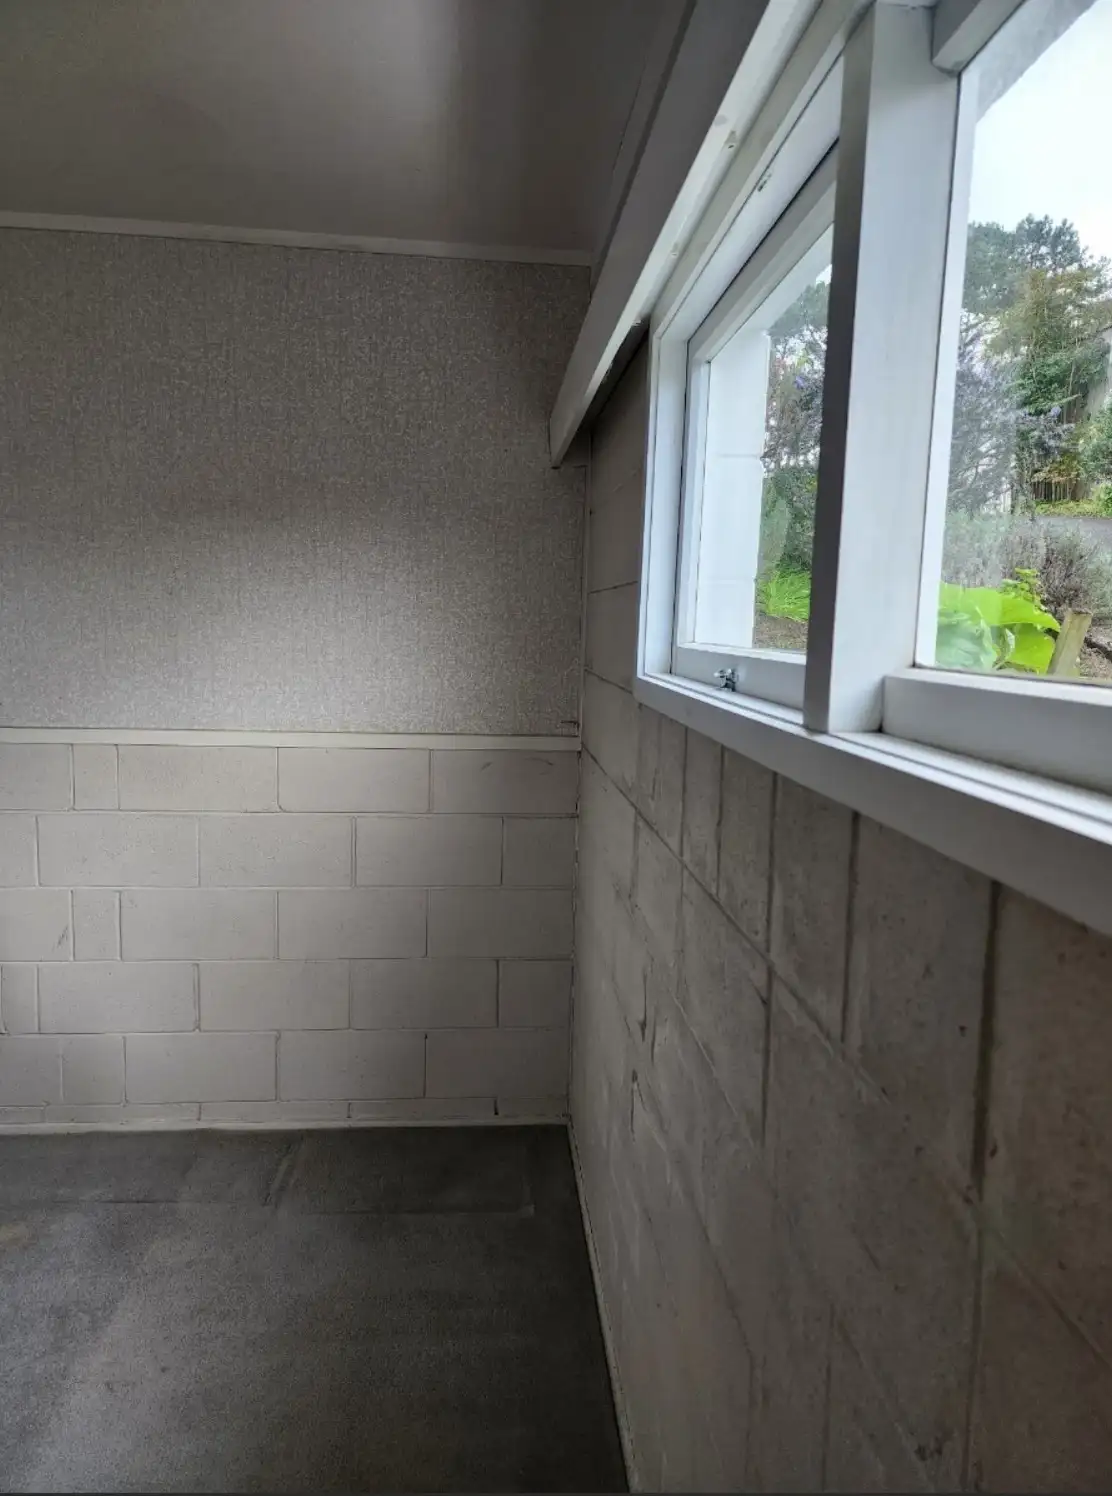
The existing rumpus room was reviewed with site photos and 3D scan information before the consent documentation was finalised.

Charlie wanted to add a fully permitted bathroom inside an existing approved rumpus room. The consent needed to address under-slab drainage, saw cutting, wet area waterproofing, and an urgent mid-build double-glazed aluminium window variation.
Bottom line
Start with the real outcome. The building consent for this Forrest Hill bathroom alteration was approved by Auckland Council on 31 March 2026. When a window change was made during construction, a minor variation was rapidly prepared and approved, keeping the site trades moving.
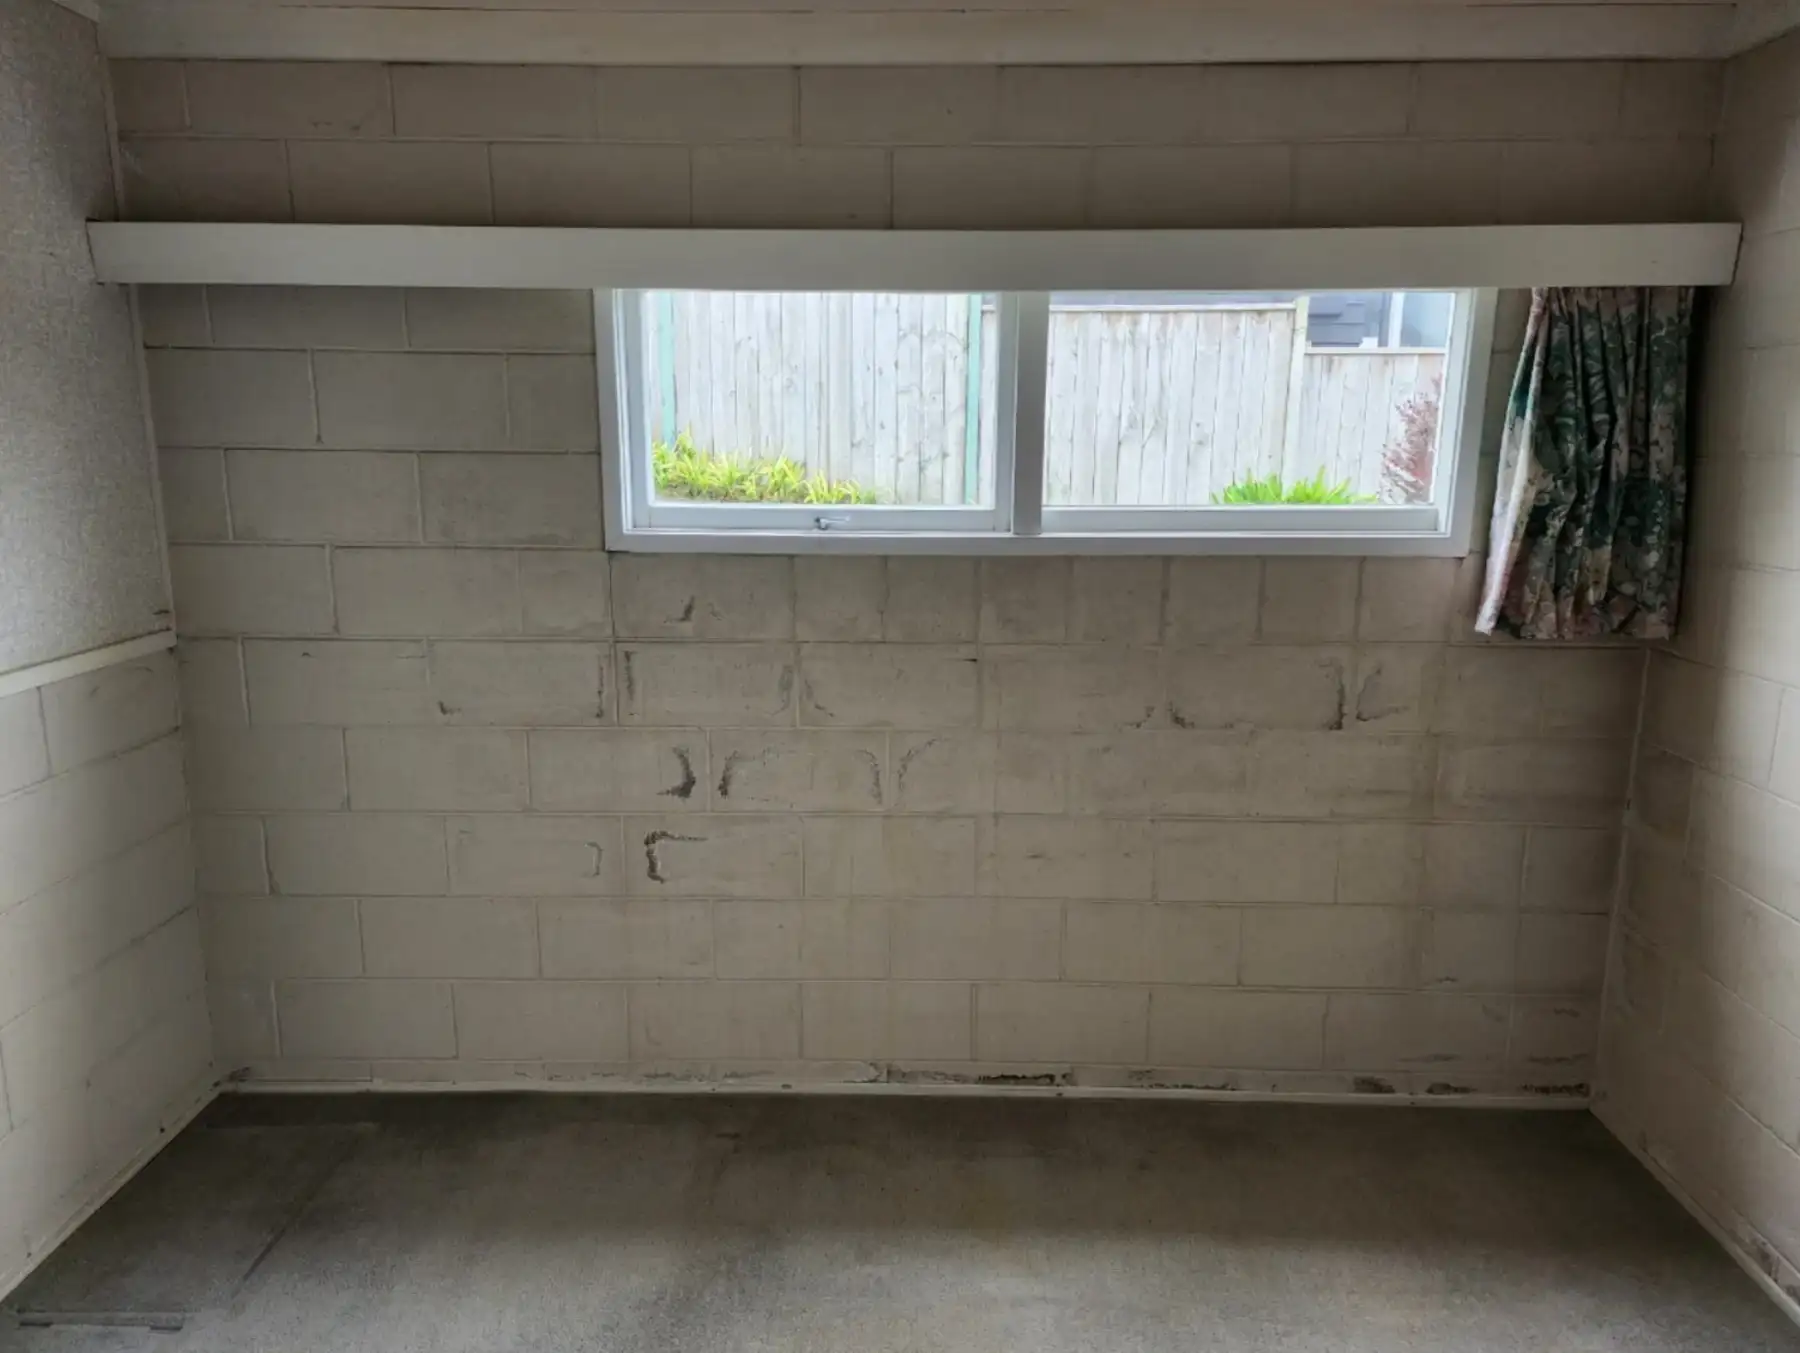
The challenge
Charlie was converting an existing approved rumpus room to add a brand-new, fully permitted bathroom. Because the floor was an existing concrete slab, the plumbing and drainage required concrete saw-cutting, excavation, pipe laying, and slab reinstatement.
This subterranean work carries significant structural and compliance risks. Charlie needed certainty that the drawings would address council's concerns regarding structural slab integrity, damp-proofing continuity, and sewer line connection, without causing prolonged delays.
"ArchSolutioNZ stood out for clear communication, a comprehensive approach, and the ability to bridge the gap between practical design vision and strict council requirements."
Charlie Kim
"Exceptional. ArchSolutioNZ operates with a high degree of corporate-level efficiency and technical acumen. They transformed a potentially stressful regulatory process into a seamless, successful project delivery."
Charlie Kim, Forrest Hill homeowner
Technical detailing
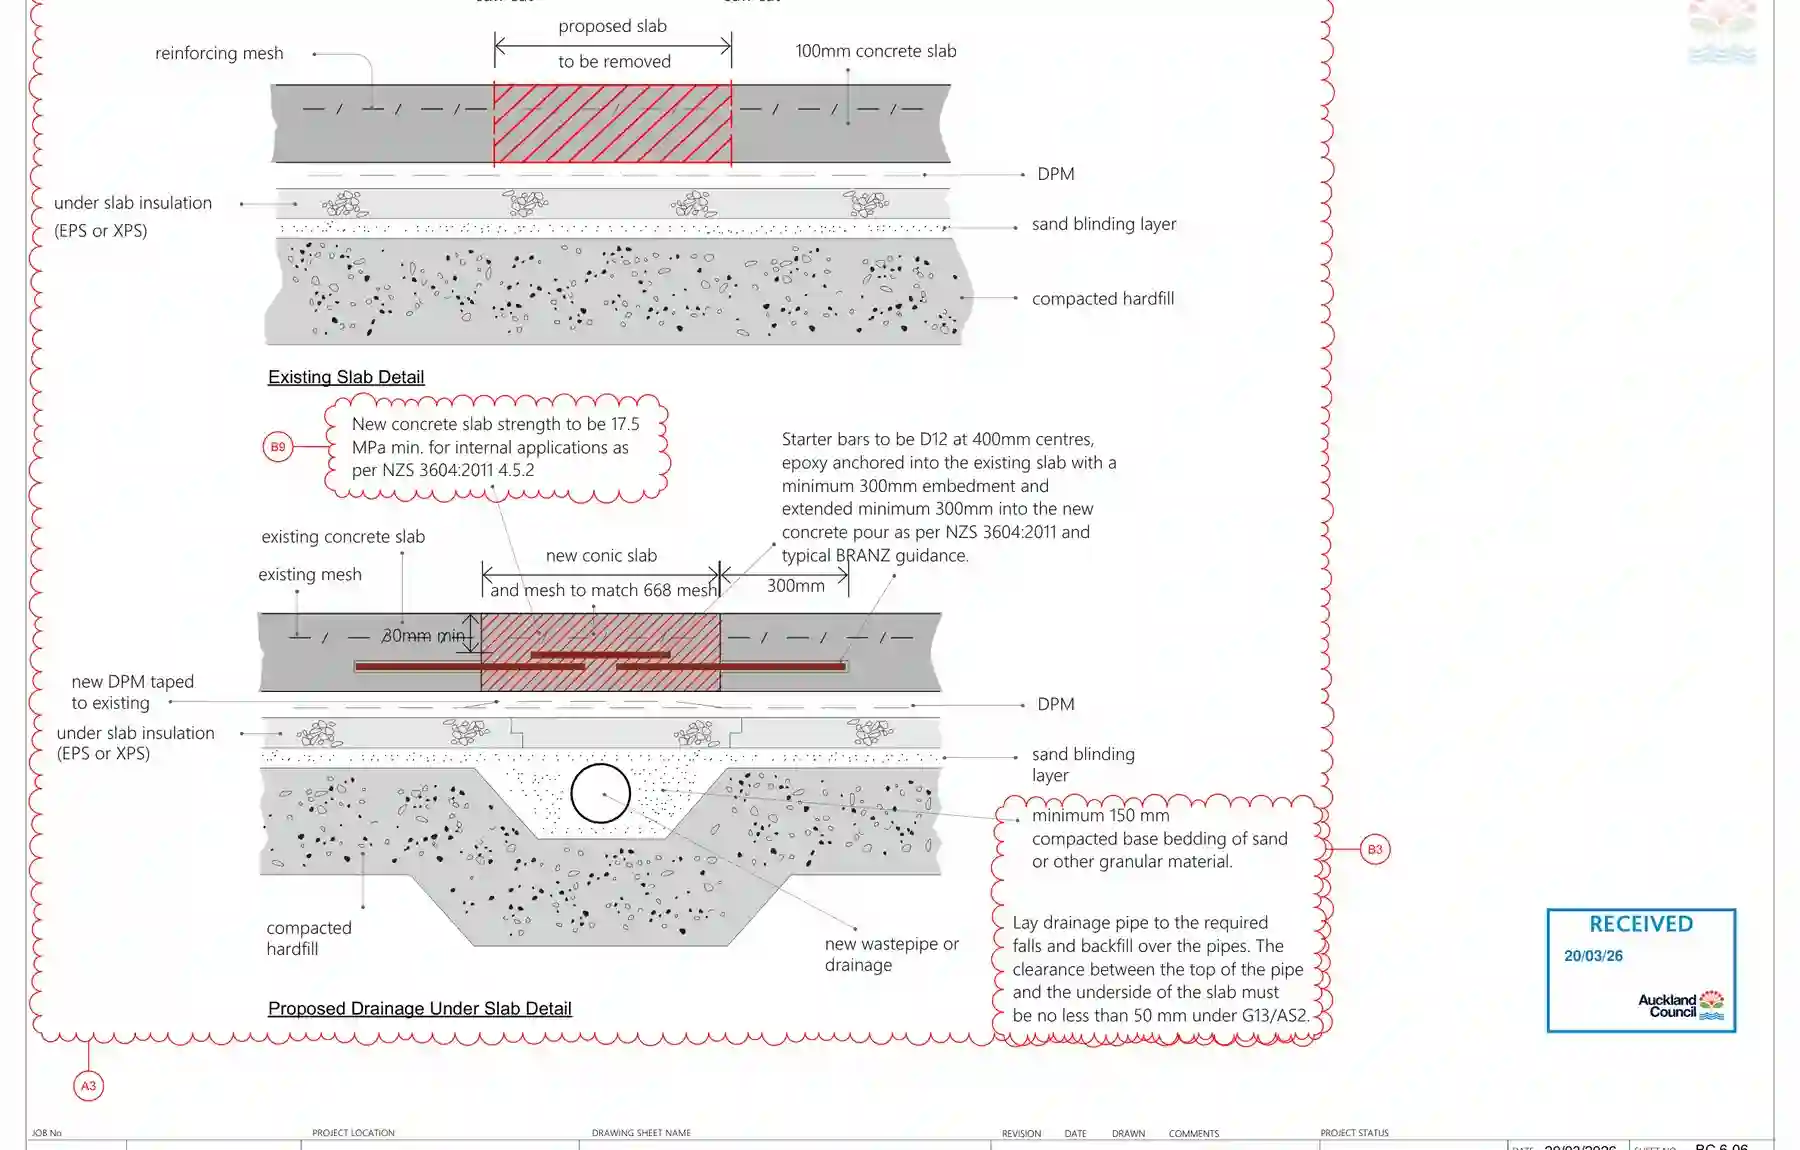
To satisfy building inspectors and council, the plans included dedicated slab reinstatement details, specifying how the damp-proof membrane (DPM) would be lapped and taped, the placement of D12 starter bars epoxied into the existing concrete, new mesh reinforcement, and the concrete mix pour.
How it was handled
Residential alterations require balancing strict New Zealand Building Code compliance (E2 External Moisture, E3 Internal Moisture, G13 Foul Water) with the practical build sequence on site.
The existing rumpus room was reviewed with site photos and 3D scan information before the consent documentation was finalised.
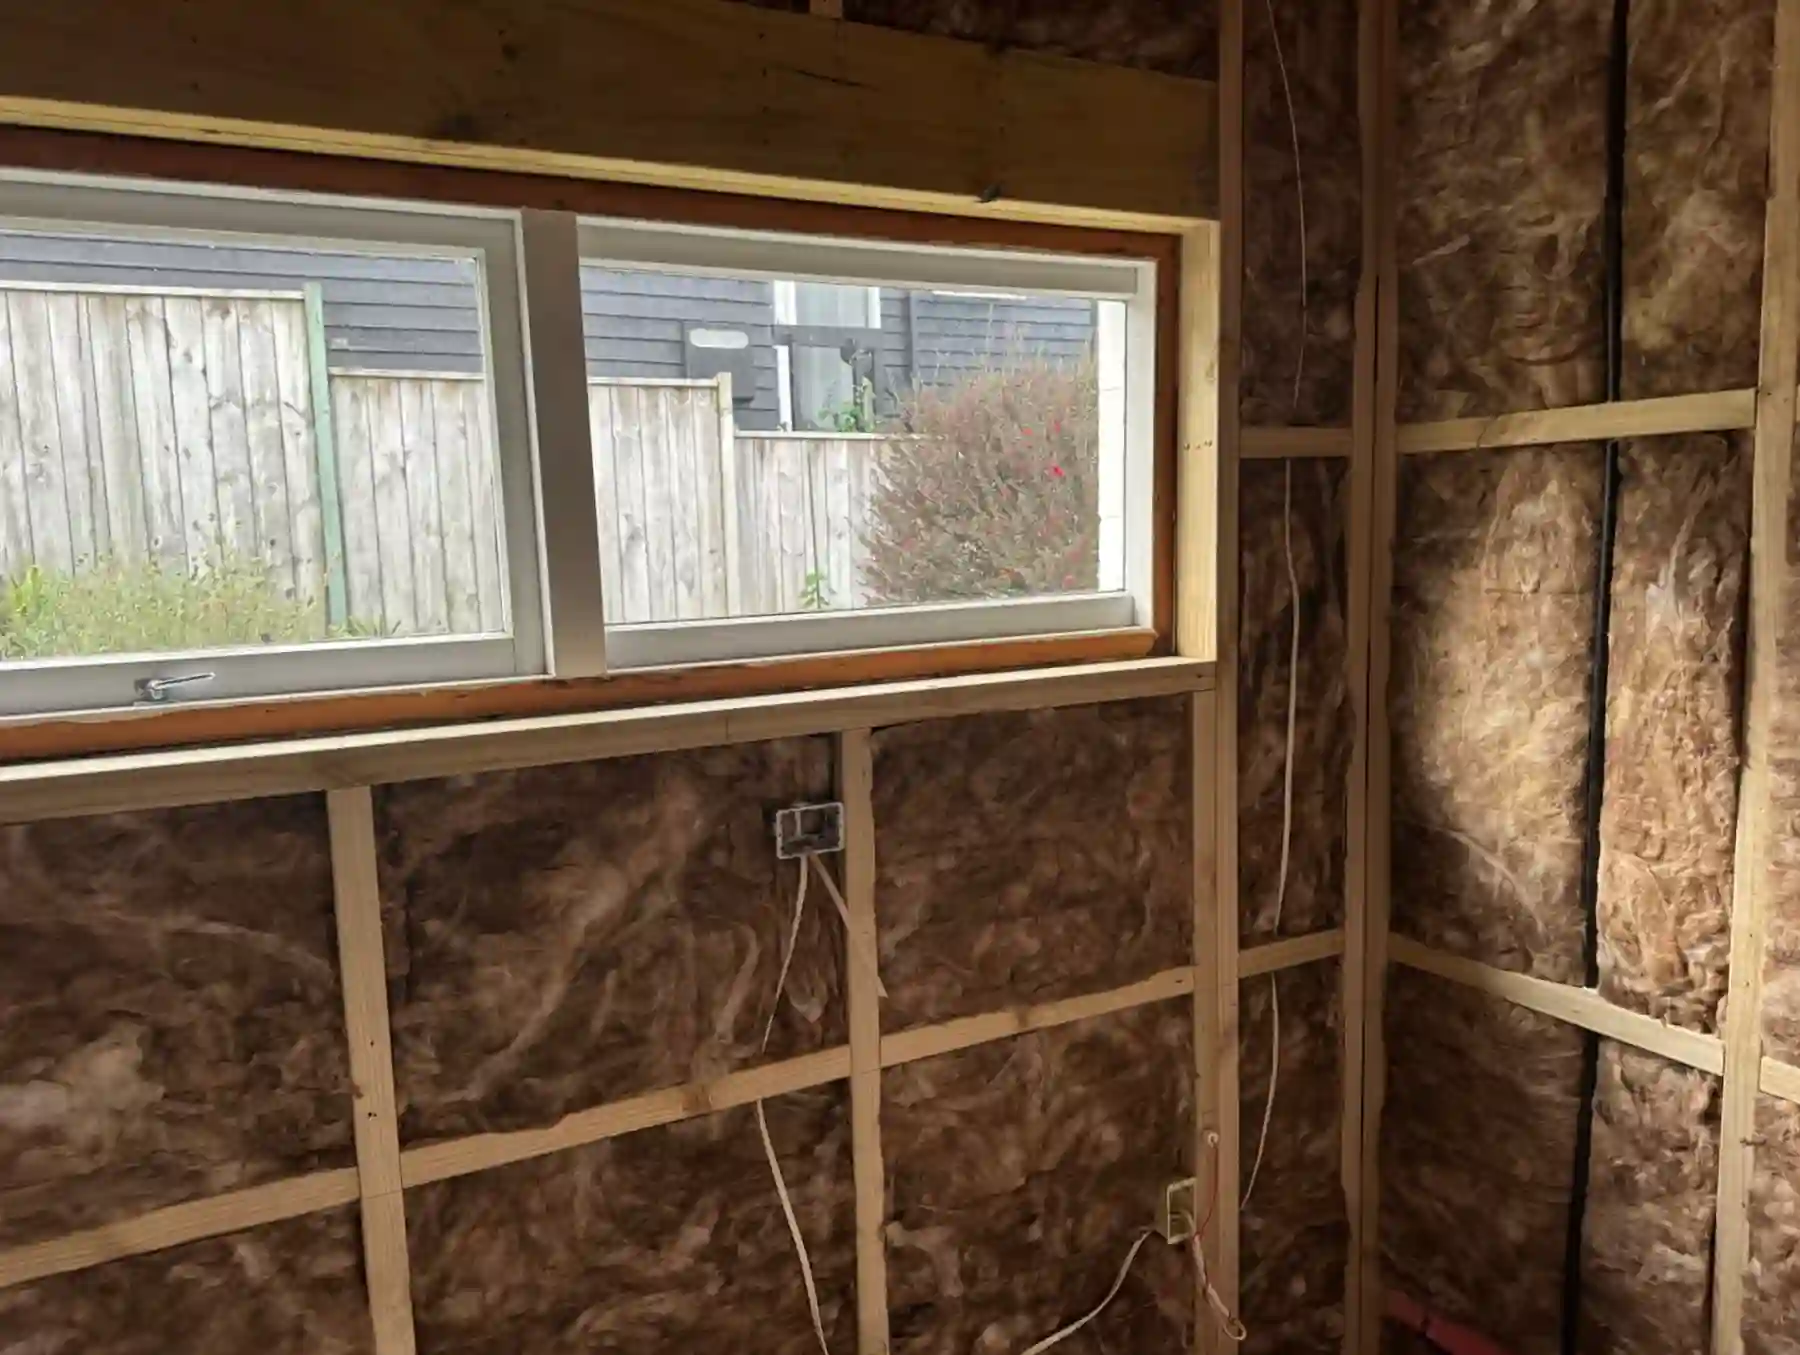
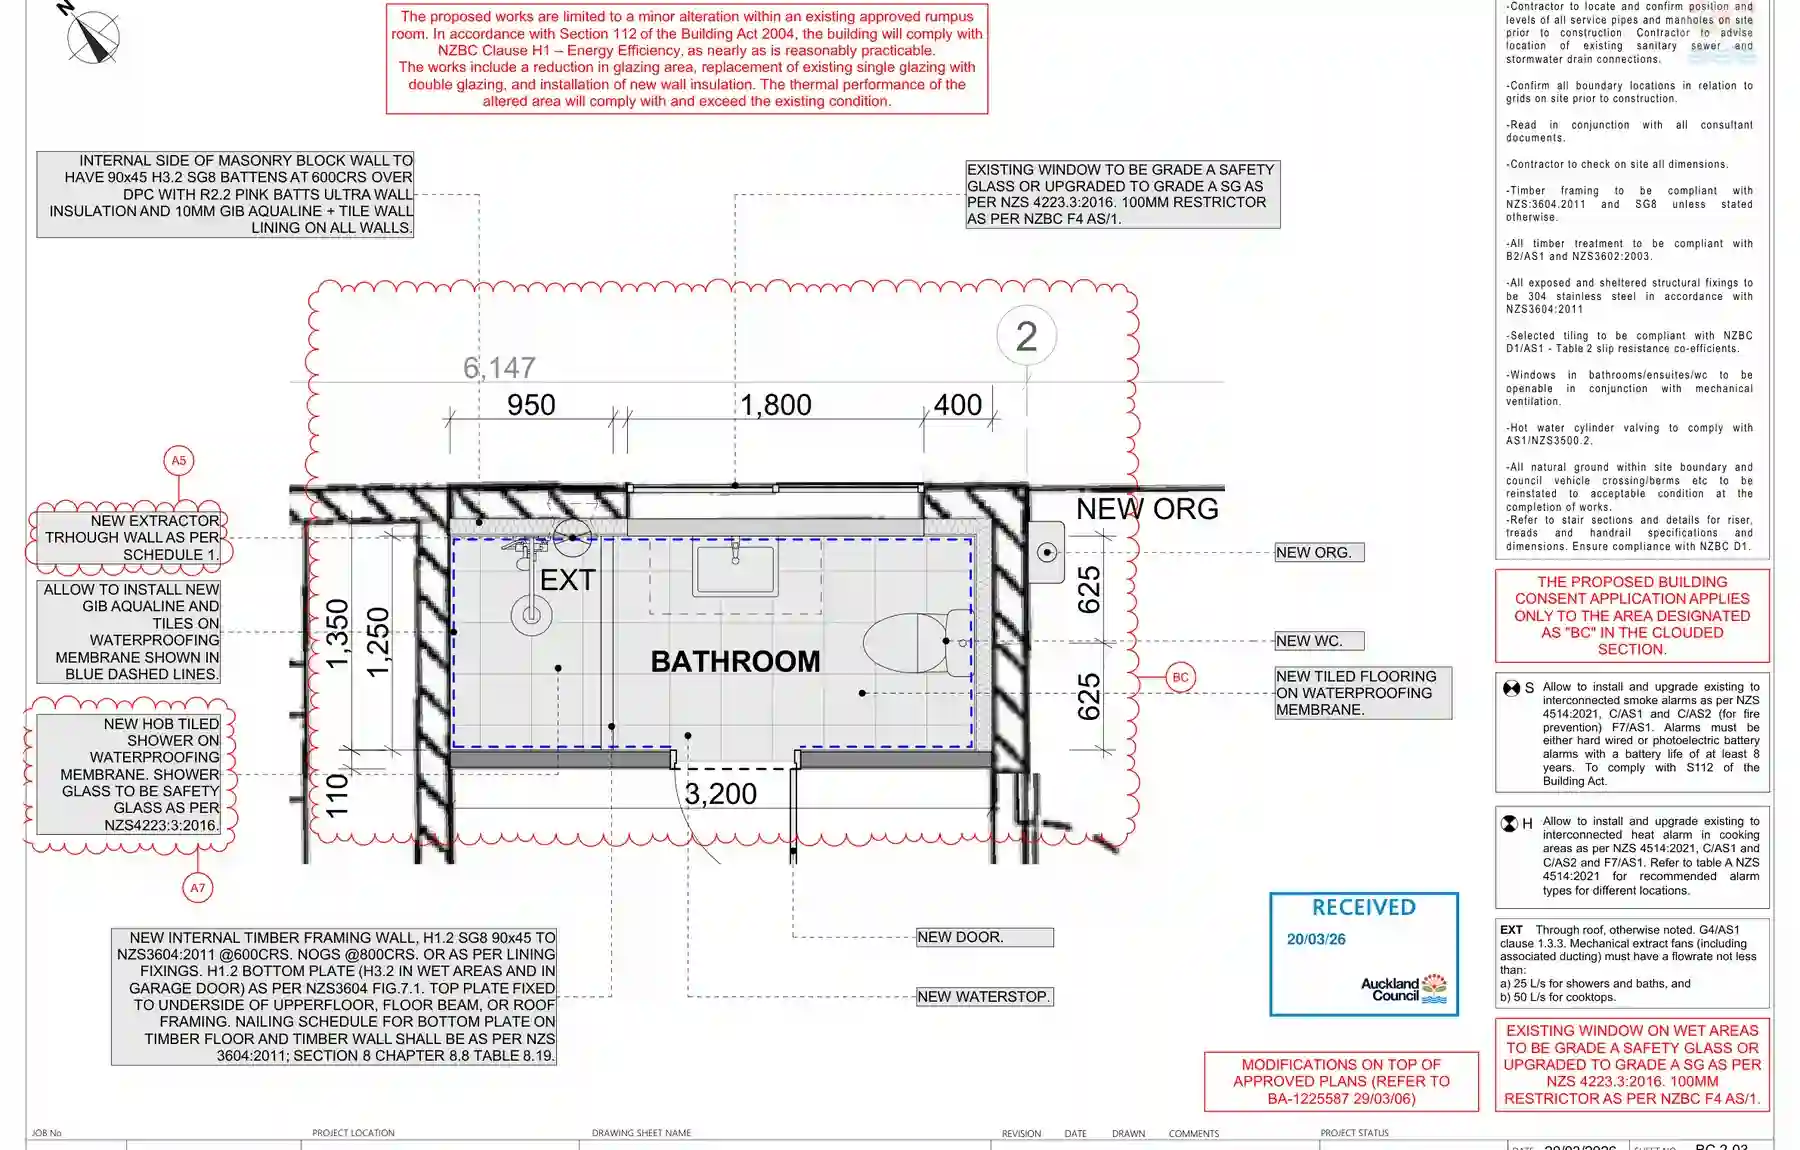
The drawings covered the new tiled shower, waterstop, waterproofing membrane, GIB Aqualine, wall insulation, and new fixtures.
The plans included plumbing layouts, pipe gradients, an ORG, and details for reinstating the concrete slab after the drainage work.
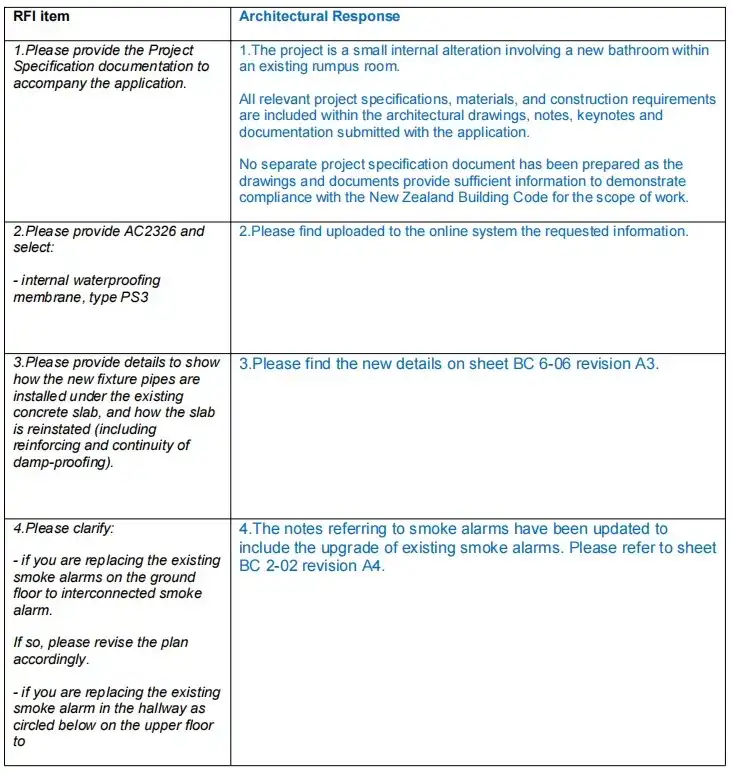
Eight RFI items were addressed quickly with plan notes, documentation, and additional details that made the consent package more robust.
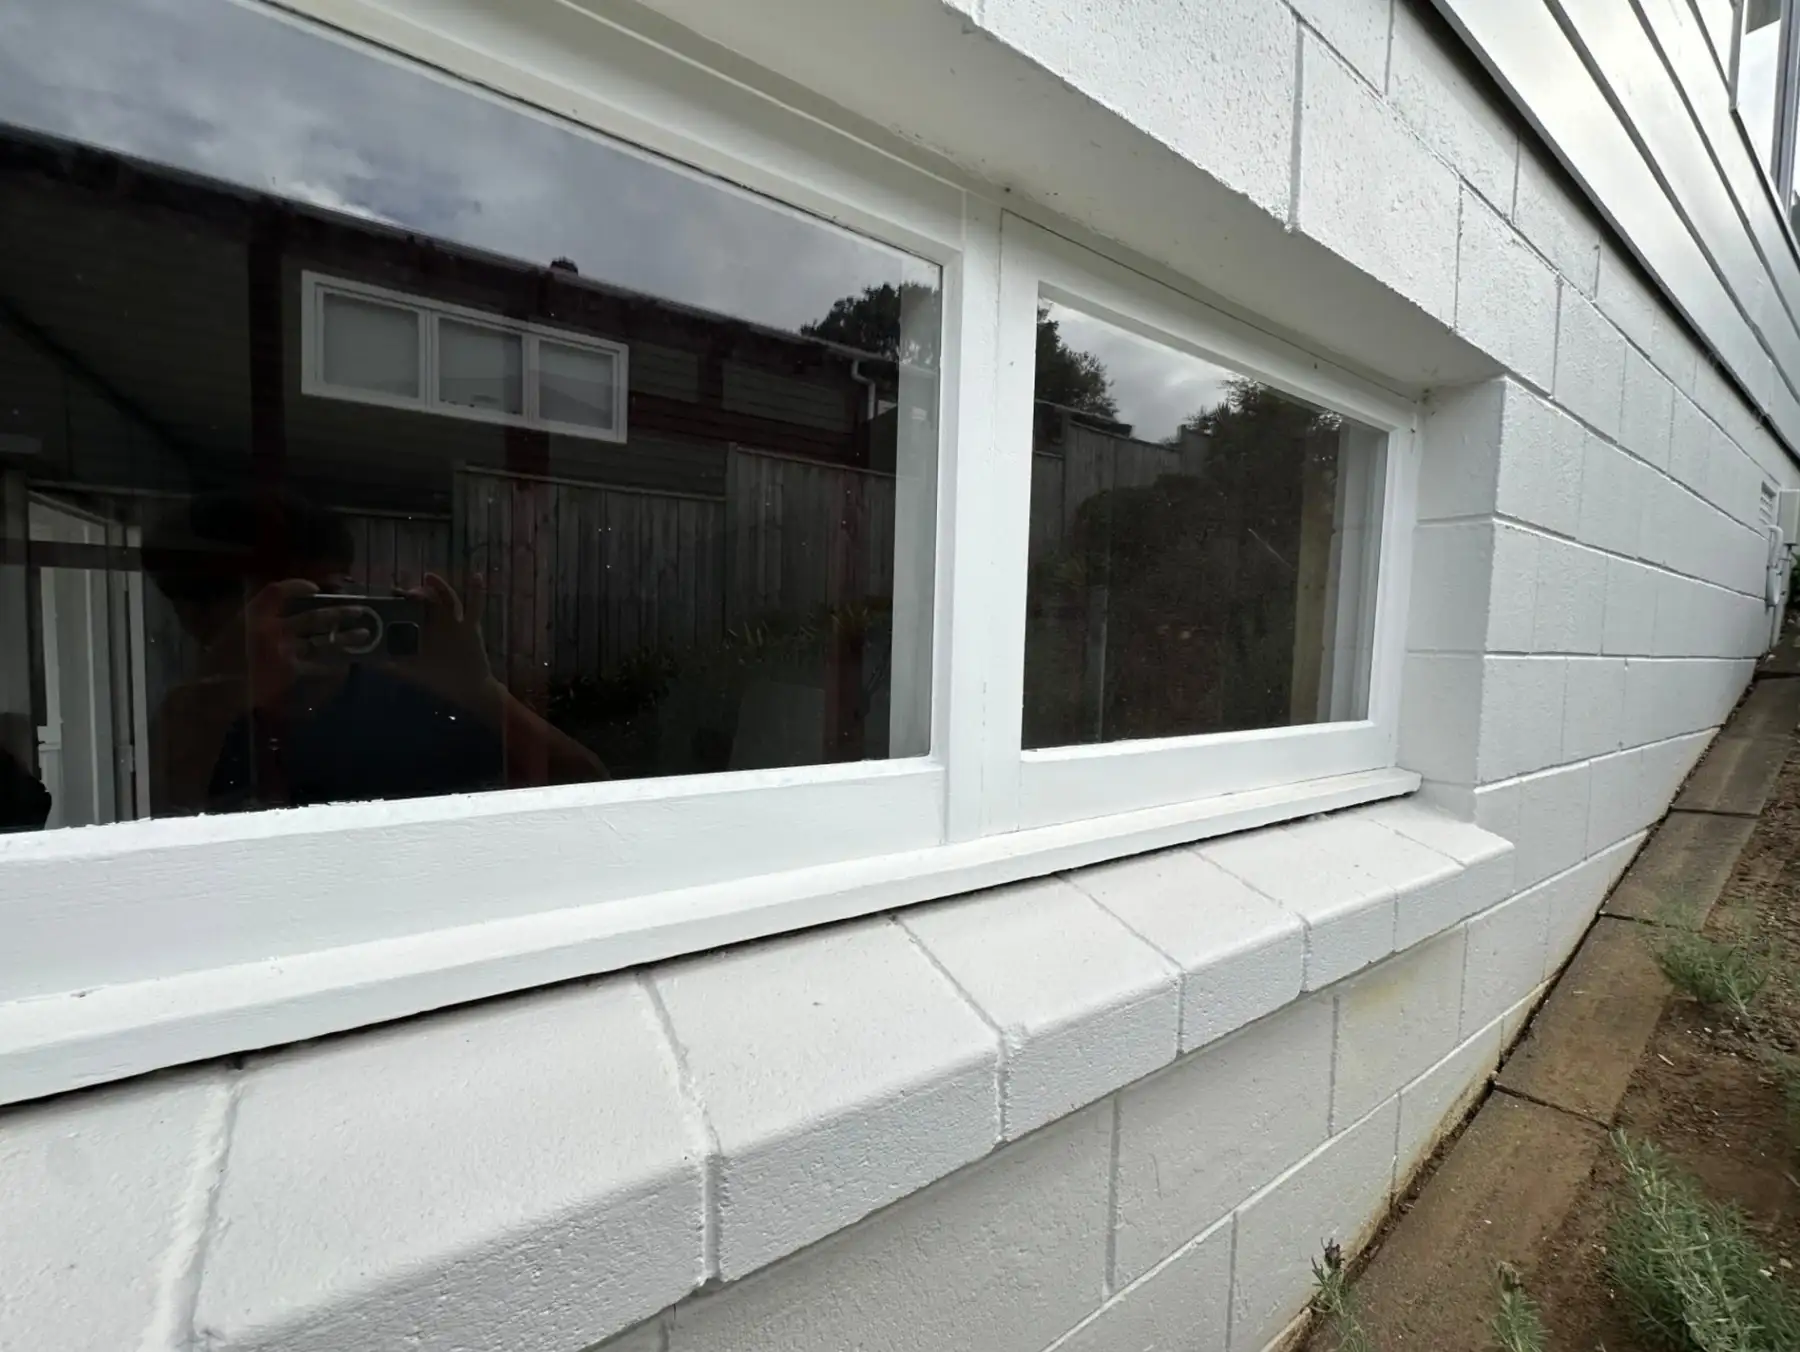
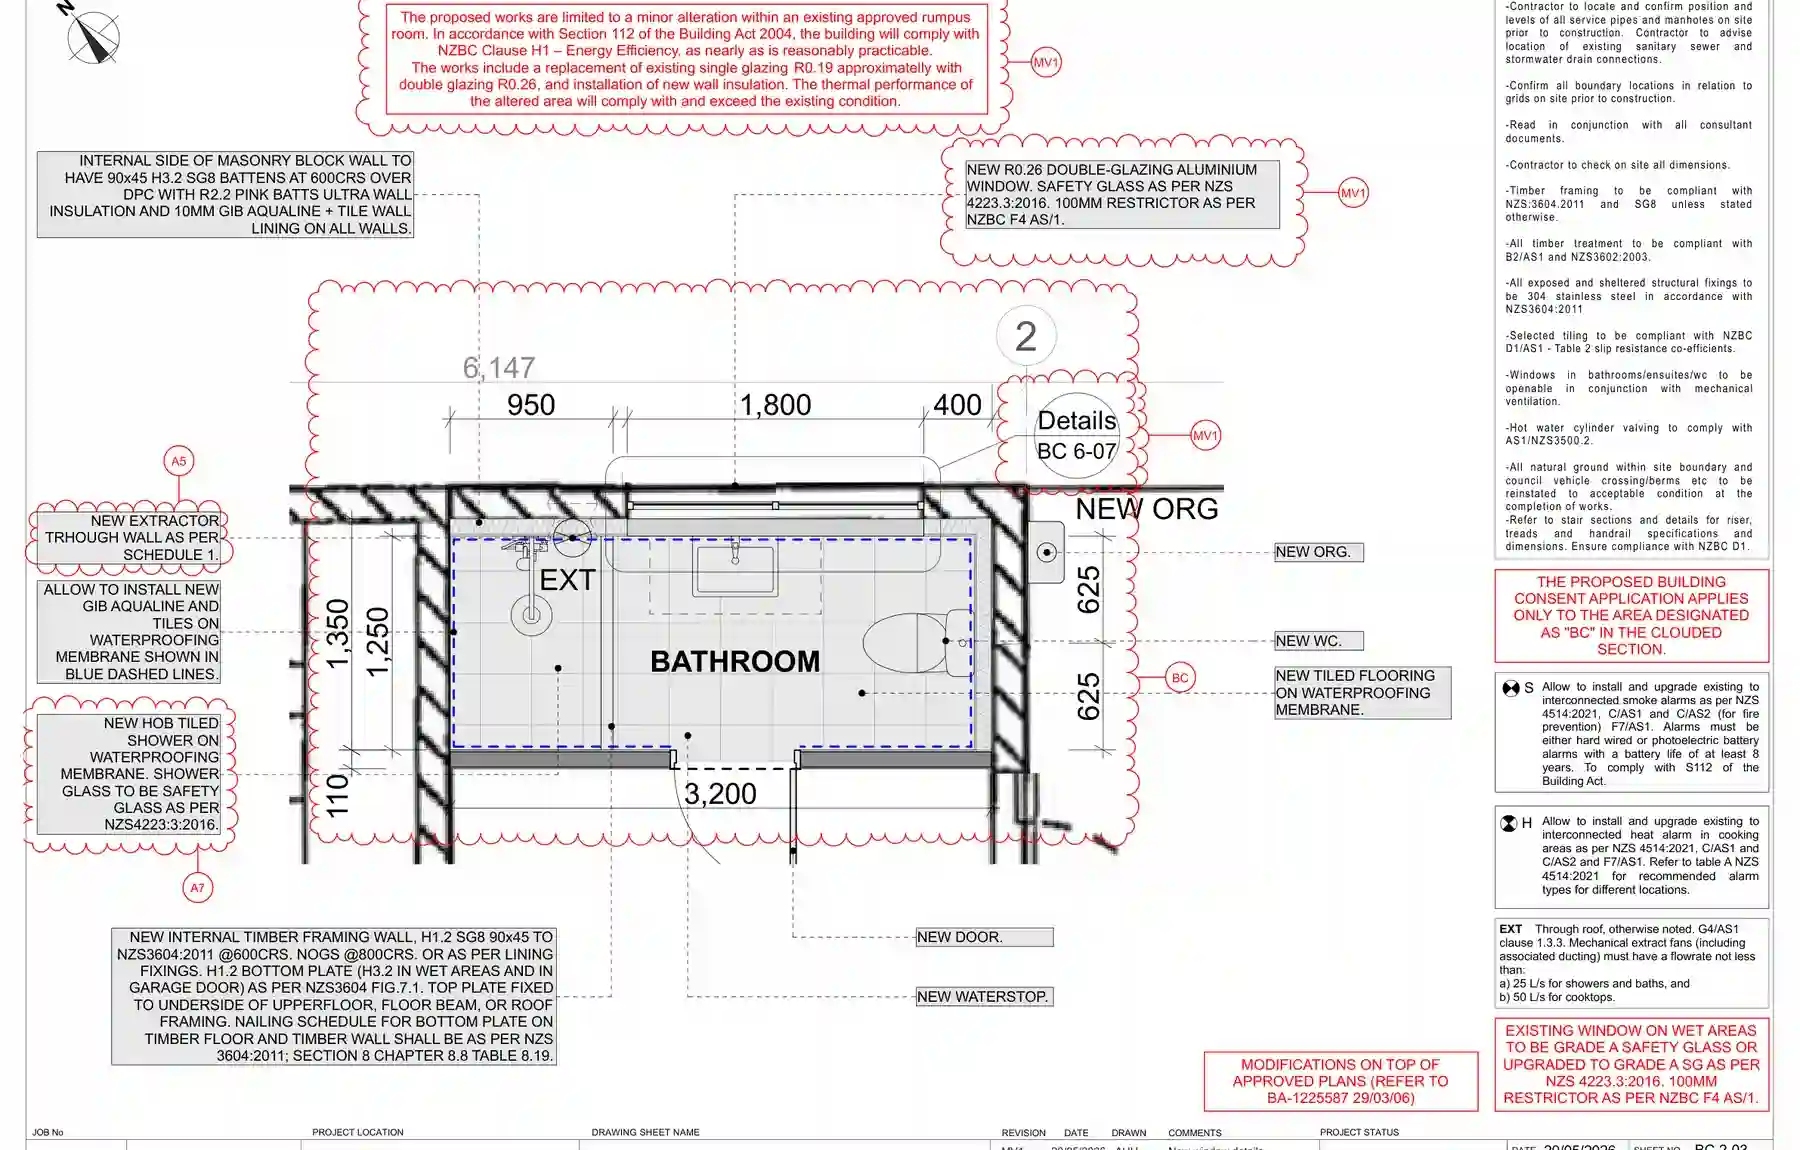
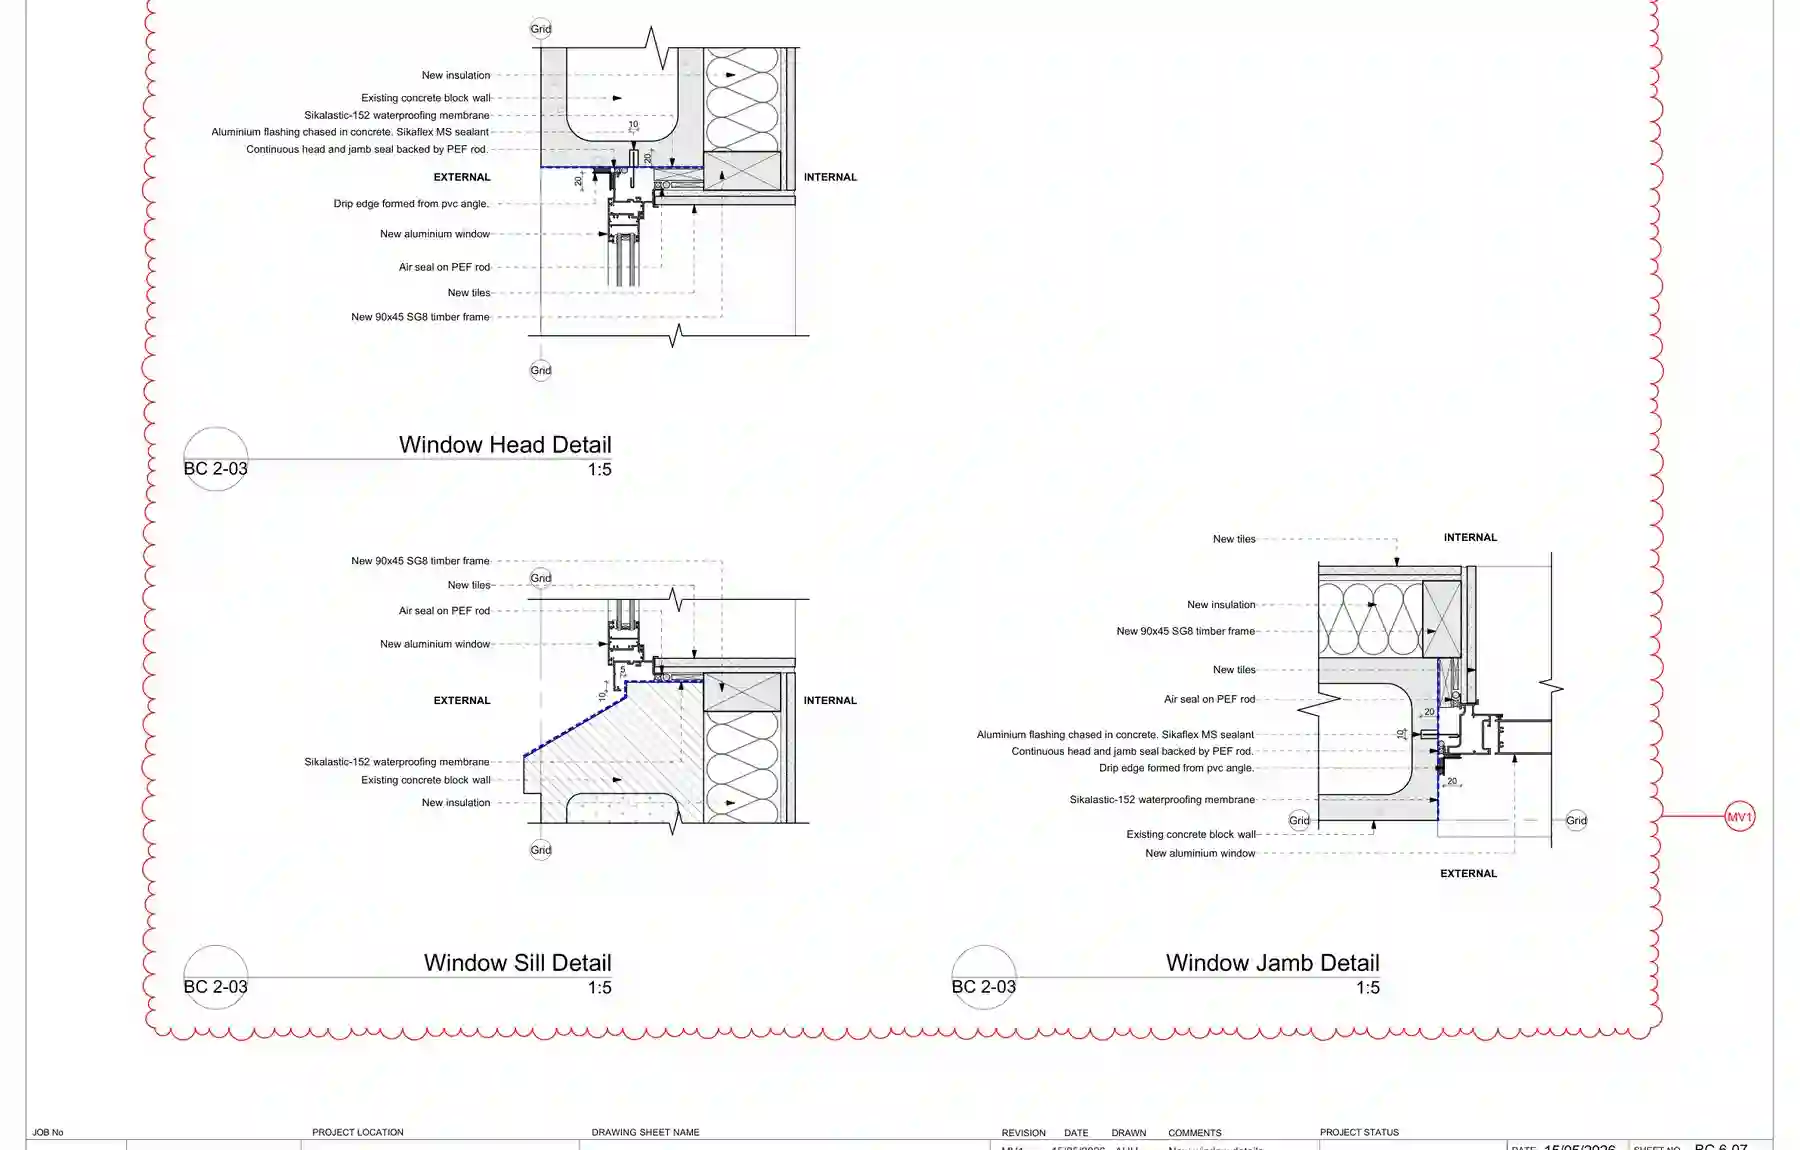
When the timber window changed to double-glazed aluminium, ArchSolutioNZ prepared the minor variation drawings and details.
The urgent variation package helped reduce builder downtime and allowed the site to continue with clear council-reviewed information.
"The clarity of the architectural documentation was exceptional. Complex structural requirements were distilled into highly legible, practical plans that my builder could execute on site."
Charlie Kim
RFI support
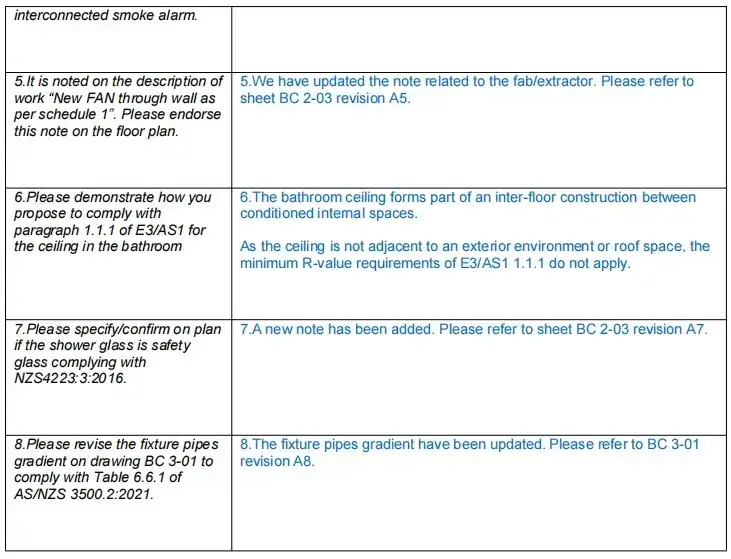
Auckland Council raised eight Requests for Further Information (RFIs), ranging from moisture queries to gully trap layouts. ArchSolutioNZ prepared a comprehensive response table and updated the drawings, which council approved.
"Their communication was proactive and strategic. When revisions were required, they did not just act as a messenger; they worked through pragmatic solutions that satisfied council."
Charlie Kim
Minor variation
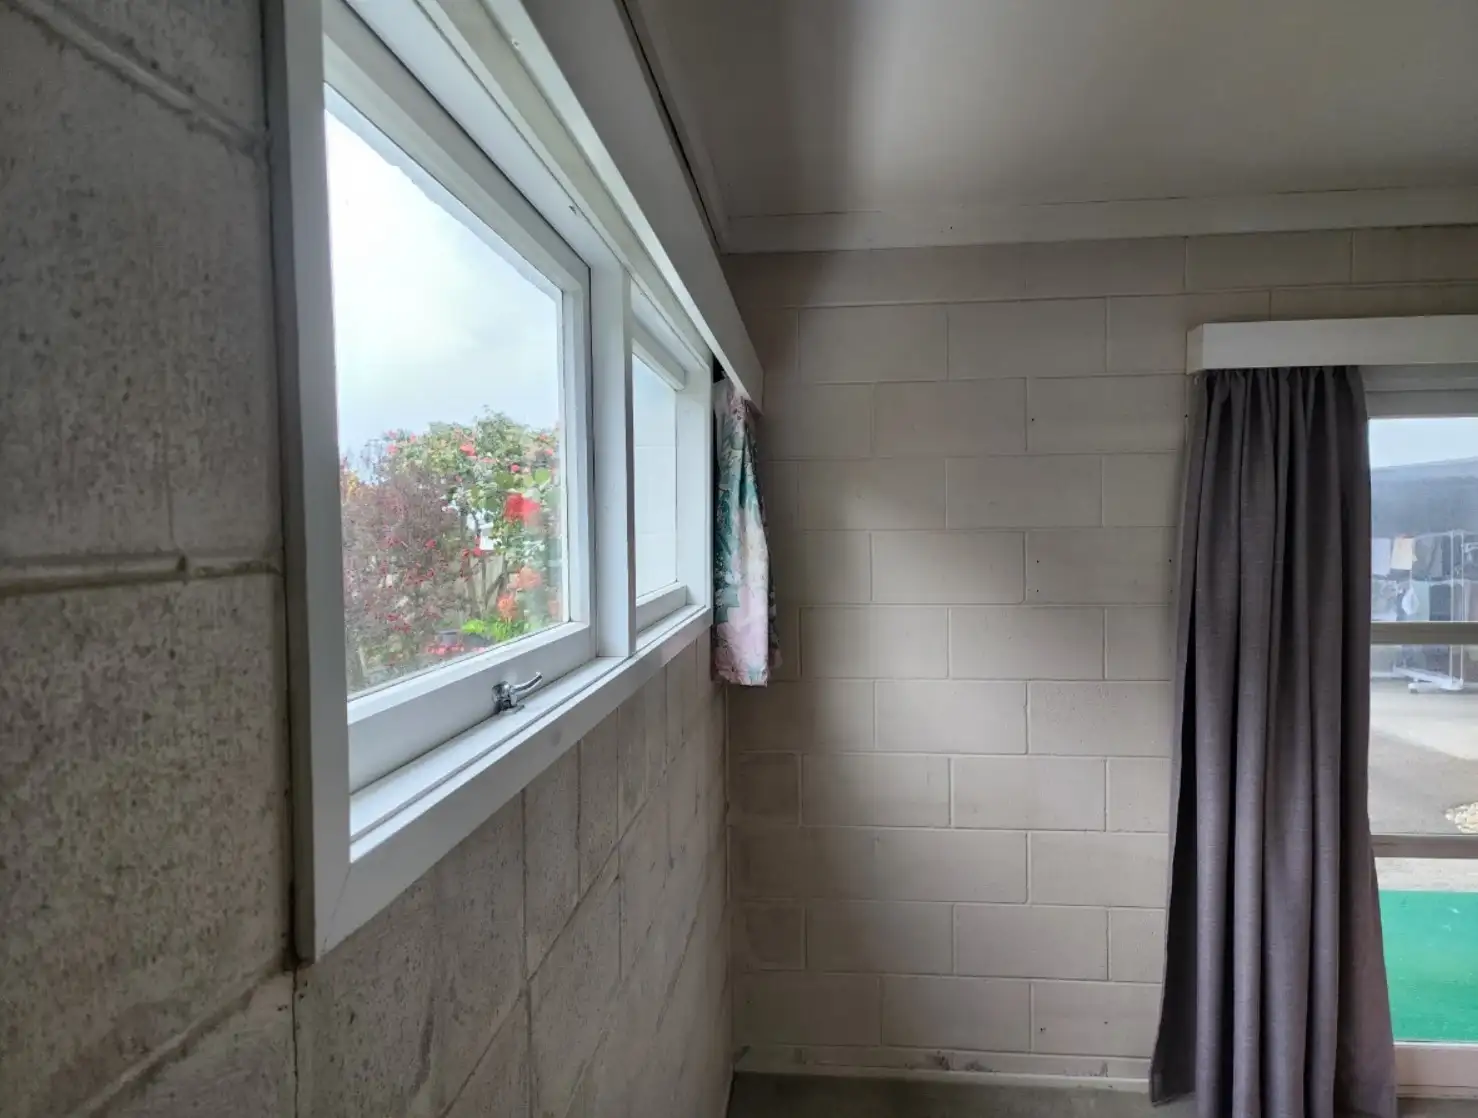
During construction, Charlie opted to replace an old timber window with a double-glazed aluminium frame. To prevent inspector failures, ArchSolutioNZ quickly drafted head, sill, and jamb details and submitted a Minor Variation.
The variation was processed and stamped in under two weeks, keeping the builder on-site and avoiding costly stop-work delays.
20 Mar 2026
Drawings prepared
31 Mar 2026
Auckland Council approved
15-20 May 2026
Minor variation issued
"Their response was incredibly swift and professional. They immediately understood the urgency, rapidly produced the necessary cross-section details, and moved quickly to keep the site progressing."
Charlie Kim
Consent documentation
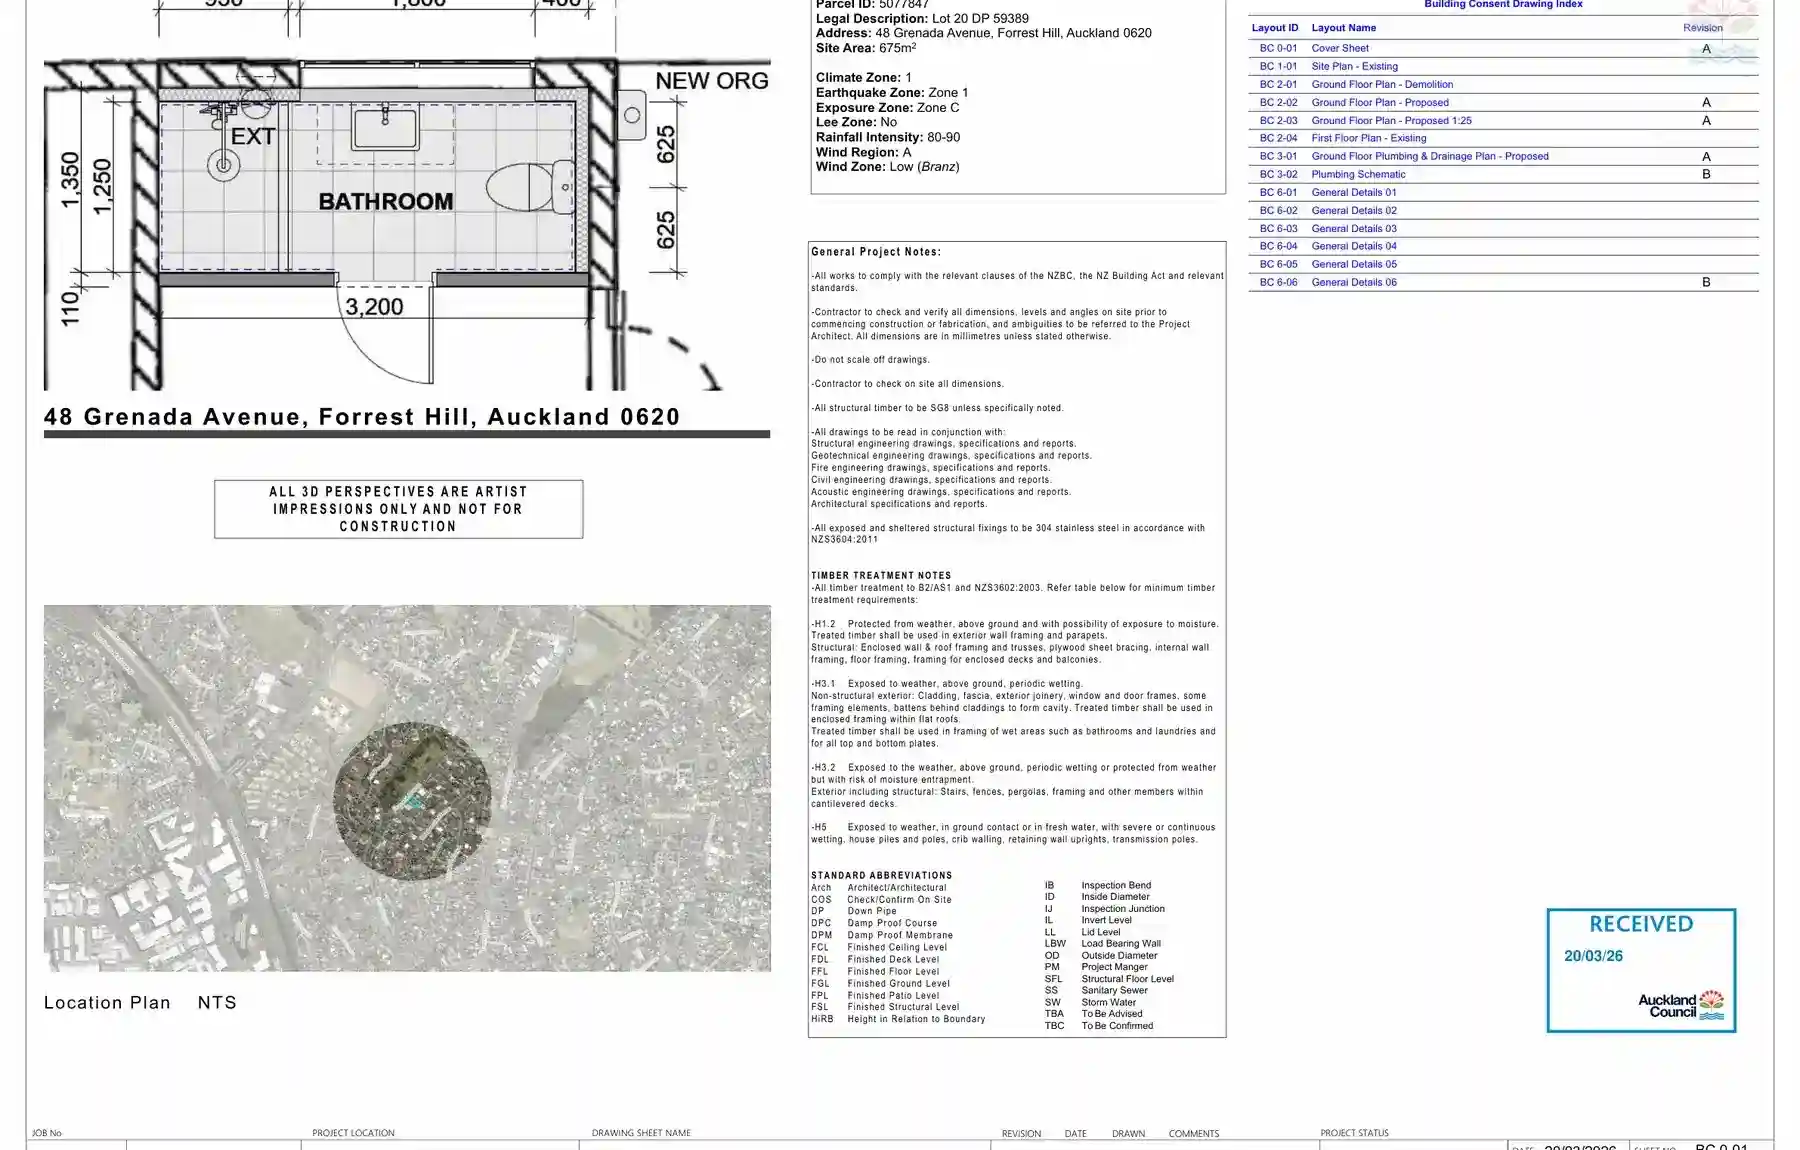
The drawing set provided the required layouts, dimensions, moisture performance specifications, and drainage gradients to verify compliance.
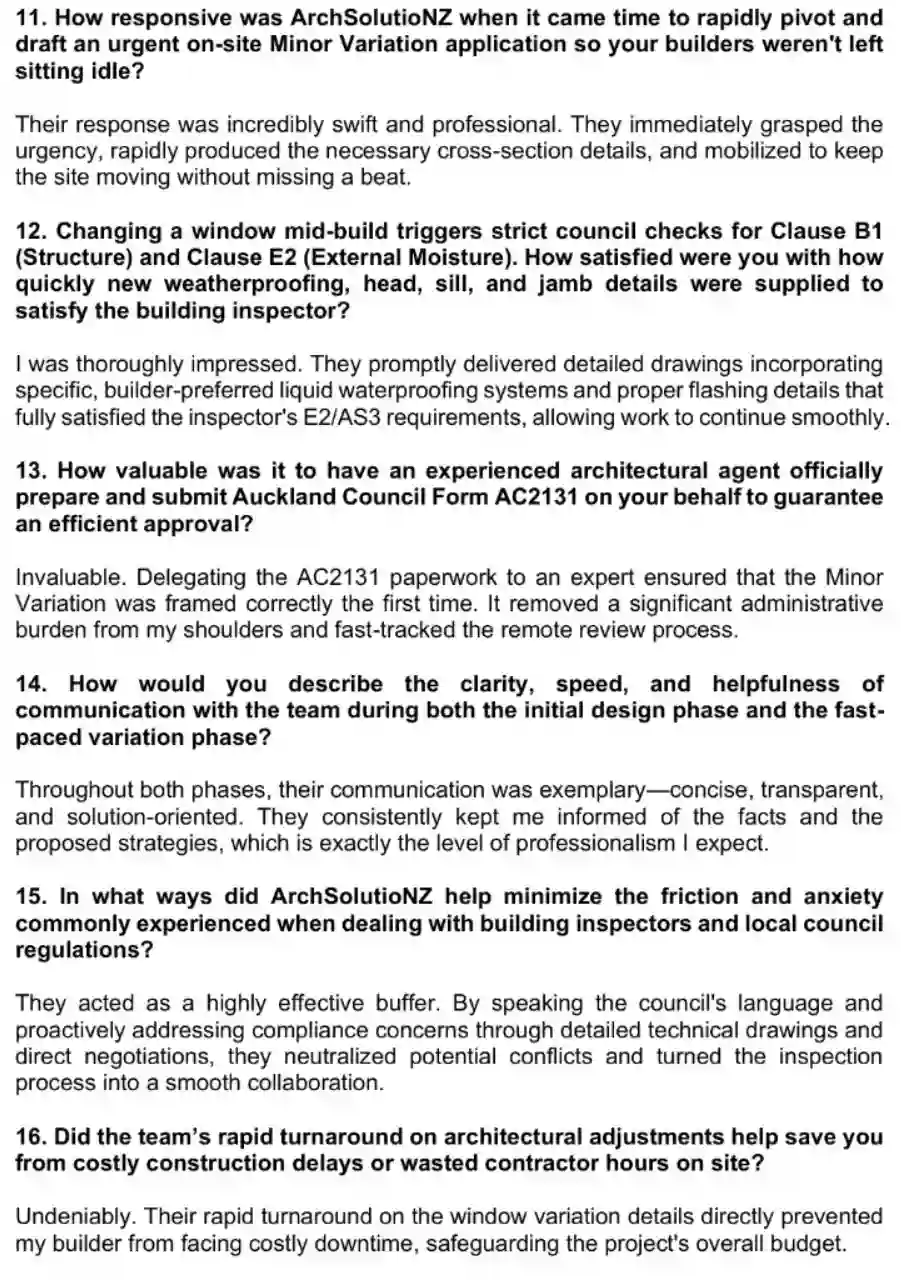
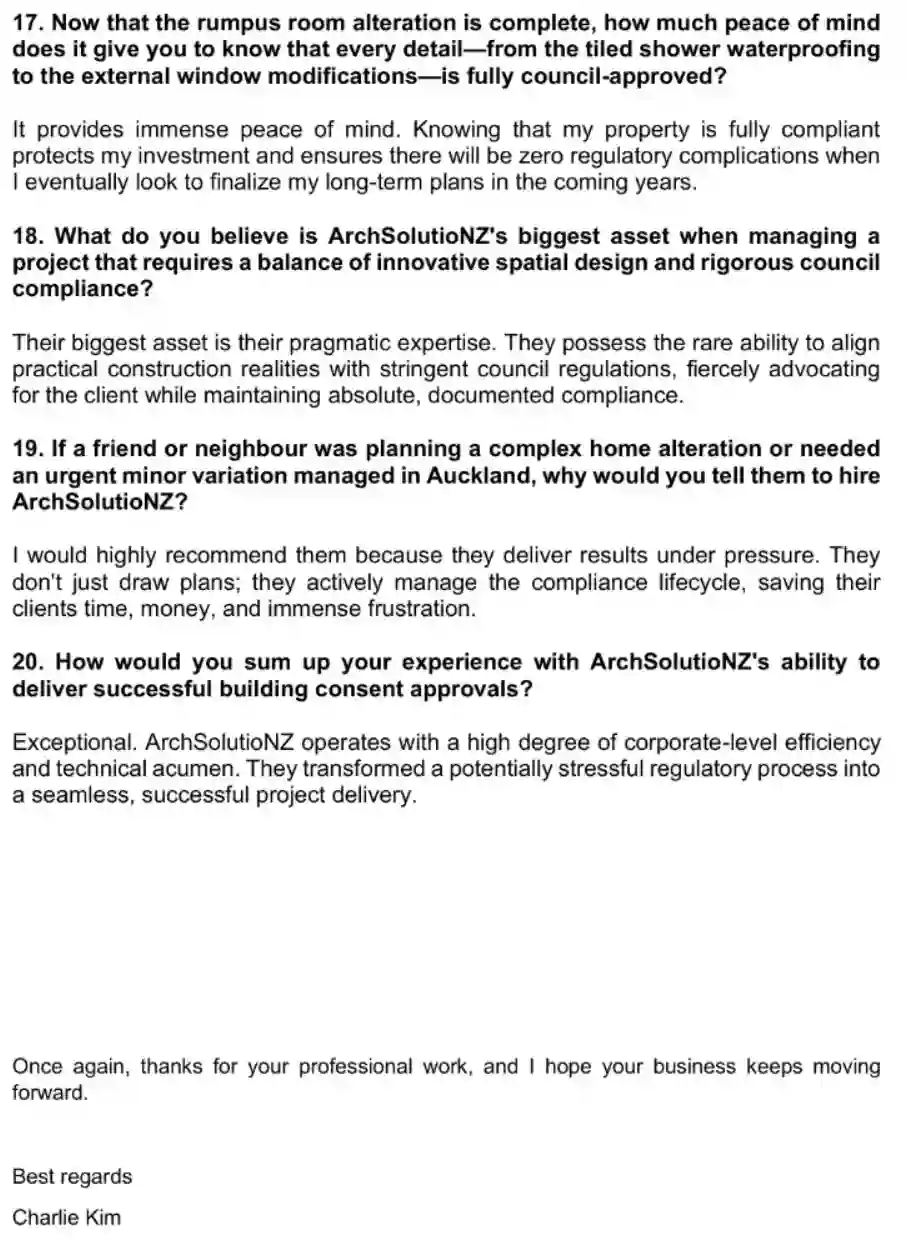
Client answers
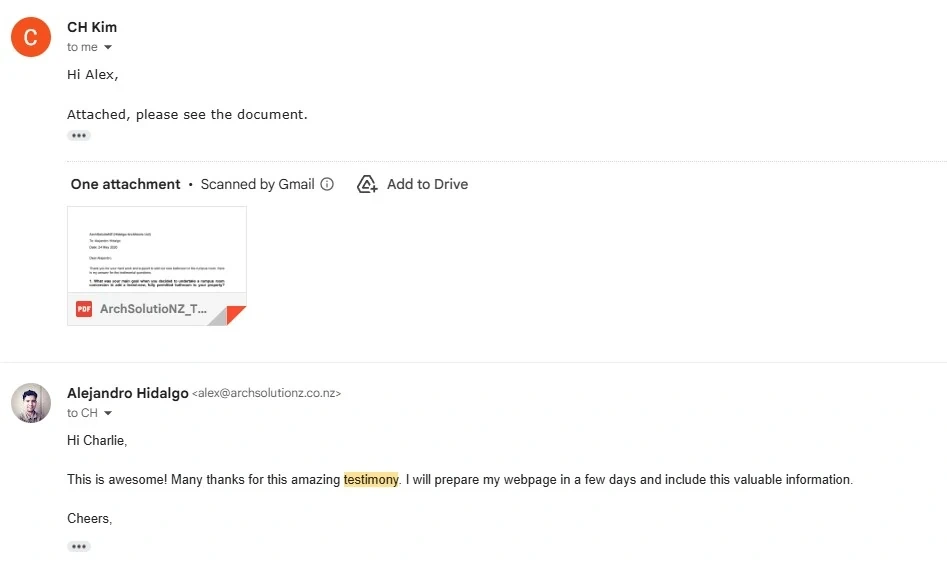
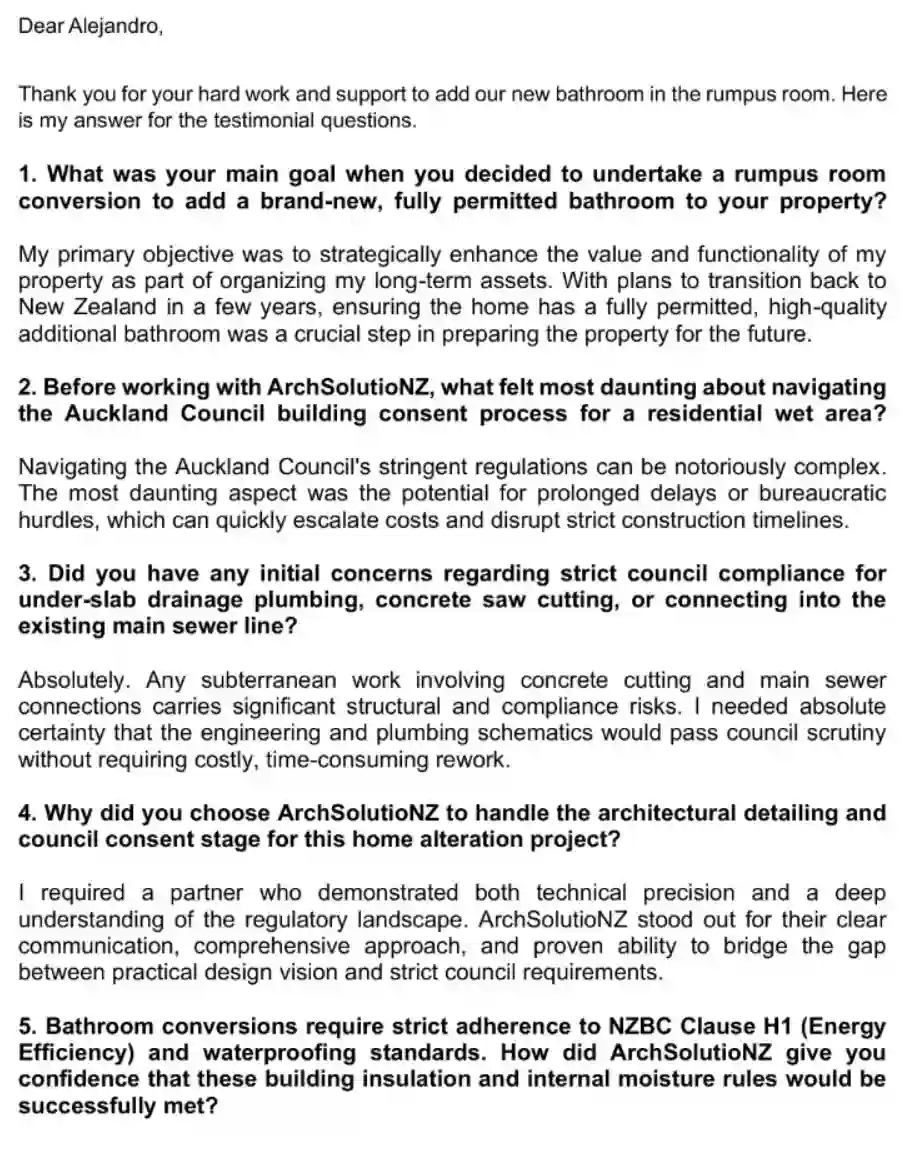
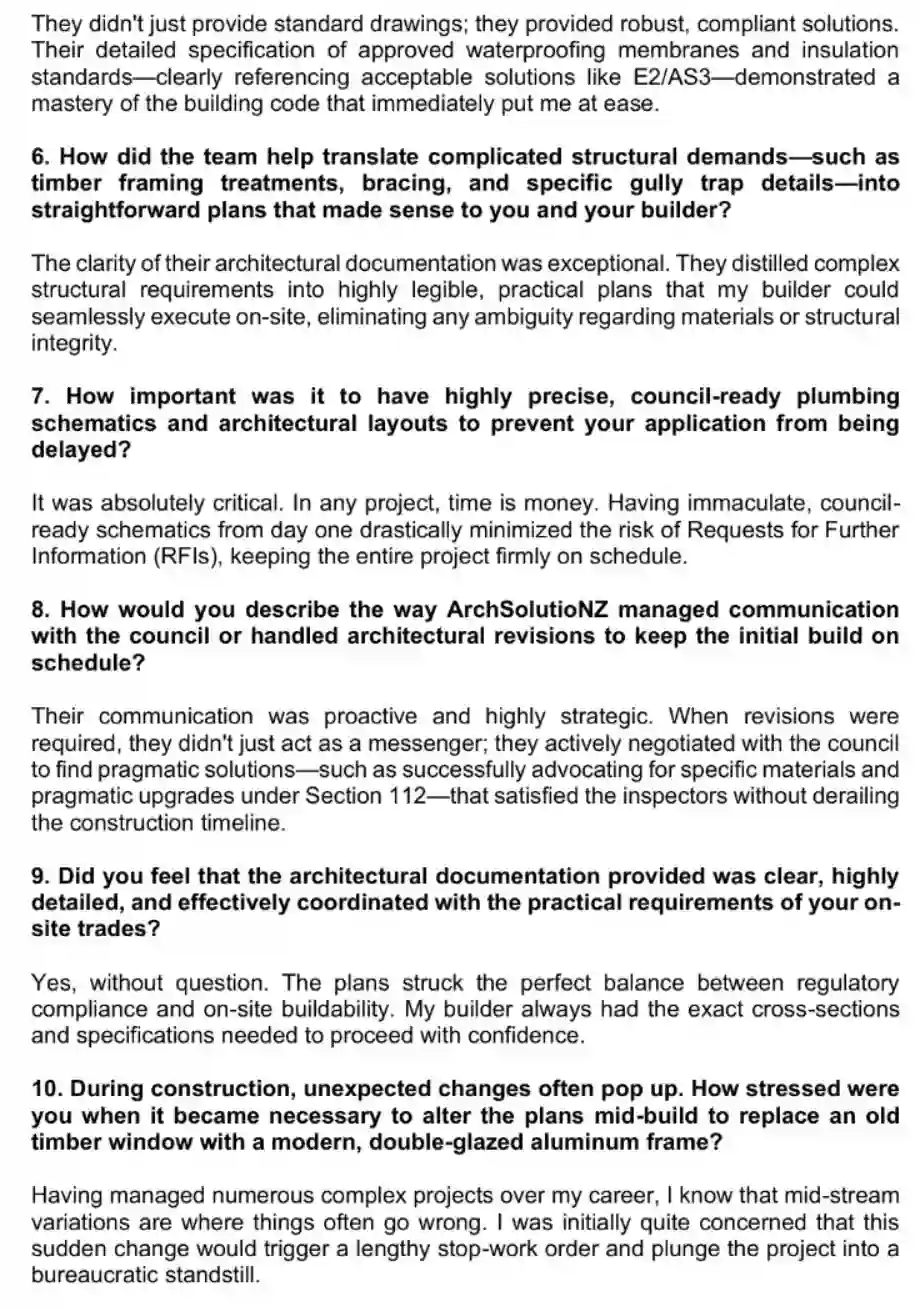
Charlie answered 20 detailed questions about the project, sharing his concerns, regulatory experience, and why he recommends ArchSolutioNZ.
My primary objective was to strategically enhance the value and functionality of my property as part of organizing my long-term assets. With plans to transition back to New Zealand in a few years, ensuring the home has a fully permitted, high-quality additional bathroom was a crucial step in preparing the property for the future.
Navigating Auckland Council's regulations can be notoriously complex. The most daunting aspect was the potential for prolonged delays or bureaucratic hurdles, which can quickly escalate costs and disrupt strict construction timelines.
Absolutely. Any subterranean work involving concrete cutting and main sewer connections carries significant structural and compliance risks. I needed certainty that the engineering and plumbing schematics would pass council scrutiny without requiring costly, time-consuming rework.
I required a partner who demonstrated both technical precision and a deep understanding of the regulatory landscape. ArchSolutioNZ stood out for clear communication, a comprehensive approach, and the ability to bridge the gap between practical design vision and strict council requirements.
They did not just provide standard drawings; they provided robust, compliant solutions. The detailed specification of waterproofing membranes and insulation standards demonstrated a strong understanding of the Building Code and immediately put me at ease.
The clarity of the architectural documentation was exceptional. Complex structural requirements were distilled into highly legible, practical plans that my builder could execute on site, eliminating ambiguity around materials and structural integrity.
It was absolutely critical. In any project, time is money. Having council-ready schematics from day one drastically minimized the risk of Requests for Further Information and helped keep the project on schedule.
Their communication was proactive and strategic. When revisions were required, they did not just act as a messenger; they worked through pragmatic solutions that satisfied council expectations without derailing the construction timeline.
Yes, without question. The plans struck the perfect balance between regulatory compliance and on-site buildability. My builder had the cross-sections and specifications needed to proceed with confidence.
Having managed numerous complex projects over my career, I know that mid-stream variations are where things often go wrong. I was initially concerned that this sudden change would trigger a lengthy stop-work situation and create bureaucratic delay.
Their response was incredibly swift and professional. They immediately understood the urgency, rapidly produced the necessary cross-section details, and moved quickly to keep the site progressing.
I was thoroughly impressed. Detailed drawings were promptly delivered, incorporating liquid waterproofing systems and proper flashing details so the inspector could be satisfied and the work could continue smoothly.
Invaluable. Delegating the paperwork to an expert ensured the Minor Variation was framed correctly the first time. It removed a significant administrative burden and helped fast-track the review process.
Throughout both phases, communication was exemplary: concise, transparent, and solution-oriented. I was consistently kept informed of the facts and the proposed strategies.
They acted as a highly effective buffer. By speaking council's language and proactively addressing compliance concerns through technical drawings and direct coordination, they turned the inspection process into a smoother collaboration.
Undeniably. The rapid turnaround on the window variation details directly prevented my builder from facing costly downtime and helped safeguard the project's budget.
It provides immense peace of mind. Knowing the property is fully compliant protects my investment and helps ensure there will be no regulatory complications when I finalise my long-term plans.
Their biggest asset is pragmatic expertise. They have the rare ability to align construction realities with strict council regulations, advocating for the client while maintaining documented compliance.
I would highly recommend them because they deliver results under pressure. They do not just draw plans; they actively manage the compliance lifecycle, saving their clients time, money, and frustration.
Exceptional. ArchSolutioNZ operates with a high degree of corporate-level efficiency and technical acumen. They transformed a potentially stressful regulatory process into a seamless, successful project delivery.
Planning a bathroom or rumpus room conversion?
Send your address, photos, or existing plan notes. ArchSolutioNZ can help you navigate Auckland Unitary Plan regulations, under-slab plumbing, and minor variations quickly.