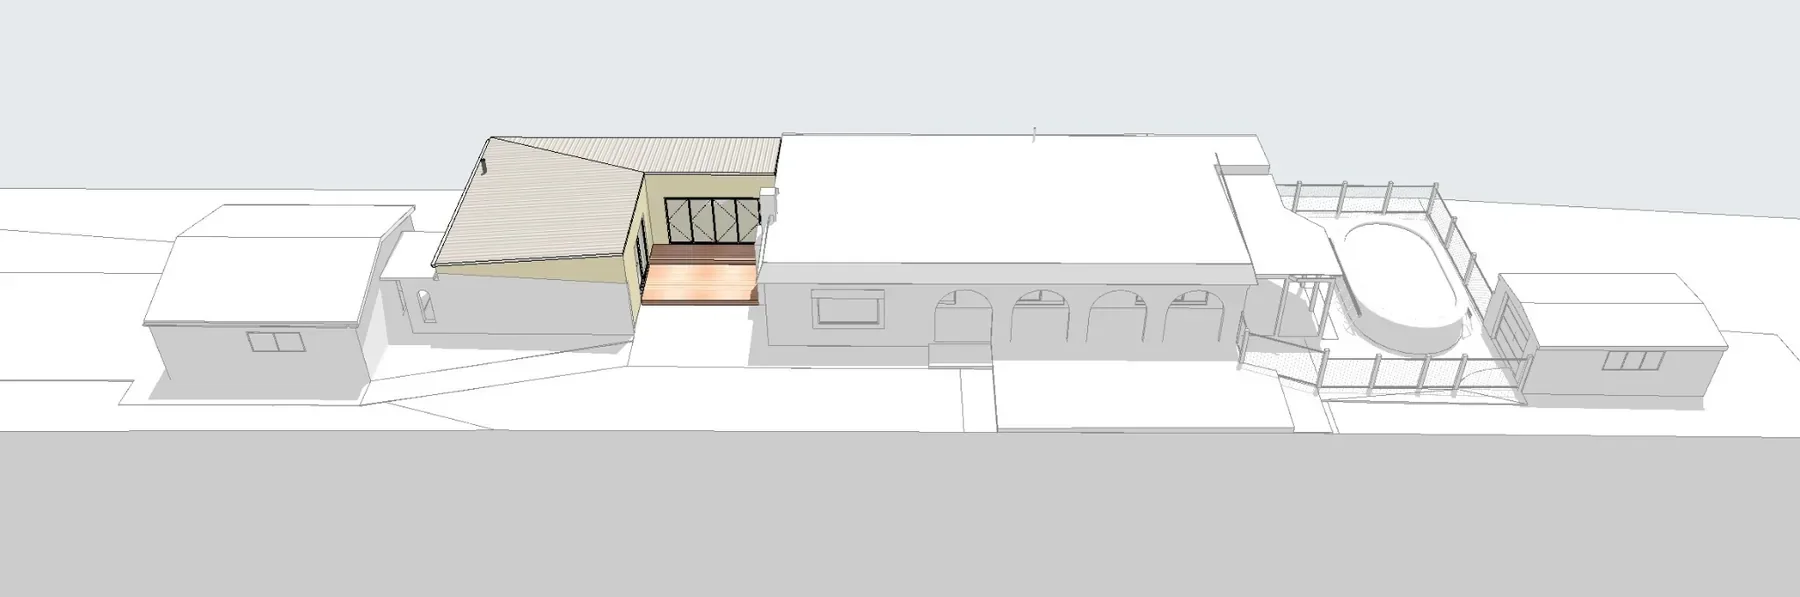
Existing building captured
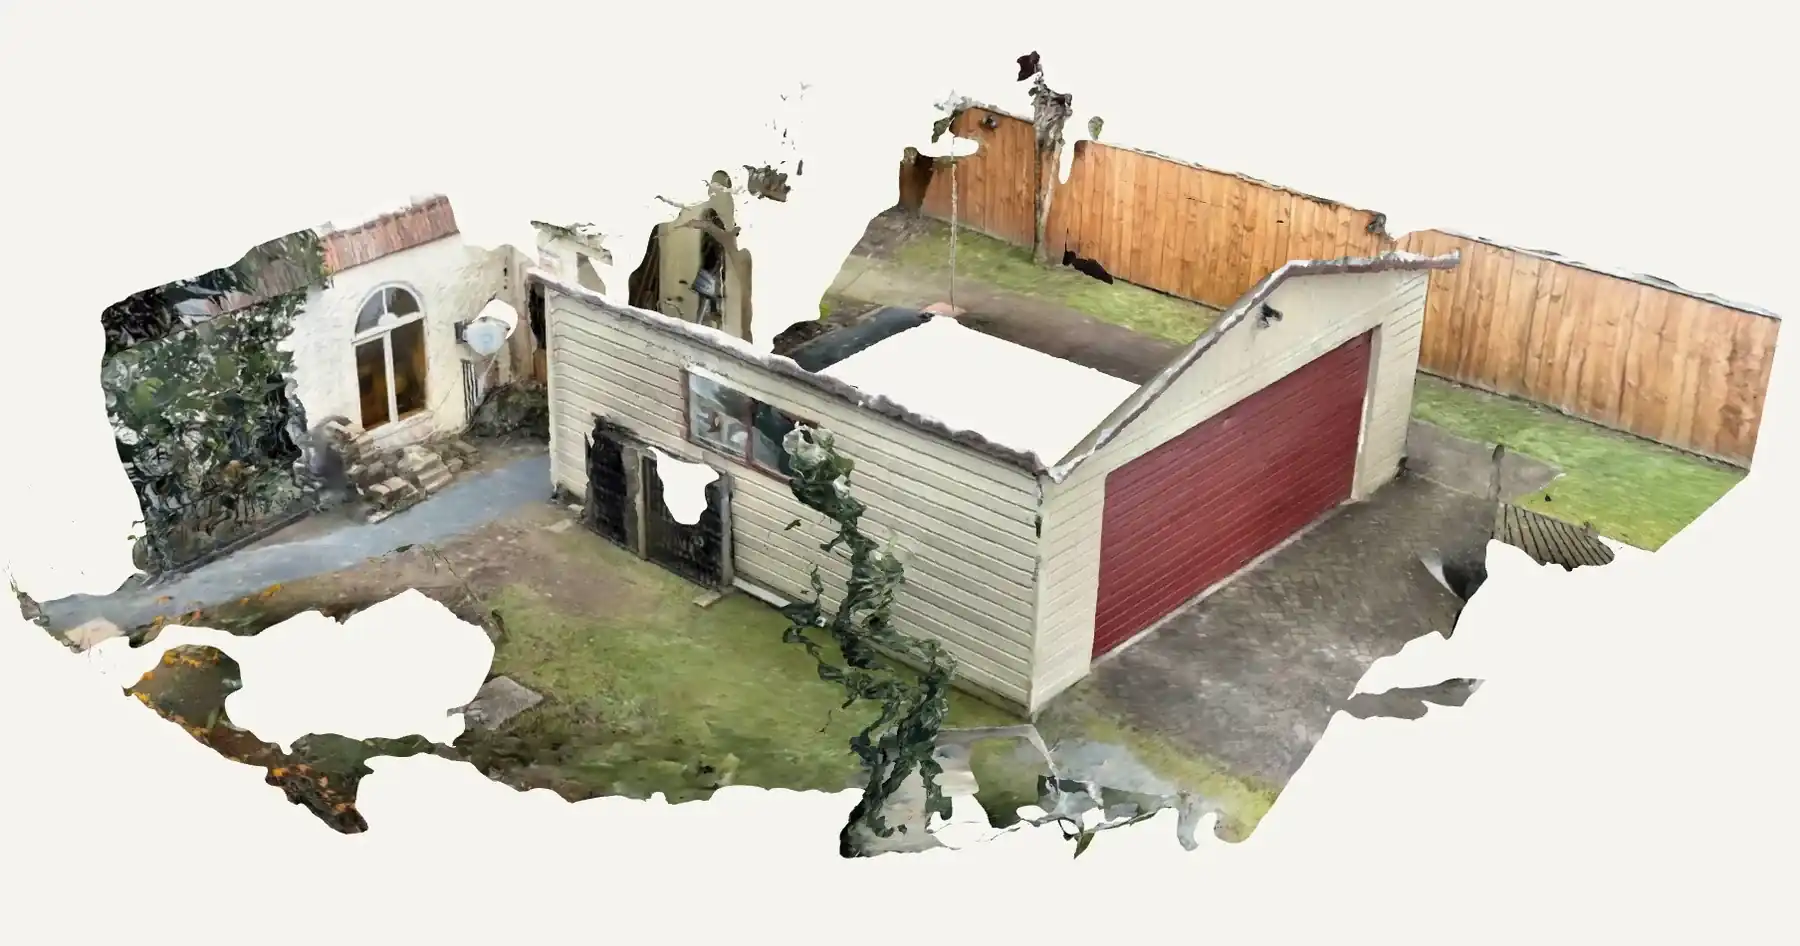
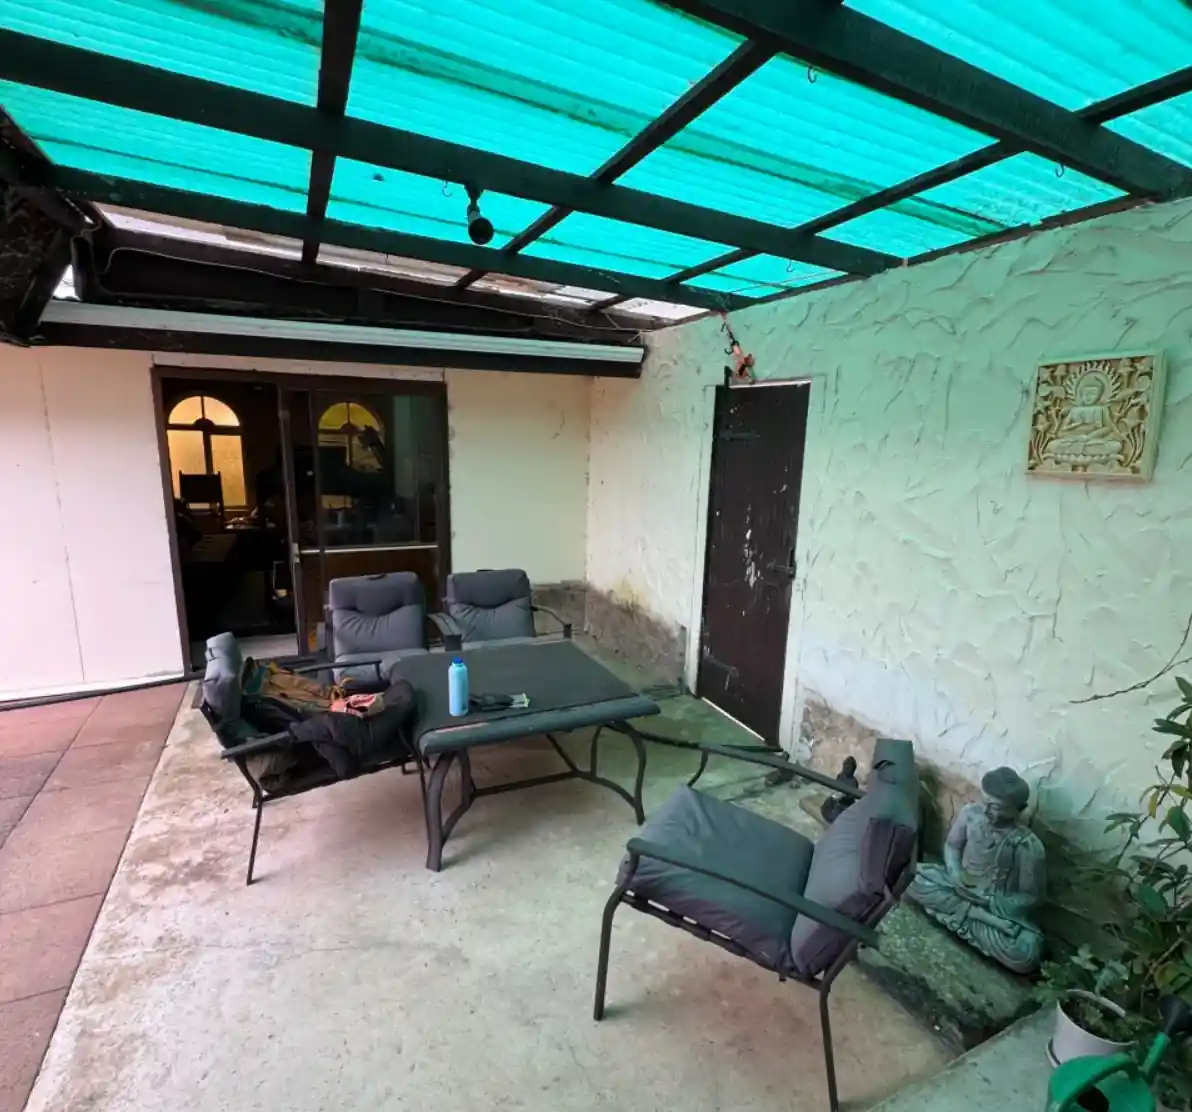
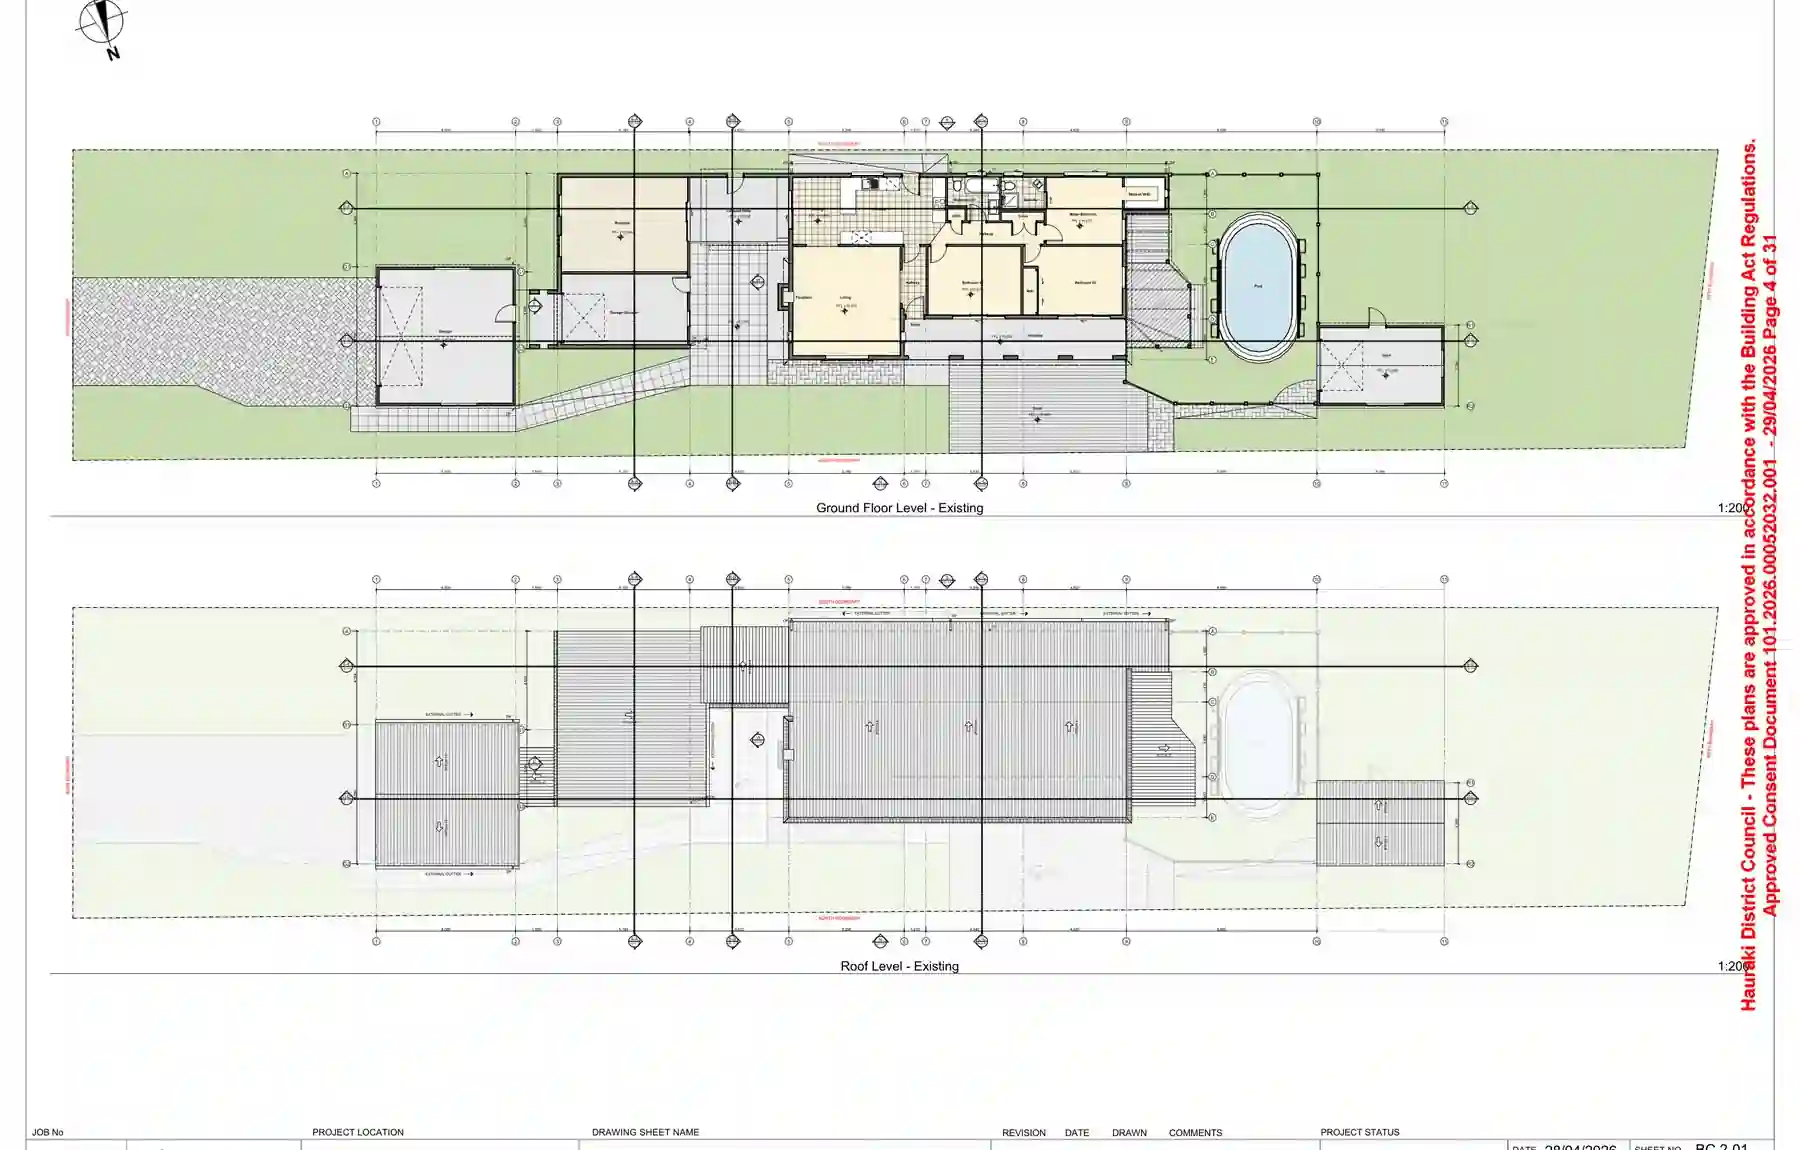
Old plans were compared with 3D scan evidence so the existing house, detached rumpus, covered patio, roof levels and floor levels could be understood before design.

Neville Williams wanted to bring a detached rumpus back into proper use and connect it to the home with an enclosed deck. The project needed old-plan reconstruction, 3D scanning, a new roof strategy, H1 upgrades, E2/AS1 moisture detailing, SED wind coordination and a clear council response pathway.
Bottom line
Start with the existing building. This Paeroa story shows why old plans, 3D scanning, site levels, roof geometry and technical detailing need to work together before council can confidently assess a habitable-space upgrade.
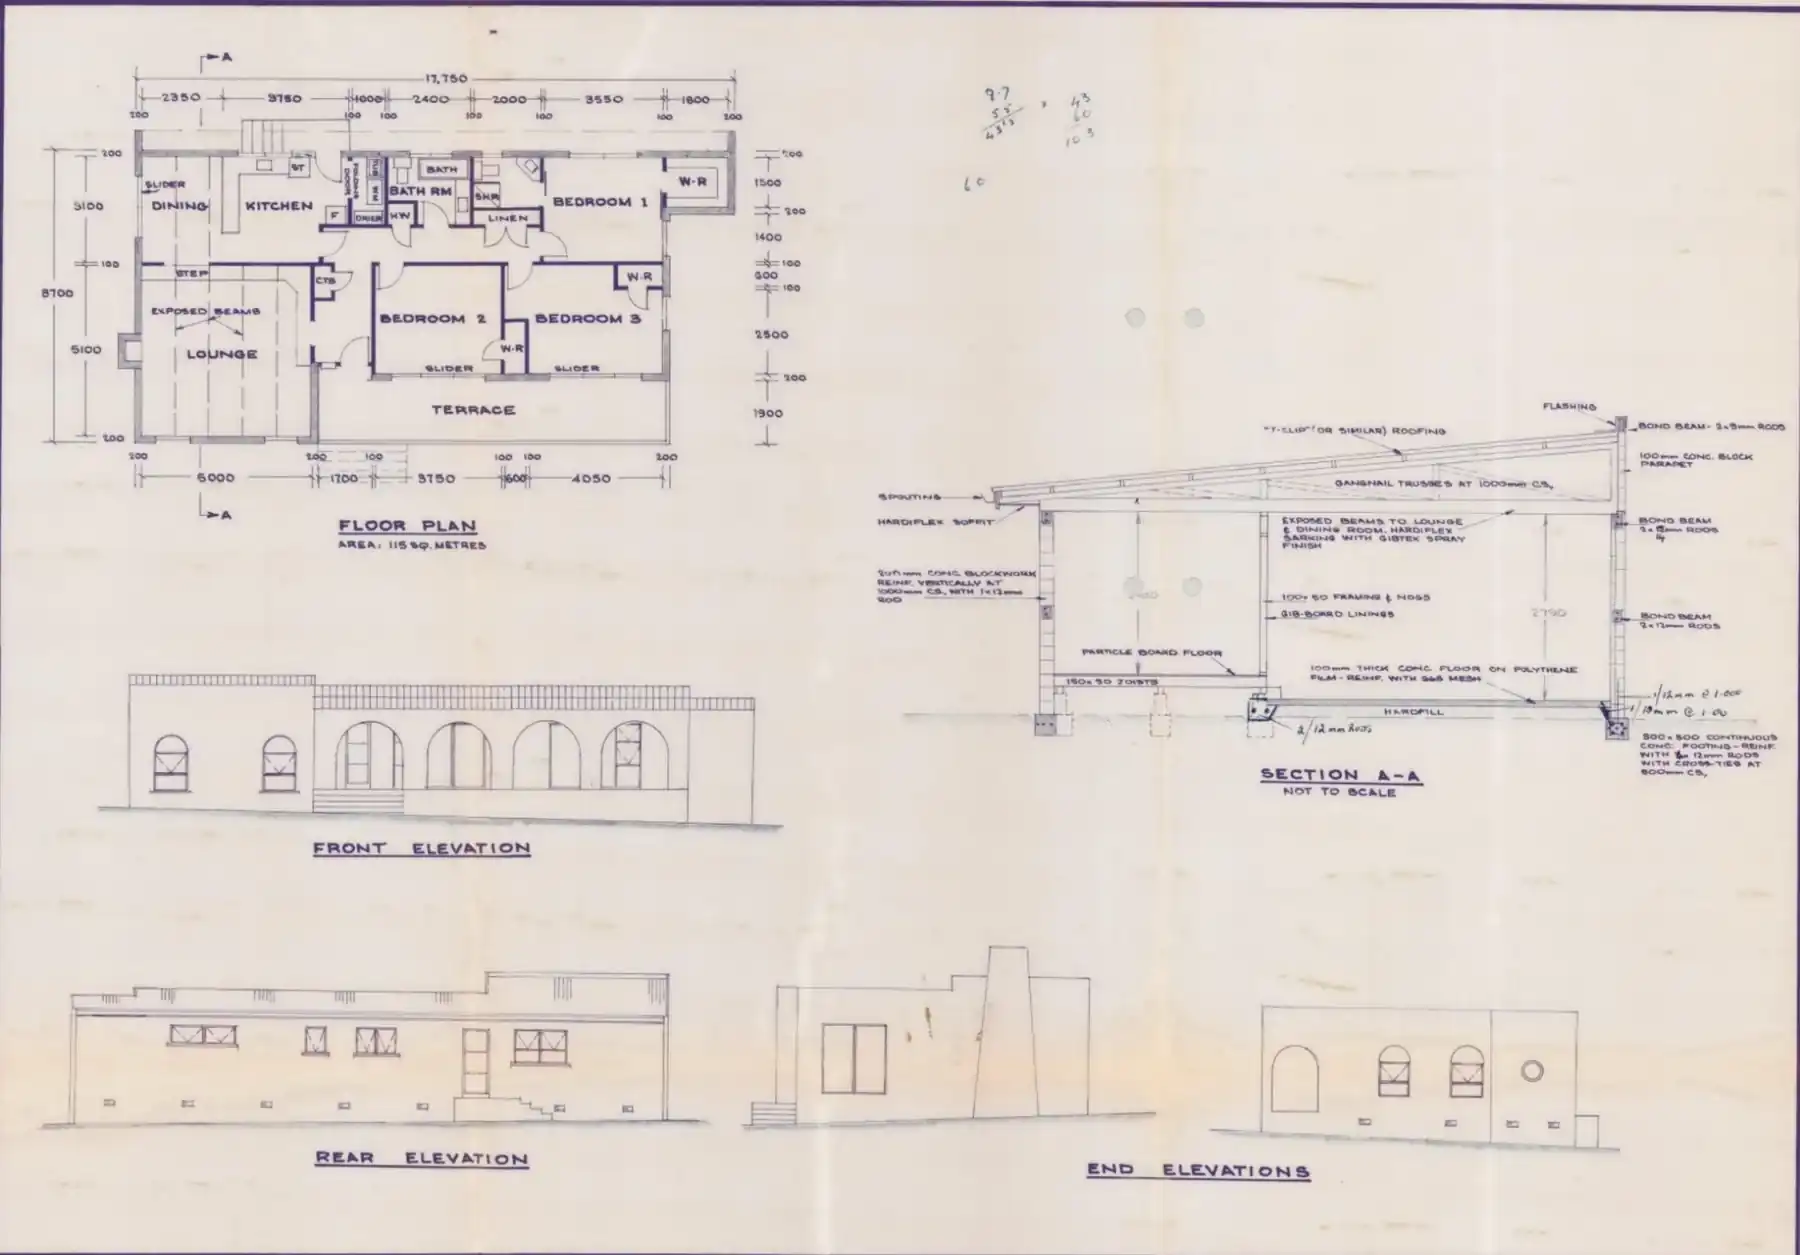
The starting point
The property had older plans, but the proposed work needed a modern building consent set. The existing house, detached rumpus, garage/storage space and covered patio all had to be understood before the new enclosed deck and roof strategy could be documented.
The work was not just cosmetic. It affected the floor, walls, roof, cladding, insulation, weathertightness and council documentation pathway.
"The initial on-site visit showed us that Alex understood exactly what we needed."
Neville Williams
"Yes, we would happily recommend ArchSolutioNZ to other homeowners planning a renovation, garage conversion, or consent project. They can expect personalised service, clear communication, and a straightforward process that is easy to follow and understand."
Neville Williams, Paeroa homeowner
3D scanning and site strategy
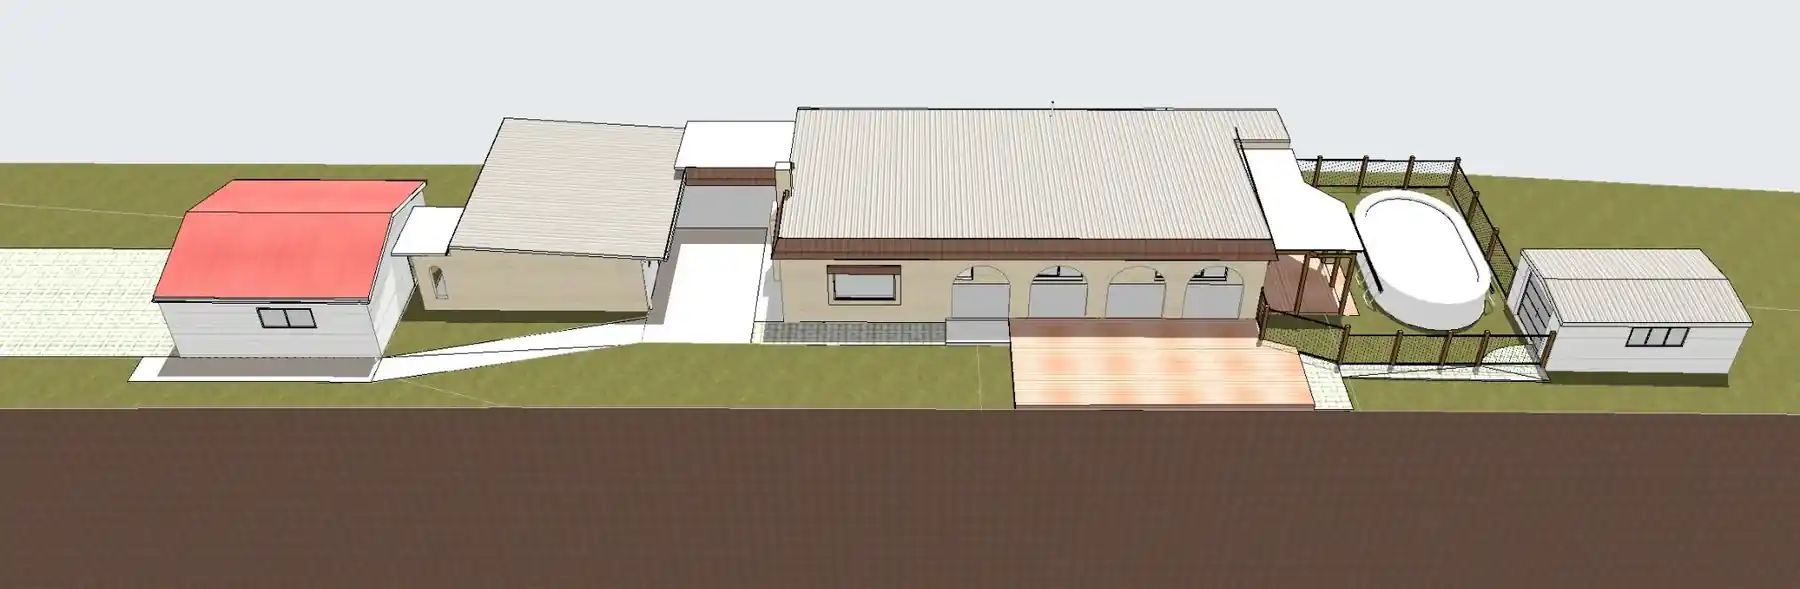
ArchSolutioNZ used 3D scanning and visual site markups to test the relationship between the existing buildings, roof lines, floor levels, covered patio and proposed enclosed deck. That gave the client a clearer design direction before the full consent drawings were prepared.
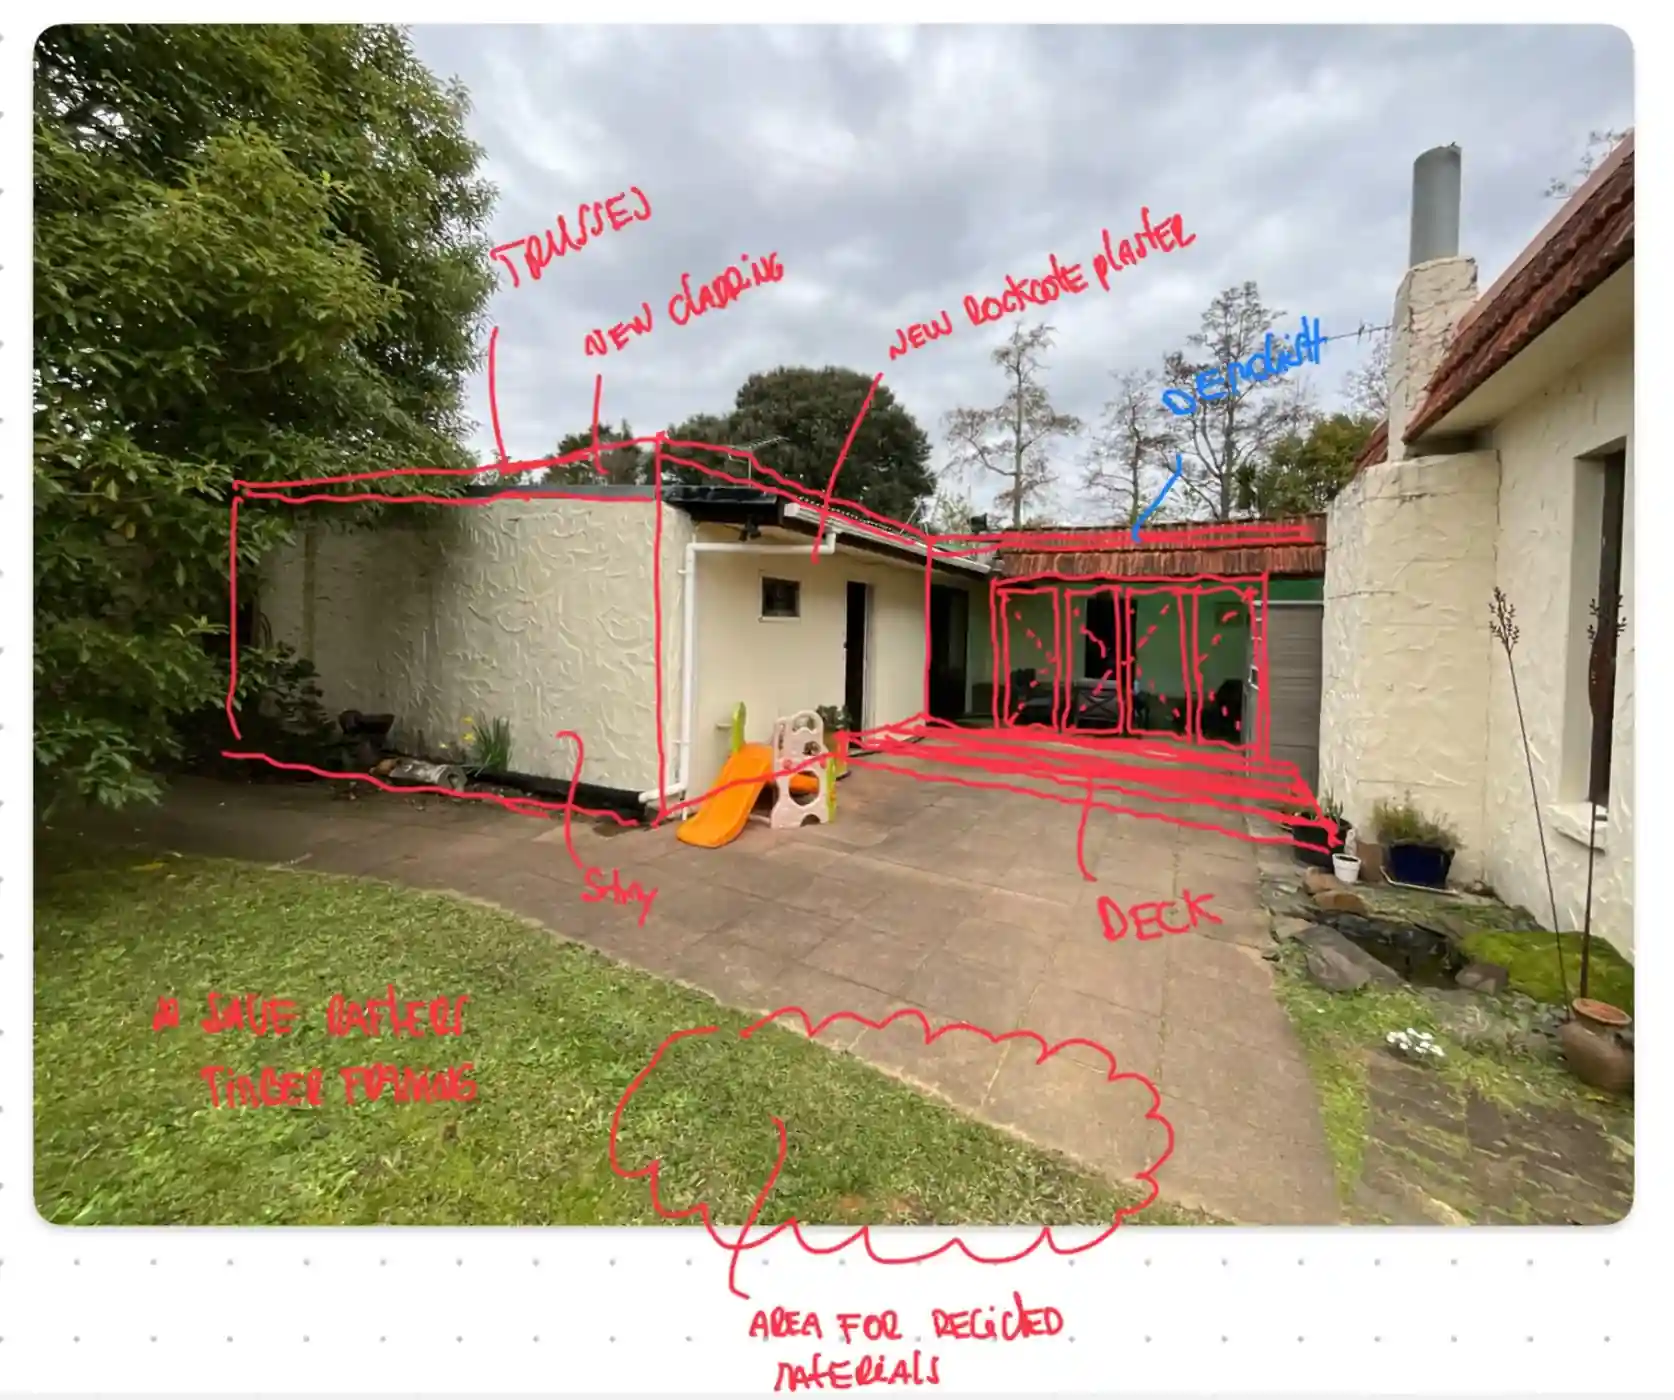
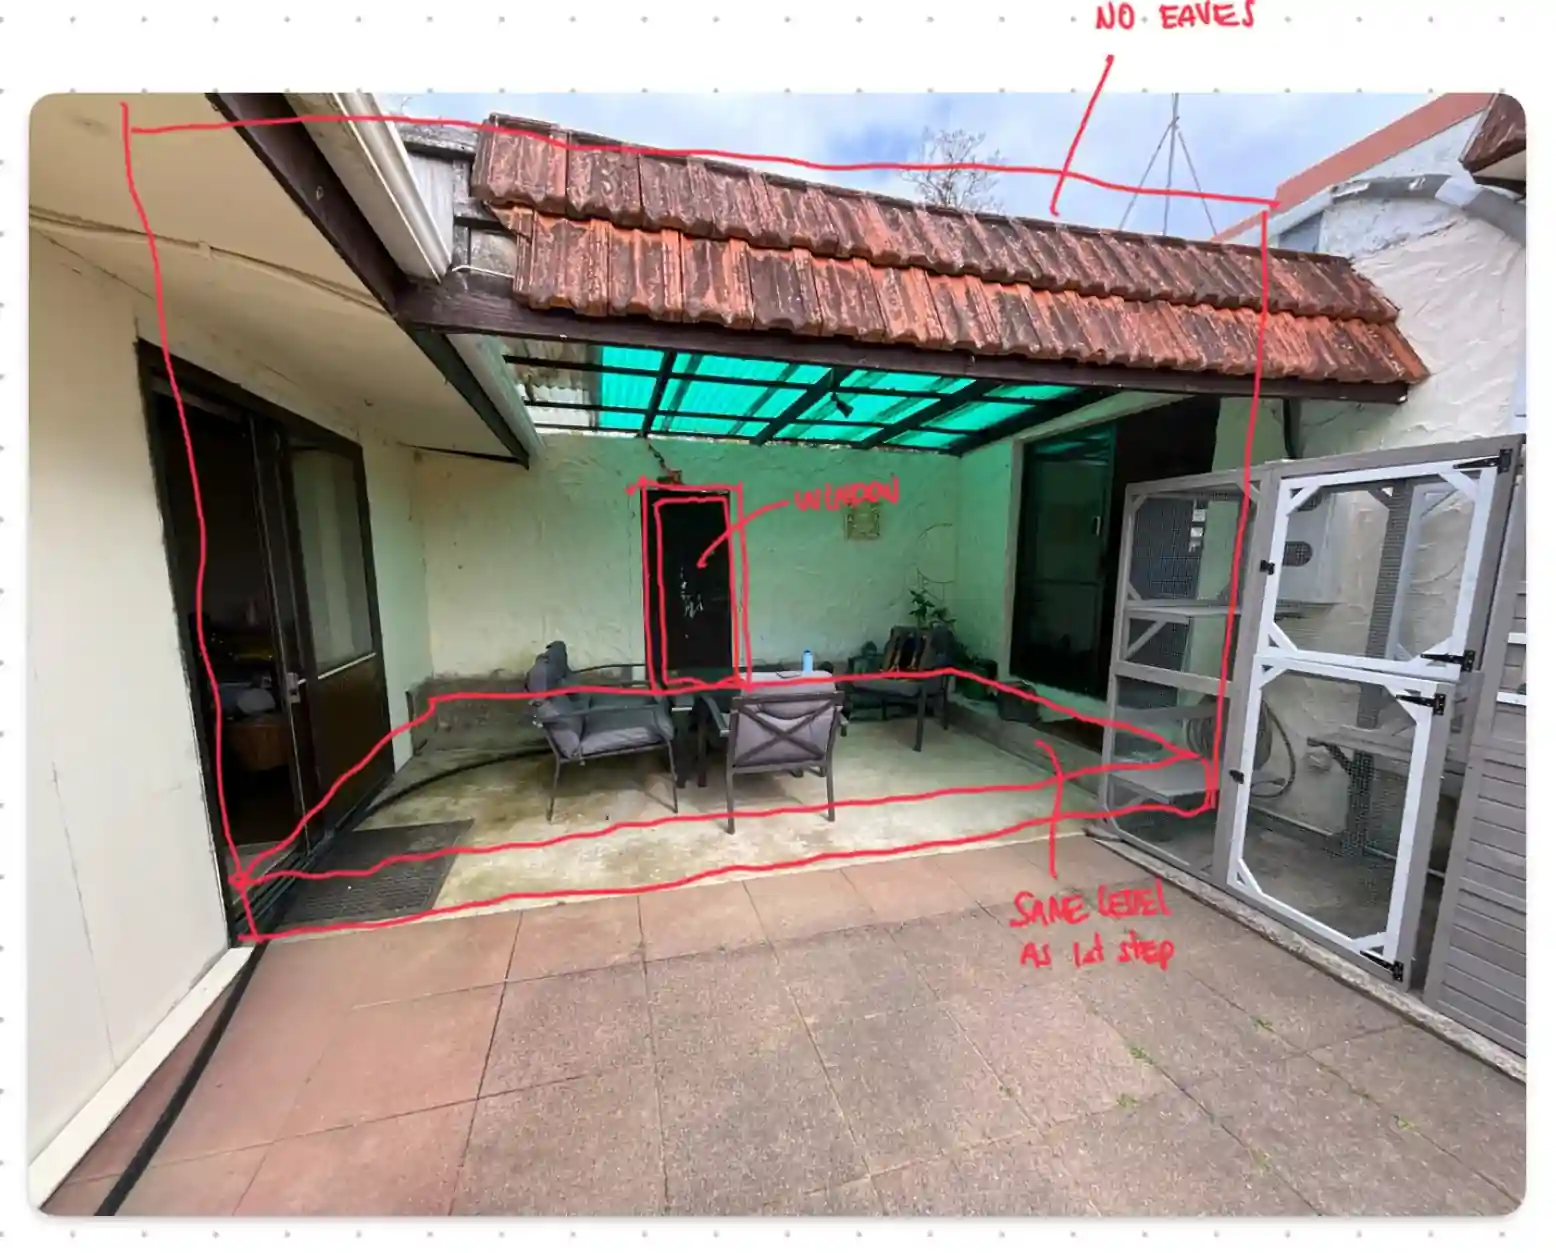
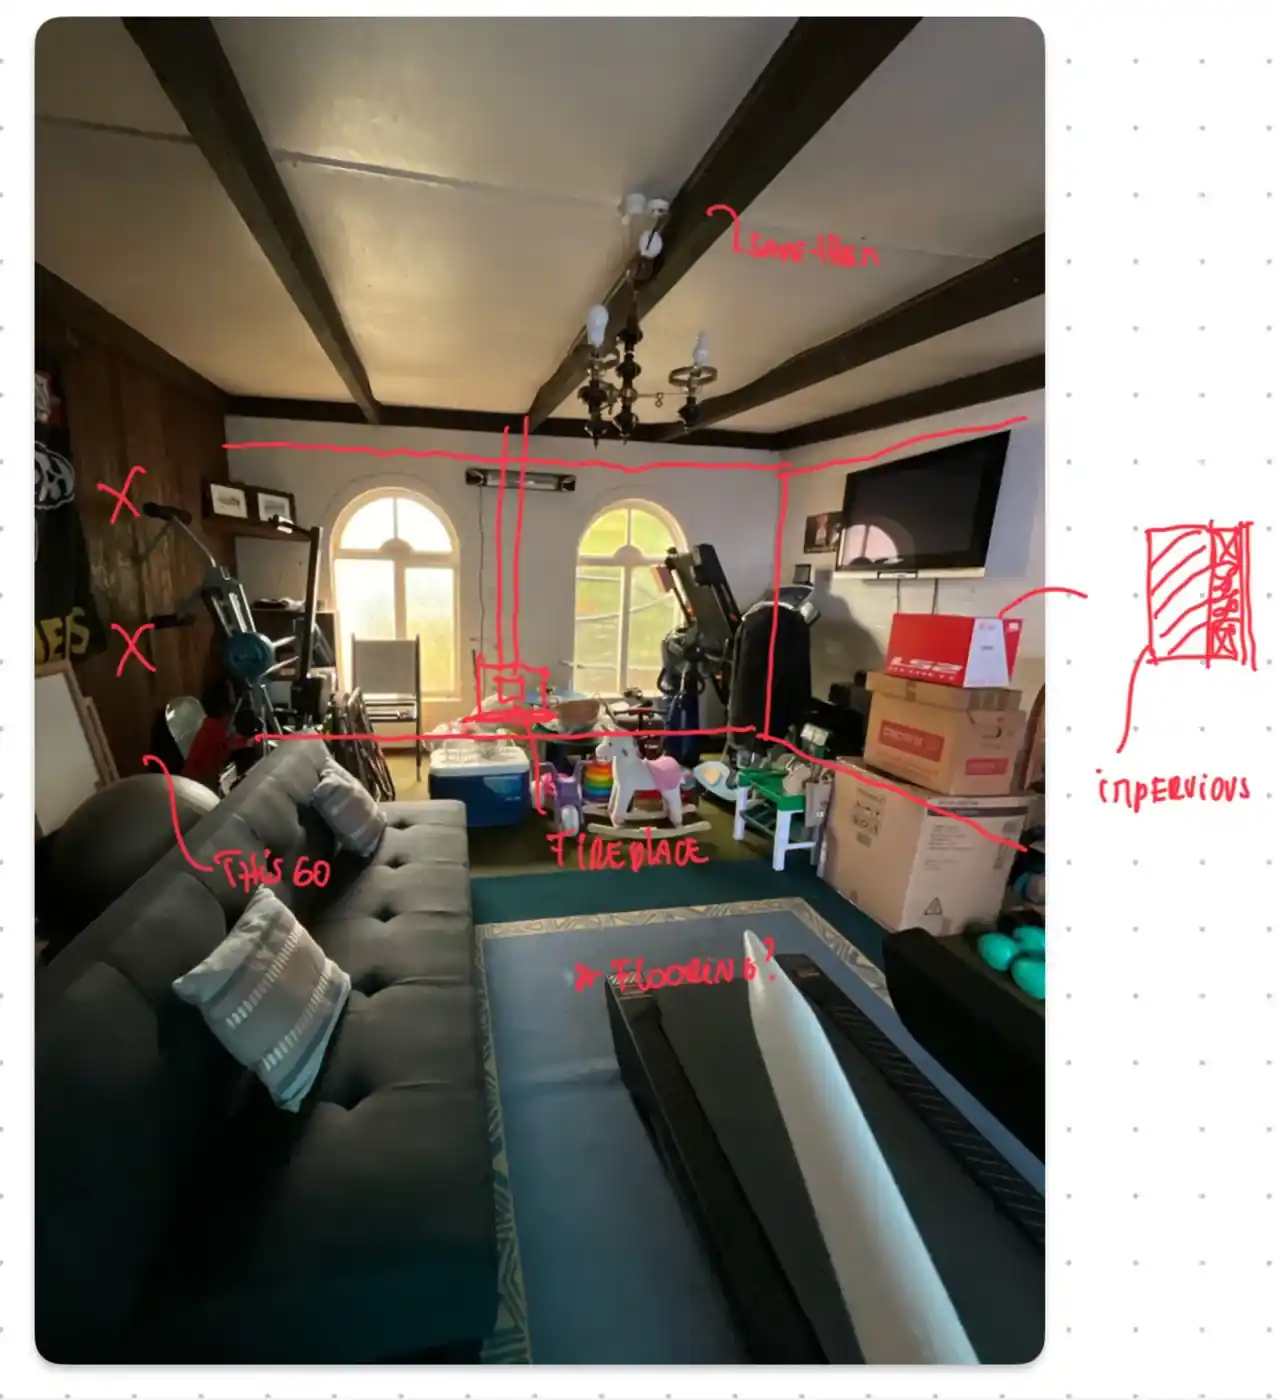
"Throughout the process, Alex kept us informed about the design as it developed, sharing draft plans, drawings and material options."
Neville Williams
How it was handled
The real value was not a single drawing. It was coordinating the existing building evidence, design decisions, Building Code considerations, consultant inputs and council response pathway into a package that made the project assessable.
Old plans were compared with 3D scan evidence so the existing house, detached rumpus, covered patio, roof levels and floor levels could be understood before design.
The project was broken into clear consent issues: habitable-space upgrade, enclosed deck connection, roof form, raised floor, cladding and weathertightness.
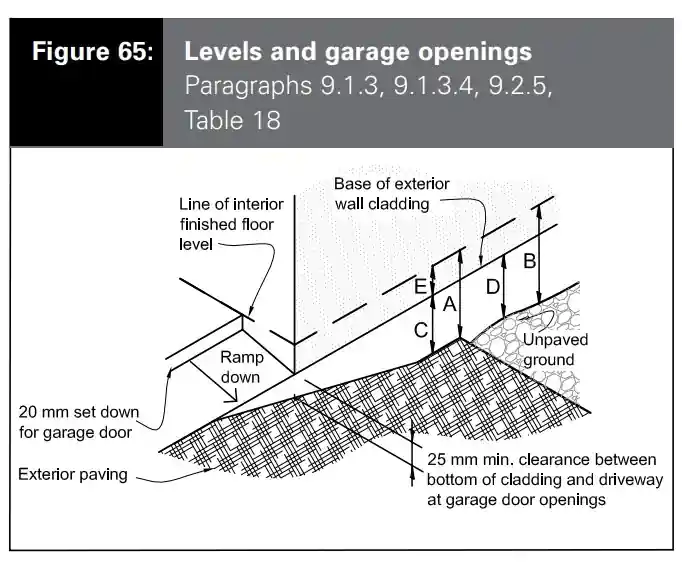
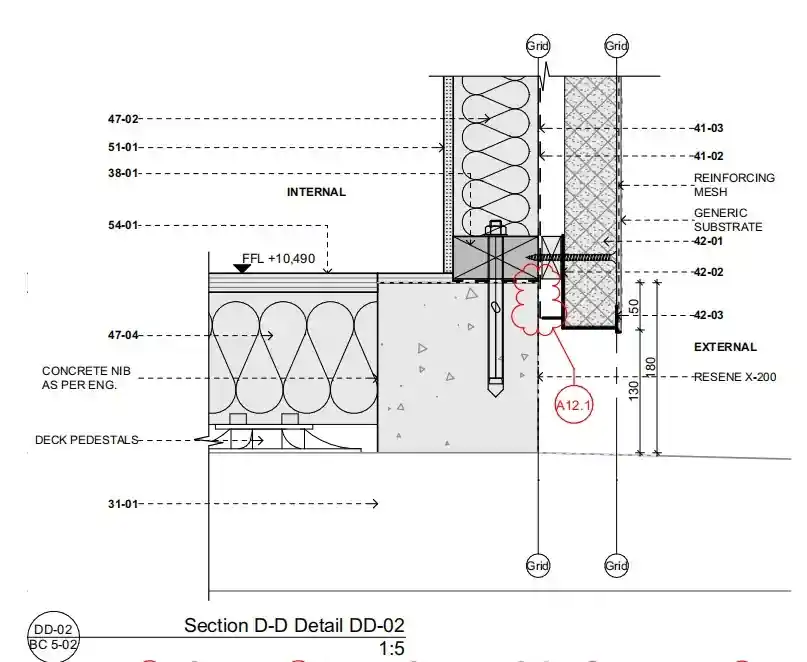
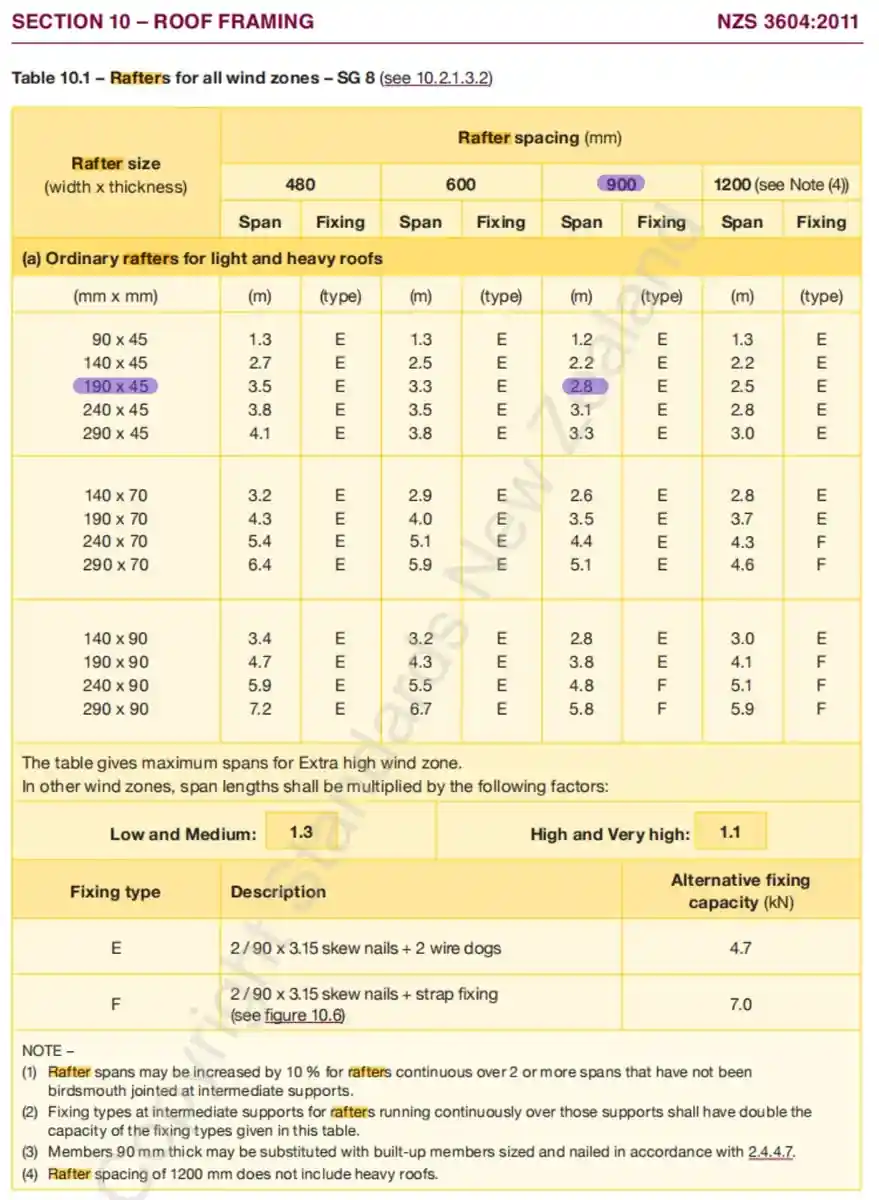
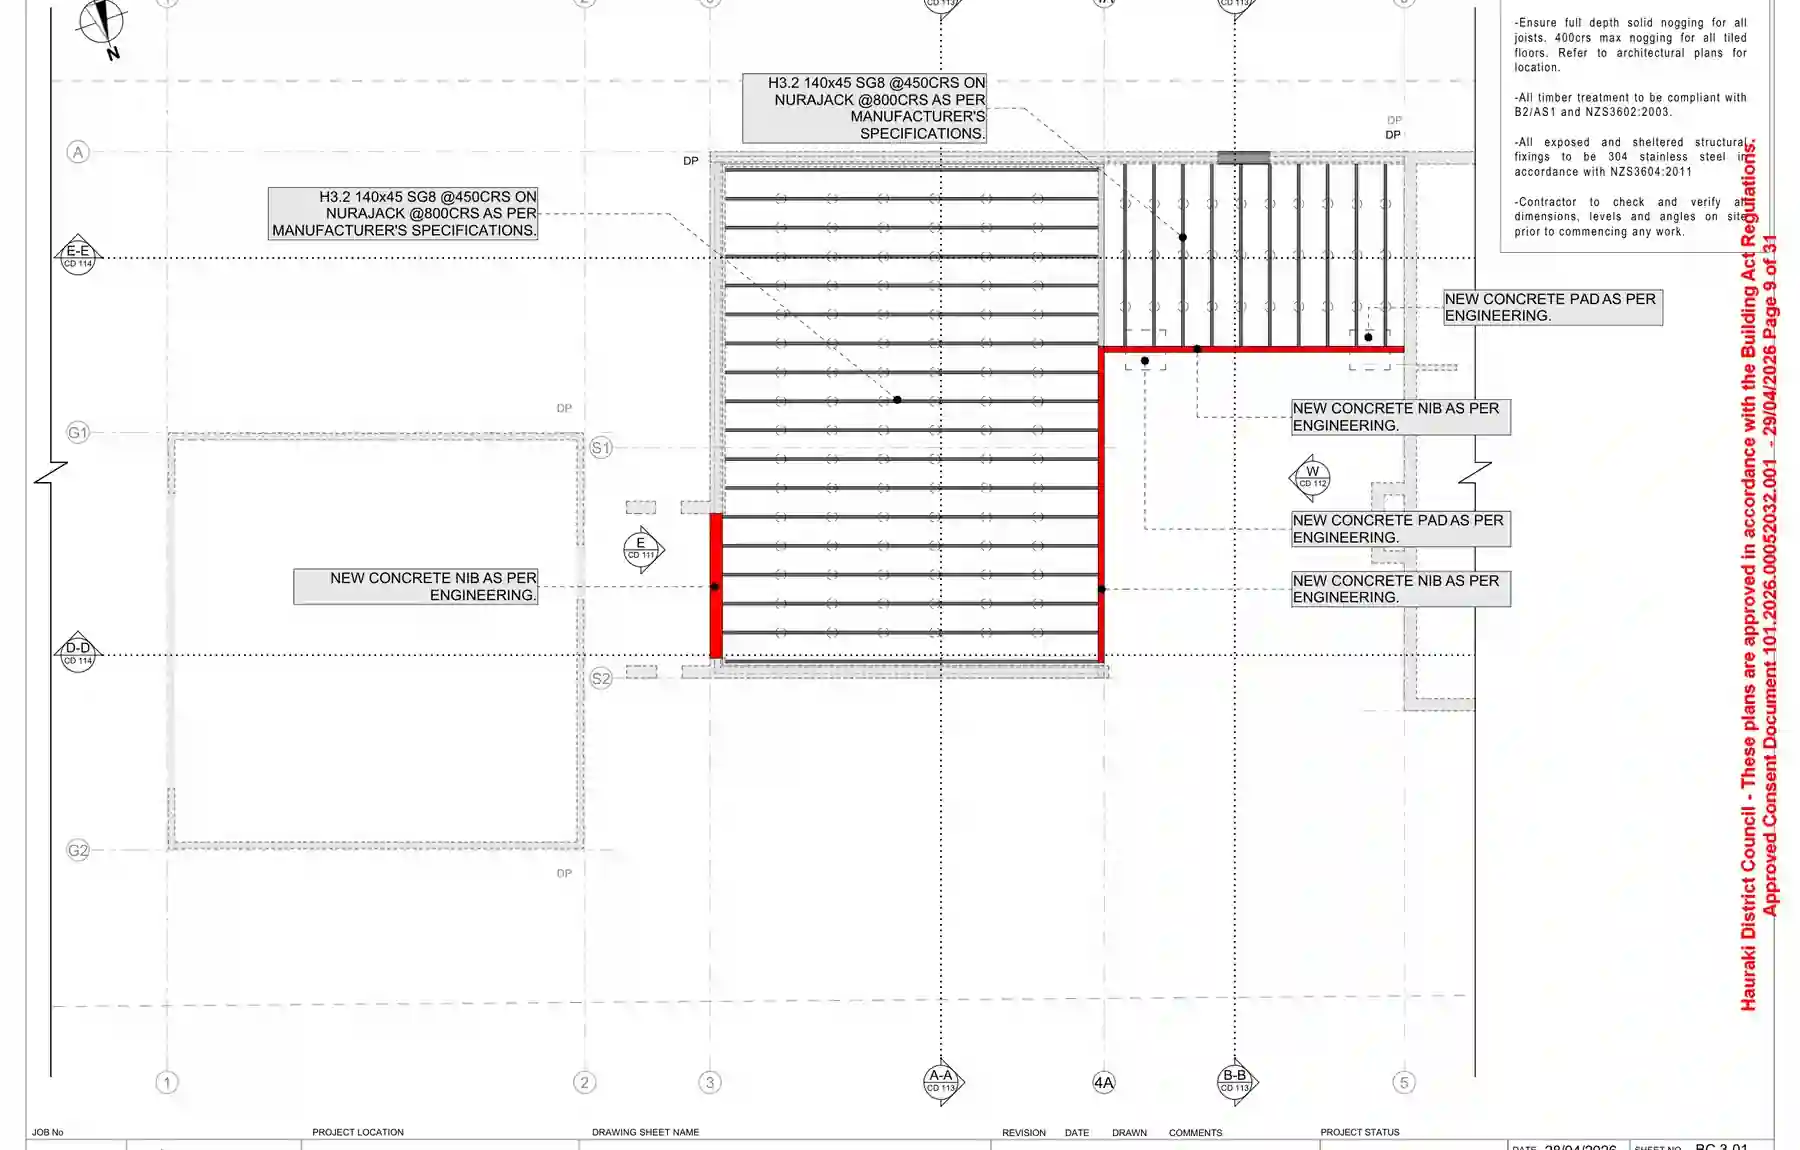
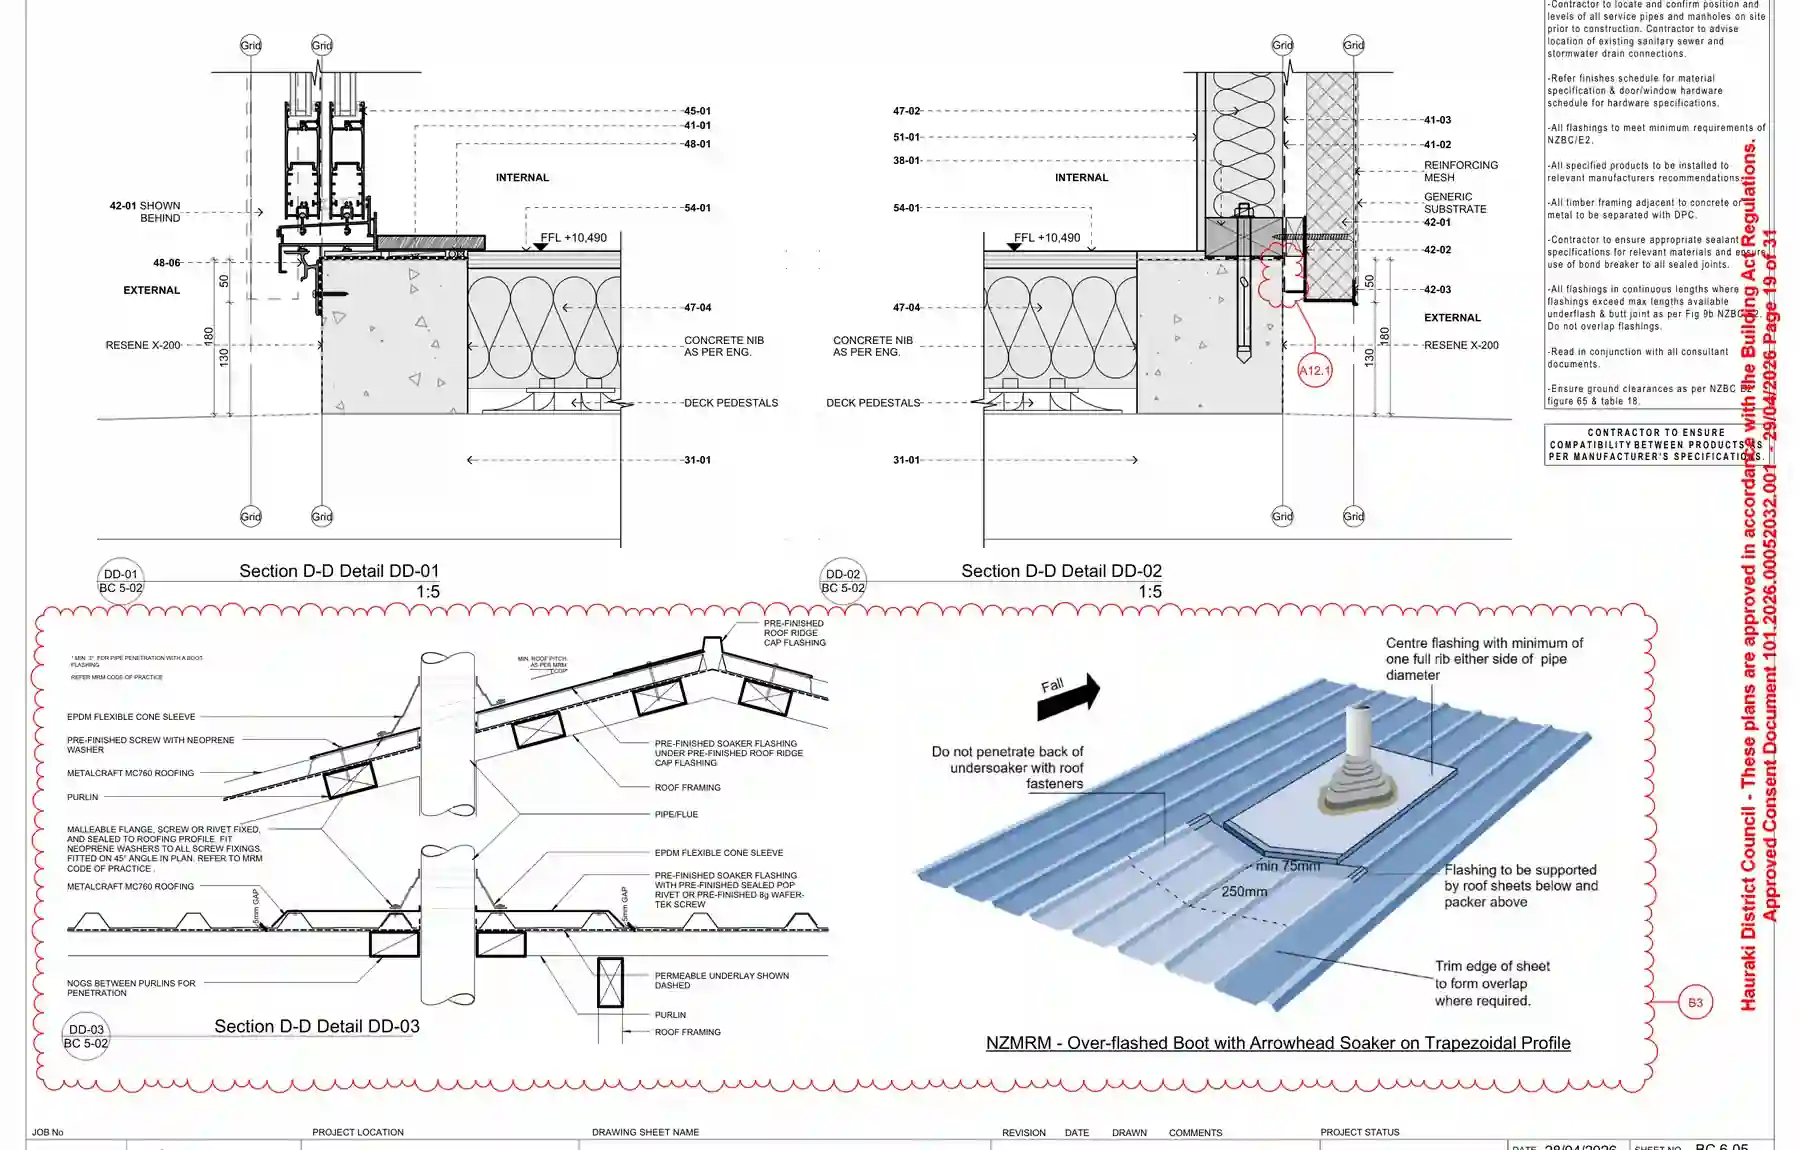
E2/AS1 ground clearances, concrete nib detailing, H1 insulation, rafter design evidence and SED wind coordination were prepared for council review.
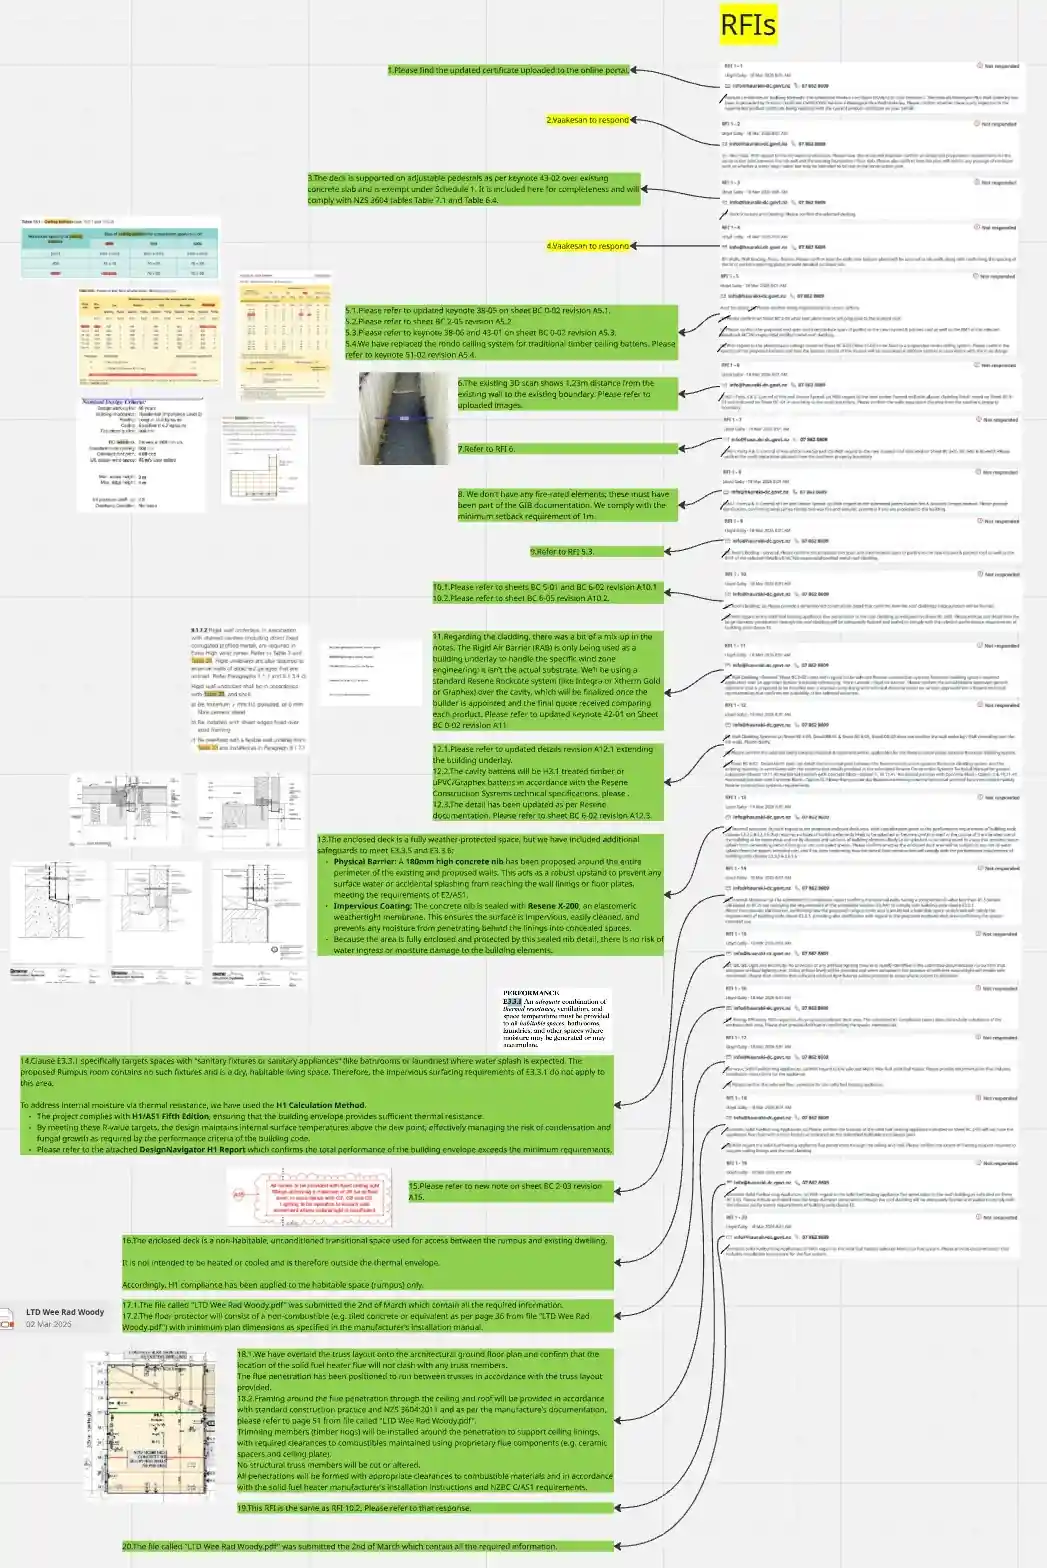
RFI items were tracked against drawings, consultant inputs, product information and site evidence so the response could stay coherent.
"We knew what we wanted, but we did not have the skills or knowledge to complete the design or manage the consenting process."
Neville Williams
From existing spaces to habitable use
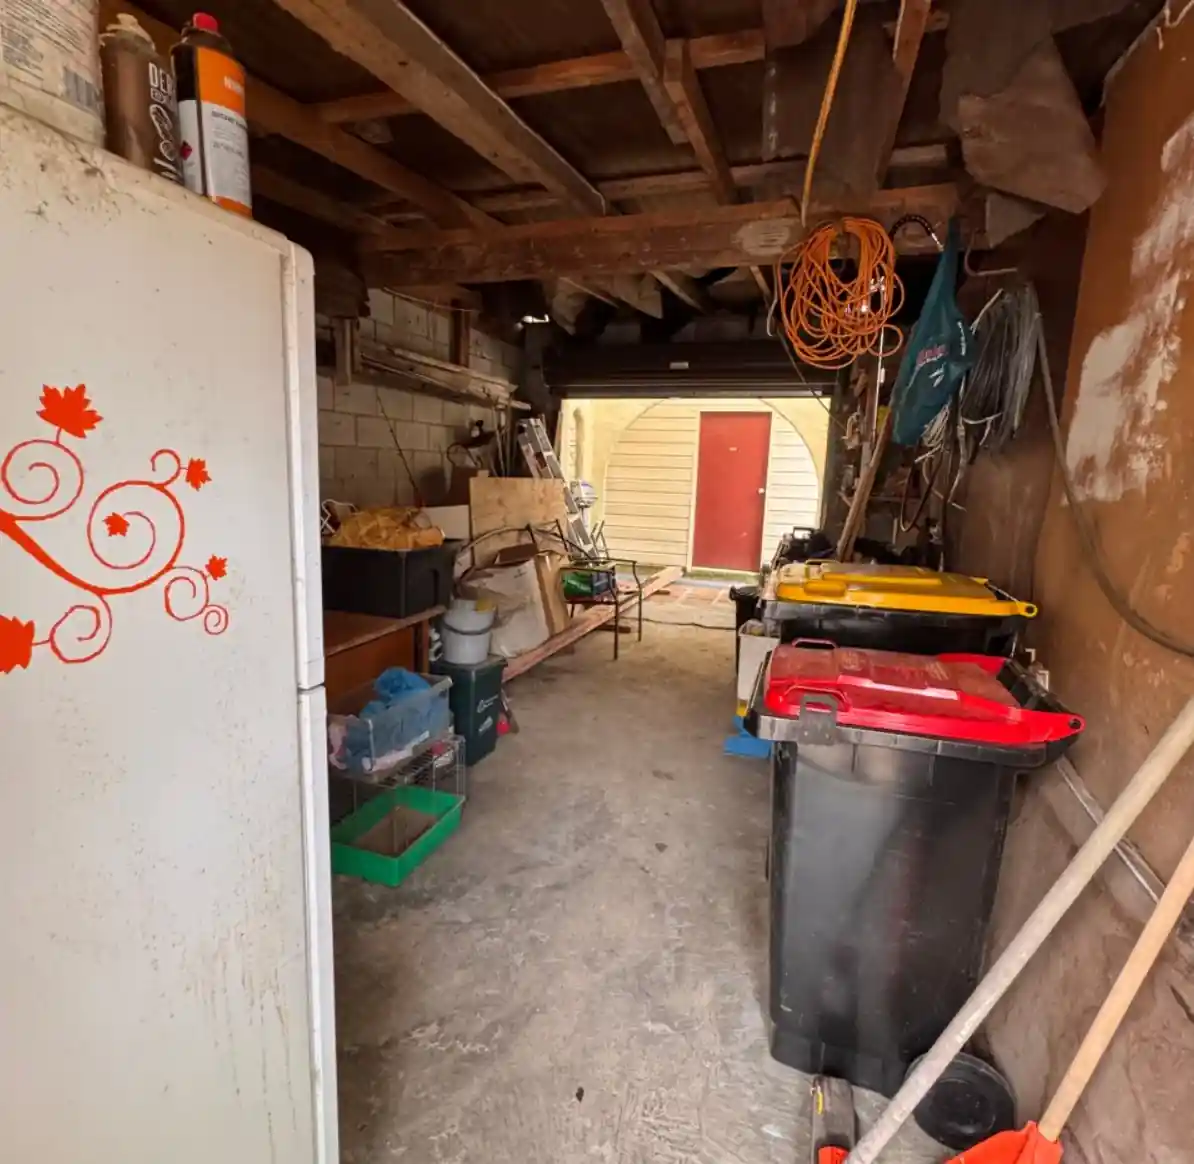
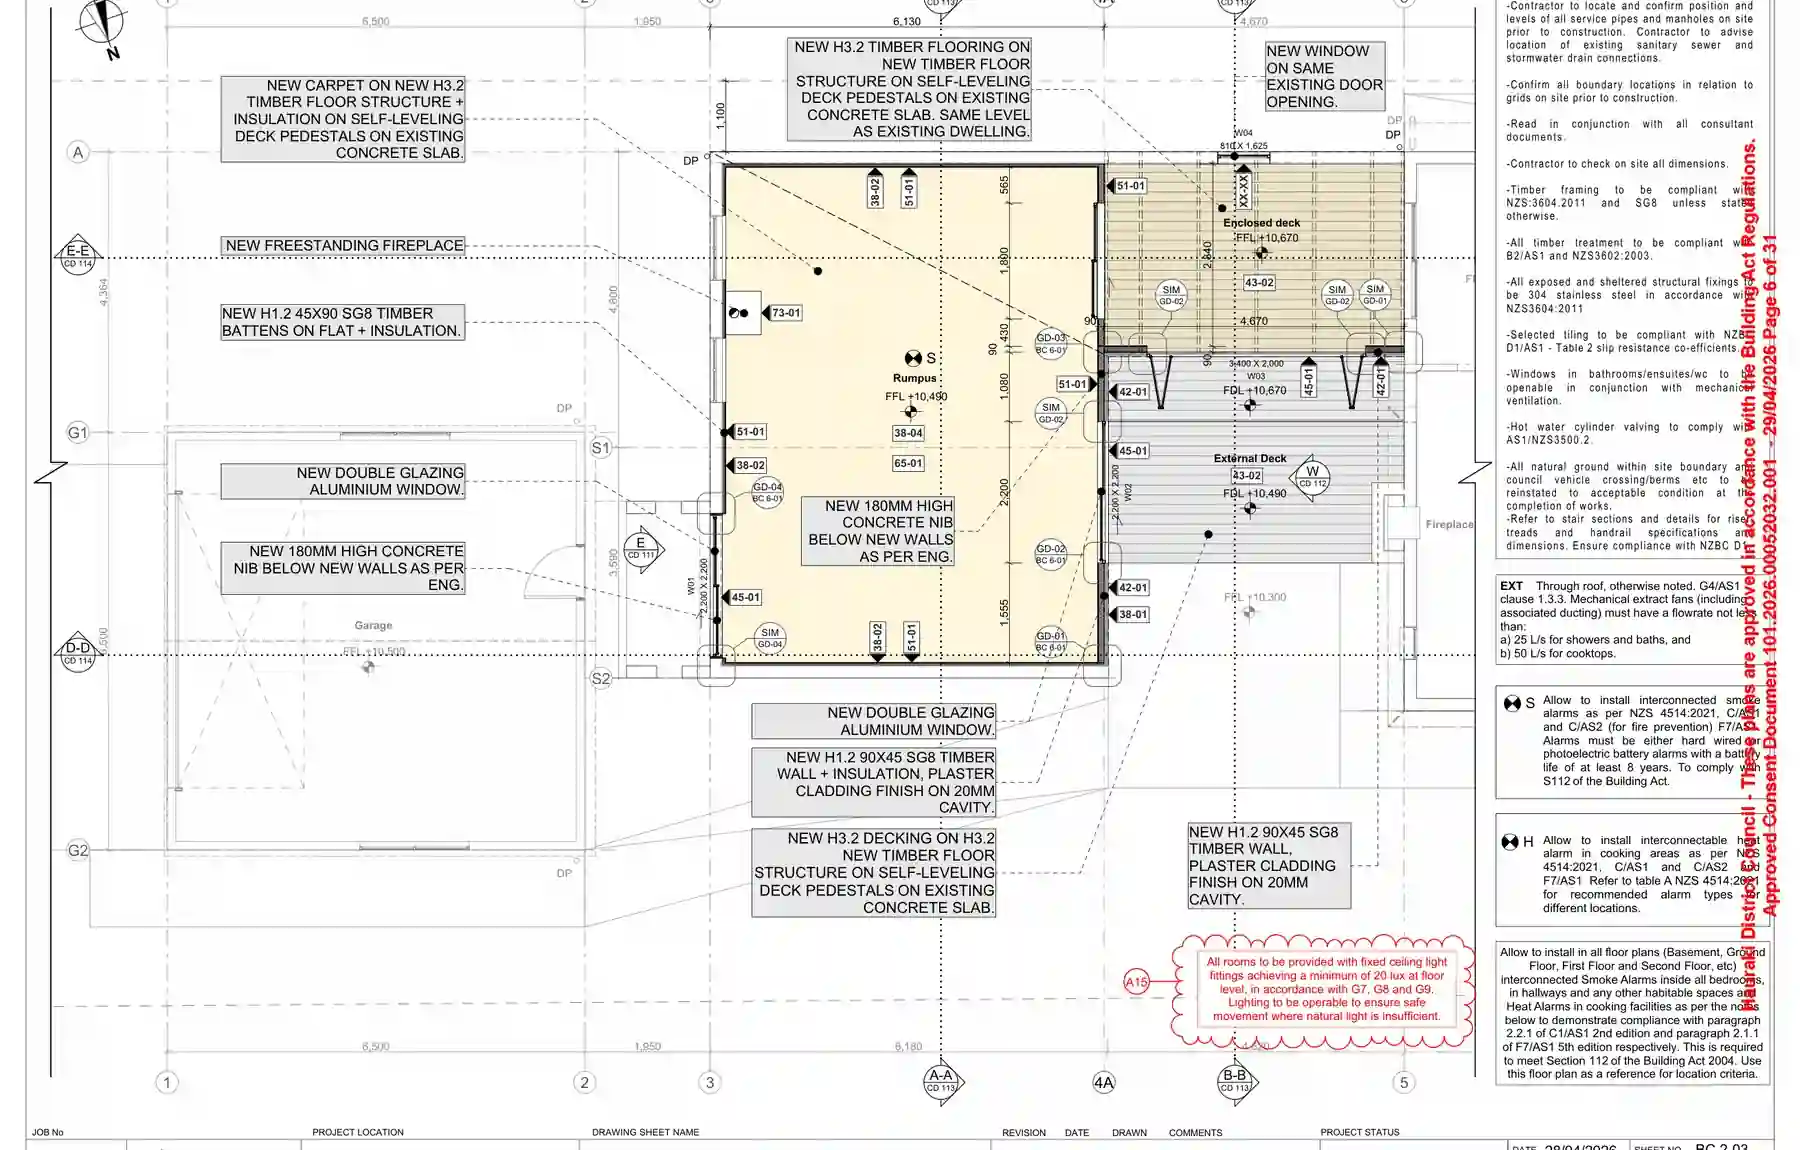
The existing garage/storage area was to become a better rumpus space, while the covered patio became the connection between the detached building and the house. That meant the floor, wall and roof work needed to be coordinated, not treated as separate cosmetic changes.
This is where a building consent specialist helps homeowners avoid a common trap: drawing the room they want without solving how the existing structure, moisture protection and compliance details will actually work.
Moisture, wind and structure
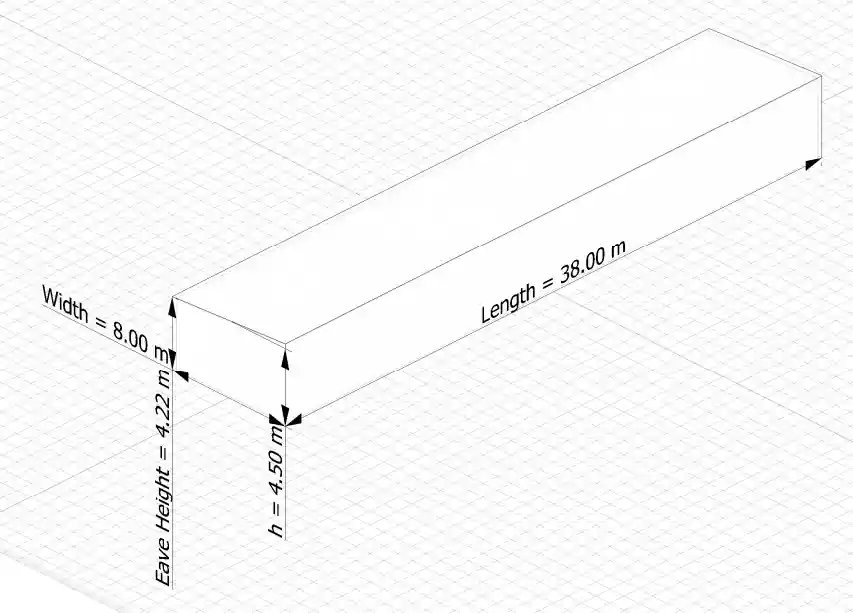
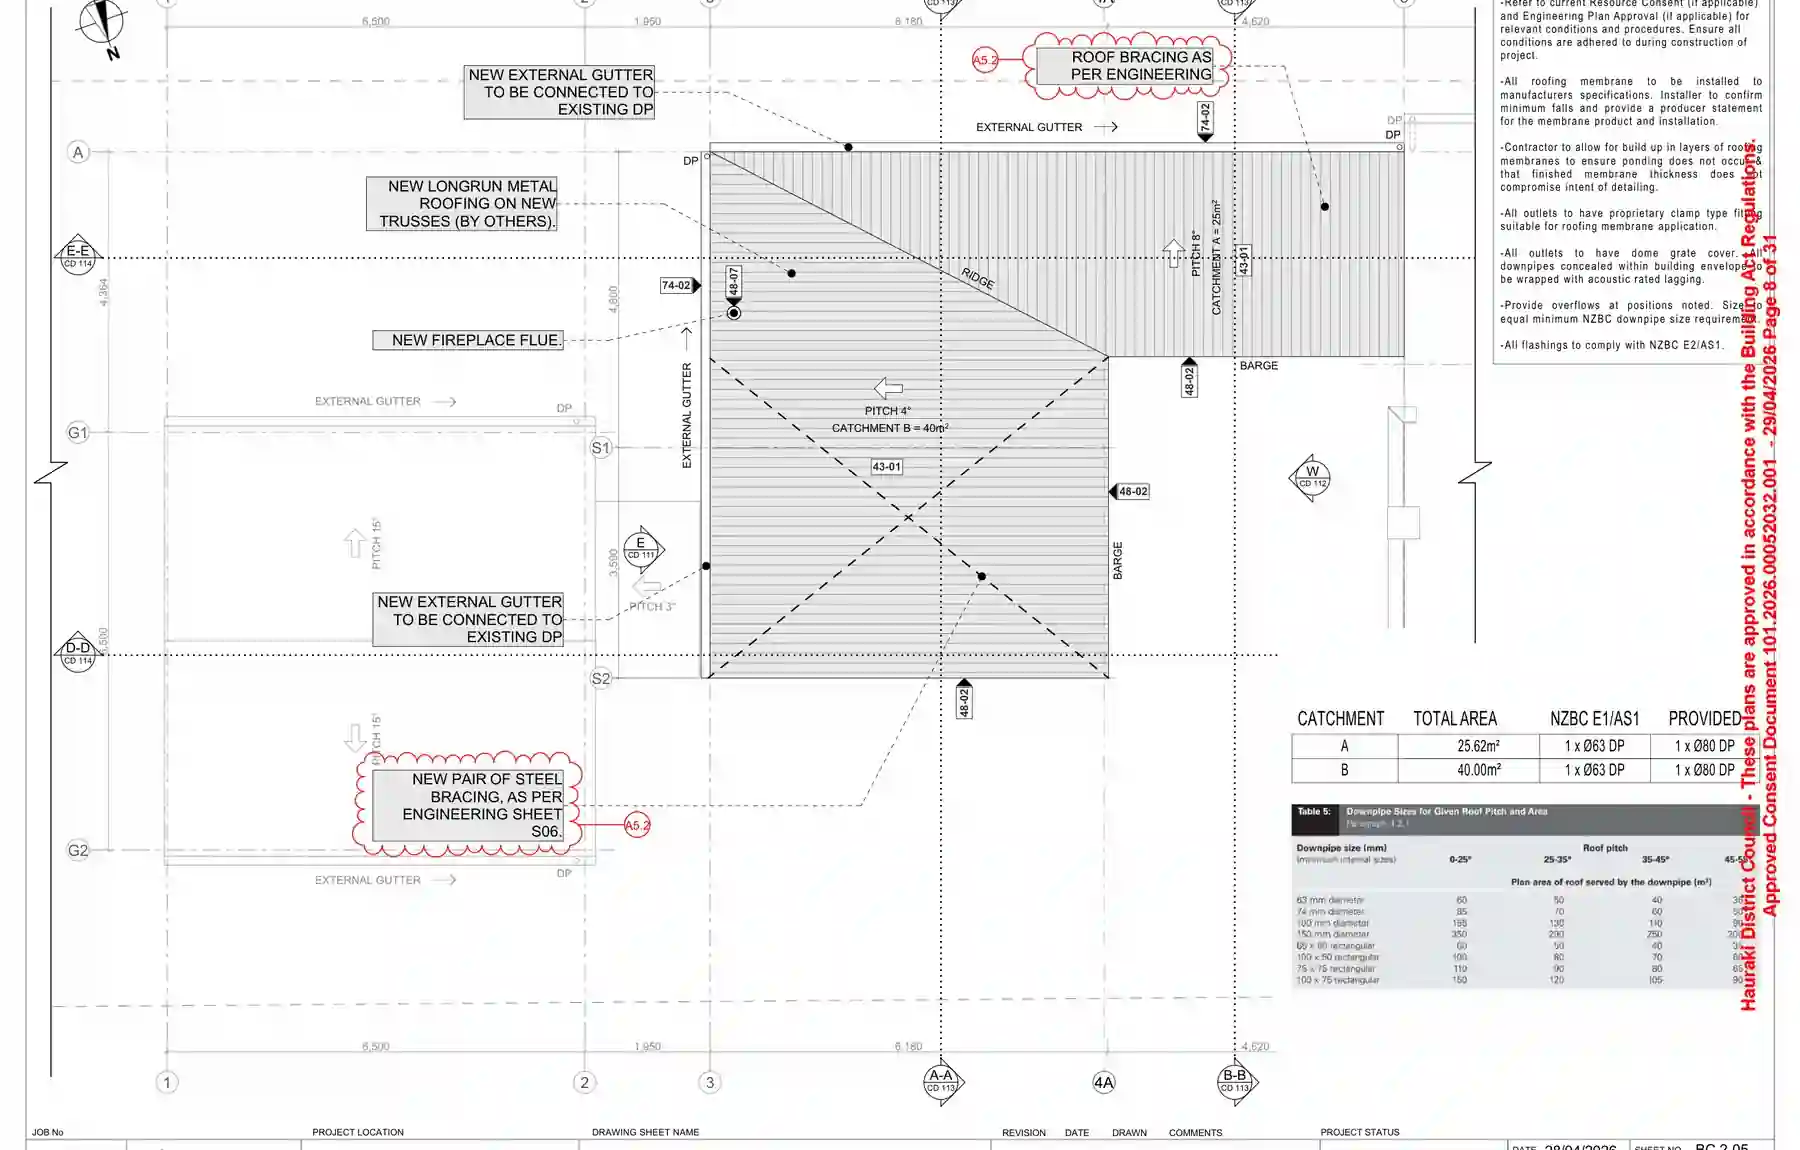
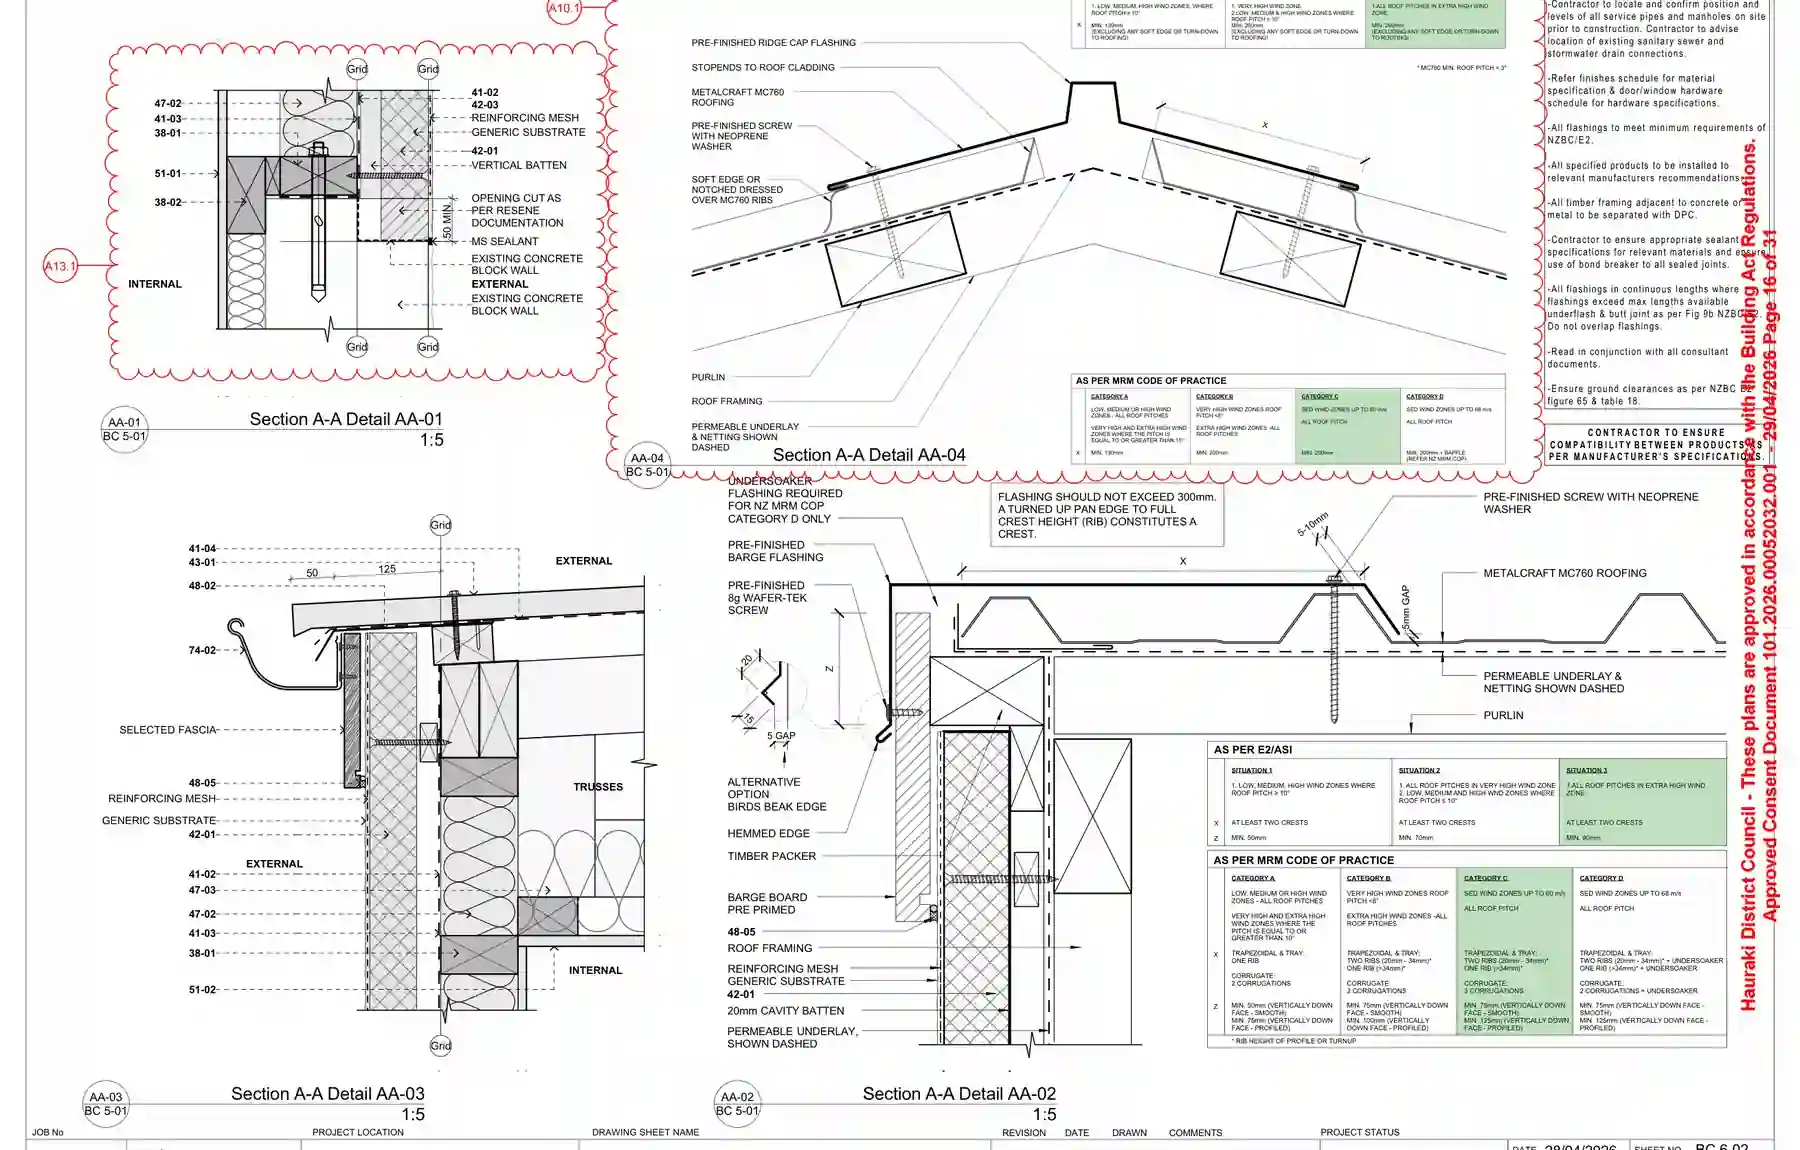
The project needed more than a layout plan. ArchSolutioNZ coordinated E2/AS1 ground clearance thinking, a concrete nib detail, wind zone evidence, rafter design references and roof/wall flashing details so the existing building could be altered with a clearer compliance pathway.
What council received
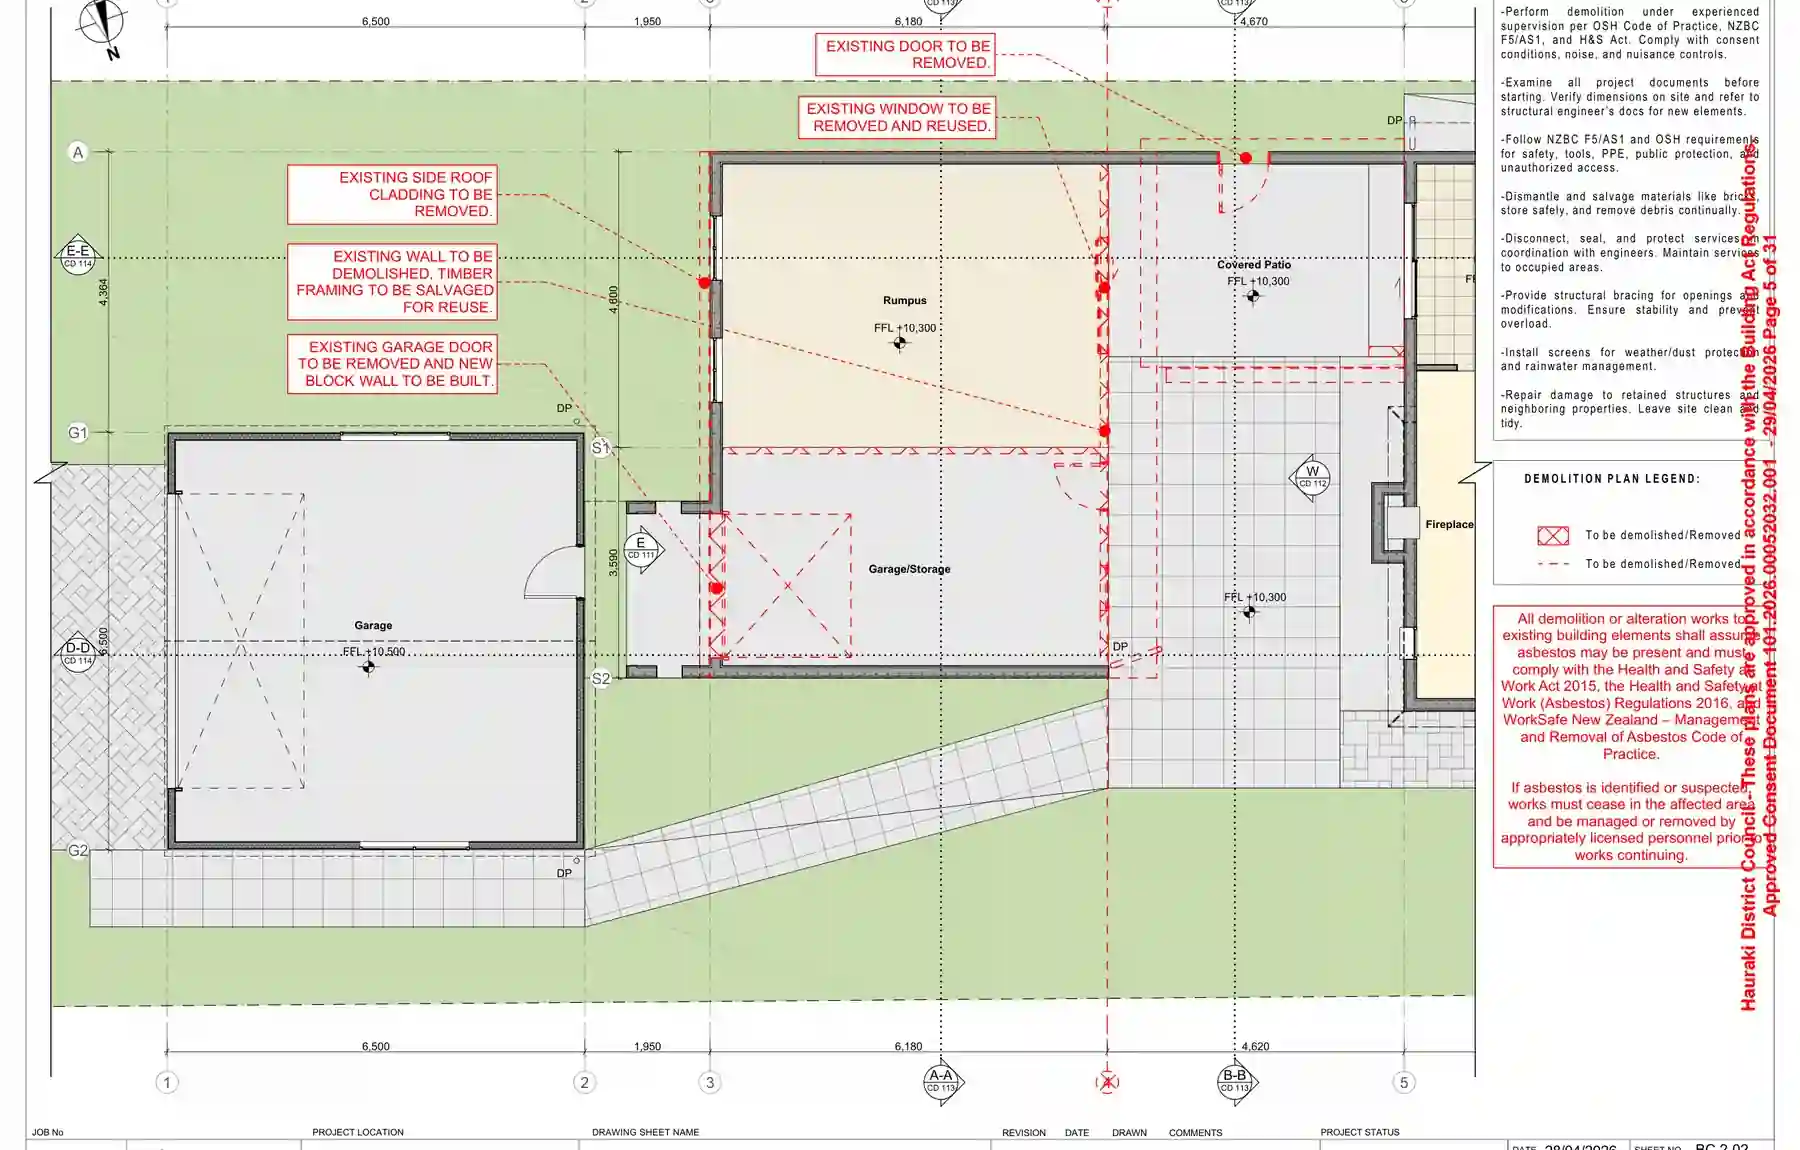
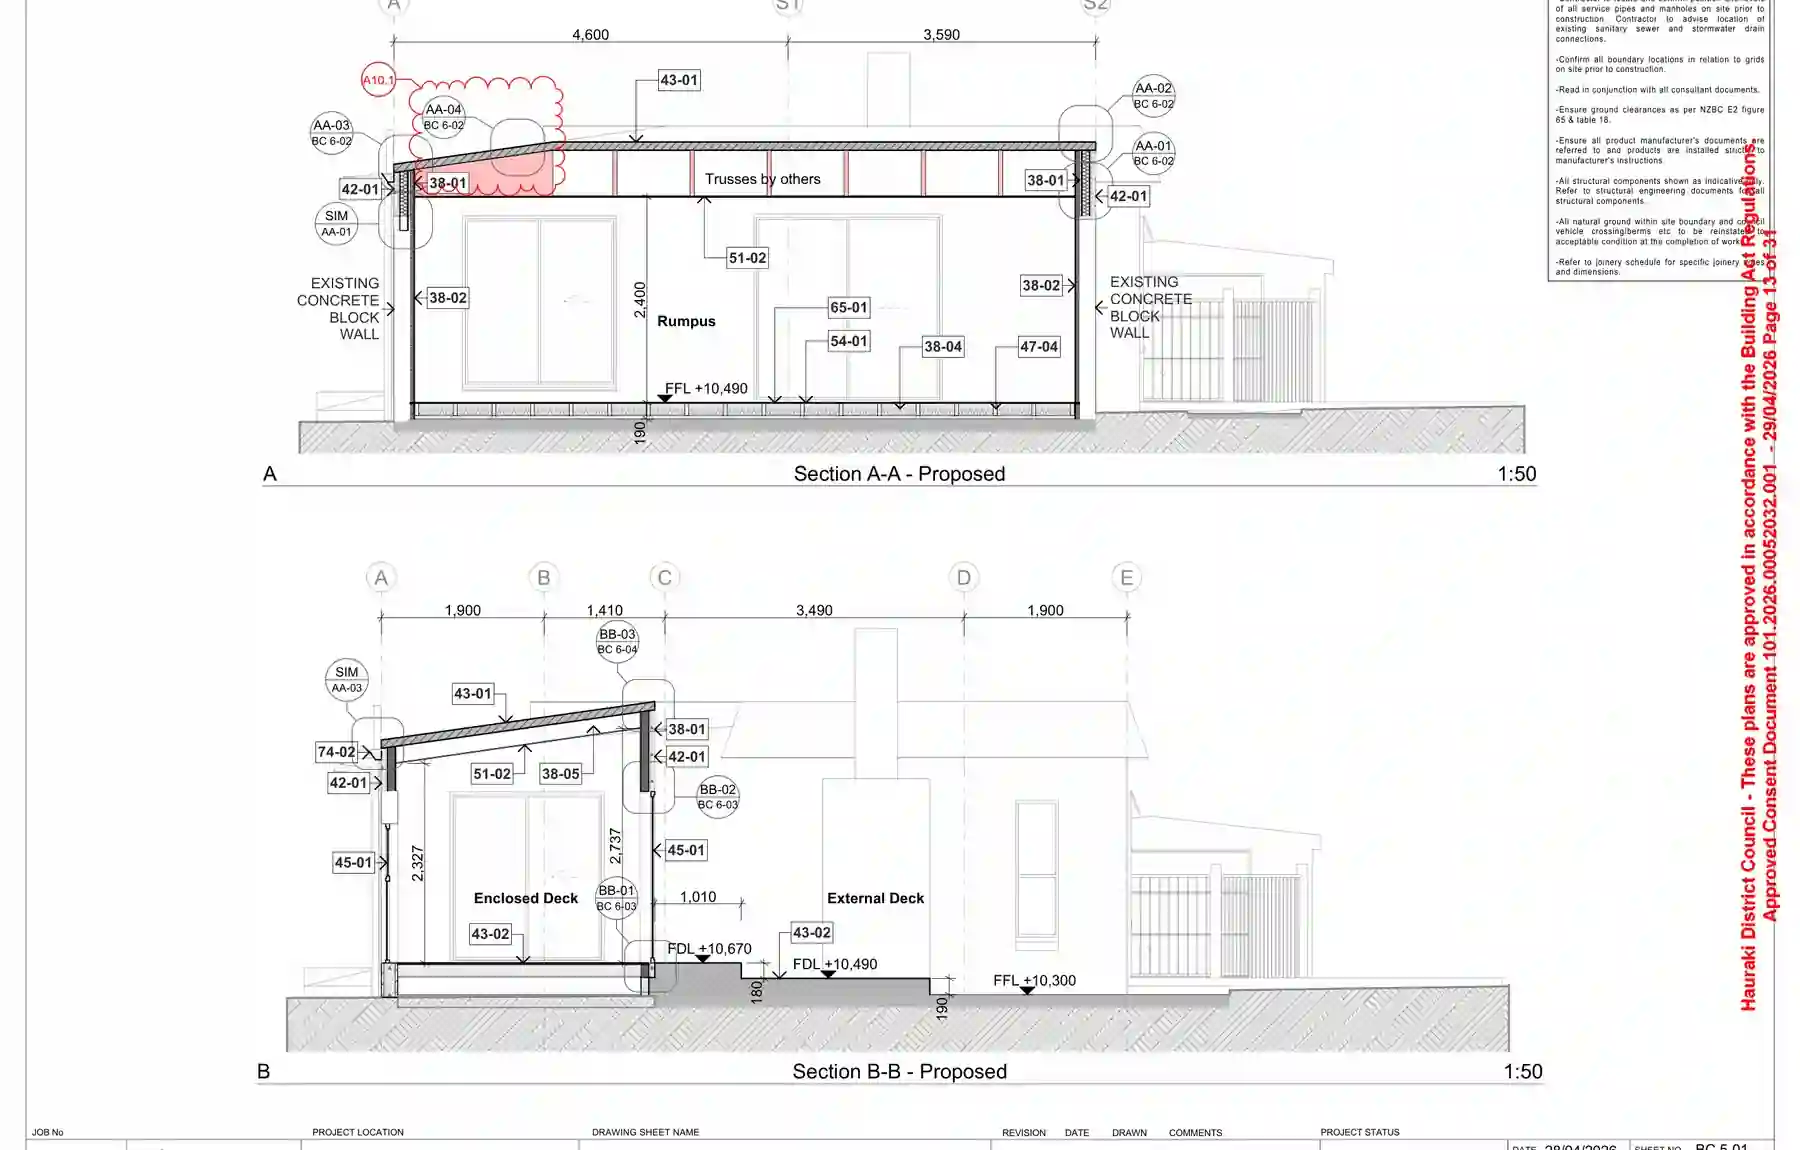
The consent set did not rely on one big plan. It separated the story into existing conditions, demolition, proposed layout, roof, floor framing, elevations, sections and junction details so the assessment pathway was easier to follow.
Council response management
Council questions can become messy when drawings, details, product information, consultant input and site evidence are handled separately. For this project, ArchSolutioNZ used a visual workflow to connect each response back to the relevant evidence.
That helped keep the consent response pathway organised instead of answering technical questions in isolation.
"Alex managed the entire process, from submitting the consent application to responding to all council requests for additional information."
Neville Williams

Client identity shared with permission
Neville agreed to show his image and LinkedIn profile so visitors can see this story is tied to a real client and a real Paeroa renovation.
View LinkedIn profileClient experience
Neville's feedback repeatedly points to the same values: clear communication, practical advice, budget awareness, early problem solving and confidence through the building consent process.
The family wanted most of the budget to go into construction, while still keeping the design and consent documentation strong enough for council review. That balance shaped the way the project was handled.
Client answers
The story above is based on Neville's written responses. The answers below have been lightly cleaned for readability while preserving the substance of the original client response.
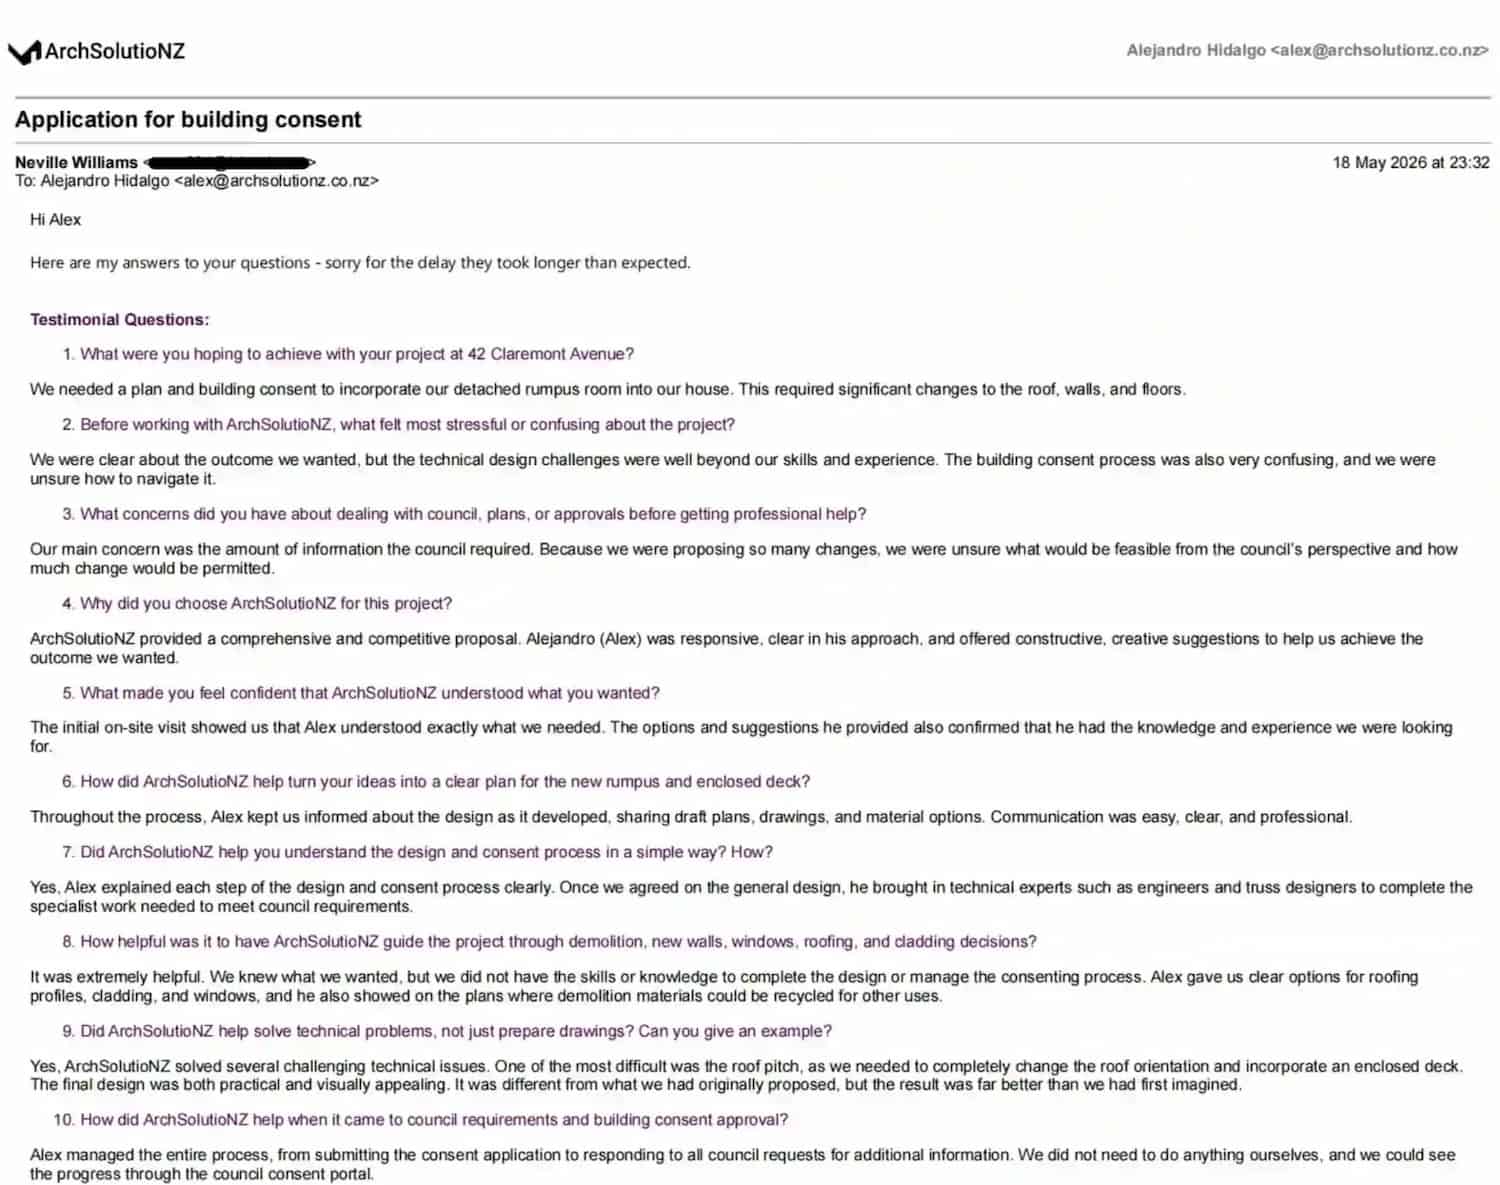
We needed a plan and building consent to incorporate our detached rumpus room into our house. This required significant changes to the roof, walls and floors.
We were clear about the outcome we wanted, but the technical design challenges were well beyond our skills and experience. The building consent process was also very confusing, and we were unsure how to navigate it.
Our main concern was the amount of information the council required. Because we were proposing so many changes, we were unsure what would be feasible from council's perspective and how much change would be permitted.
ArchSolutioNZ provided a comprehensive and competitive proposal. Alejandro was responsive, clear in his approach, and offered constructive, creative suggestions to help us achieve the outcome we wanted.
The initial on-site visit showed us that Alex understood exactly what we needed. The options and suggestions he provided also confirmed that he had the knowledge and experience we were looking for.
Throughout the process, Alex kept us informed about the design as it developed, sharing draft plans, drawings and material options. Communication was easy, clear and professional.
Yes. Alex explained each step clearly. Once we agreed on the general design, he brought in technical experts such as engineers and truss designers to complete the specialist work needed to meet council requirements.
It was extremely helpful. We knew what we wanted, but we did not have the skills or knowledge to complete the design or manage the consenting process.
Yes. One of the most difficult issues was the roof pitch, as we needed to change the roof orientation and incorporate an enclosed deck. The final design was both practical and visually appealing.
Alex managed the entire process, from submitting the consent application to responding to all council requests for additional information. We could see the progress through the council consent portal.
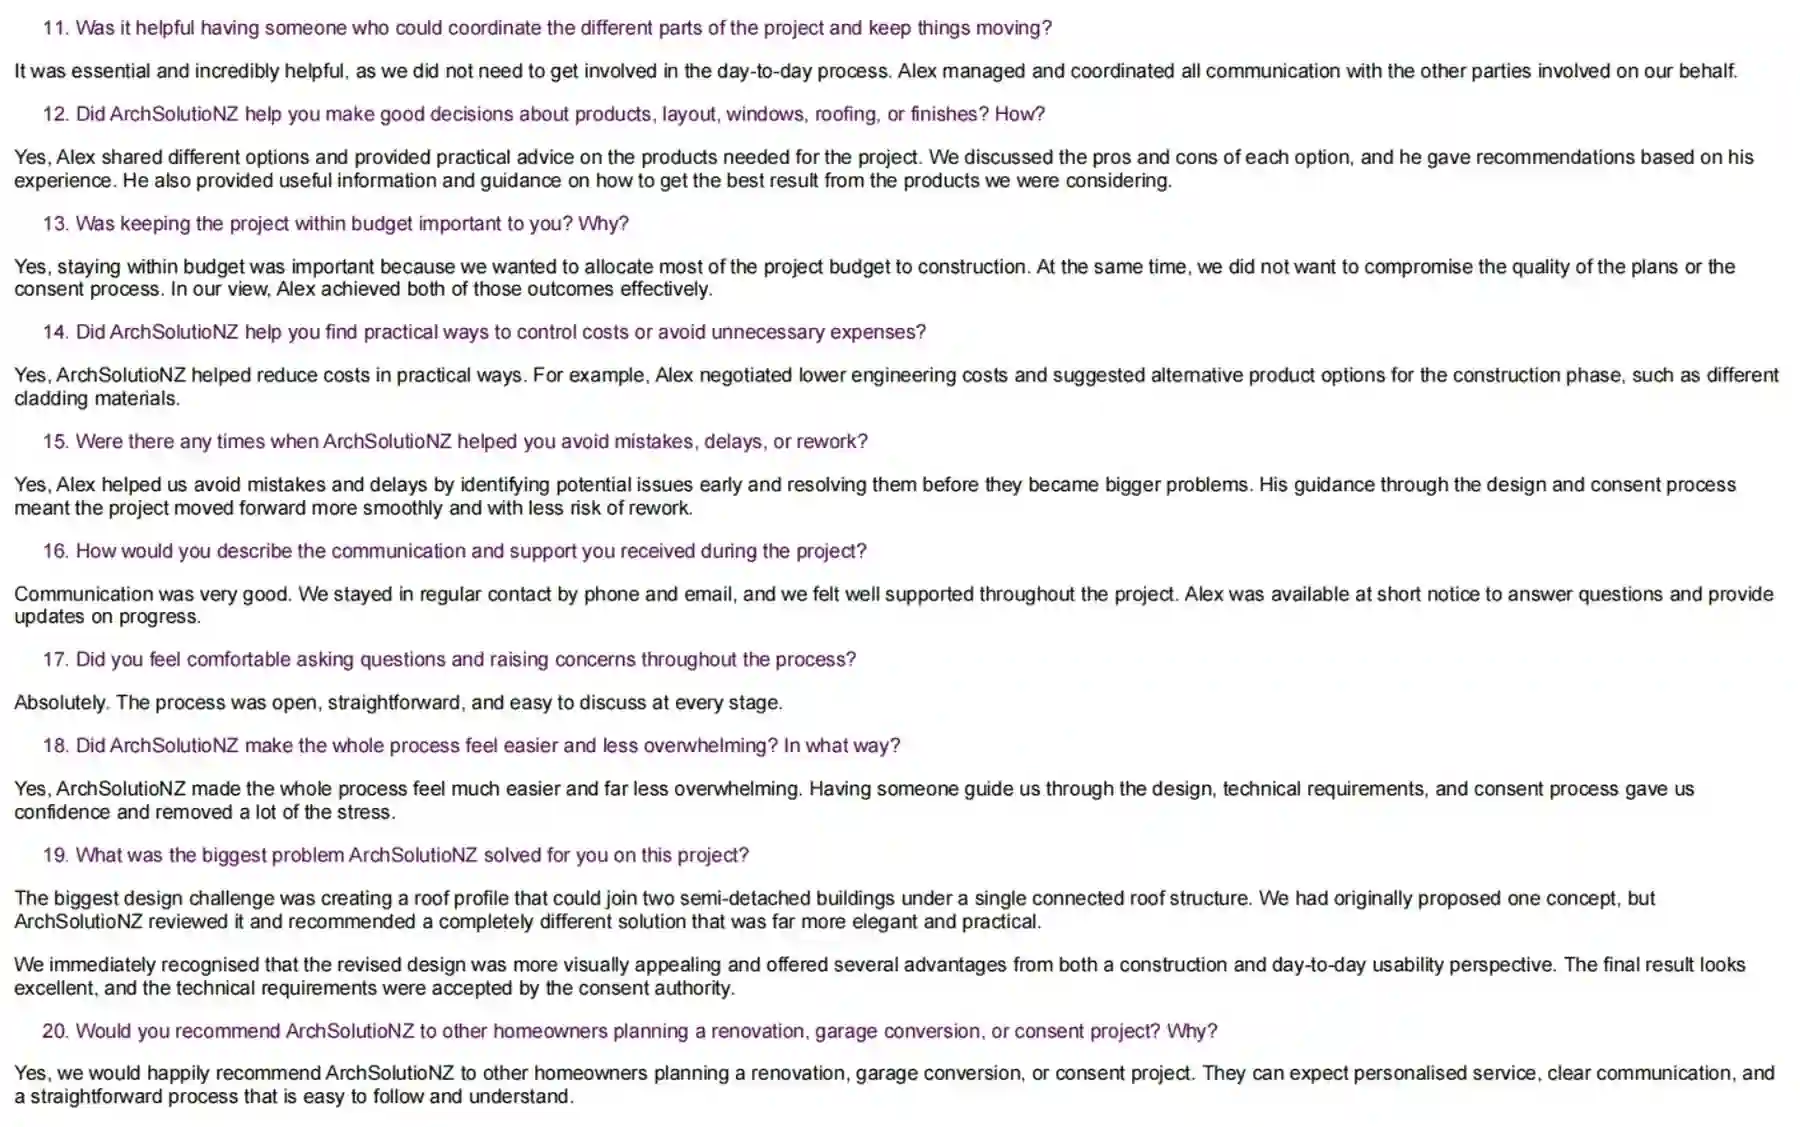
It was essential and incredibly helpful, as we did not need to get involved in the day-to-day process. Alex managed and coordinated communication with the other parties involved on our behalf.
Yes. Alex shared different options and provided practical advice on the products needed for the project. We discussed the pros and cons of each option, and he gave recommendations based on experience.
Yes. We wanted to allocate most of the project budget to construction, while still keeping quality in the plans and consent process. In our view, Alex achieved both outcomes effectively.
Yes. ArchSolutioNZ helped reduce costs in practical ways, including negotiating lower engineering costs and suggesting alternative product options for the construction phase.
Yes. Alex helped us avoid mistakes and delays by identifying potential issues early and resolving them before they became bigger problems.
Communication was very good. We stayed in regular contact by phone and email, and we felt well supported throughout the project. Alex was available at short notice to answer questions and provide updates.
Absolutely. The process was open, straightforward and easy to discuss at every stage.
Yes. Having someone guide us through the design, technical requirements and consent process gave us confidence and removed a lot of the stress.
The biggest design challenge was creating a roof profile that could join two semi-detached buildings under a single connected roof structure. The revised design was more elegant, practical and visually appealing than our first idea.
Yes, we would happily recommend ArchSolutioNZ to other homeowners planning a renovation, garage conversion or consent project. They can expect personalised service, clear communication and a straightforward process that is easy to follow and understand.
What this story shows
A rumpus renovation or enclosed deck can affect structure, weathertightness, insulation, roof design, floor levels and council documentation. Getting the pathway clear early helps the project stay easier to build, explain and approve.
For existing spaces being upgraded into habitable rooms, rumpus rooms or converted garage areas.
View serviceFor enclosed decks, covered patios, balconies and outdoor structures that need consent documentation.
View serviceFor council questions, missing technical information and applications that need coordinated answers.
View servicePlanning a rumpus renovation, garage conversion or enclosed deck?
Send your address, photos, existing plans or a short description. ArchSolutioNZ can help identify the likely documentation, technical inputs and council pathway before construction starts.