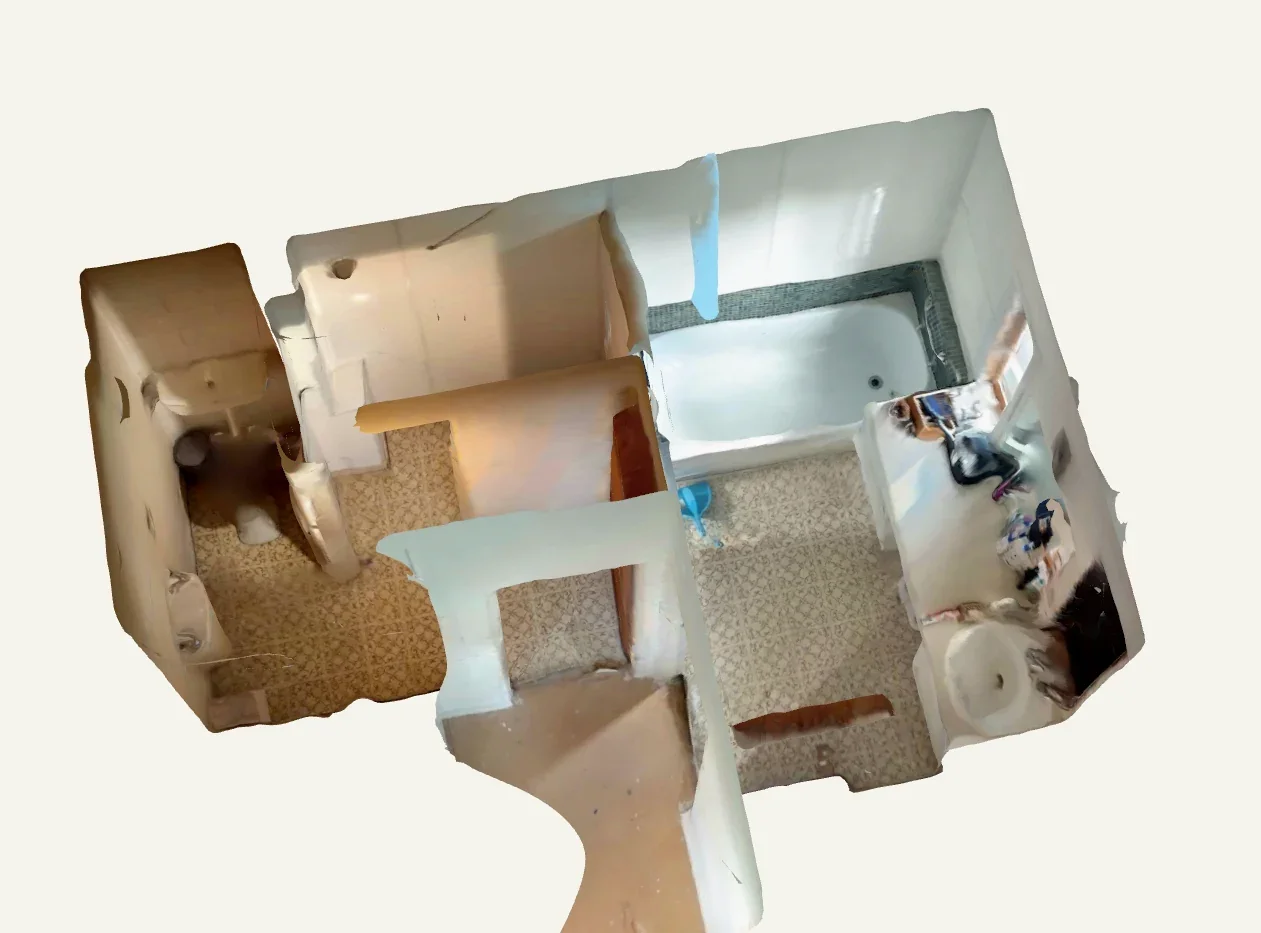
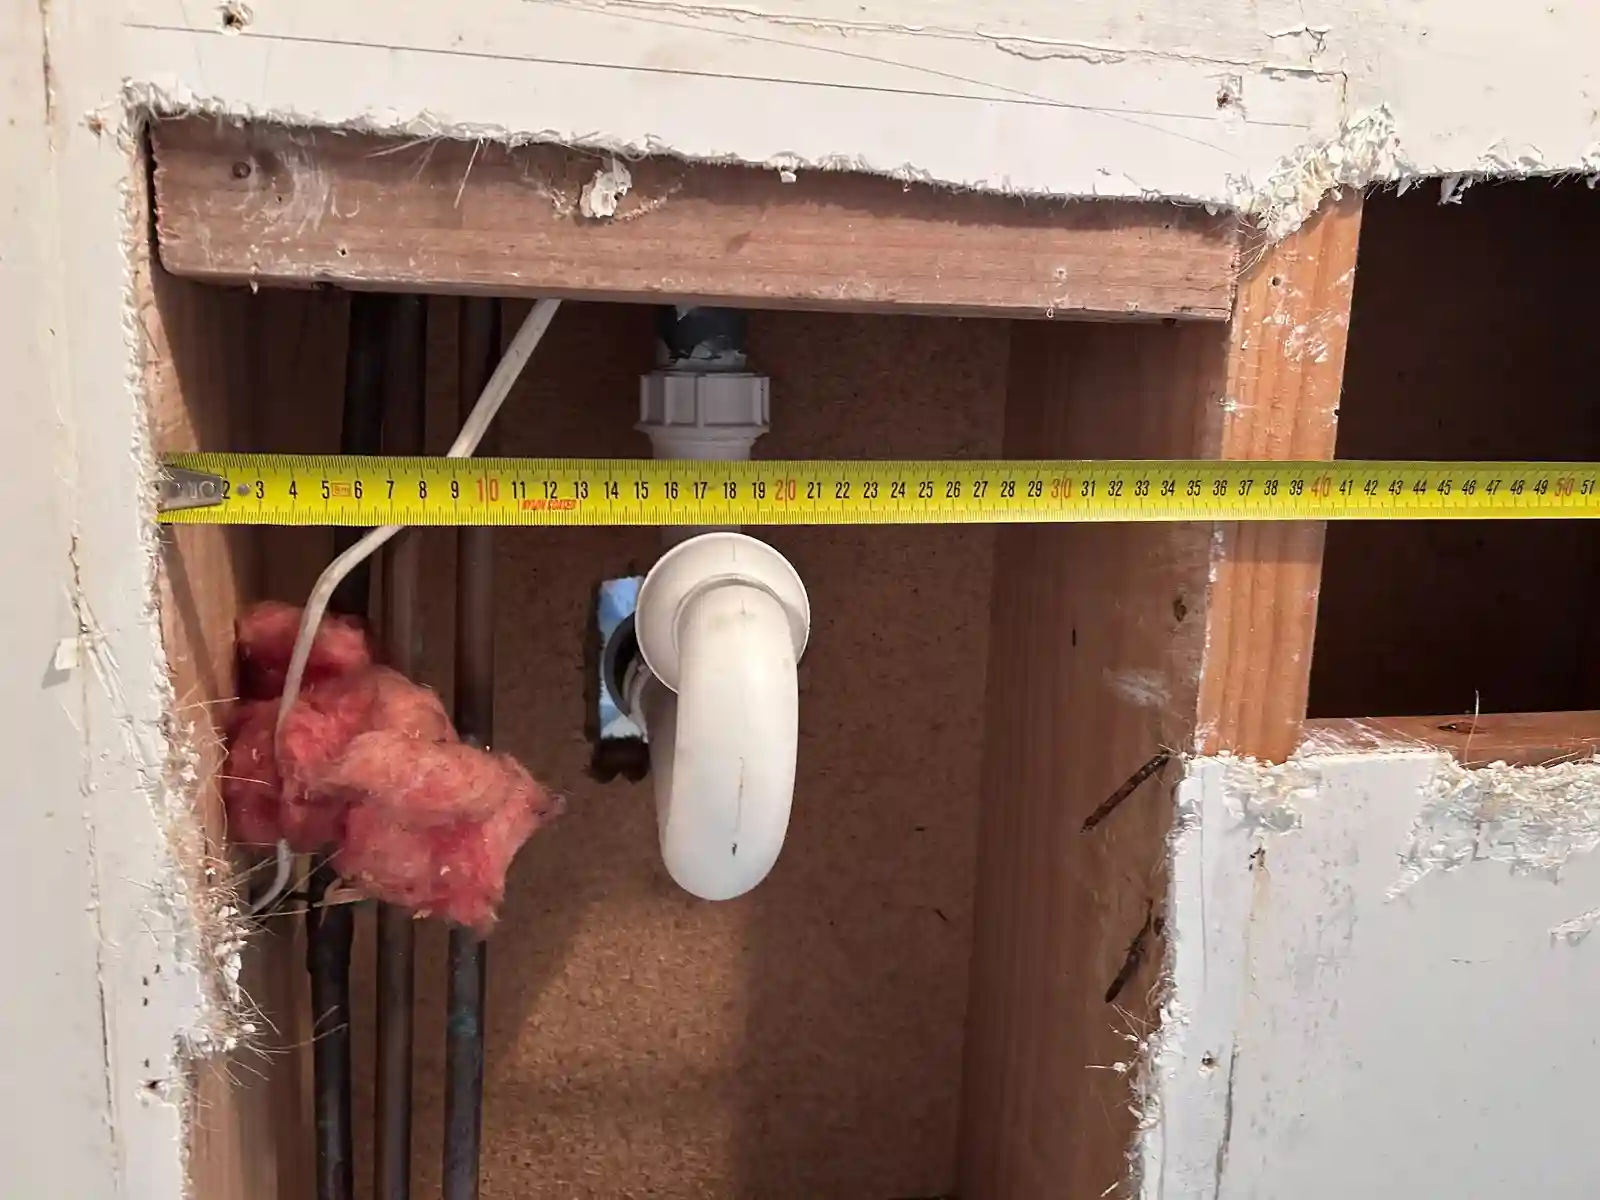
Existing wet areas recorded
The bathroom, laundry, fixtures, walls and service constraints were checked before the drawing package was prepared.

A homeowner-led renovation needed focused consent drawings, waterproofing details, plumbing and drainage coordination, and fast answers to Auckland Council. The consent was issued after a simple RFI and recorded as processed in 16 working days.
Bottom line
Start with the real outcome. This Remuera bathroom and laundry consent was accepted by Auckland Council on 13 April 2026, approved technically on 6 May 2026, and issued on 8 May 2026.
The challenge
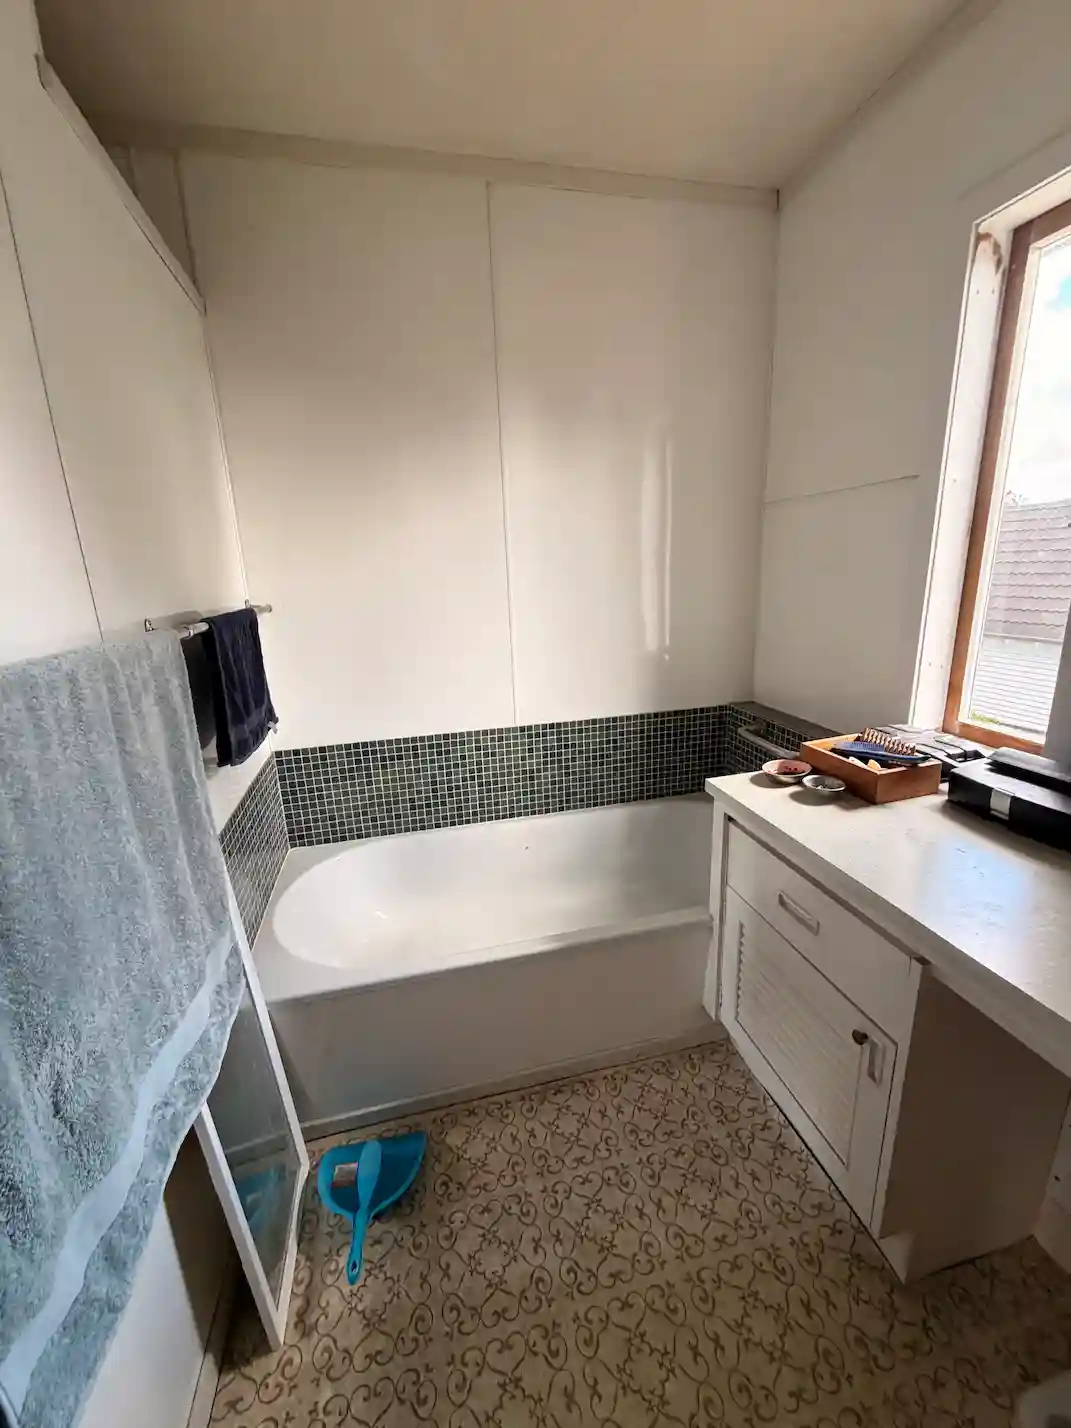
Matan was renovating his Remuera home and doing as much of the work as possible himself to keep the project affordable. The bathroom and laundry reached the point where council-ready drawings, waterproofing details, plumbing information and consent documentation were needed.
He did not want an overcomplicated architectural process. He needed a focused pathway, clear answers, and drawings that showed Auckland Council what was changing in the wet areas.
"Alex was the fastest to respond and was the only architect contacted for a quote who called to fully understand the project."
Matan A.
"Alex created plans of the bare minimum without going crazy, which I have heard a lot of architects have done. I also really appreciate you always responding to emails very quickly."
Matan A., Remuera homeowner
How it was handled
Wet area renovations can look simple, but council still needs enough information to assess waterproofing, drainage, ventilation, safety and the exact consent scope.
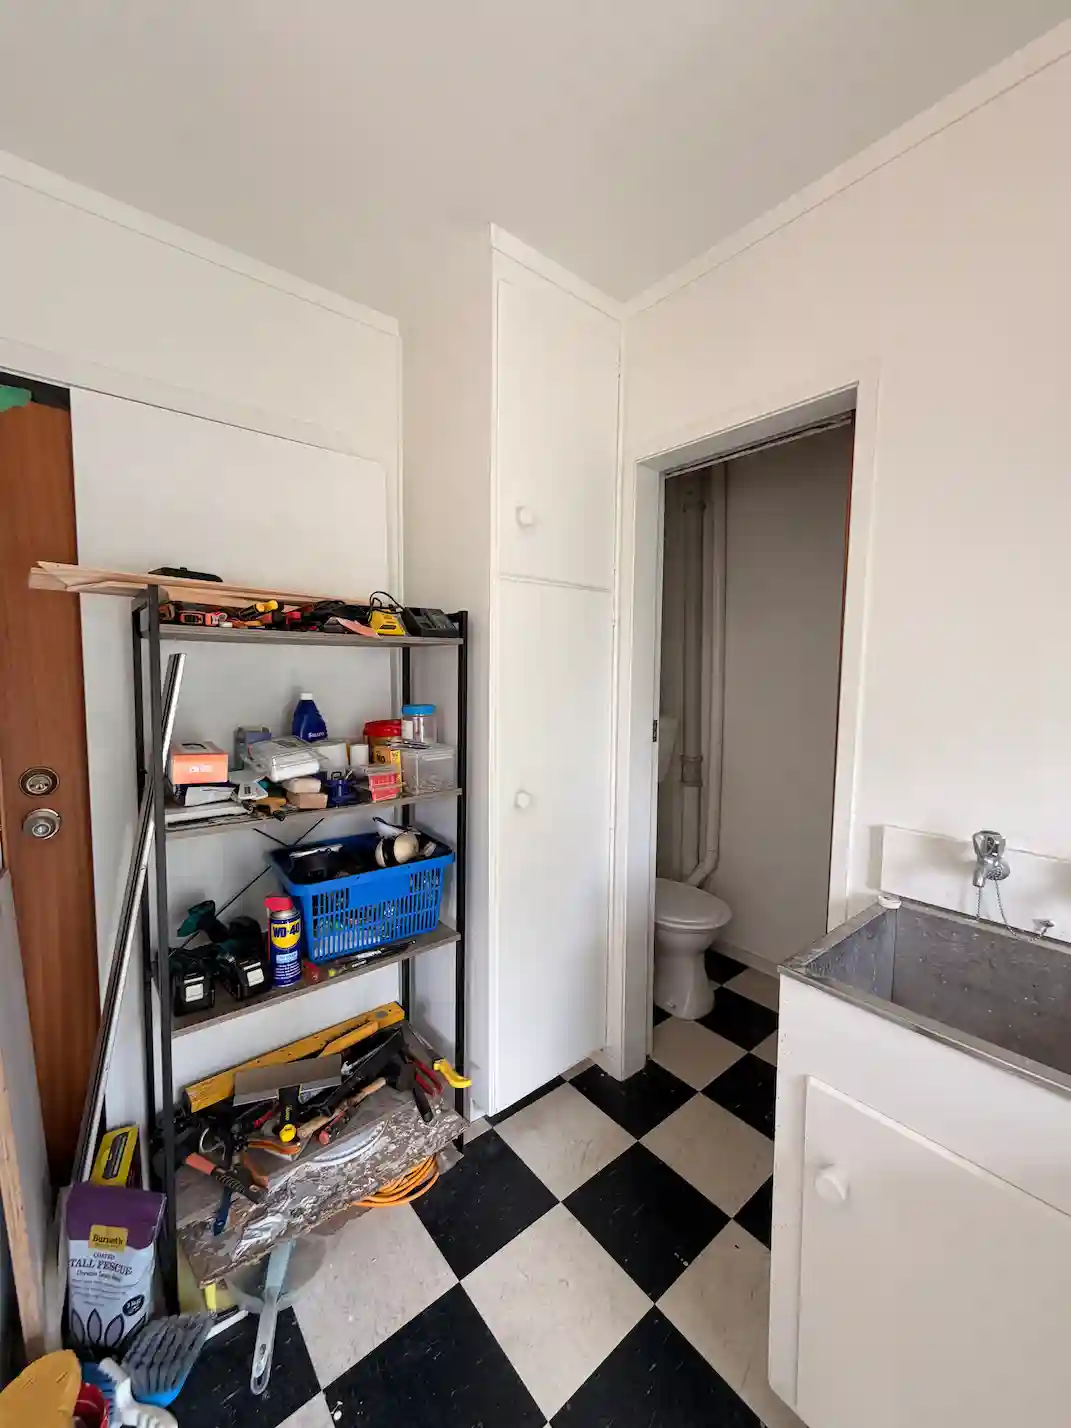
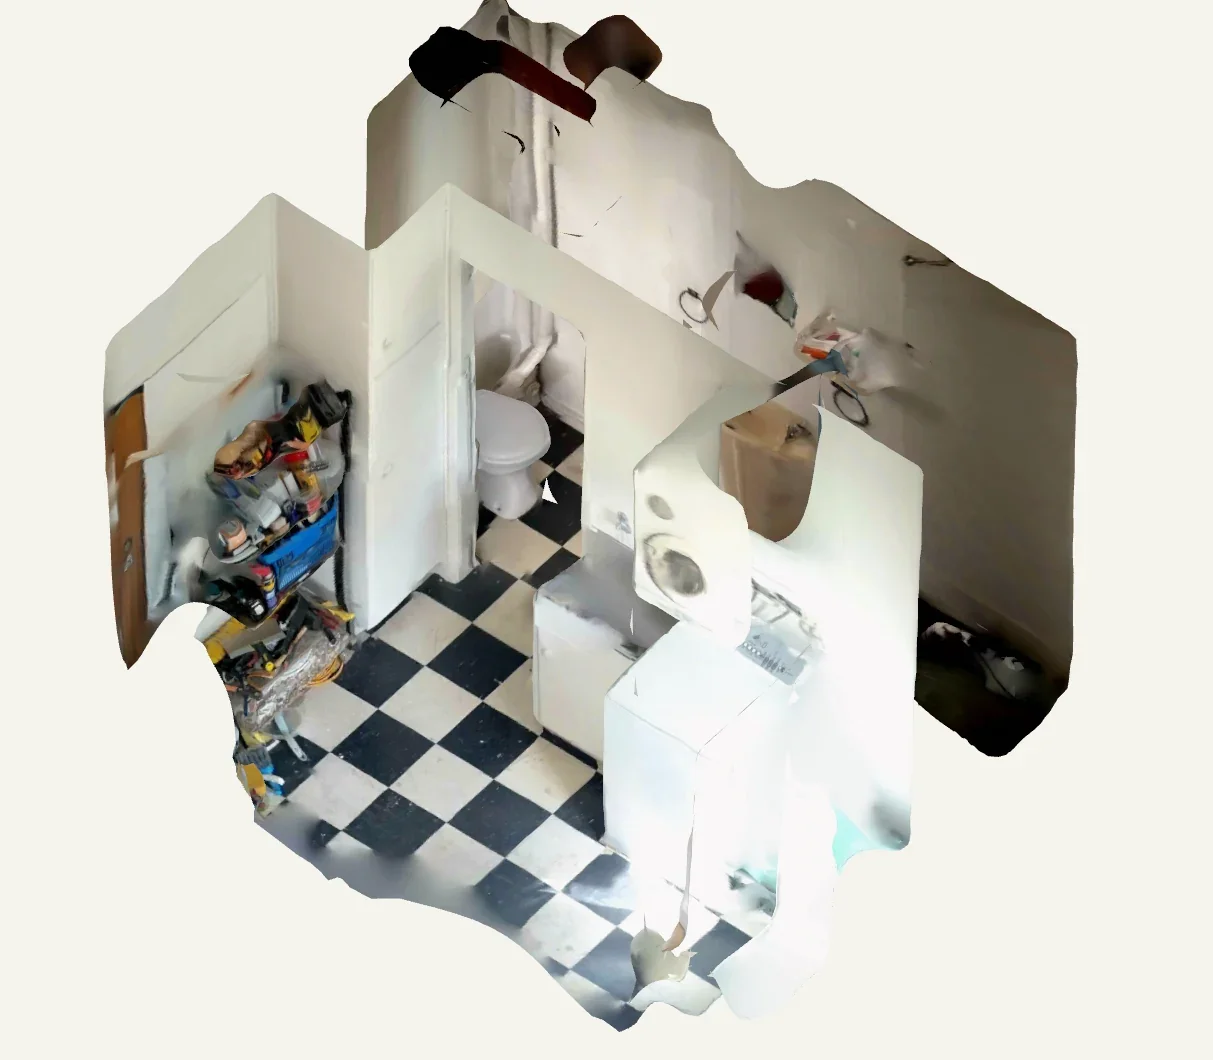
The bathroom, laundry, fixtures, walls and service constraints were checked before the drawing package was prepared.
The documentation focused on what council needed for this renovation, without adding unnecessary extras to the project.
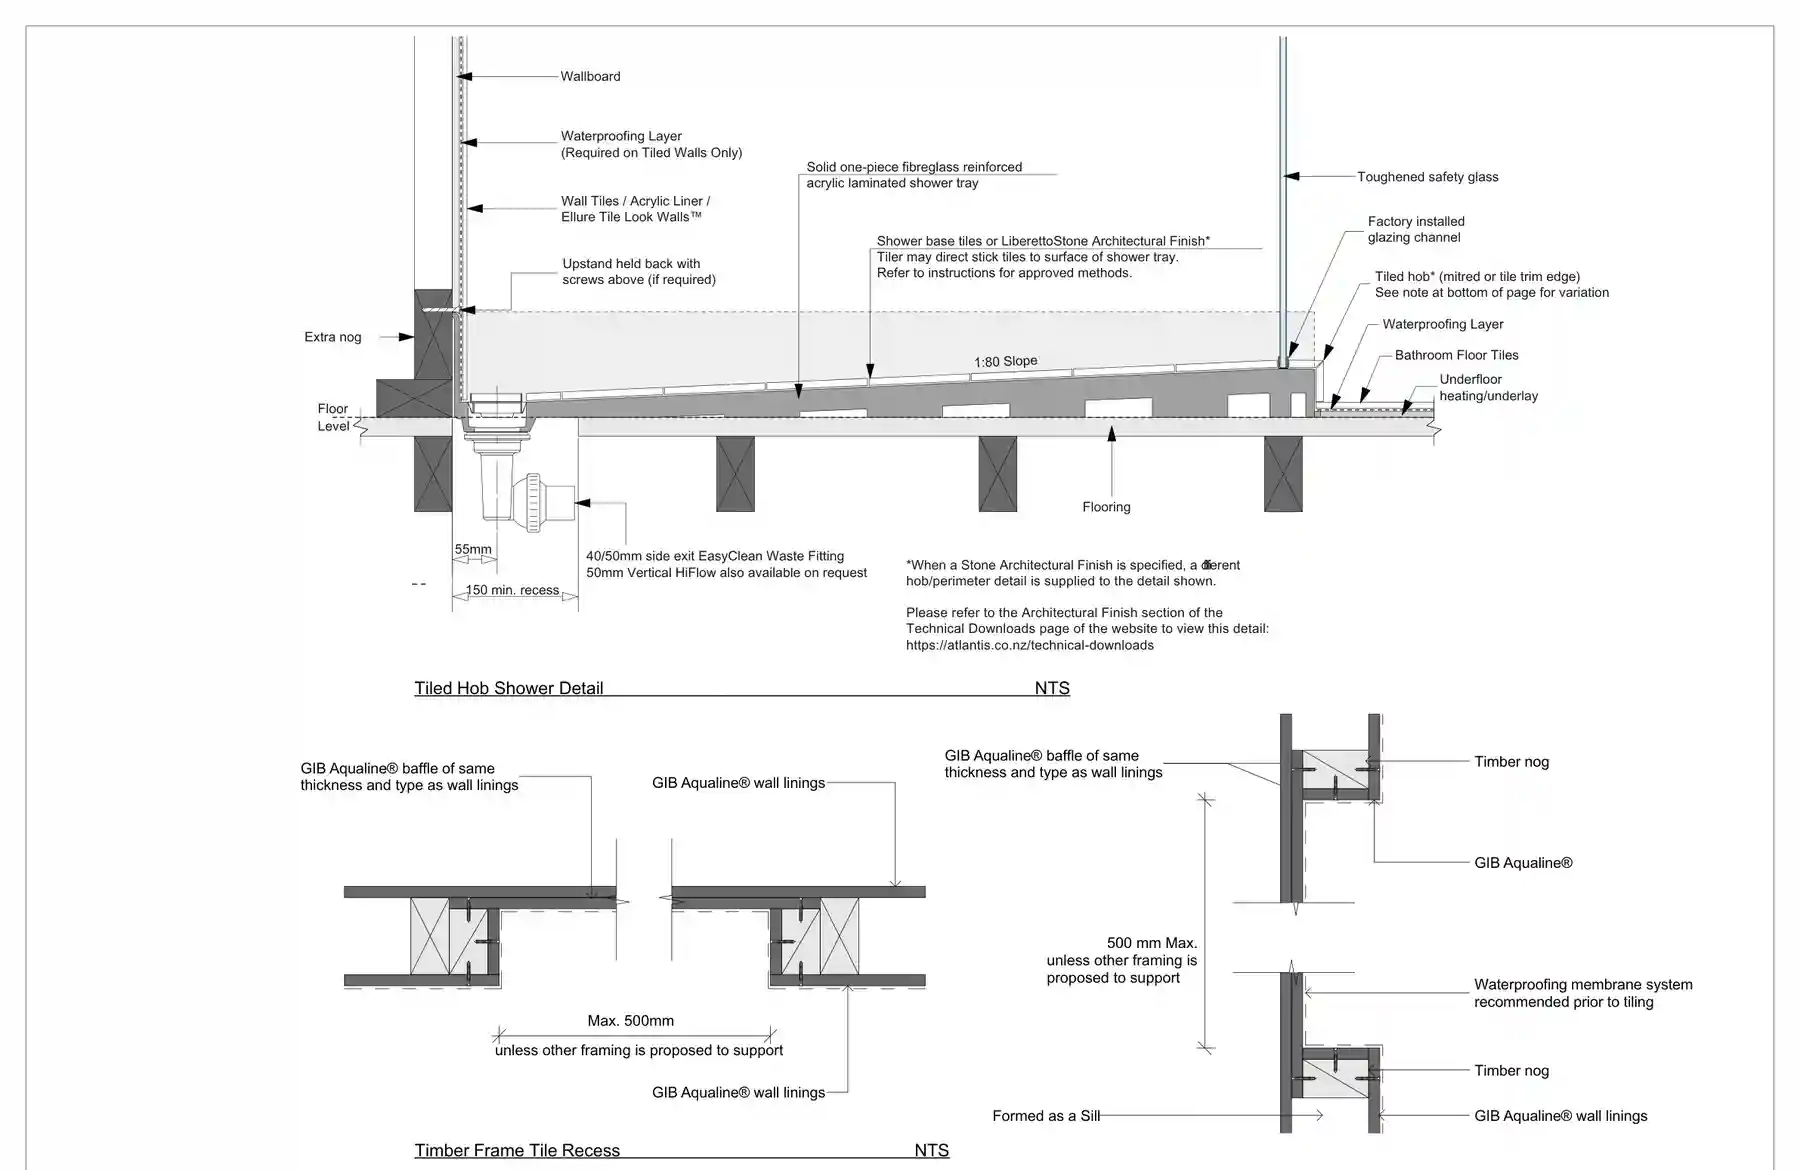
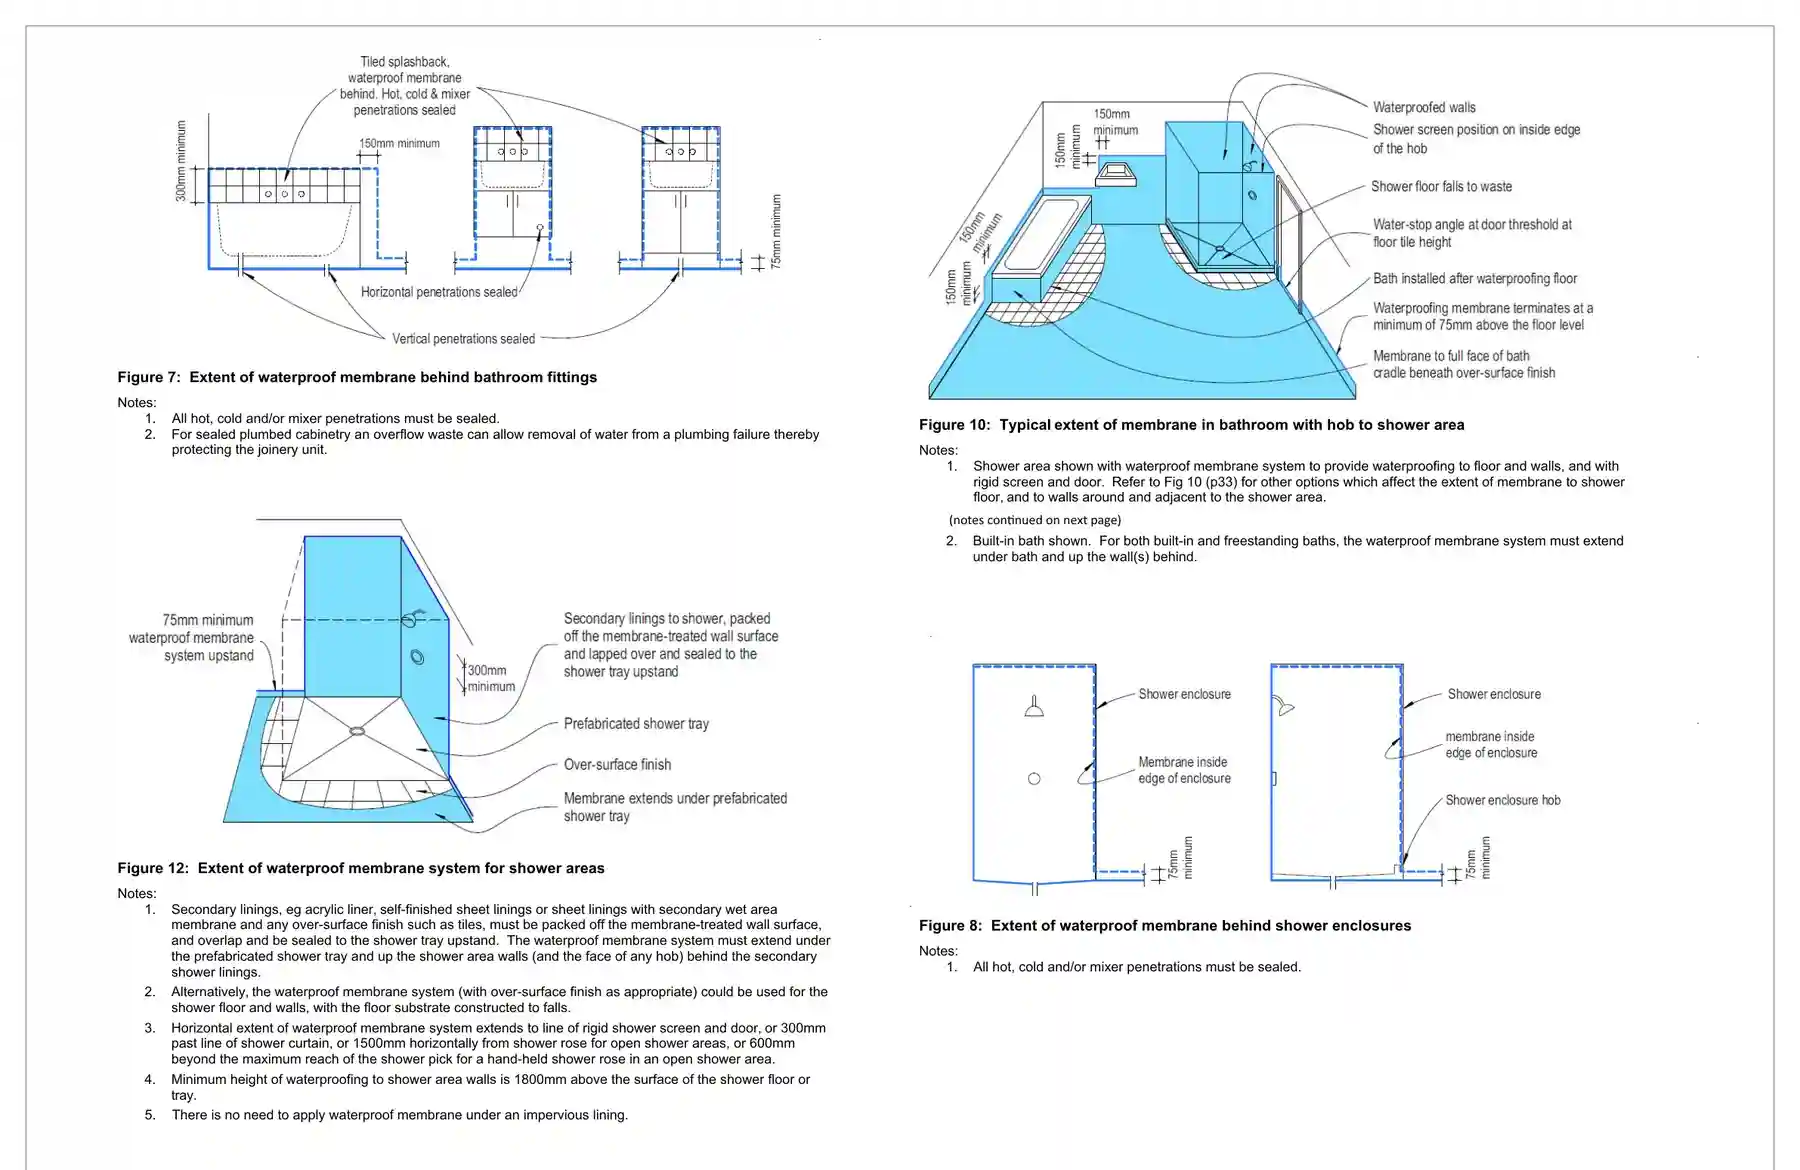
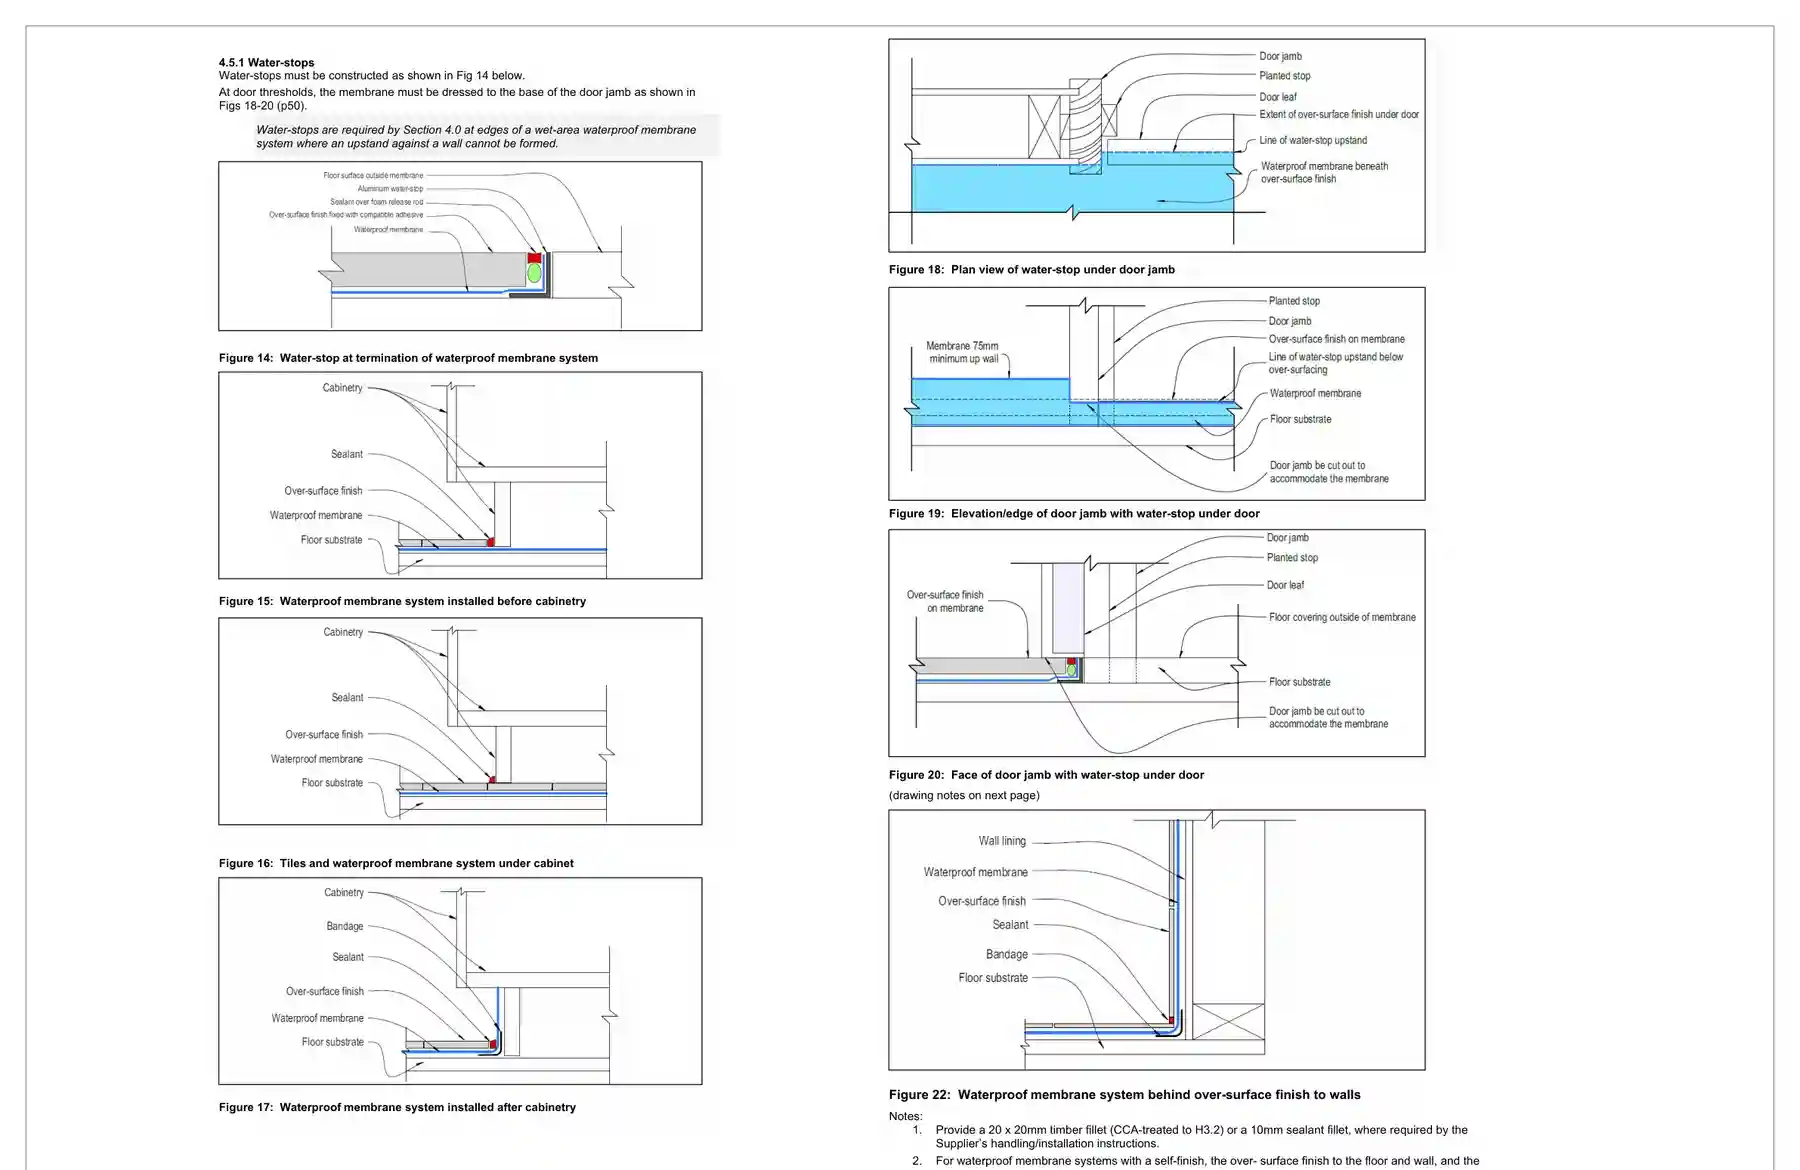
The drawings addressed waterproofing extent, tiled shower construction, plumbing and drainage notes, ventilation and safety glass.
When Auckland Council requested further information, the items were handled quickly and the application kept moving.
"Alex explained the requirements of very technical details and even sat down with me during his site visit to explain different waterproofing products."
Matan A.
Council process
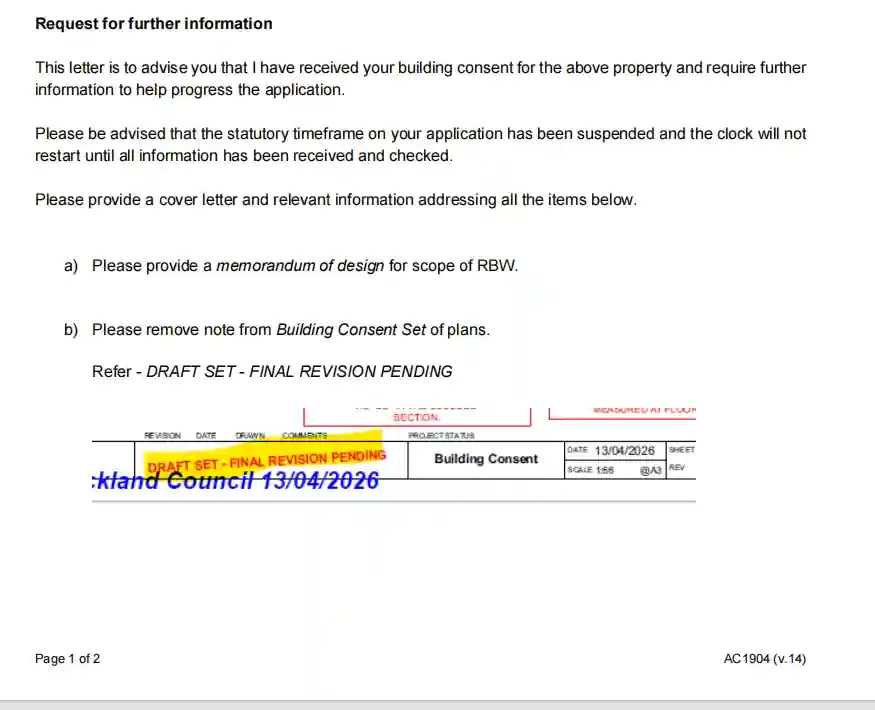
Auckland Council asked for a memorandum of design for the restricted building work scope and for a draft note to be removed from the consent set. It was not a redesign of the bathroom and laundry.
"Very helpful! Alex also responded within an hour of the RFI coming through, which was amazing!"
Matan A.
The outcome
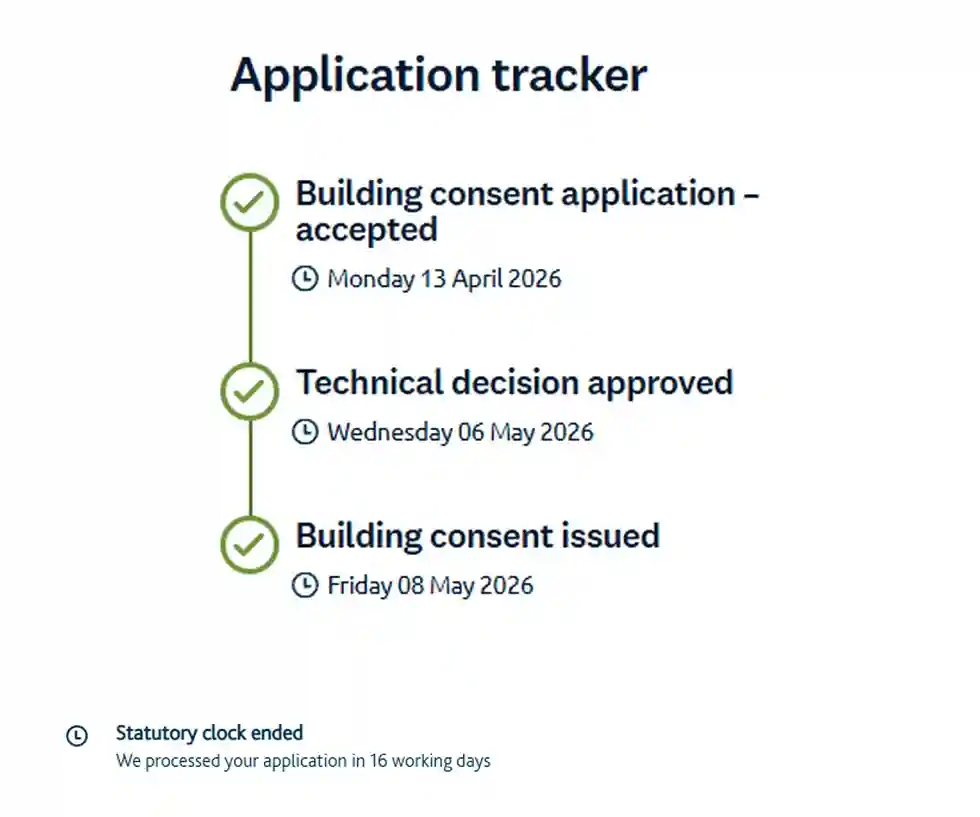
Auckland Council accepted the building consent application on 13 April 2026. The technical decision was approved on 6 May 2026, and the building consent was issued on 8 May 2026.
The council tracker recorded the application as processed in 16 working days, giving the client a consent outcome he could rely on before continuing with the renovation.
13 Apr 2026
Application accepted
06 May 2026
Technical decision approved
08 May 2026
Building consent issued
"Alex would always reply to my emails in a clear way and would always respond within a few hours of my questions, which was amazing."
Matan A.
Consent documentation
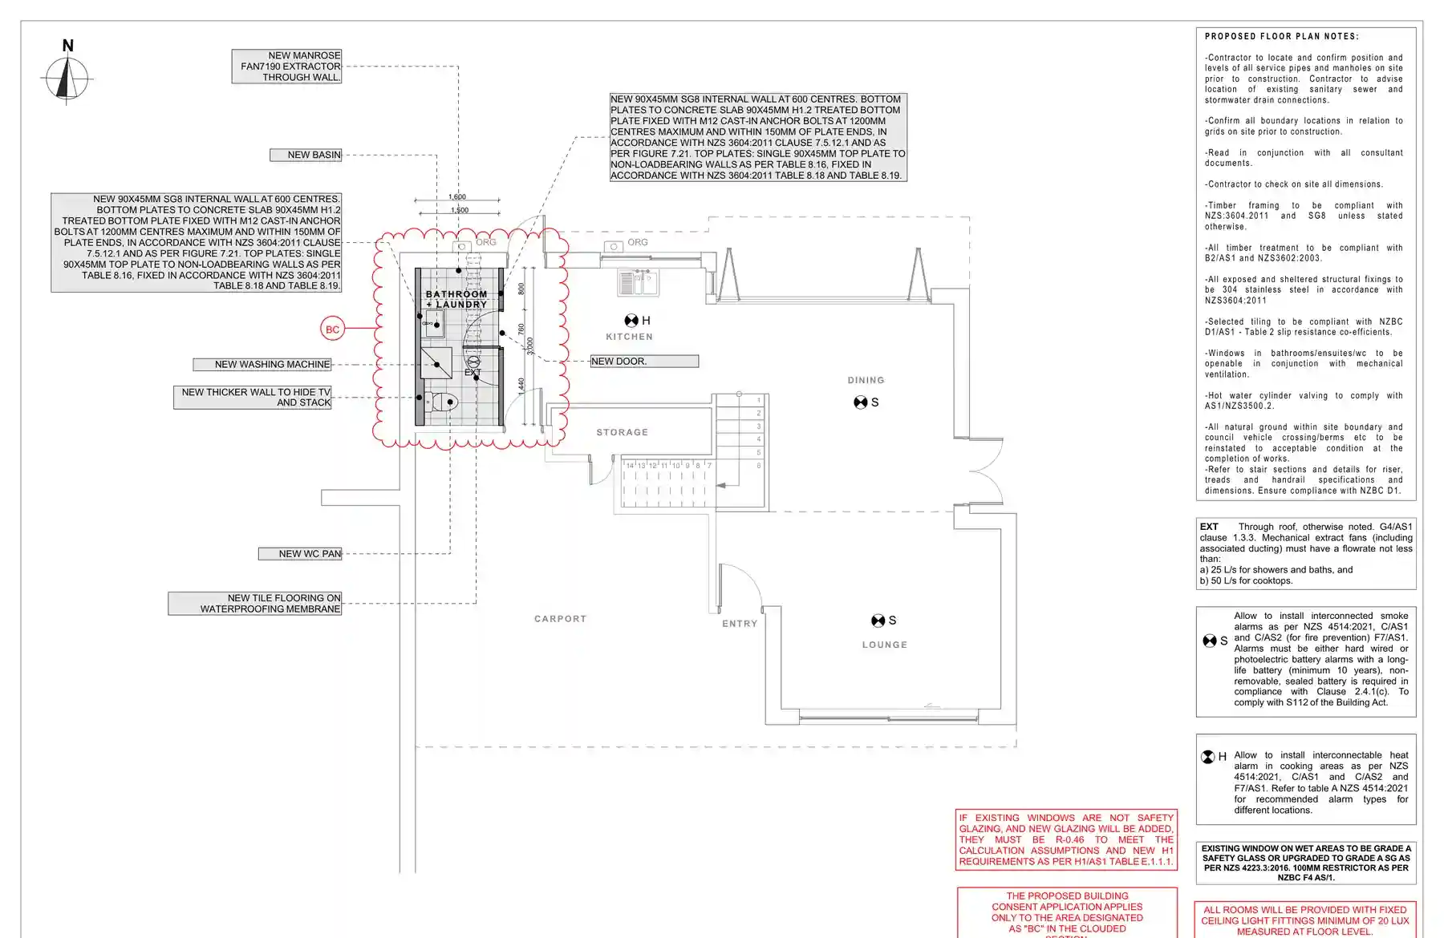
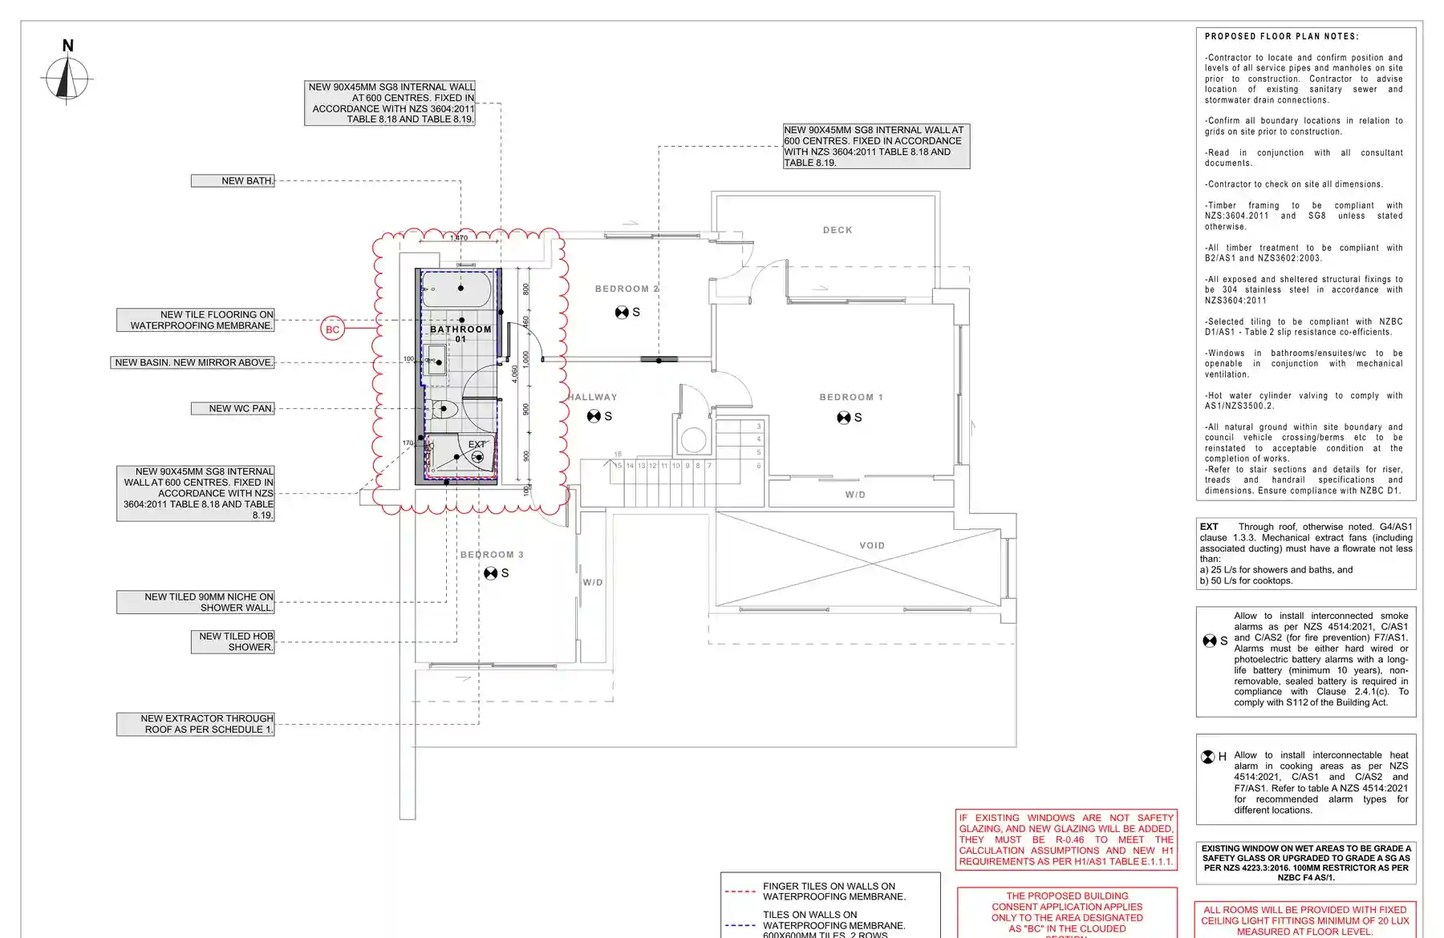
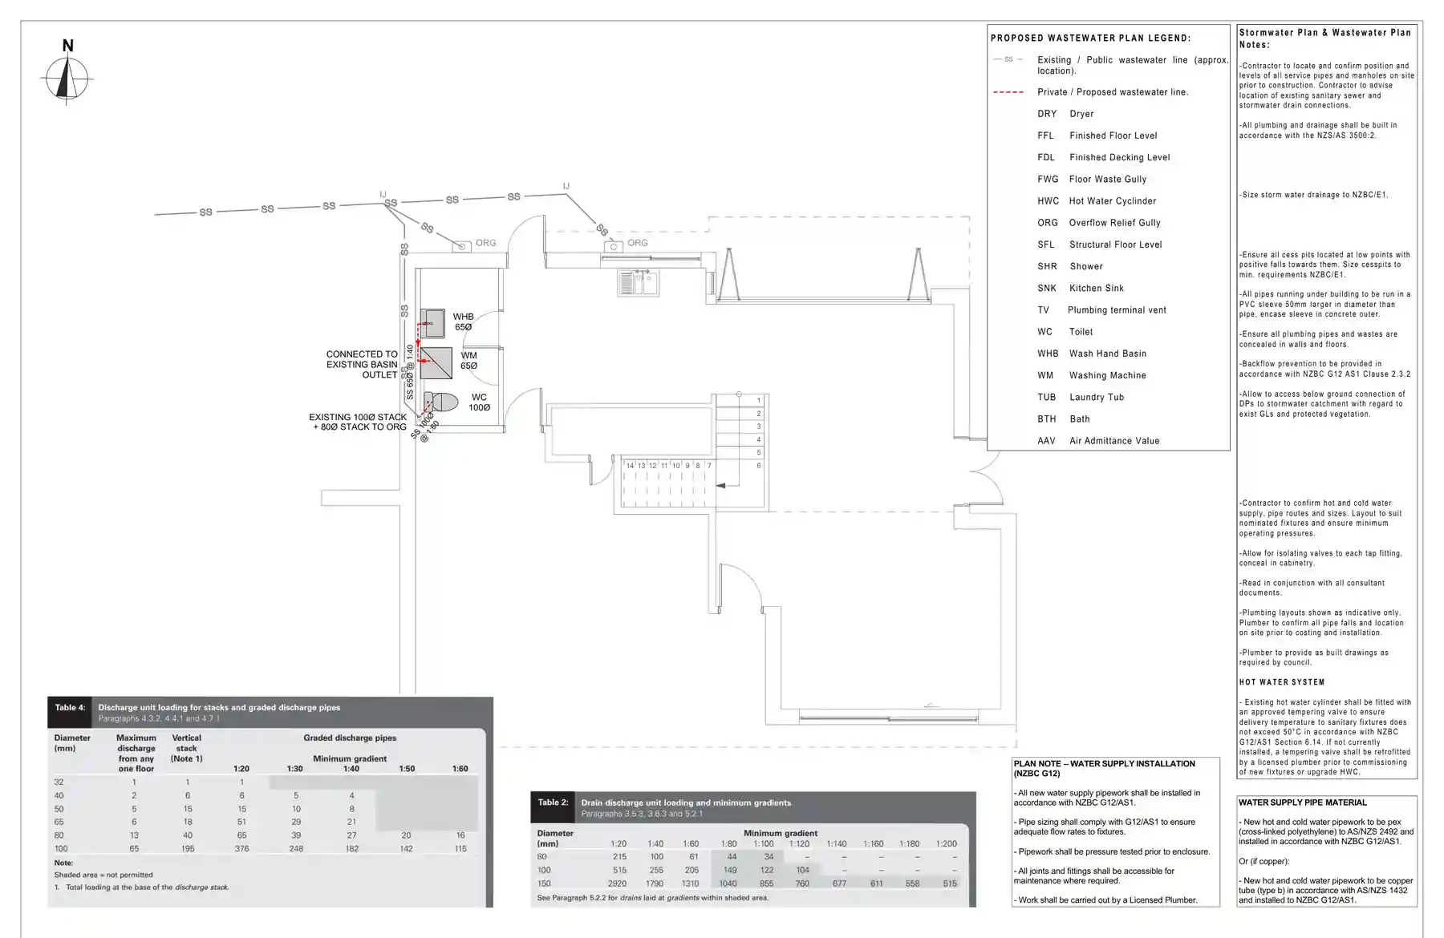
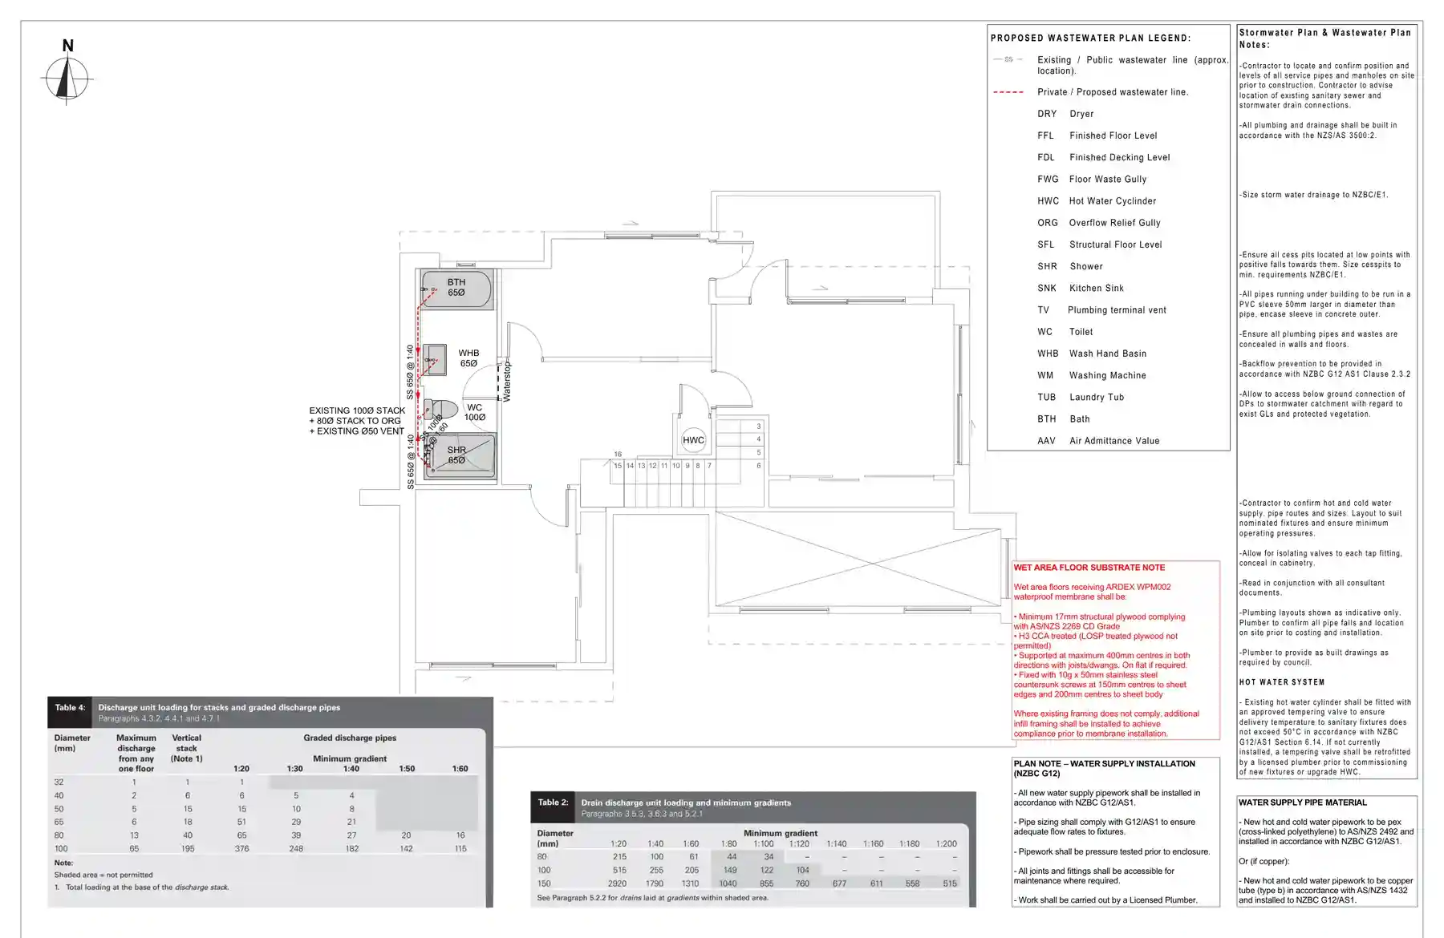
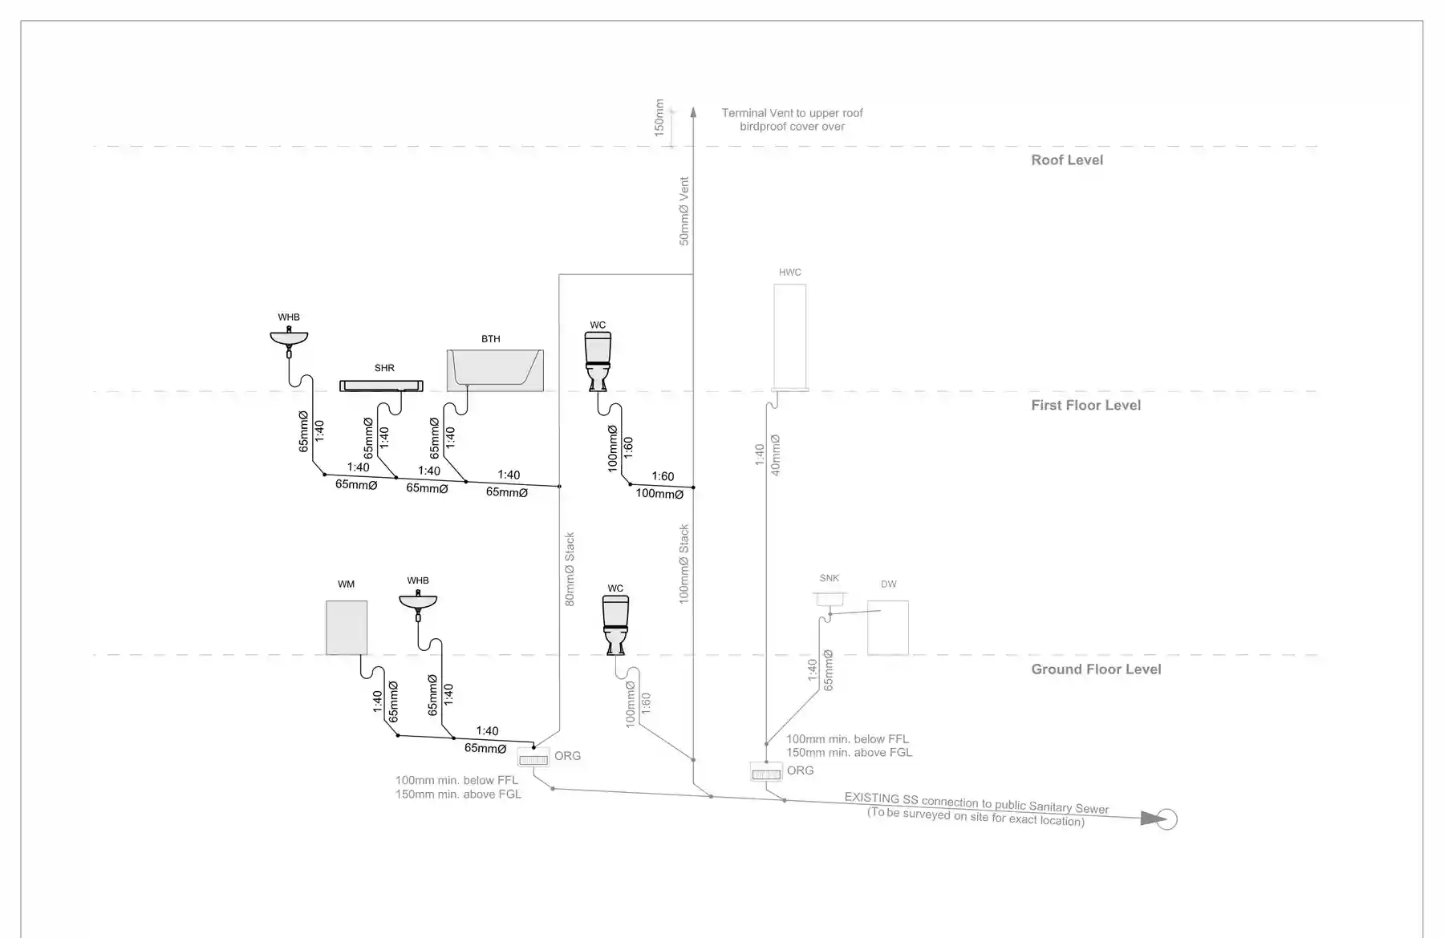
The package included proposed layouts, plumbing and drainage plans, a plumbing schematic, wet area details, waterproofing extent diagrams and water-stop details.
Client answers
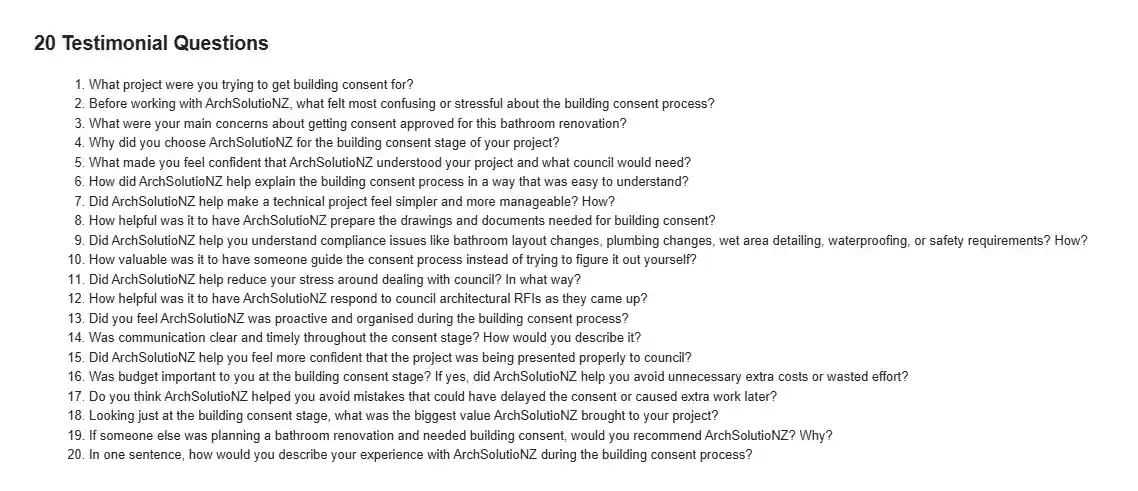
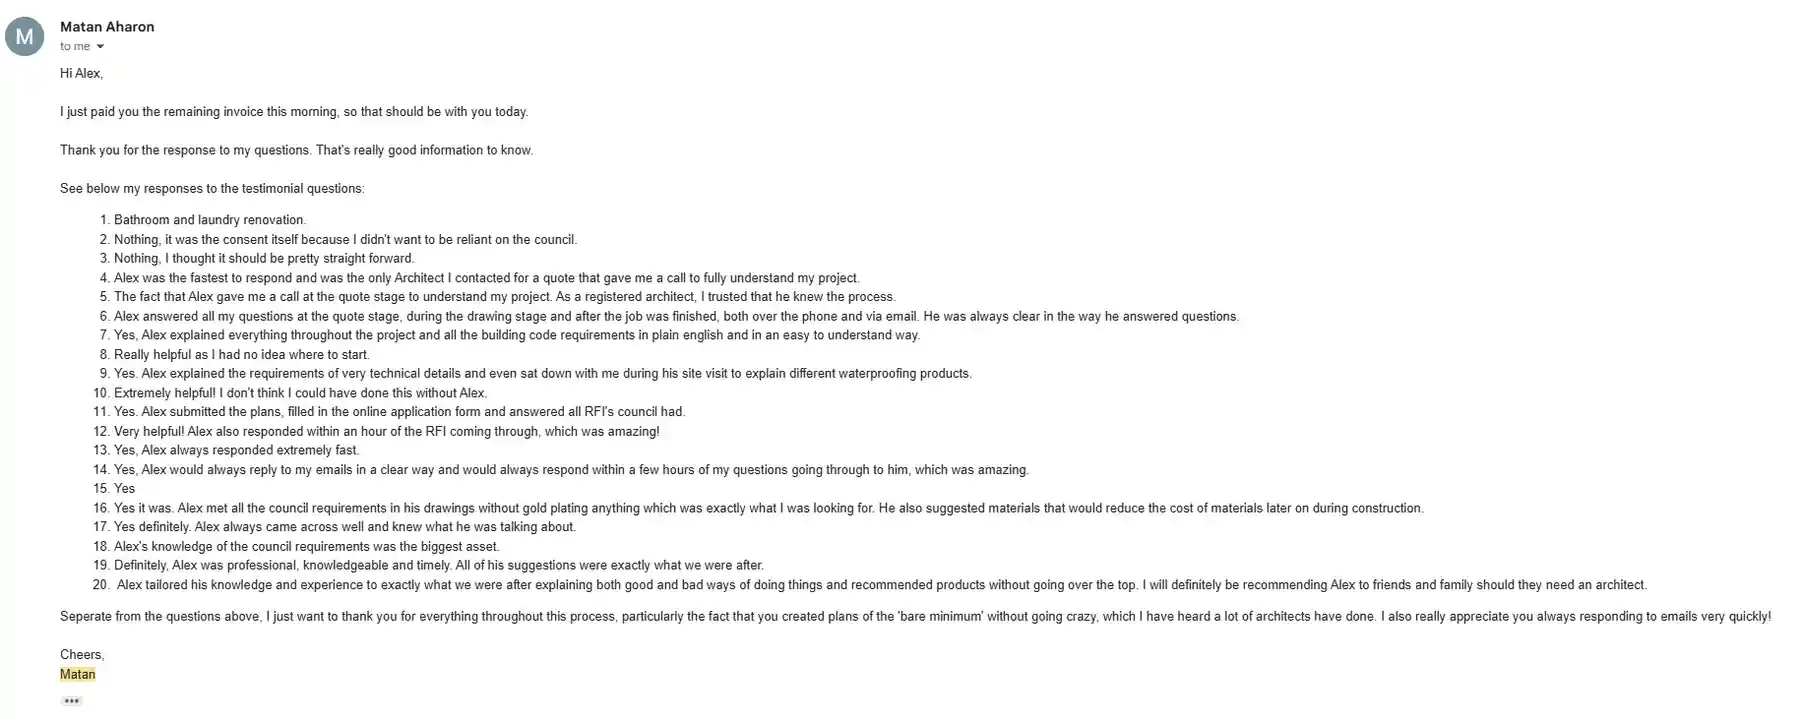
After the project, Matan answered 20 specific questions about the consent process. His answers show the problem, why he trusted the process and what changed after the consent work was done.
Bathroom and laundry renovation.
Nothing, it was the consent itself because I didn't want to be reliant on the council.
Nothing, I thought it should be pretty straight forward.
Alex was the fastest to respond and was the only architect contacted for a quote who called to fully understand the project.
The fact that Alex gave me a call at the quote stage to understand my project. As a registered architect, I trusted that he knew the process.
Alex answered all my questions at the quote stage, during the drawing stage and after the job was finished, both over the phone and via email. He was always clear in the way he answered questions.
Yes, Alex explained everything throughout the project and all the building code requirements in plain English and in an easy to understand way.
Really helpful as I had no idea where to start.
Yes, Alex explained the requirements of very technical details and even sat down with me during his site visit to explain different waterproofing products.
Extremely helpful! I don't think I could have done this without Alex.
Yes. Alex submitted the plans, filled in the online application form and answered all RFIs council had.
Very helpful! Alex also responded within an hour of the RFI coming through, which was amazing!
Yes, Alex always responded extremely fast.
Yes, Alex would always reply to my emails in a clear way and would always respond within a few hours of my questions, which was amazing.
Yes.
Yes it was. Alex met all the council requirements in his drawings without gold plating anything which was exactly what I was looking for. He also suggested materials that would reduce the cost of materials later on during construction.
Yes definitely. Alex always came across well and knew what he was talking about.
Alex's knowledge of the council requirements was the biggest asset.
Definitely, Alex was professional, knowledgeable and timely. All of his suggestions were exactly what we were after.
Alex tailored his knowledge and experience to exactly what we were after, explaining both good and bad ways of doing things and recommended products without going over the top. I will definitely be recommending Alex to friends and family should they need an architect.
What this story shows
This project was not about making expensive architecture. It was about preparing accurate, council-ready documentation so the homeowner could keep moving with confidence.
For tiled showers, wet areas, bathroom relocations, waterproofing and ventilation coordination.
View serviceFor service changes, plumbing layouts, drainage coordination and consent documentation.
View serviceFor council questions, missing technical information and applications that need a clear response.
View servicePlanning a bathroom, laundry or wet area renovation?
Send your address, photos, existing plans or a short description. ArchSolutioNZ can help you understand what council is likely to need before the renovation becomes harder to control.