Consent-ready drawings
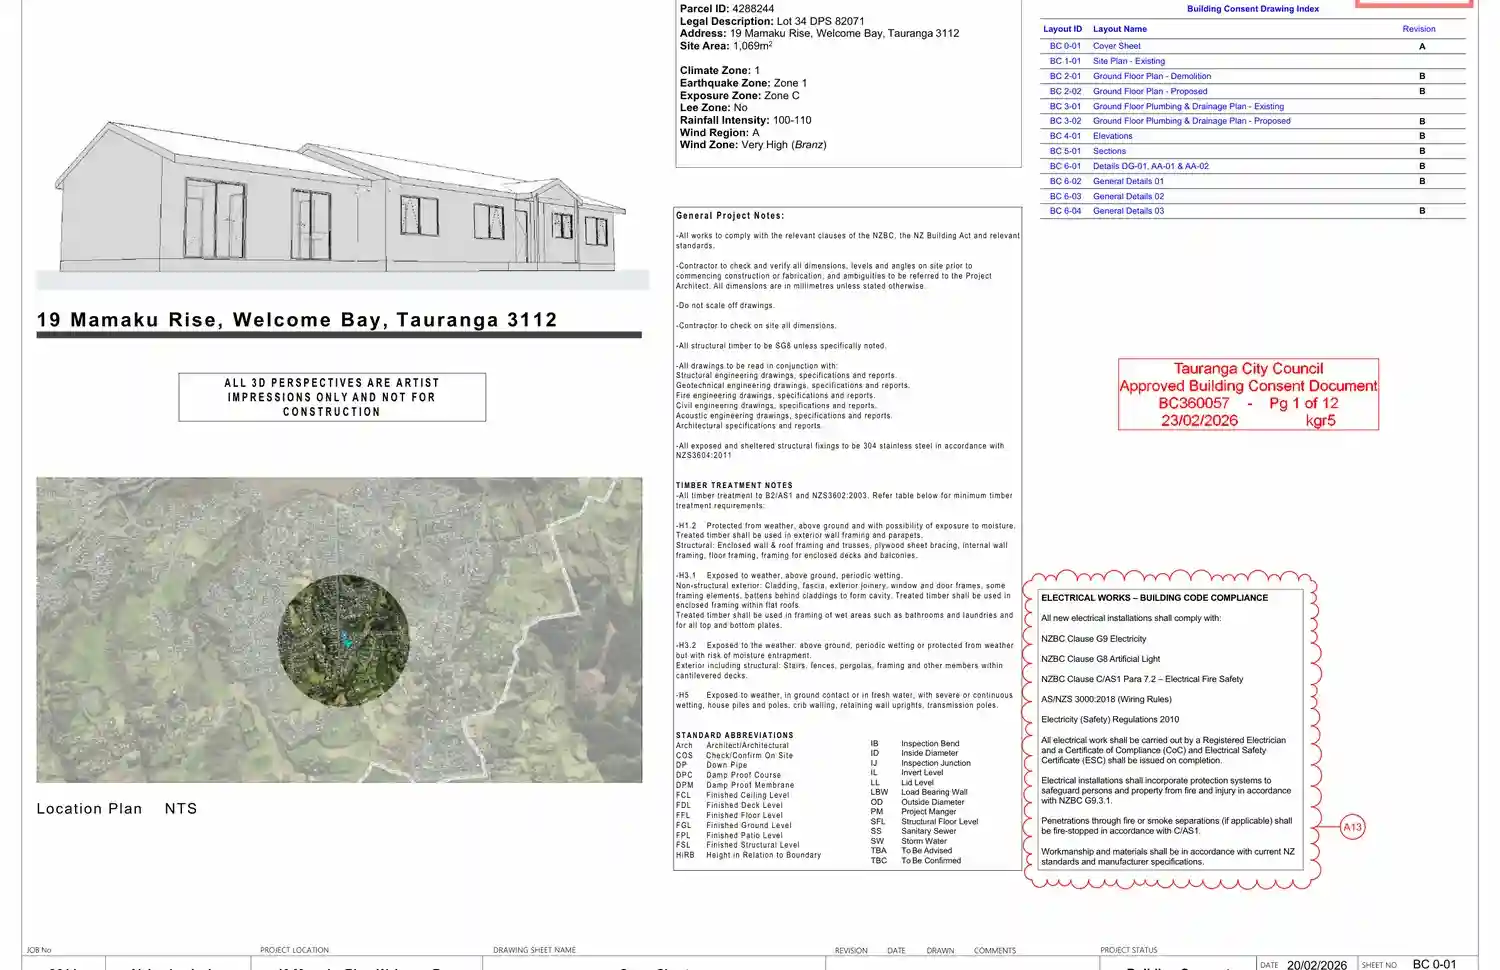
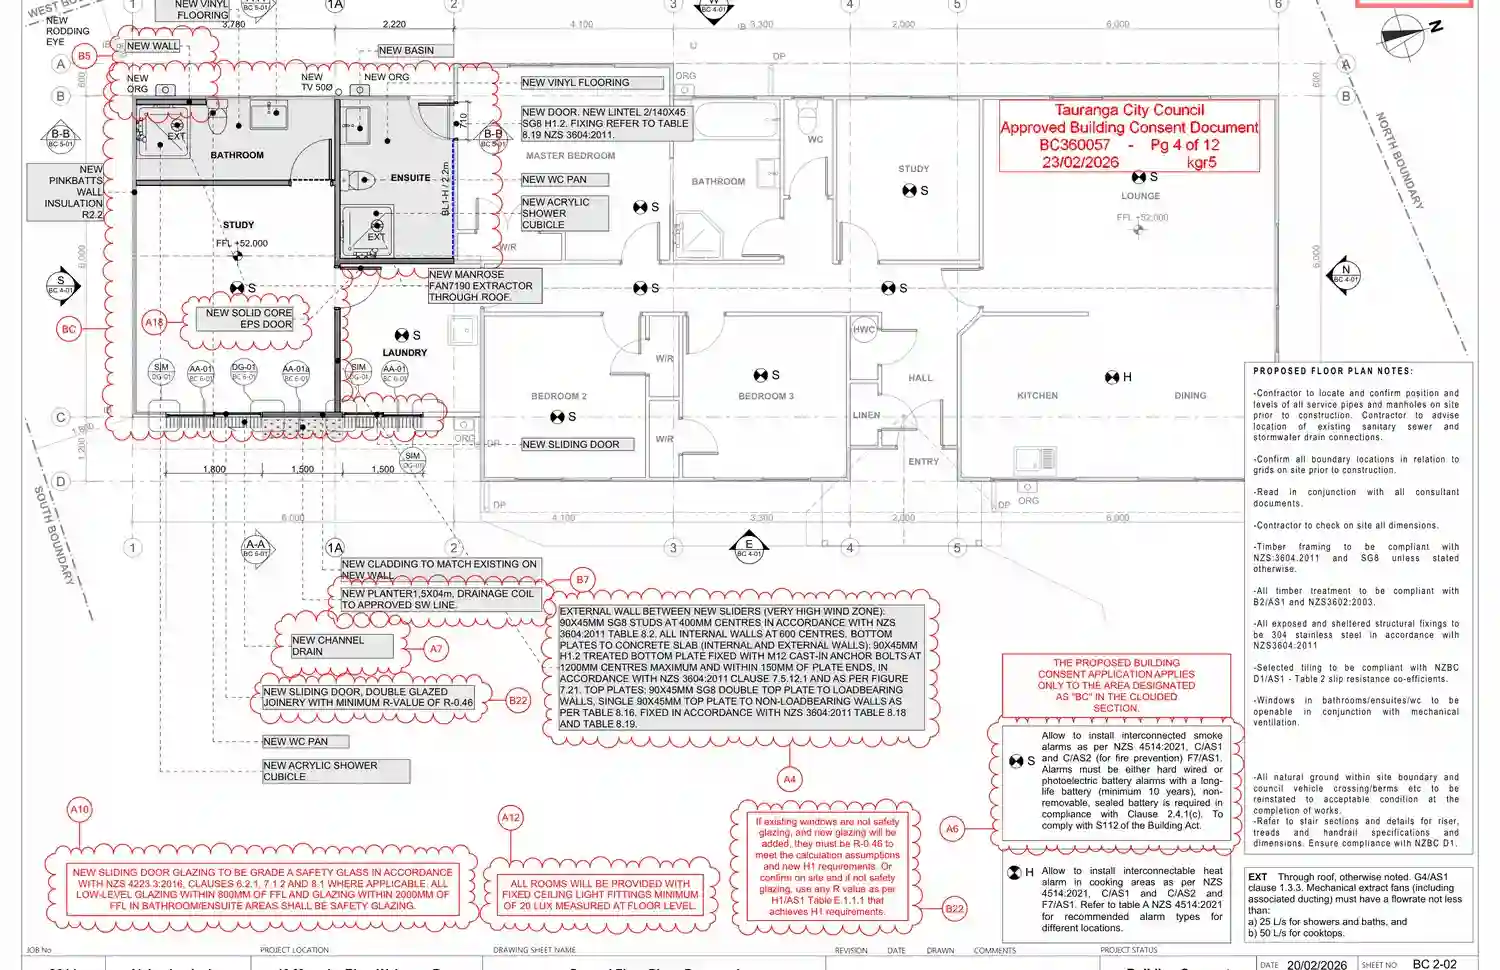
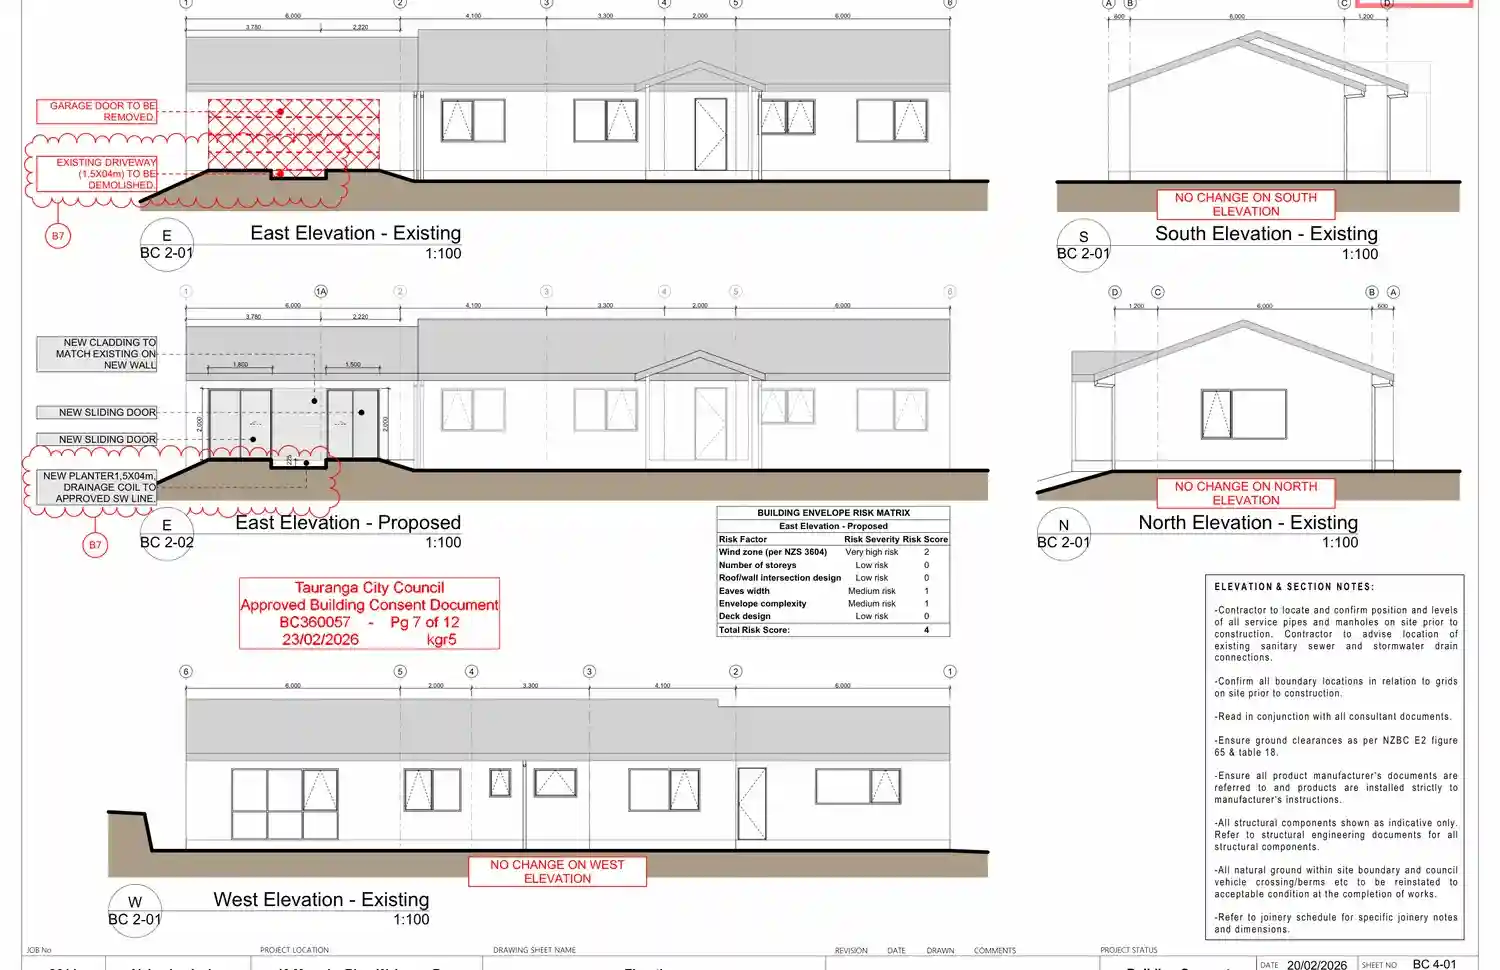
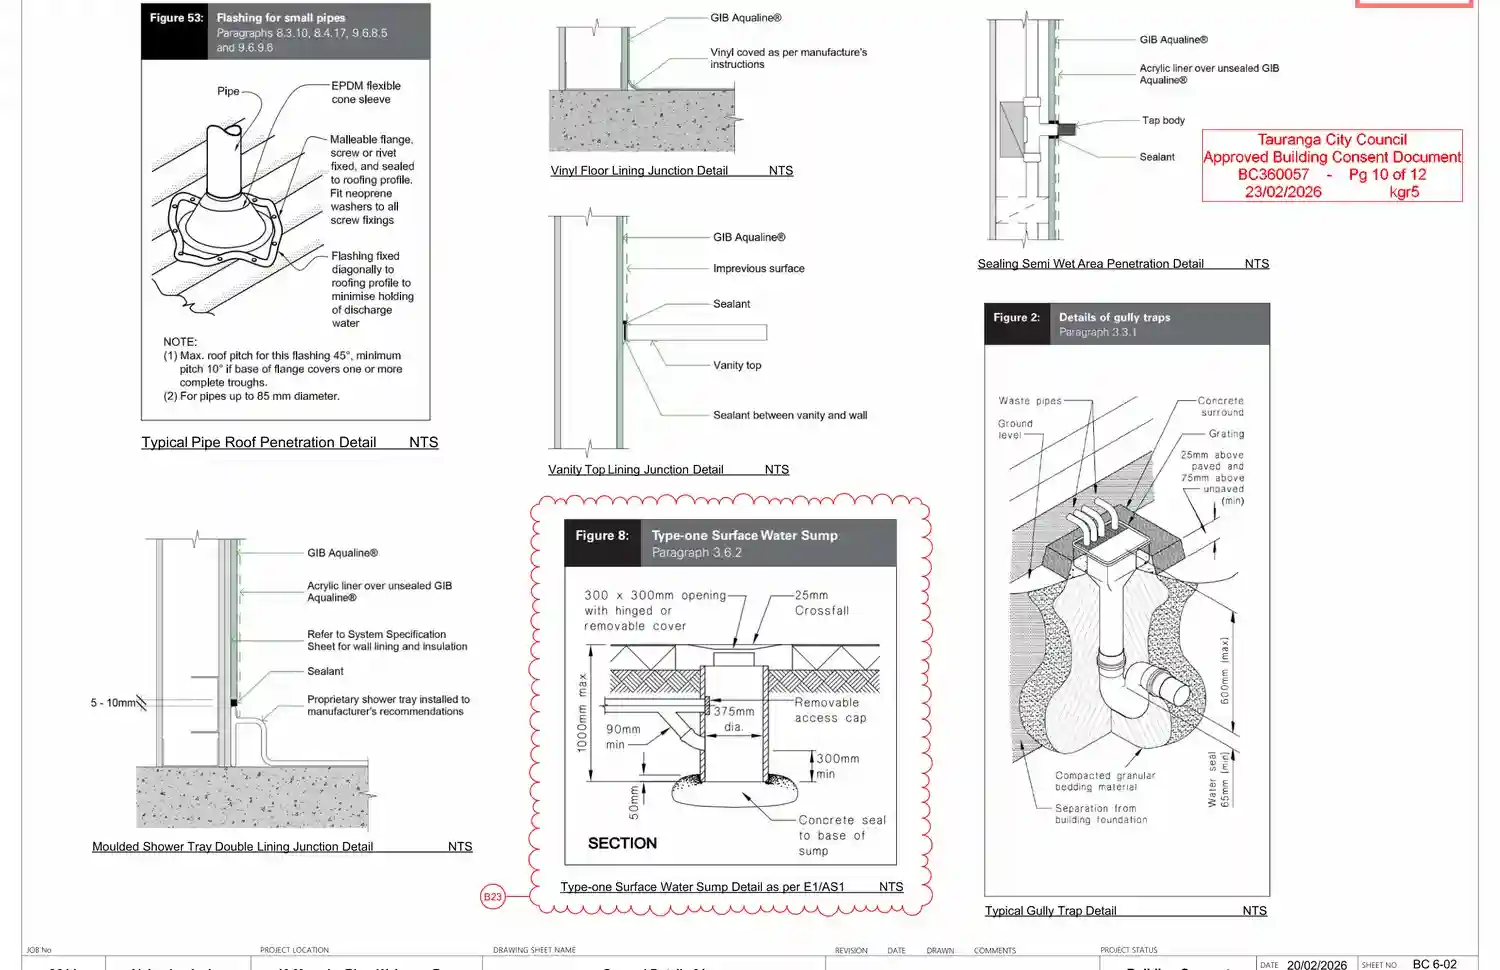
Demolition, proposed layout, elevations, sections, drainage, wet area and detail sheets were prepared for the Tauranga consent process.

A garage conversion in Welcome Bay, Tauranga, handled remotely through Objective Build, turning an existing garage into usable habitable space with two new wet areas, construction-stage problem solving, three minor variations, and final Code Compliance Certificate approval.
Bottom line
Start with the real outcome. This Tauranga project shows what remote consent support looks like end-to-end. ArchSolutioNZ managed the Objective Build consent application, responded to council queries, helped the client reuse cost-effective joinery through H1 calculation thinking, supported three minor variations during construction, and helped the project reach CCC.
"If you want professionals that go above and beyond expectation and what you required, then this company is your best bet. Alejandro is there with a lot of knowledge to guide you through the process."
Manuel Quiroz, Tauranga homeowner

Client identity shared with permission
Manuel authorised ArchSolutioNZ to show his name, image and LinkedIn profile with this Tauranga garage conversion story so visitors can see the testimonial is connected to a real client and a completed project.
The client goal
Manuel's project was not just a cosmetic garage upgrade. The existing garage was being converted into a more valuable habitable part of the home, including a fifth room/study zone, an ensuite, and an additional bathroom. That meant the project had to move from a non-habitable garage condition into a space that could satisfy building consent, wet area, drainage, insulation, ventilation, safety glazing, weathertightness and final inspection expectations.
The work was also already moving on site, which made the consent pathway more sensitive. The client needed clear plans, fast responses, and practical support that the builder and trades could actually use during construction.
"Finding a reliable professional to assist with the building consent."
Manuel Quiroz
Remote delivery
This project is important because it shows that ArchSolutioNZ is not limited to Auckland. The consent documentation, council communication and construction-stage support were delivered remotely for a Tauranga property using Objective Build, Tauranga City Council's consent platform.
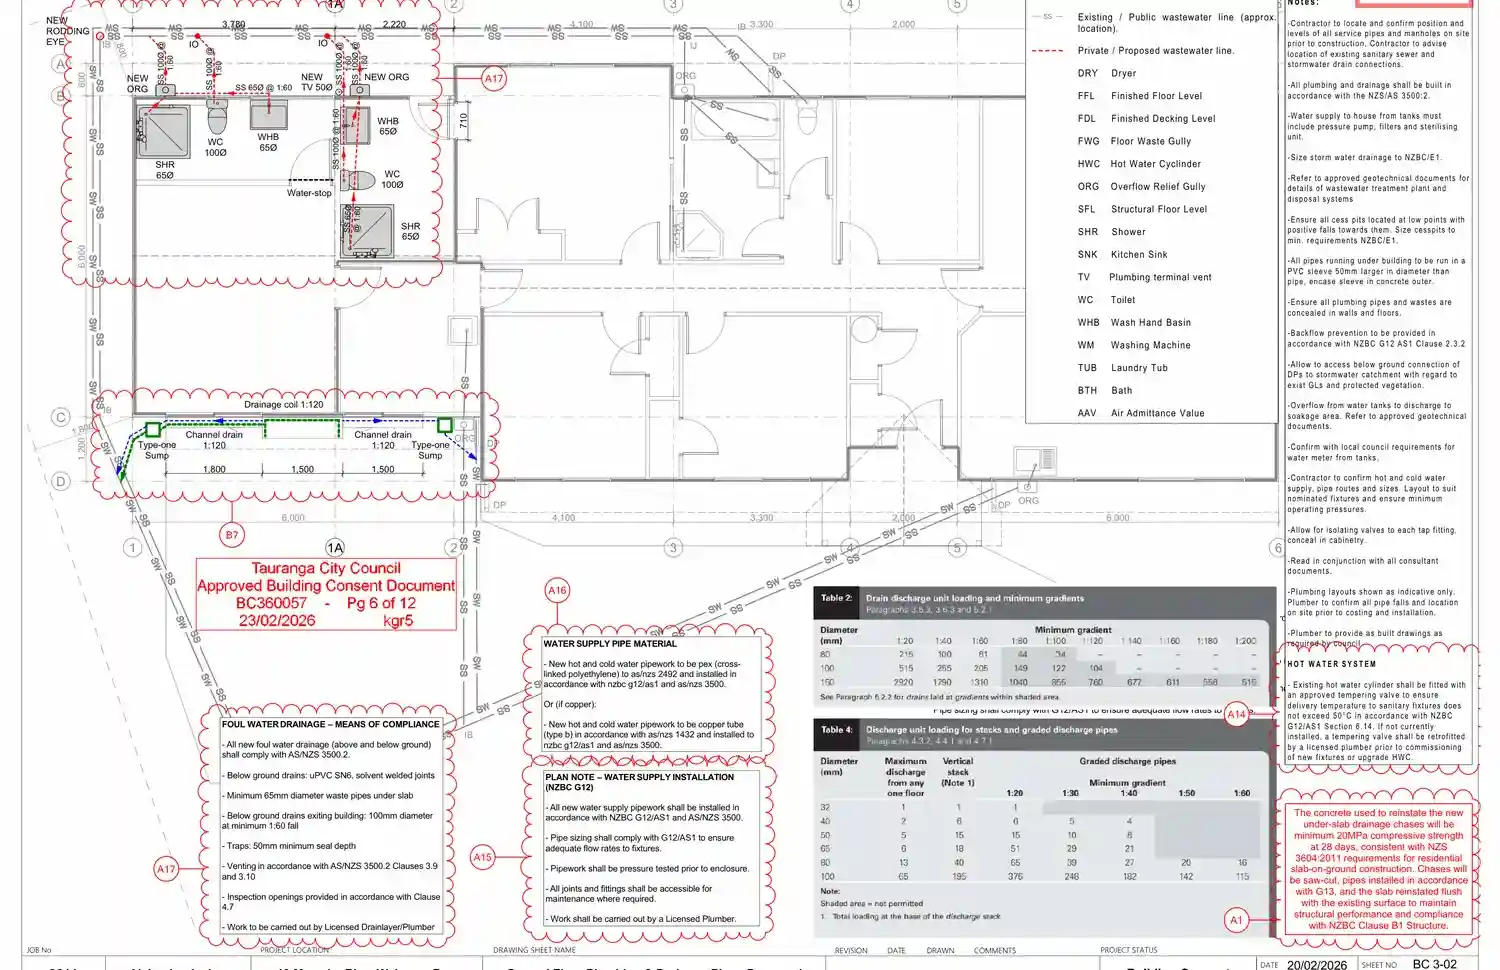
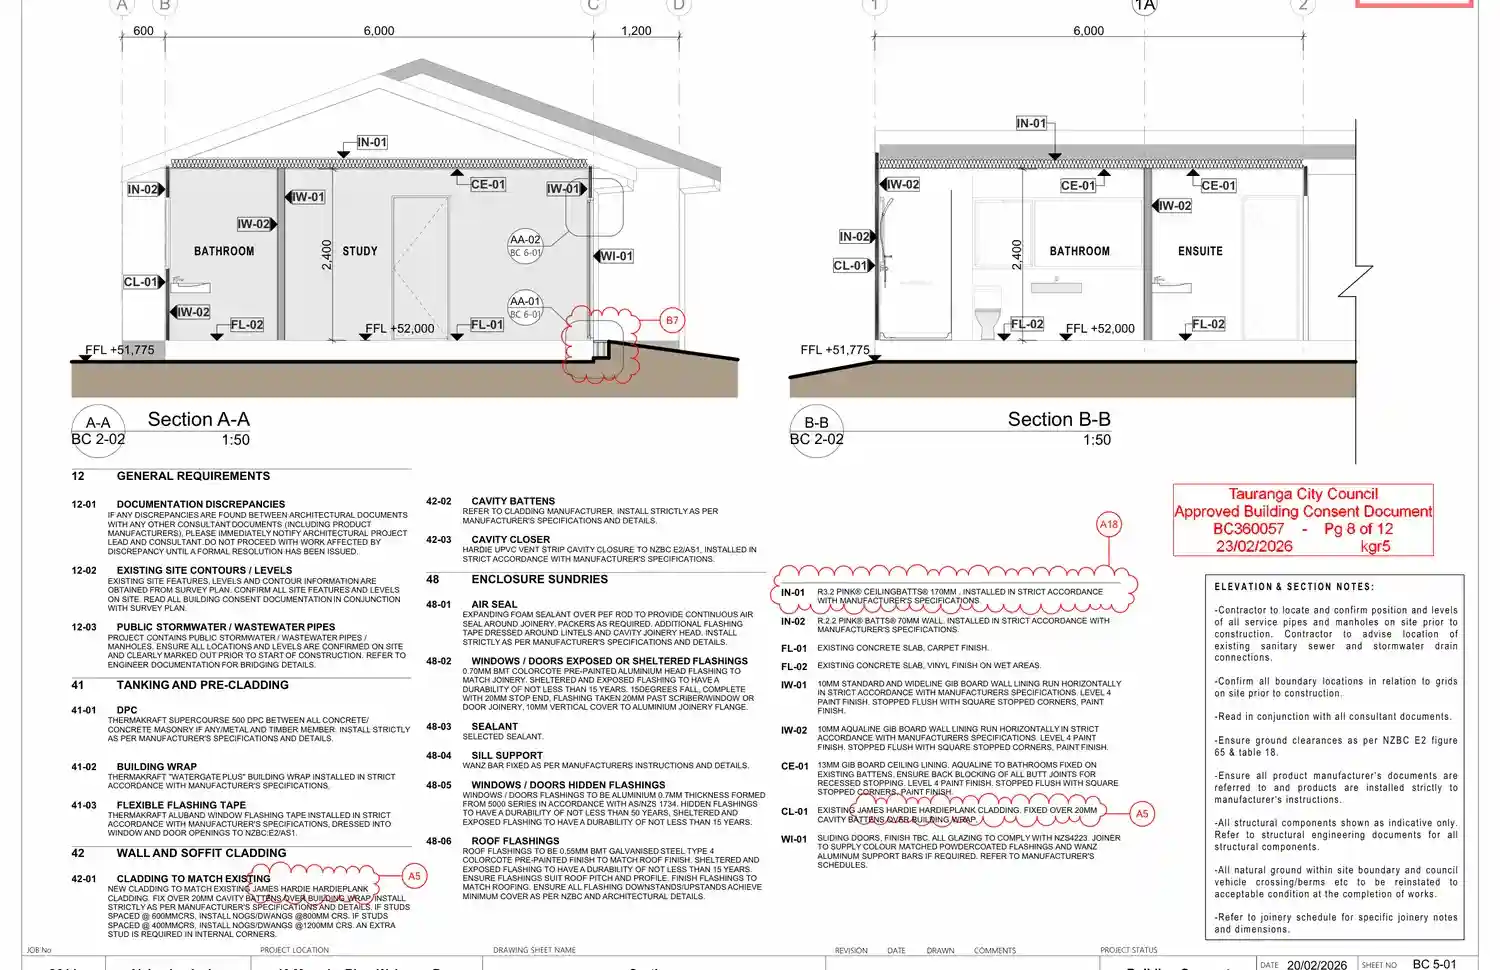
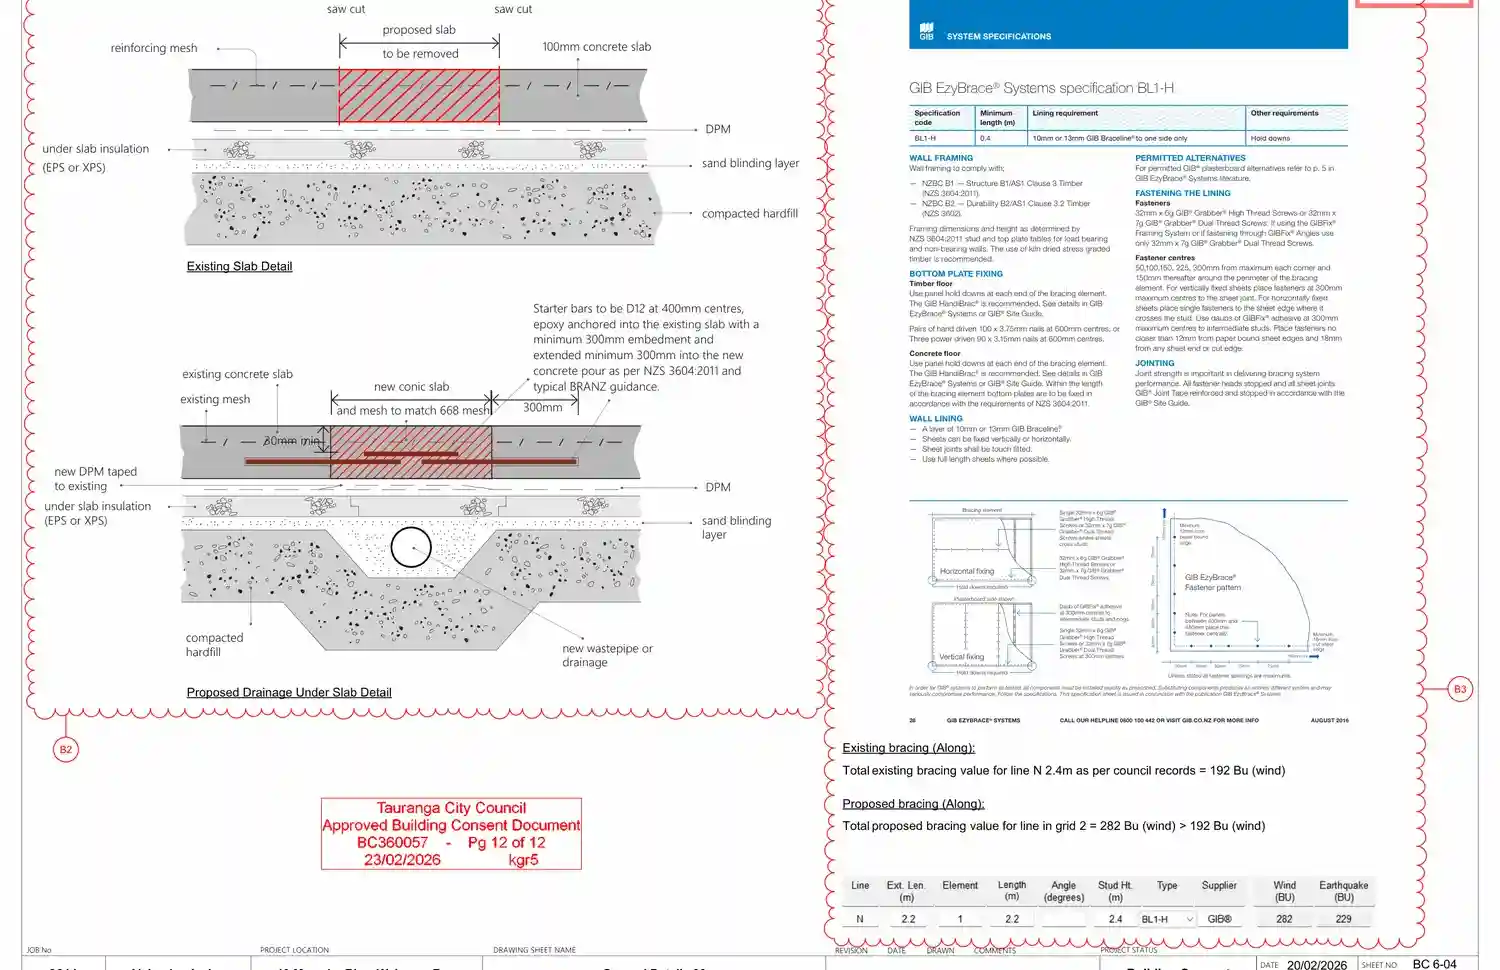
The approved drawing set identified the site at 19 Mamaku Rise, Welcome Bay, Tauranga, and included a full building consent package with site plan, demolition plan, proposed floor plan, existing and proposed drainage, elevations, sections, joinery/weatherproofing details, wet area details, under-slab drainage details and bracing information.
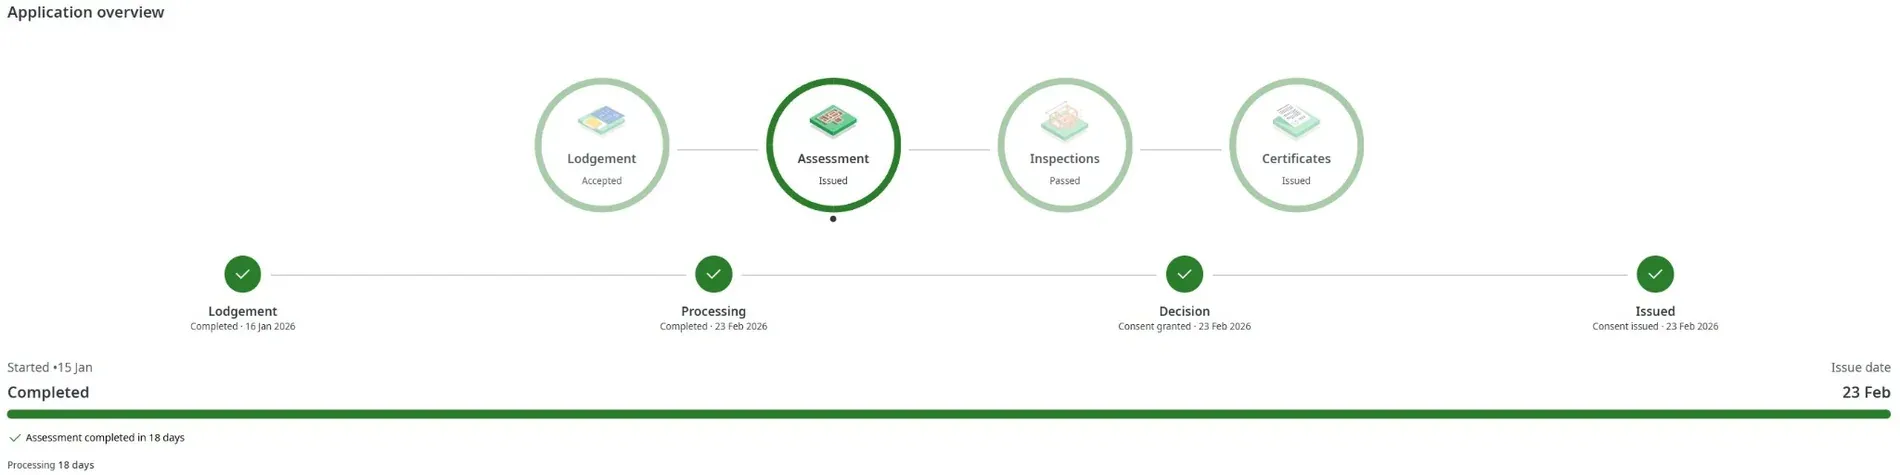
18 days
Consent assessment completed
3
Minor variations supported
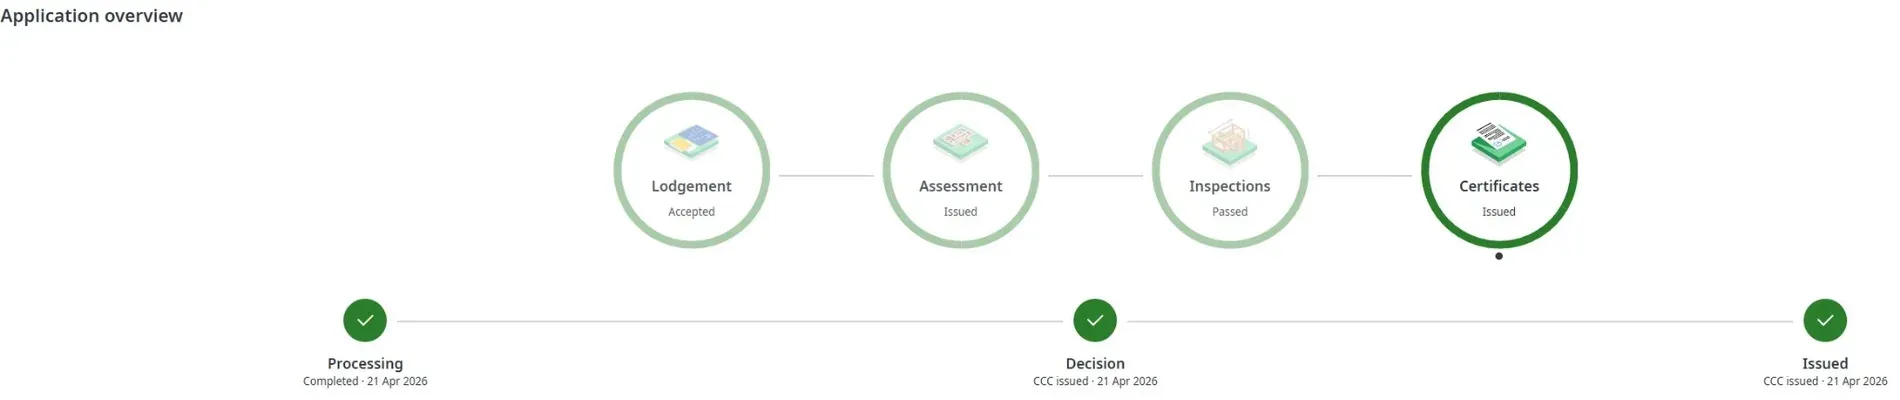
CCC
Code Compliance Certificate issued
"The process from the beginning until obtaining the CCC was assisted by Alejandro with comprehensive explanation about each step."
Manuel Quiroz
The consent strategy
A garage conversion can look simple to homeowners: remove the garage door, frame a new wall, add insulation, install bathrooms, and finish the room. For council, the question is different: will the altered building satisfy the New Zealand Building Code as nearly as is reasonably practicable, and is there enough information to inspect the work on site?
"Drafting, drawing and explaining through a phone call if needed is how Alejandro went through complex explanation."
Manuel Quiroz
Challenge 1 · External moisture
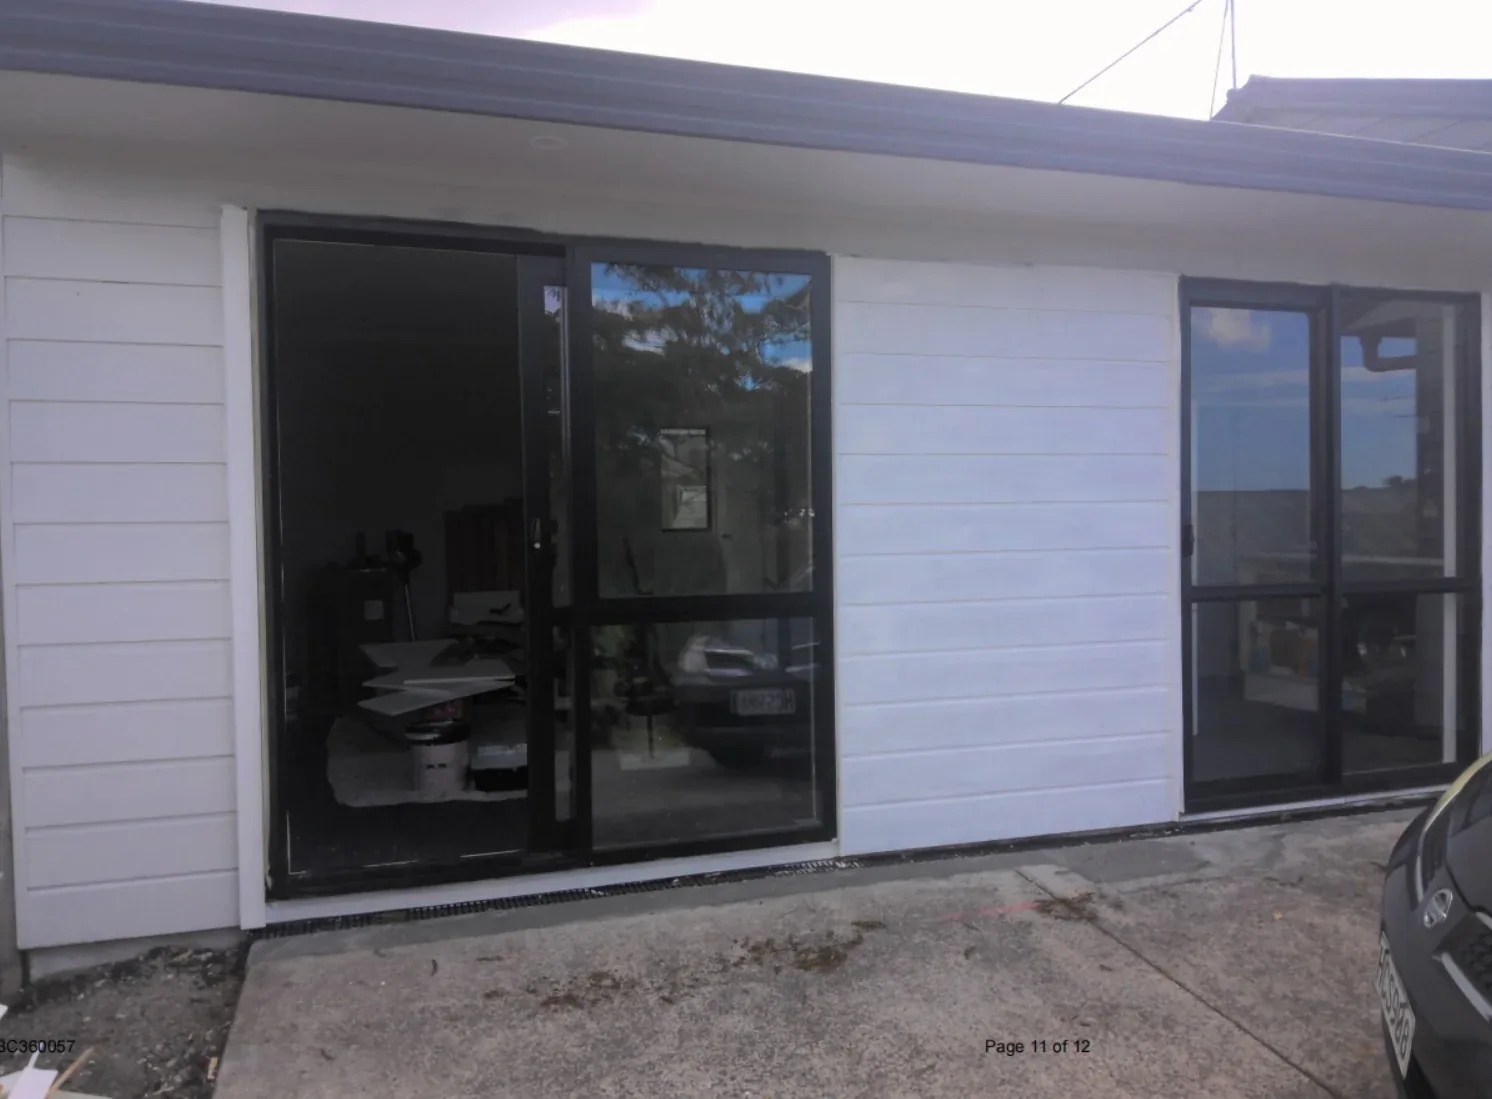
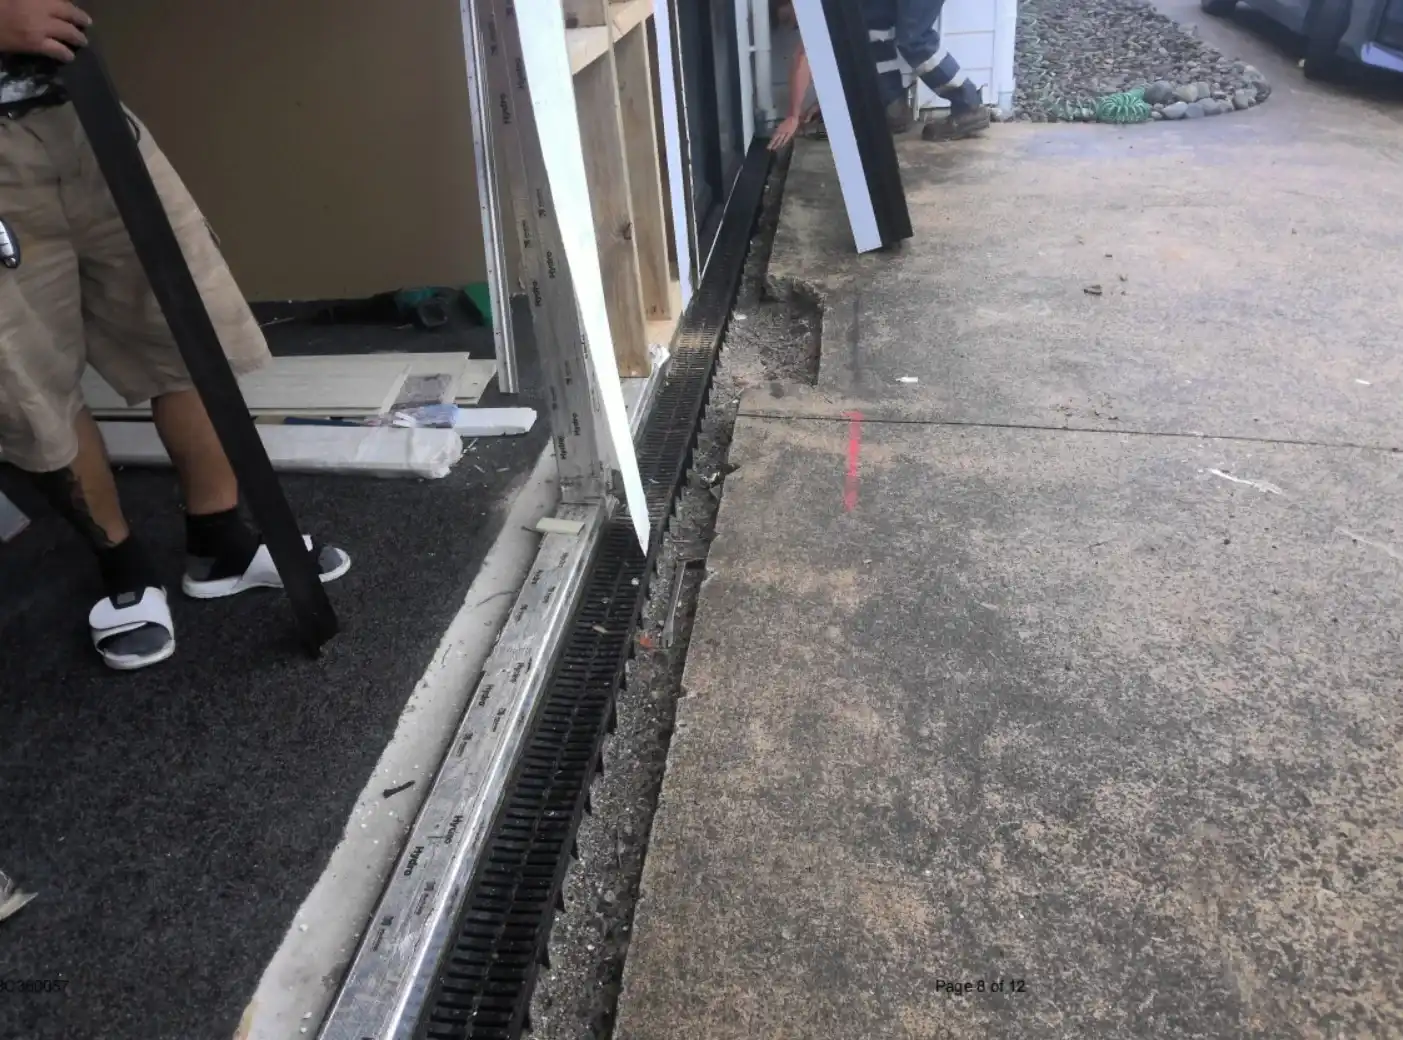
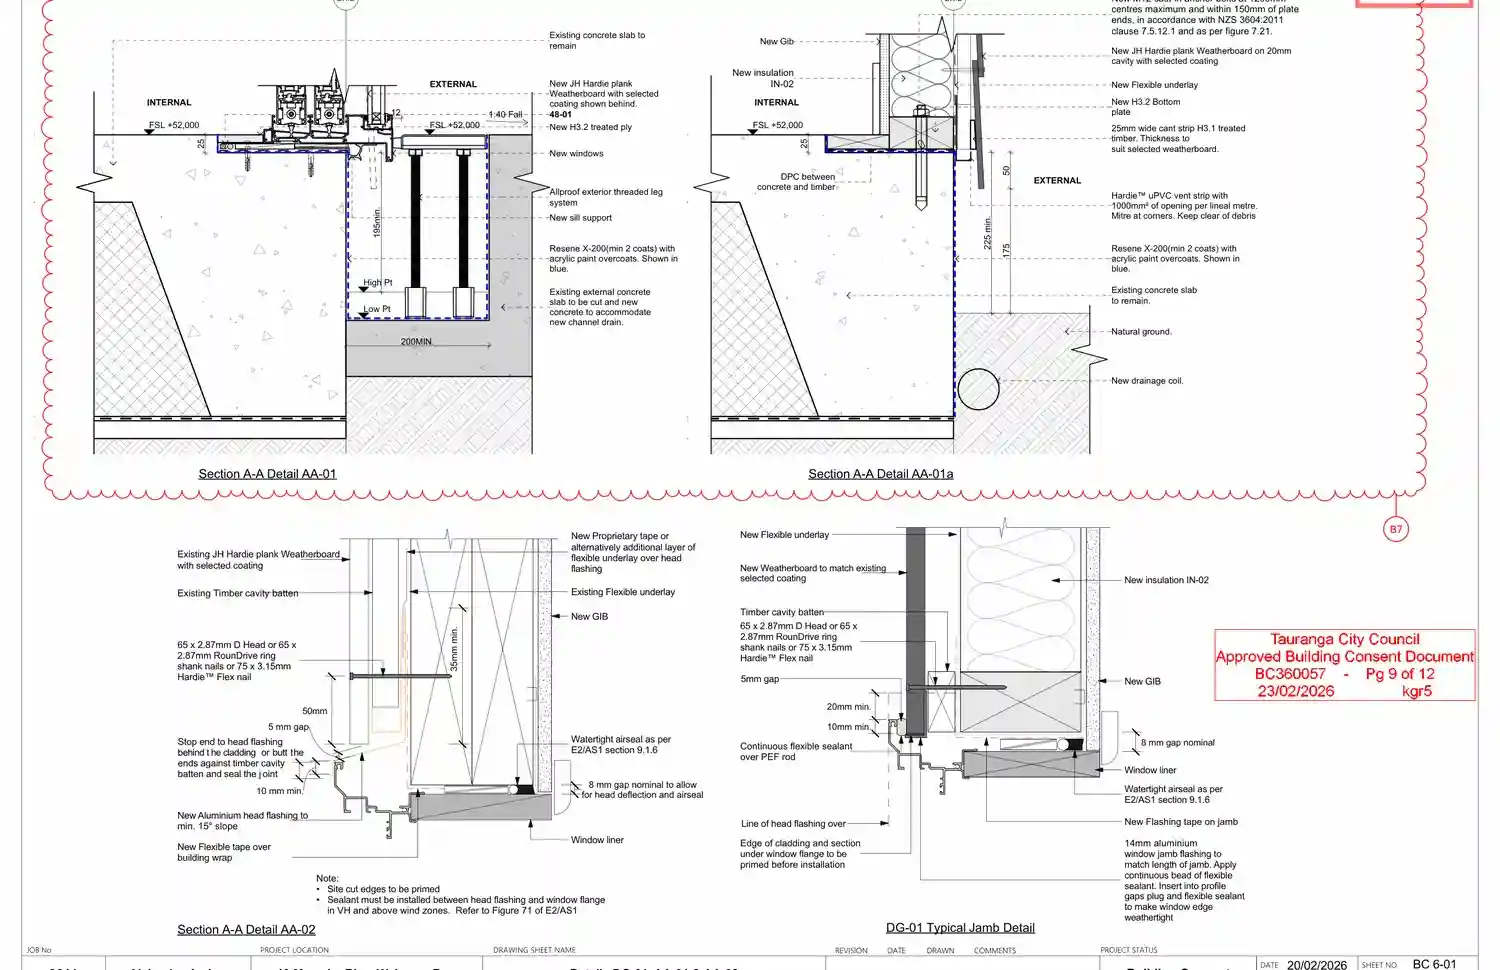
One of the key technical issues was the former garage door zone. The internal floor finish and the external concrete surface needed to be treated carefully because garage conversions often inherit level conditions that were never originally designed as habitable room thresholds.
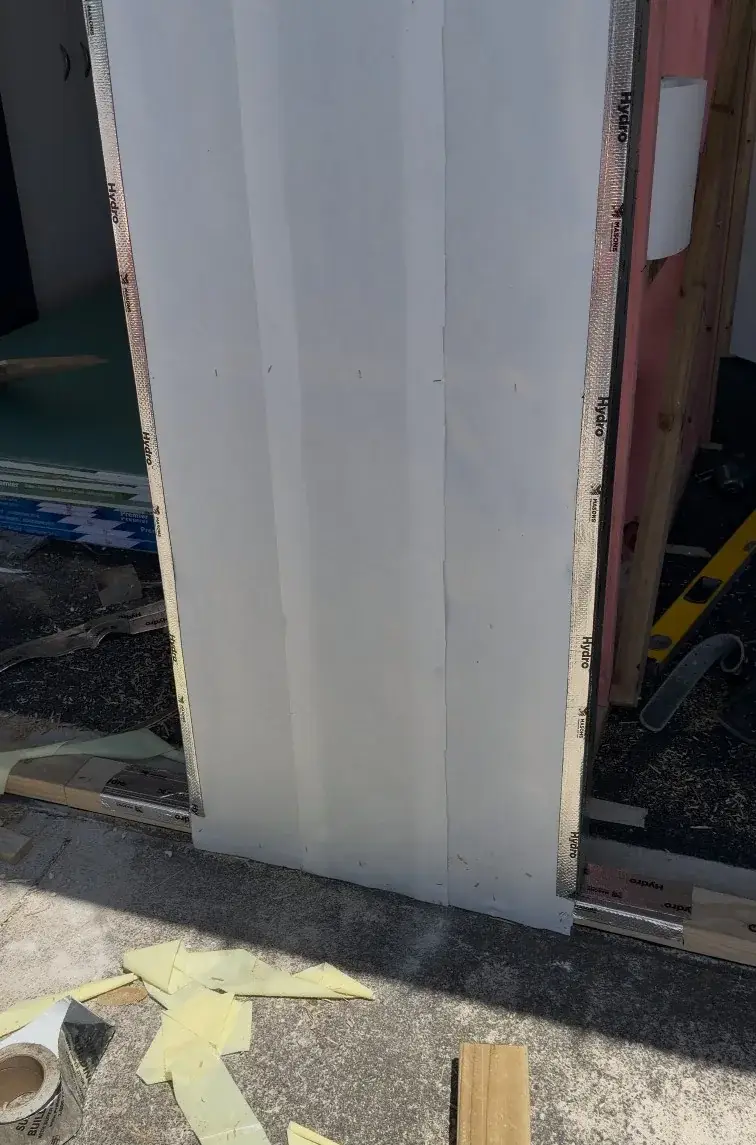
Rather than leave this to interpretation on site, ArchSolutioNZ documented a strategy using a new channel drain and detailed the cladding, threshold and joinery interfaces so the builder had a clear pathway to manage external moisture risk.
Challenge 2 · Under-slab drainage
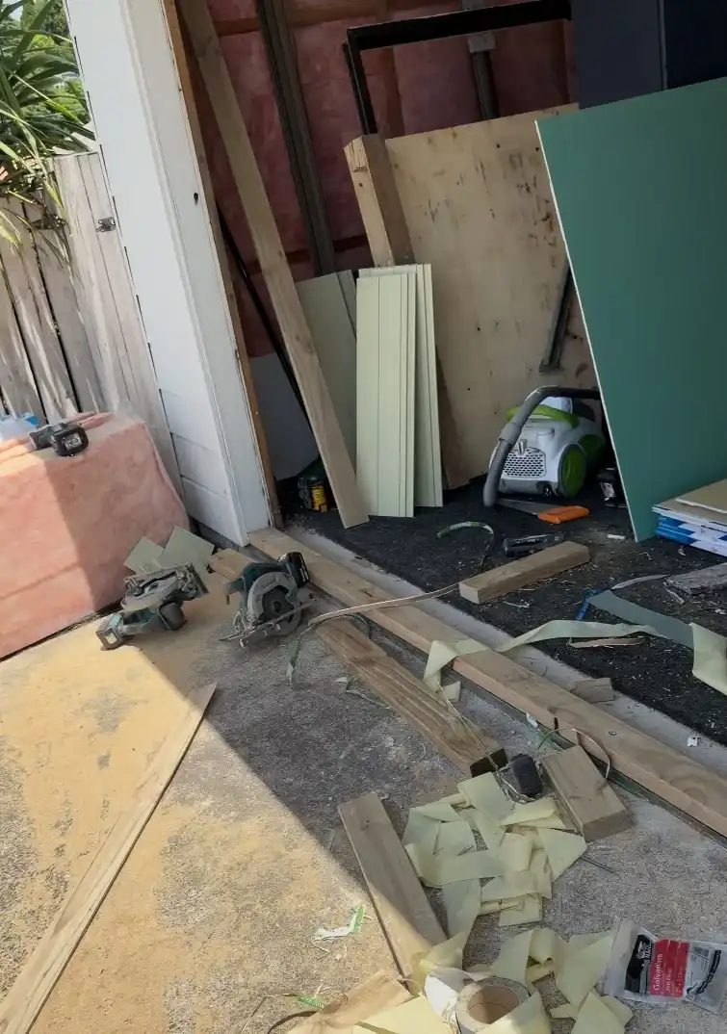
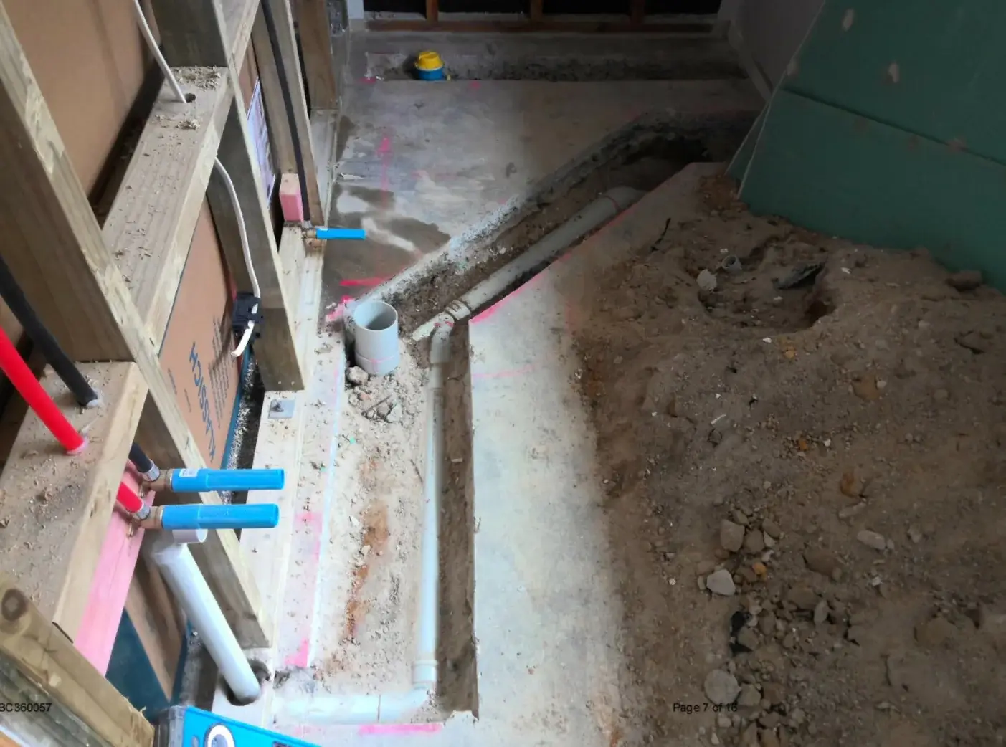
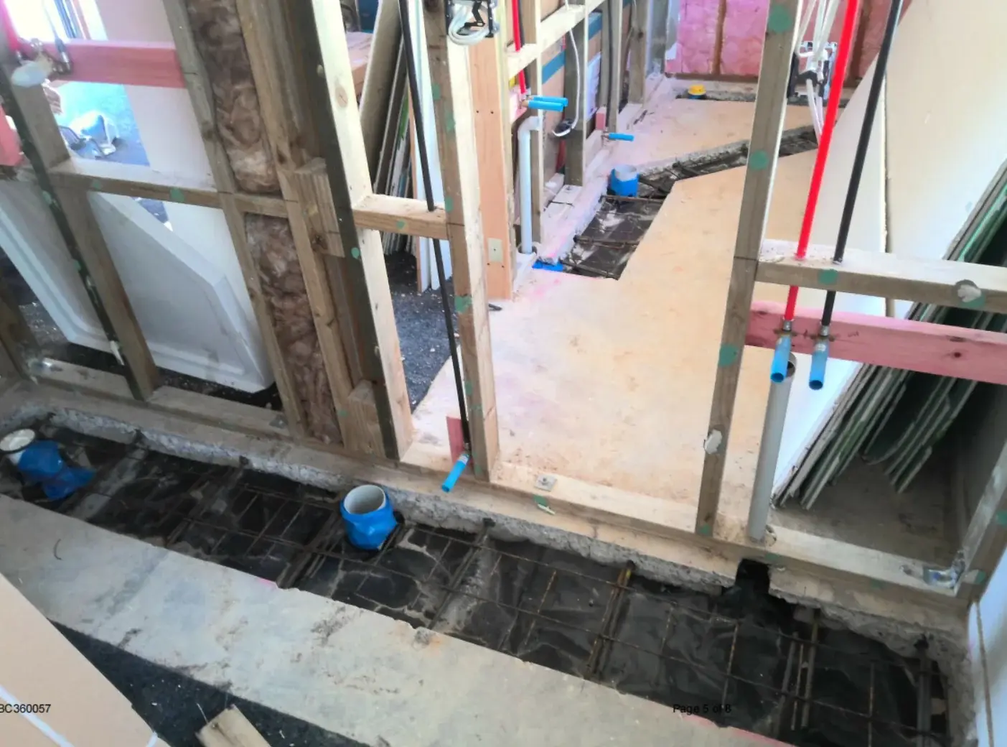
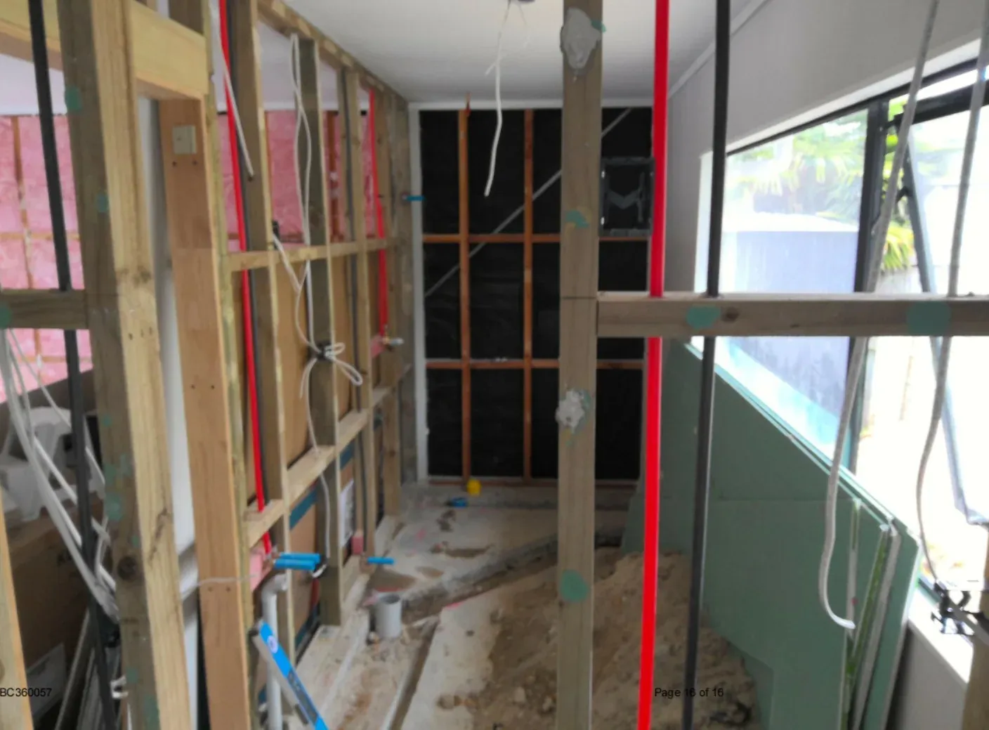
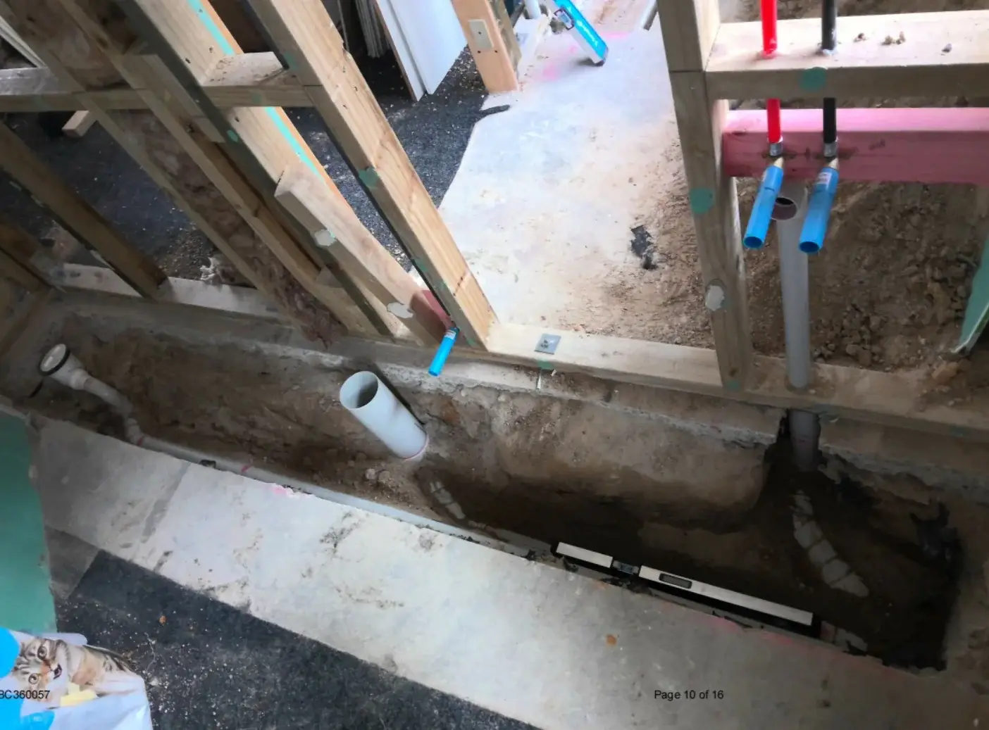
Because the existing floor was a concrete slab, the new bathroom and ensuite drainage could not be treated like a simple timber-floor alteration. The builder needed to cut slab chases for wastepipes, and council needed confidence that the slab would be reinstated in a way that maintained strength, damp-proofing continuity and compliance.
The drawings included under-slab drainage and slab reinstatement notes. The consent package addressed saw cuts, DPM, reinforcing, concrete strength, D12 starter bars, 668 mesh and cover, supported by details that the builder could follow during construction.
Real construction proof: the site photos show D12 starters at 400mm centres, DPM installed, 668 mesh installed, and the drainage chases prepared before reinstatement.
Challenge 3 · Energy efficiency and cost control
The client wanted to use second-hand joinery to reduce costs. The challenge was that the selected window did not simply match the default thermal assumption usually expected for new joinery. Instead of forcing an unnecessary purchase, ArchSolutioNZ used the H1 calculation pathway to assess the overall thermal performance of the altered area.
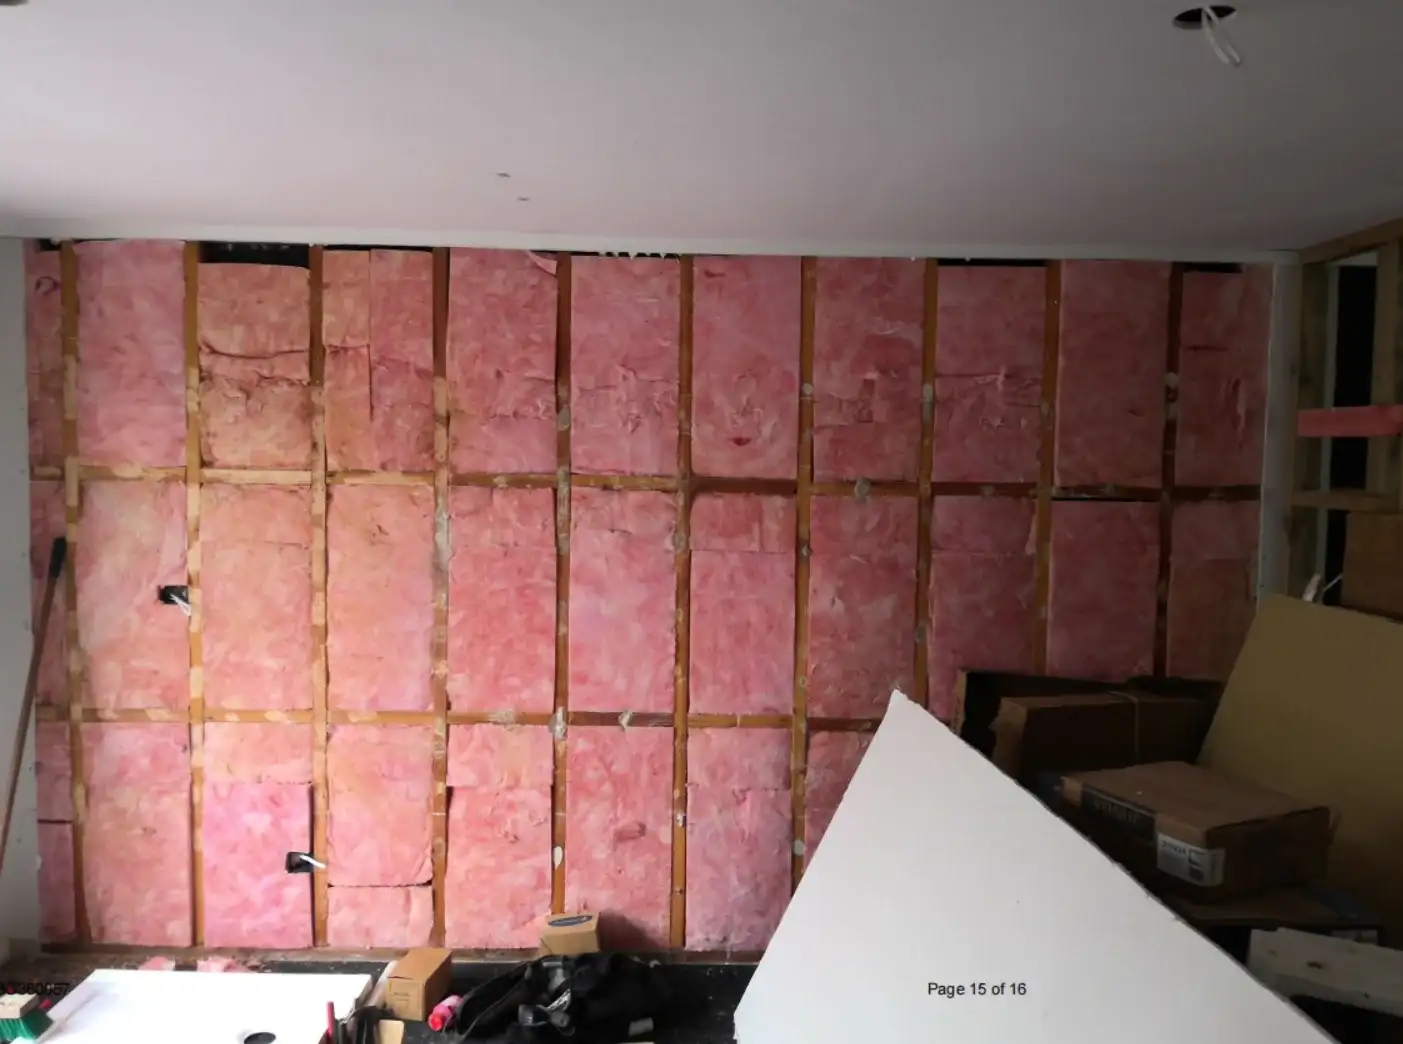
This allowed the project to balance new insulation, upgraded habitable-space performance and available joinery. In practical terms, it helped the client reuse a second-hand window with an approximate R-value of R0.36 and avoid the cost of a brand-new alternative that would have been close to double the price.
Budget outcome: this is the kind of consent strategy that matters to homeowners. Compliance was not treated as a reason to overspend. It was treated as a design problem to be solved properly.
Construction support
Many projects only reveal their real problems once walls, ceilings and floors are opened. During construction, ArchSolutioNZ helped the client and builder respond to findings on site, update the consent strategy where needed, and support three minor variations so the work could continue without losing control.
"End-to-end assistance was received, which was so appreciated when the initial contract was only for the application."
Manuel Quiroz
How it was handled
The client felt supported from start to finish. ArchSolutioNZ helped with far more than drawing a floor plan. The value was in connecting the design, council documentation, Objective Build communication, building code compliance, builder guidance, site discoveries, minor variations and CCC pathway into one coherent process.
Demolition, proposed layout, elevations, sections, drainage, wet area and detail sheets were prepared for the Tauranga consent process.
The project was managed remotely through Objective Build, showing ArchSolutioNZ can support projects outside Auckland.
Thermal performance was considered as a whole, helping the client reuse cost-effective joinery while still supporting the upgrade from garage to habitable space.
The channel drain and garage-door-wall detailing helped manage the internal floor to external surface relationship.
Concrete slab cutting and reinstatement were documented with reinforcing, DPM and concrete notes to support inspections.
Three construction-stage changes were supported so the builder could keep moving when site realities changed.
The final result
The client was so happy with the result that he shared two final videos of the completed renovation. These videos are important because they close the loop: this was not just a consent approval. It became a completed, inspected and certified upgrade that the family can actually use.
Client answers
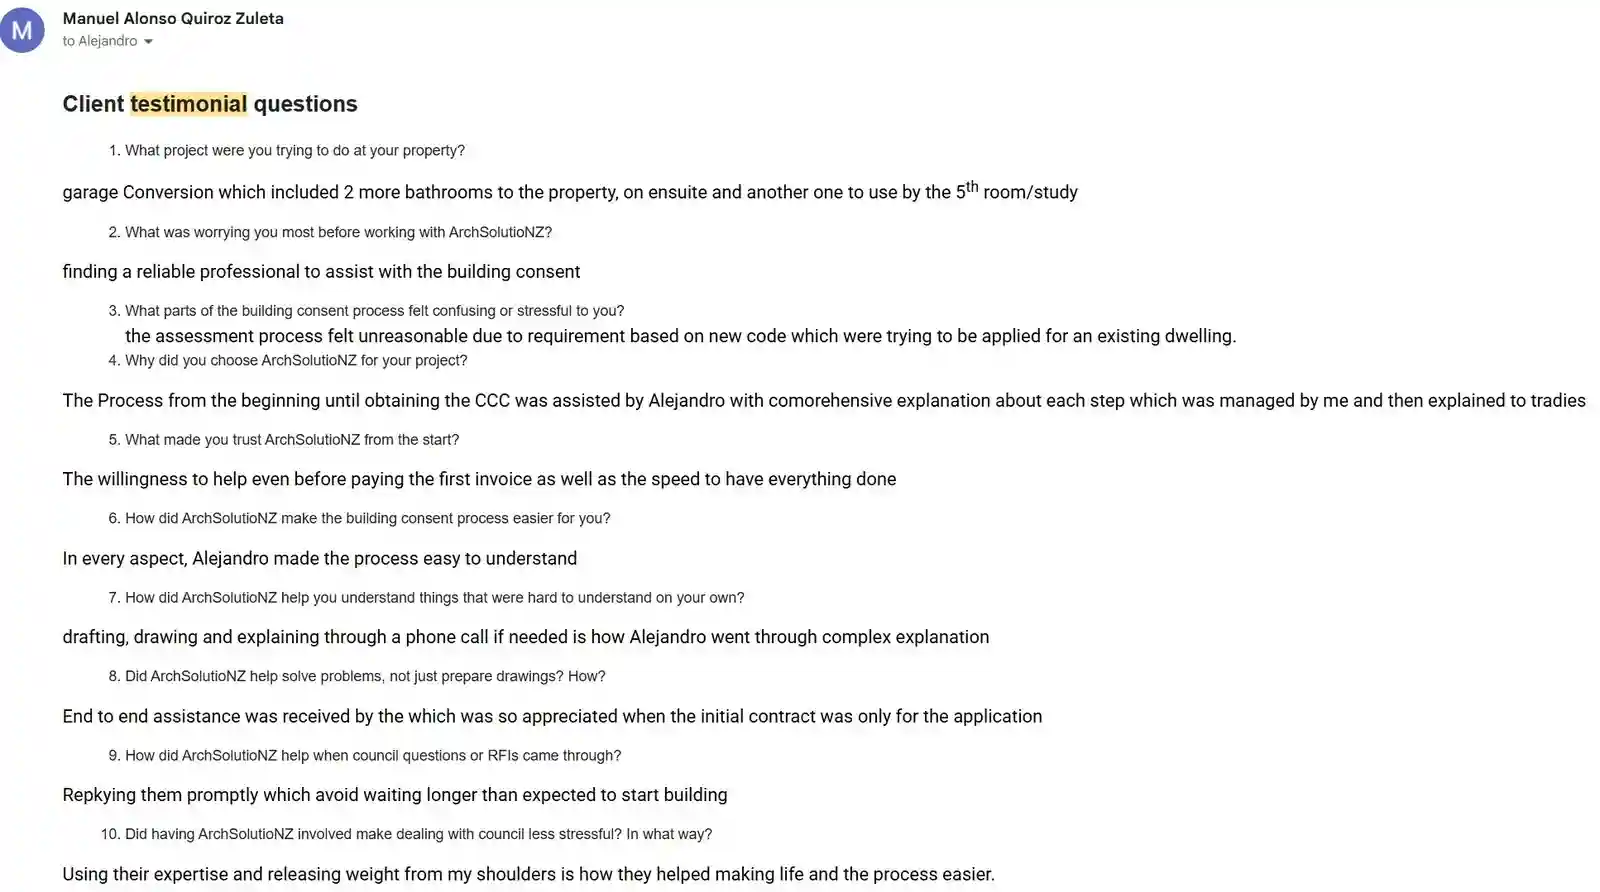
The story above is based on Manuel's written responses to ArchSolutioNZ's testimonial questions. The wording below has been lightly cleaned for readability while preserving the substance of the original answers.
Garage conversion which included two more bathrooms to the property: one ensuite and another one to use by the fifth room/study.
Finding a reliable professional to assist with the building consent.
The assessment process felt unreasonable due to requirements based on new code which were trying to be applied for an existing dwelling.
The process from the beginning until obtaining the CCC was assisted by Alejandro with comprehensive explanation about each step, which was managed by me and then explained to trades.
The willingness to help even before paying the first invoice, as well as the speed to have everything done.
In every aspect, Alejandro made the process easy to understand.
Drafting, drawing and explaining through a phone call if needed is how Alejandro went through complex explanation.
End-to-end assistance was received, which was so appreciated when the initial contract was only for the application.
Replying to them promptly, which avoided waiting longer than expected to start building.
Using their expertise and releasing weight from my shoulders is how they helped making life and the process easier.
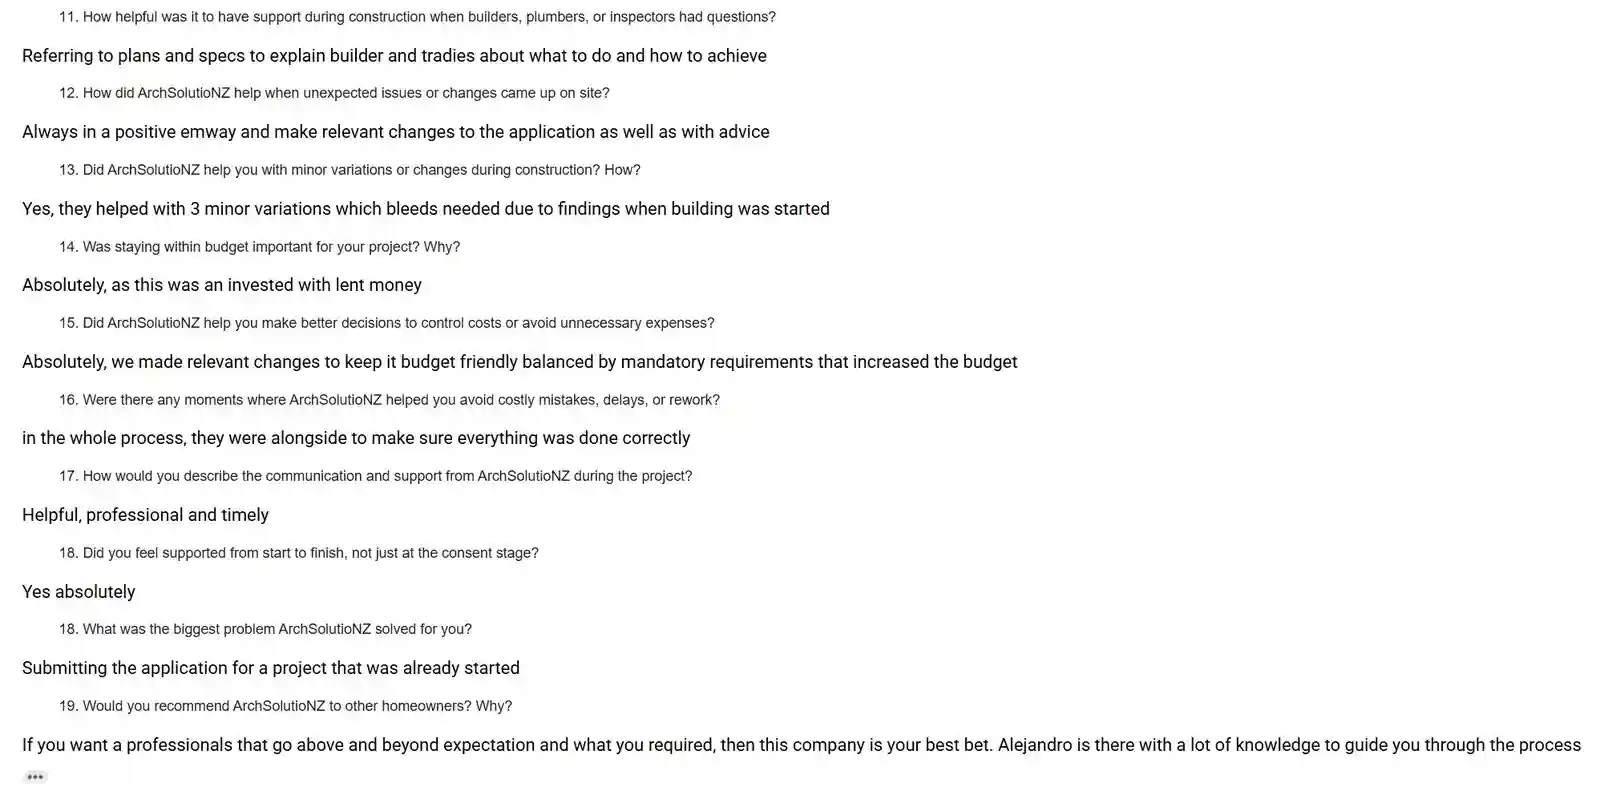
Referring to plans and specs to explain to the builder and trades about what to do and how to achieve it.
Always in a positive way and making relevant changes to the application as well as with advice.
Yes, they helped with three minor variations which builders needed due to findings when building was started.
Absolutely, as this was an investment with lent money.
Absolutely, we made relevant changes to keep it budget-friendly, balanced by mandatory requirements that increased the budget.
In the whole process, they were alongside to make sure everything was done correctly.
Helpful, professional and timely.
Yes, absolutely.
Submitting the application for a project that was already started.
If you want professionals that go above and beyond expectation and what you required, then this company is your best bet. Alejandro is there with a lot of knowledge to guide you through the process.
Why this matters
This project shows why garage conversions need careful building consent support. The work may involve habitable-space standards, insulation, safety glazing, wet areas, new plumbing and drainage, slab reinstatement, weathertightness, moisture control, ventilation and construction-stage variations.
When those items are not documented properly, the risk appears later: RFIs, inspection delays, variation disputes, CCC problems, unexpected cost, and builder confusion. When they are documented properly, the project has a much stronger chance of moving through consent, site changes and CCC with less stress.
Planning a garage conversion, new bathroom, or habitable space upgrade?
ArchSolutioNZ can help you understand whether your garage conversion needs building consent, prepare council-ready drawings, respond to RFIs, support minor variations during construction, and keep the pathway to CCC clear.