
The Balcony That Needed to Stop Leaking — Before It Became a Bigger Problem
From the outside, it looked fine. A first-floor balcony. Windows and doors facing the view. Timber deck surface. Glass balustrade. But the homeowners knew something wasn't right. Water was the concern. And when water is involved — especially in Auckland — ignoring it is never the solution.

Bottom line
A leaking balcony problem is usually a system problem, not a surface problem.
Start by finding where water can enter, move and get trapped. This repair needed a complete waterproofing strategy, not a cosmetic deck refresh, because the critical risks sat at doors, walls, thresholds and membrane junctions.
Step 1 — Understanding the Vulnerable Areas
The first-floor external balcony required:
- Raising sill upstands to a minimum 100mm
- Revising window and door frames
- Upgrading the balustrade to meet F4 safety standards
- Installing a new membrane deck system on pedestals
- Designing an internal membrane gutter
- Reworking capping and saddle flashings
This isn't cosmetic. This is envelope surgery.
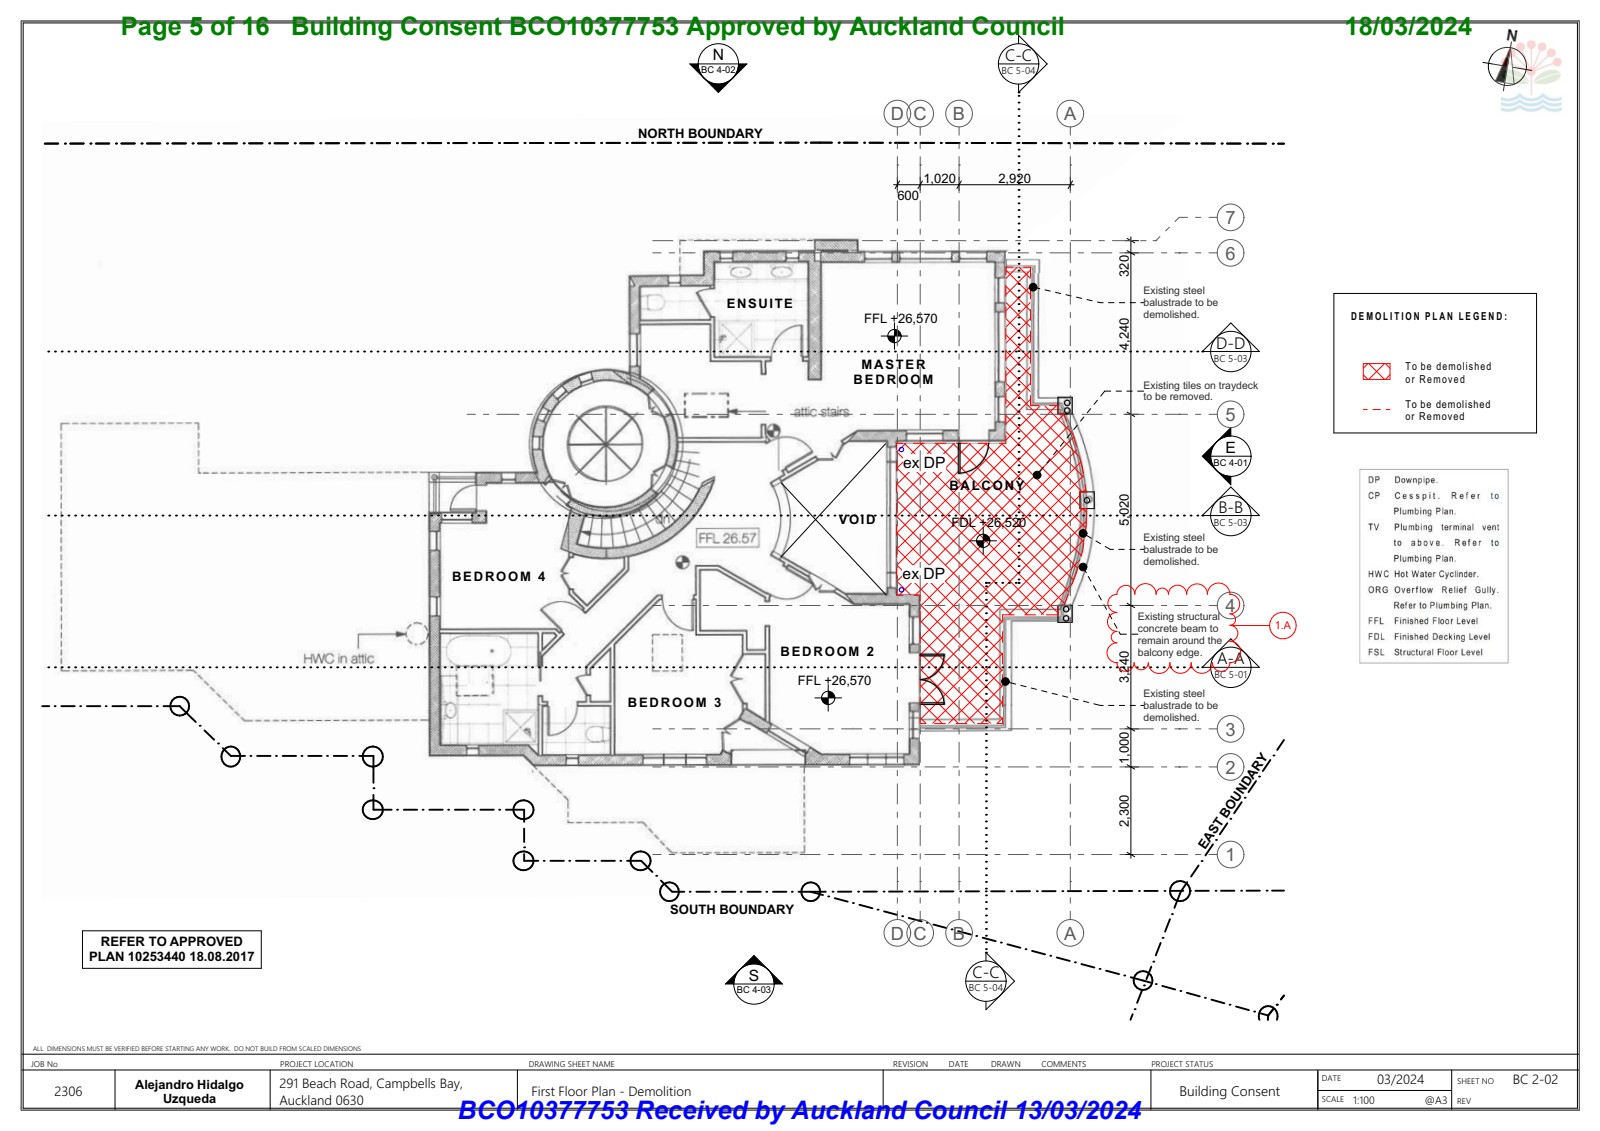
First Floor Plan — Demolition
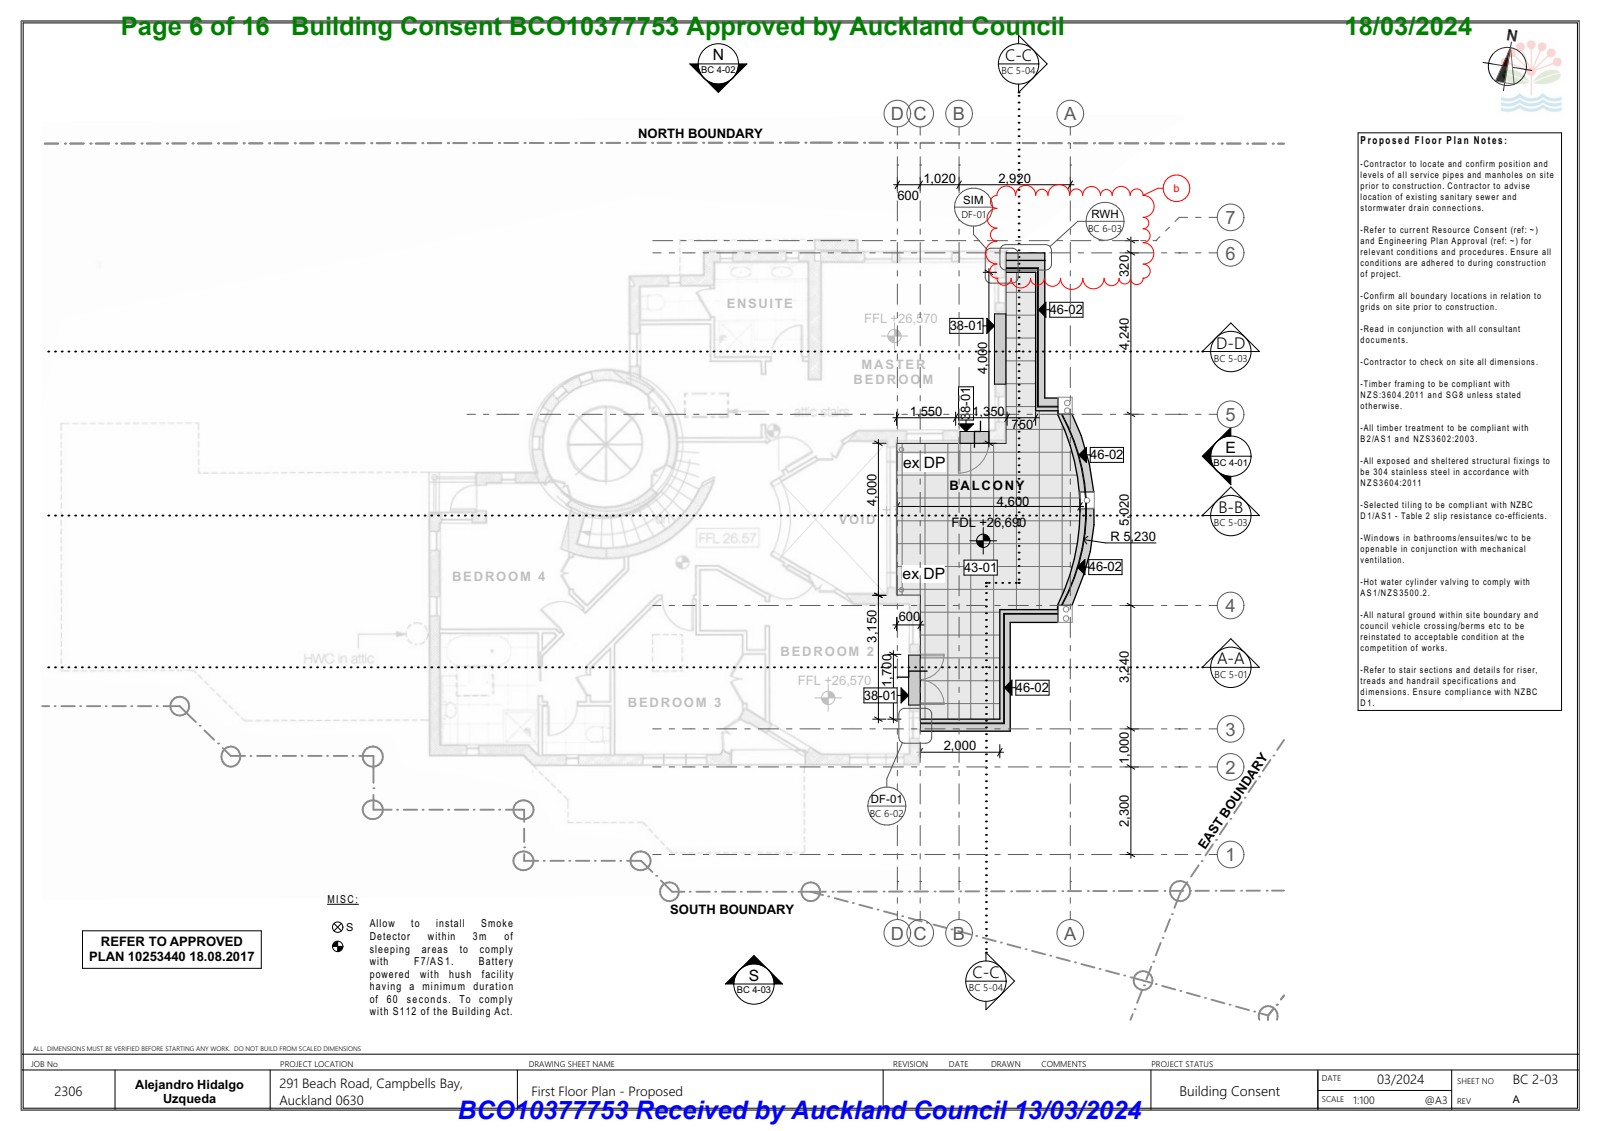
First Floor Plan — Proposed
Why 100mm Upstands Matter
One of the most common failure points in membrane decks is inadequate door threshold height.
If the sill is too low:
- • Water backs up
- • Wind drives rain inward
- • Membrane termination becomes vulnerable
That single detail alone can determine whether a balcony performs for 2 years — or 20.
Raising the sill to 100mm minimum creates real protection. Not temporary resistance.
The Membrane Upgrade
The existing deck required conversion into a proper membrane deck system. That meant:
- Waterproofing membrane (Viking system)
- Pedestal-supported deck finish
- Correct falls toward drainage
- Internal membrane gutter connection
- Integration with existing stormwater
This transforms the deck from "surface protection" into a controlled water management system.
Because water will always land on the deck. The only question is: where does it go?
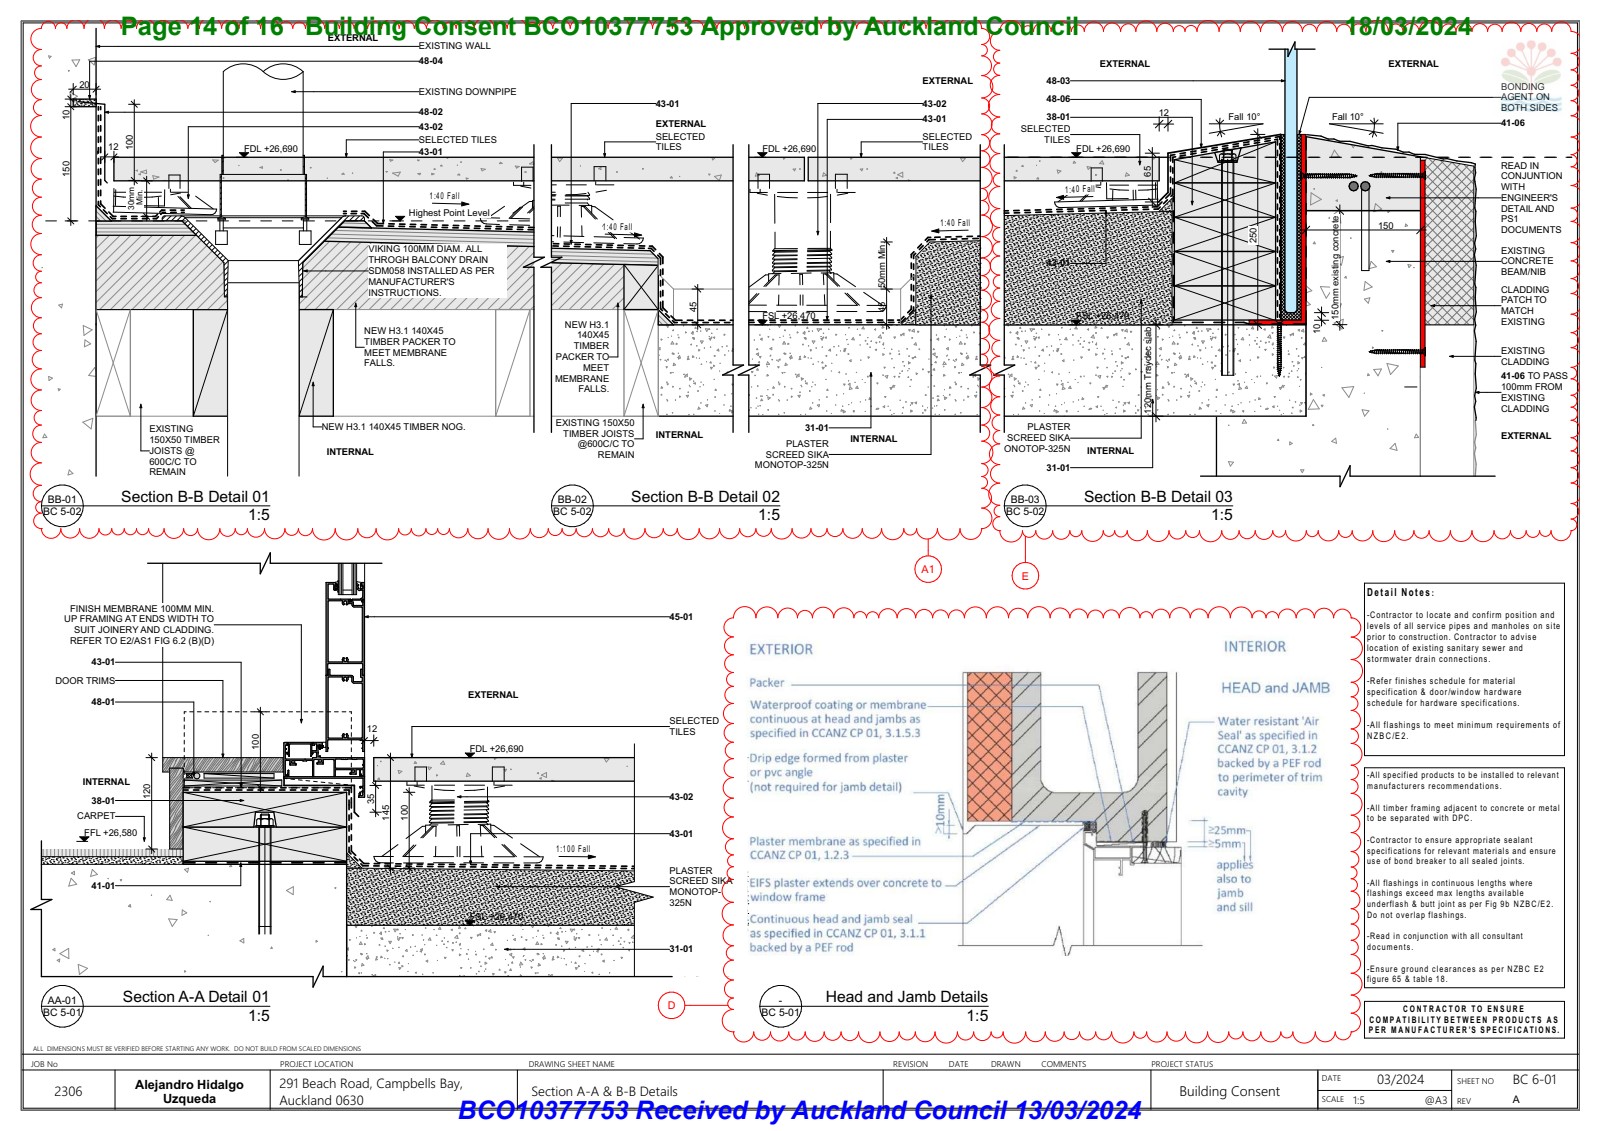
Section A-A & B-B Details
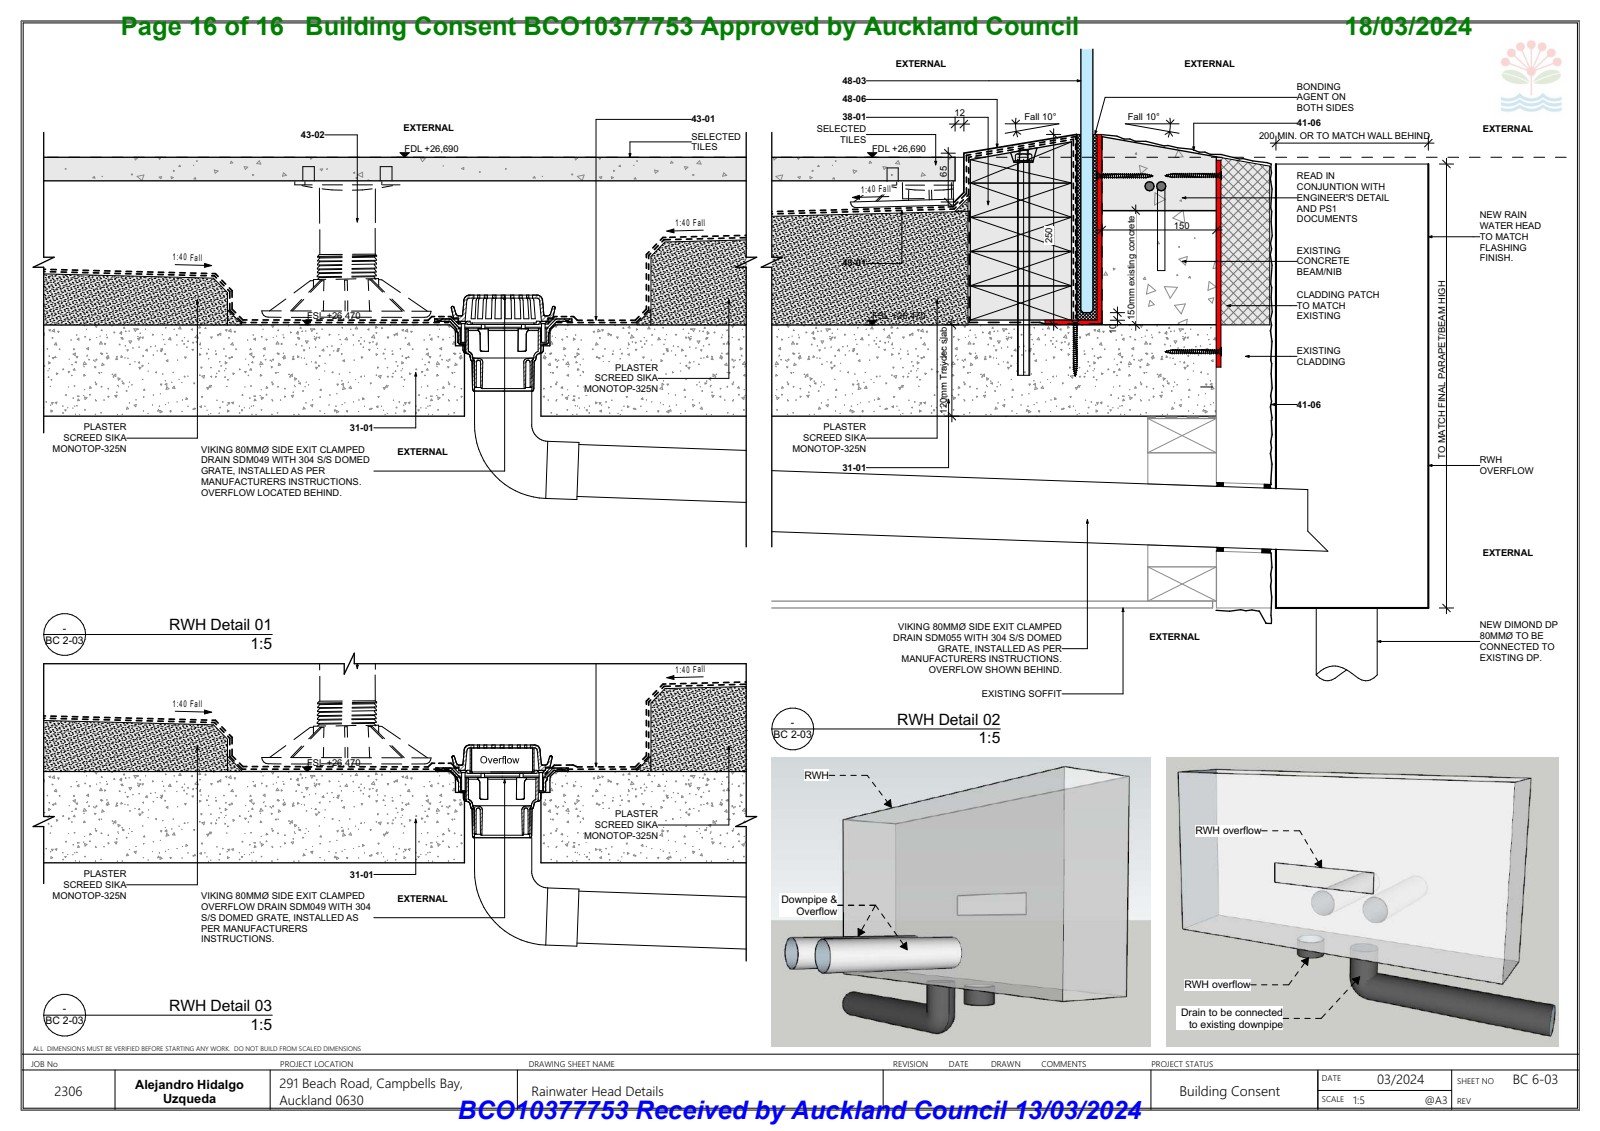
Rainwater Head Details
Balustrade Compliance — Safety Above Ground
The balustrade also required revision to meet F4 standards for fall protection over 1 metre. Balustrades are often overlooked during renovations. But when code changes, safety requirements change too.
- 1m minimum height
- Proper fixing to structure
- Structural stability verified
- Safe detailing at junctions
Compliance here isn't optional. It's life safety.
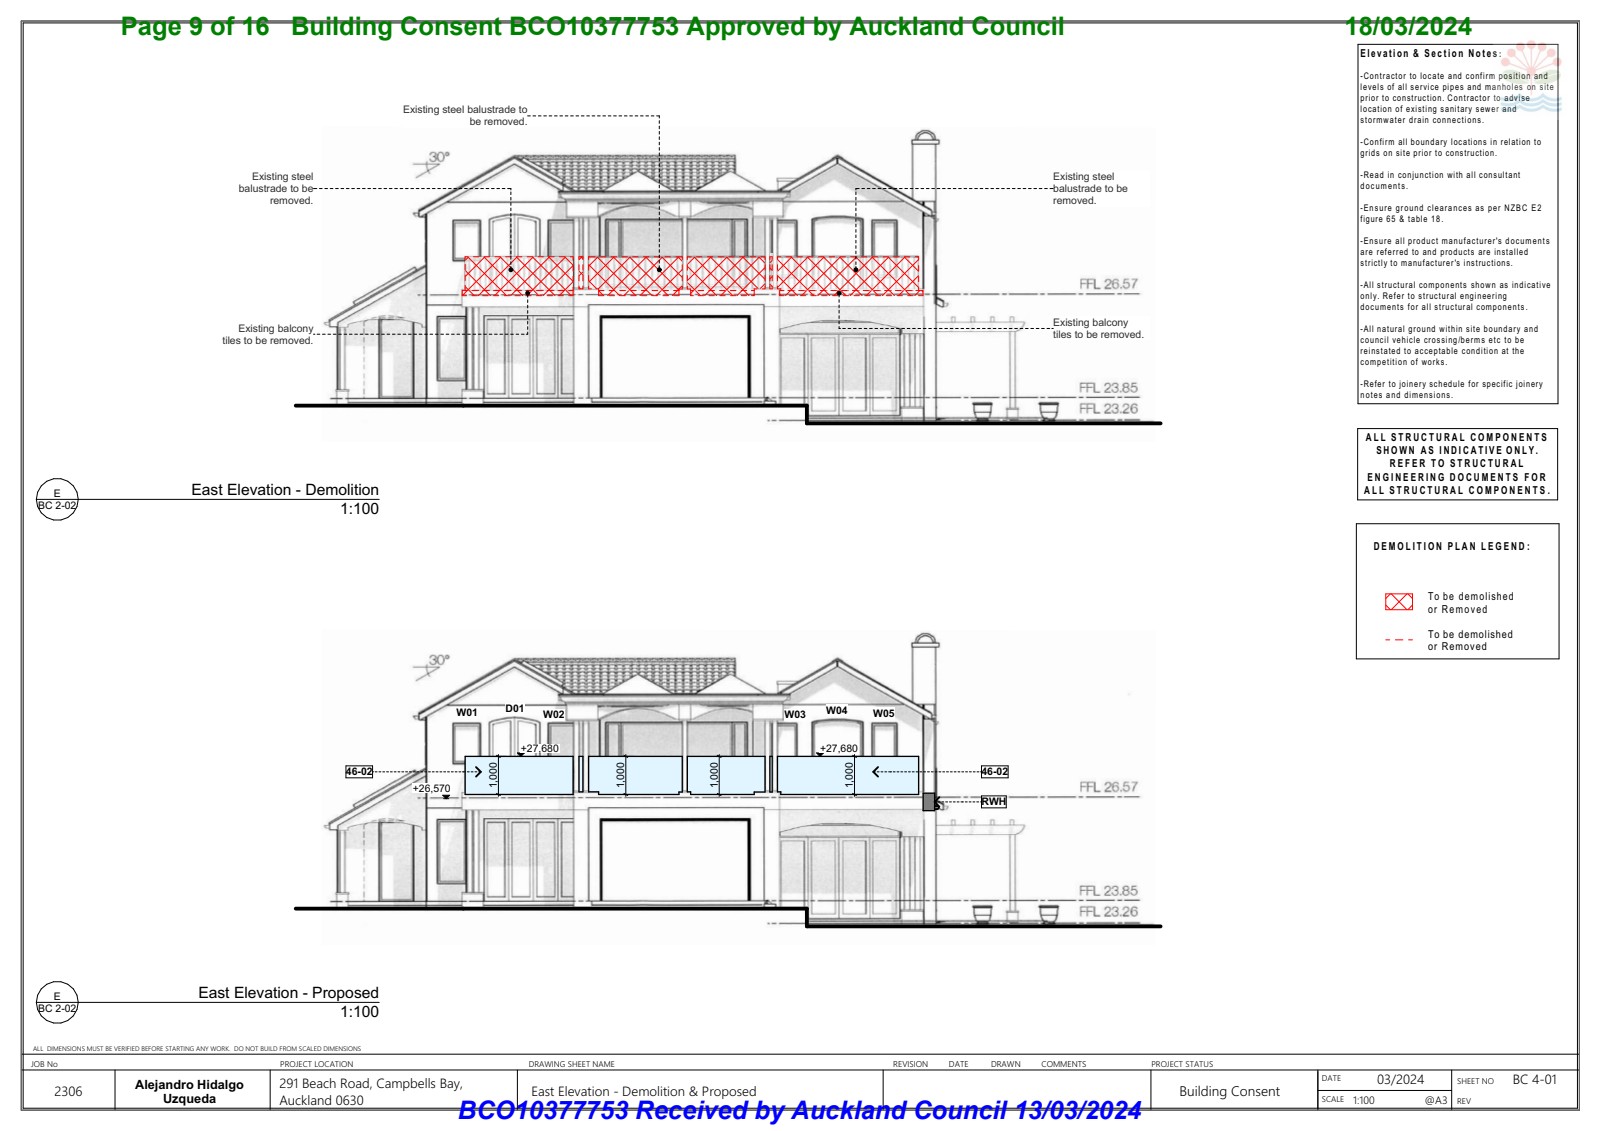
East Elevation — Demolition & Proposed
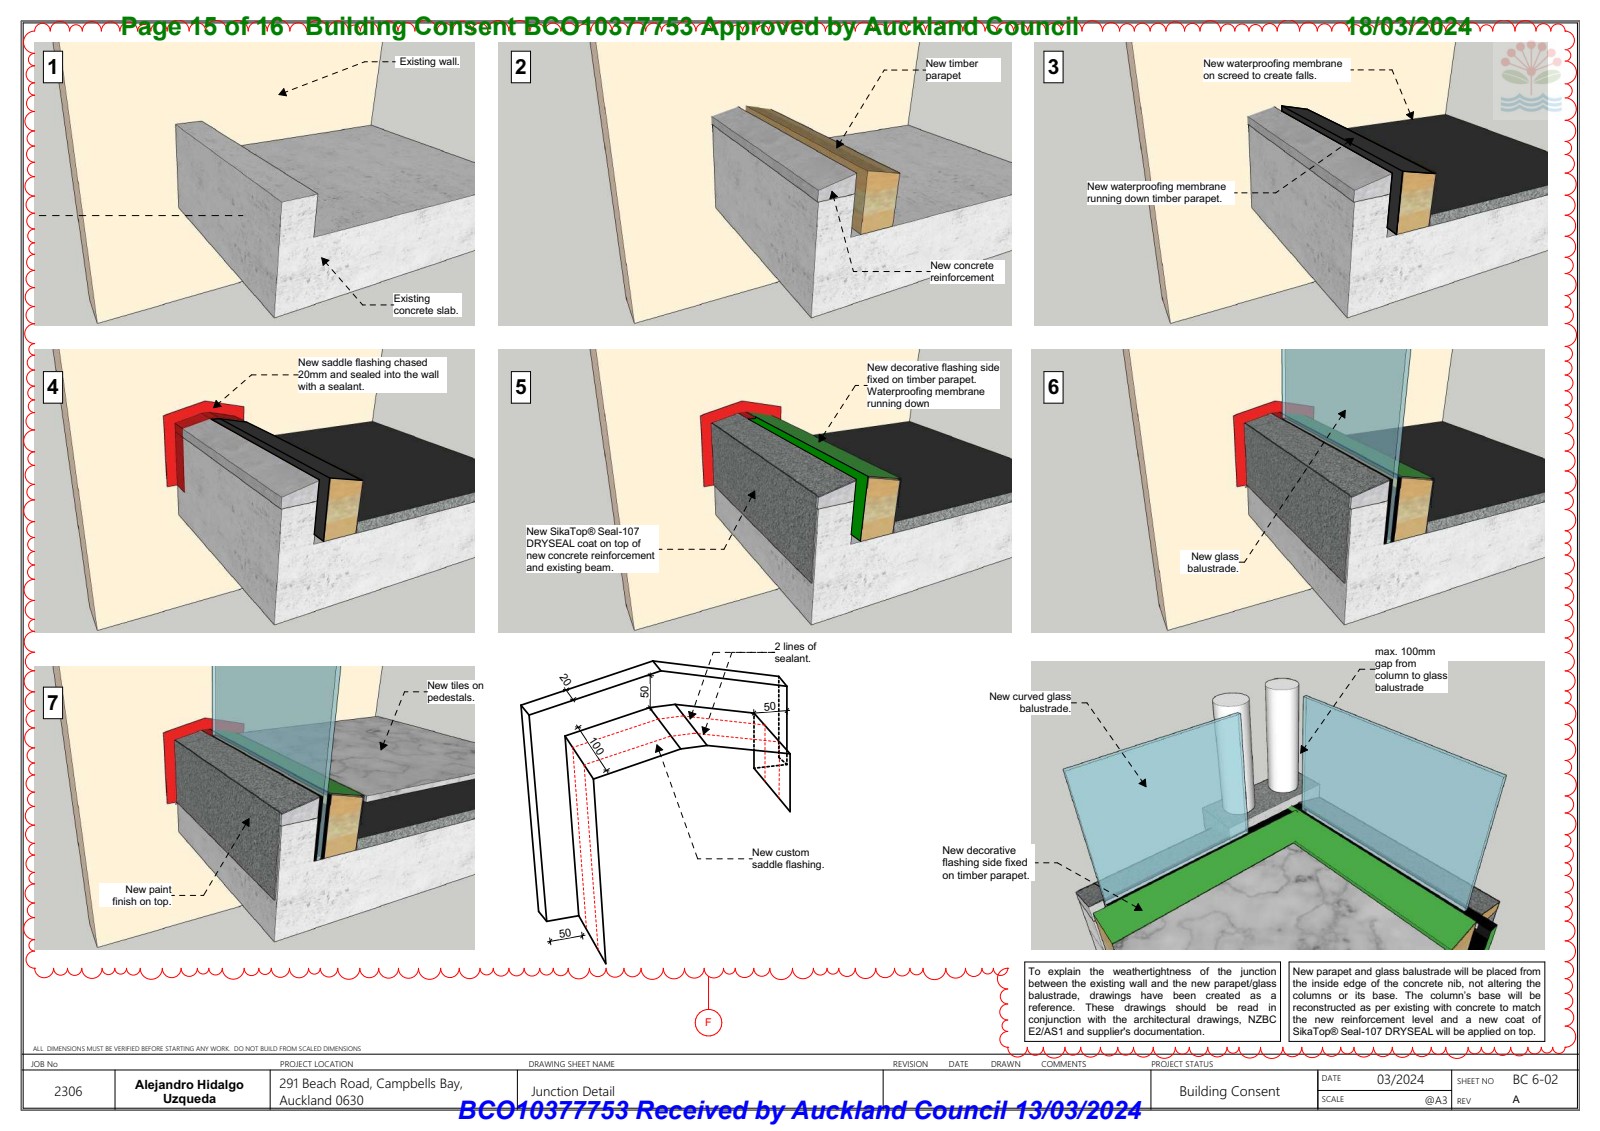
Junction Detail
Invasive Inspection — Facing the Hidden Risk
Part of the scope allowed for invasive inspection of cladding, interior walls, and ceiling junctions.
Why? Because once water damage exists, you cannot fix it by guessing. You confirm. You inspect. You detail properly.
That's the difference between patchwork and professional remediation.
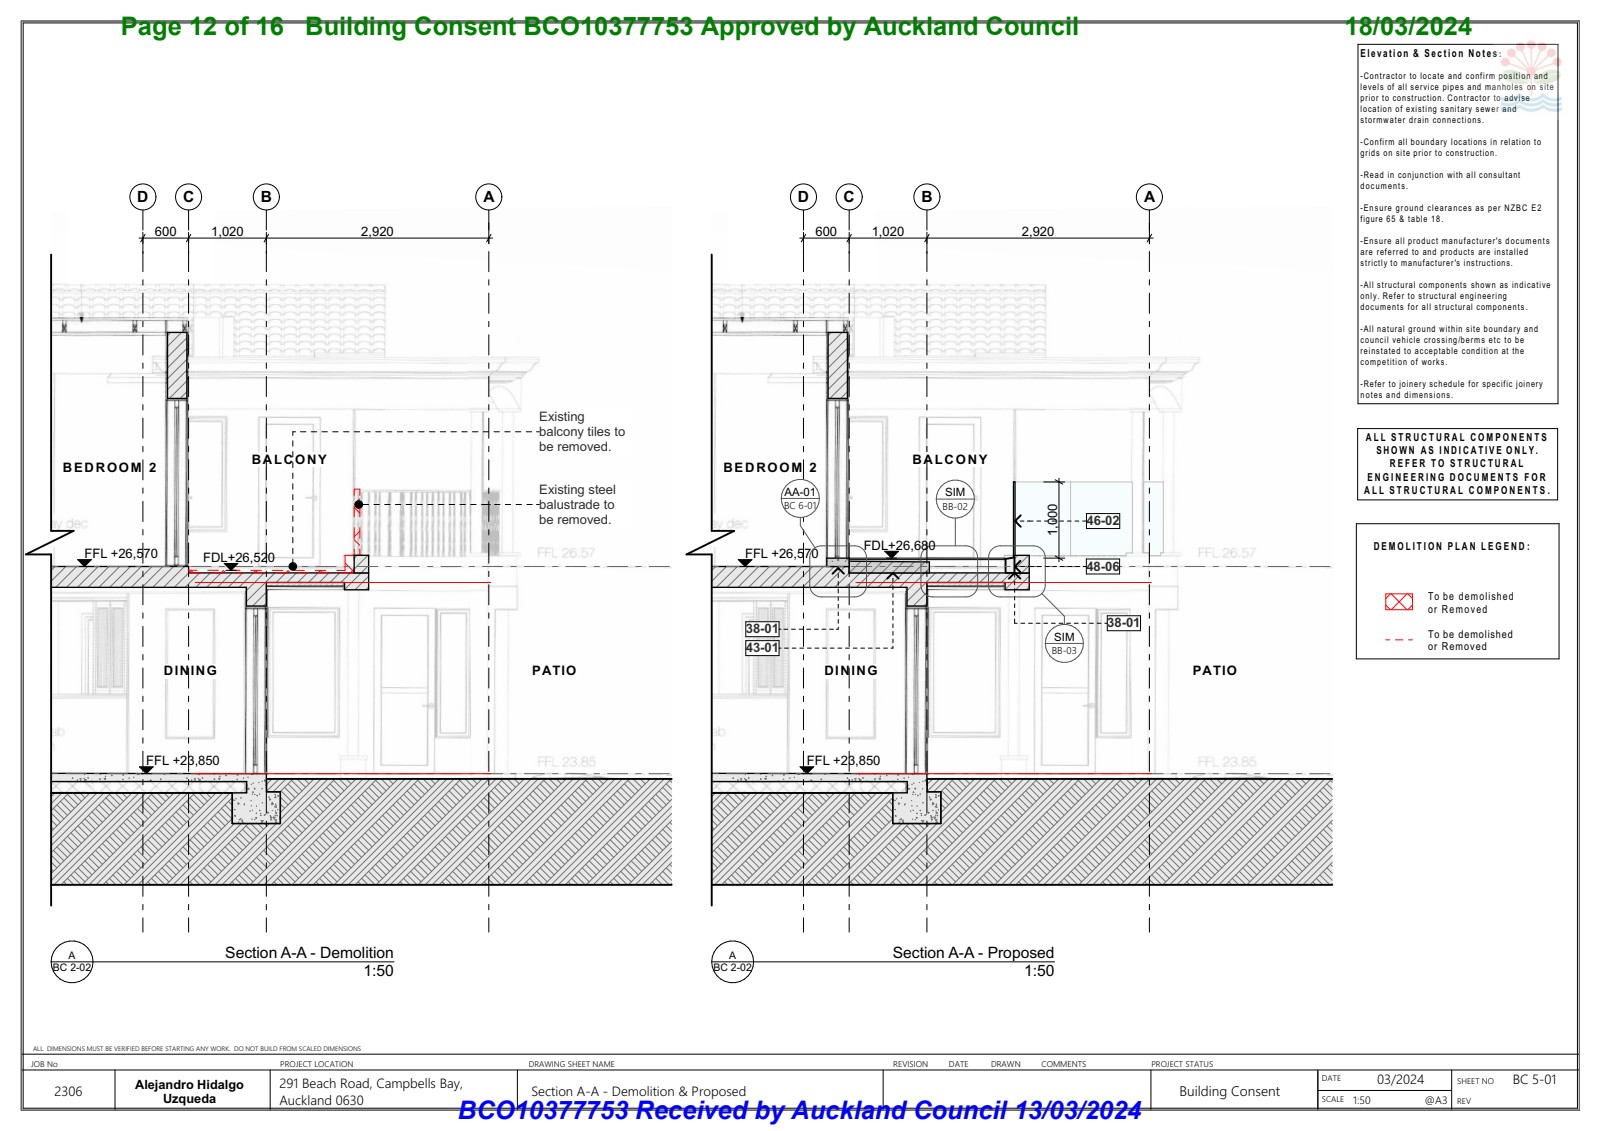
Section A-A — Demolition & Proposed
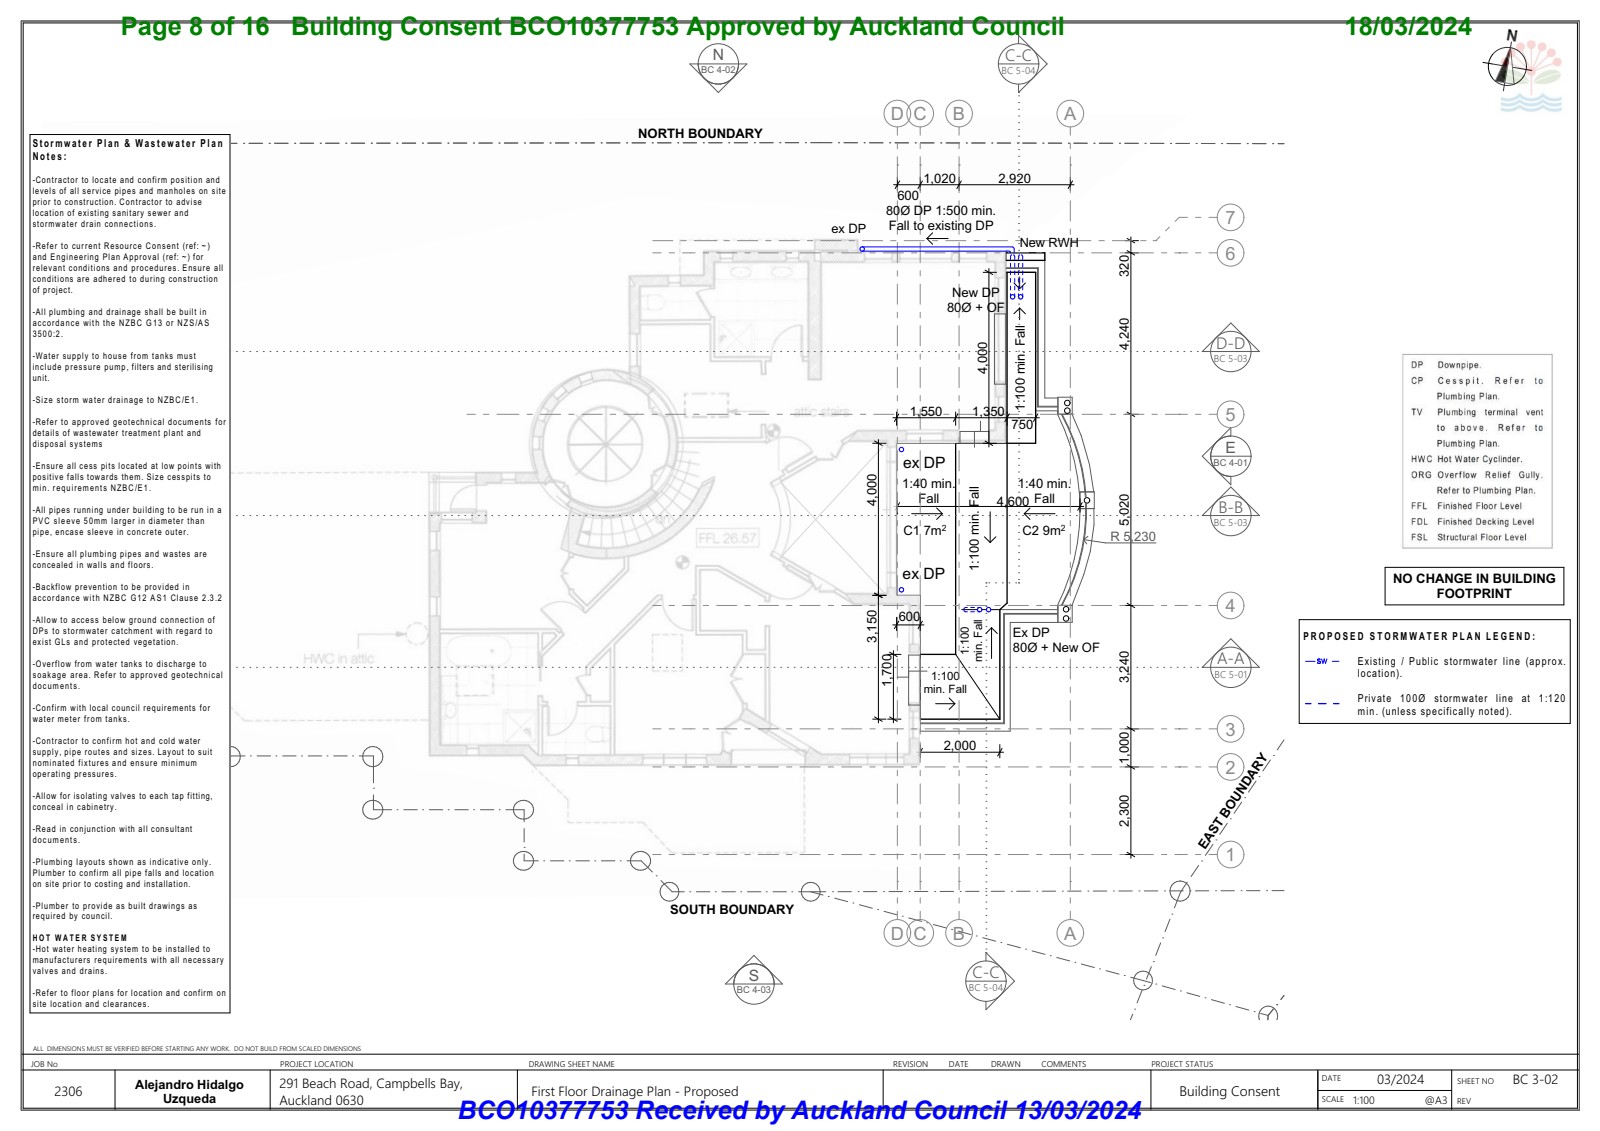
First Floor Drainage Plan
The Invisible Value
From the street, it still looks like a balcony. But now it has:
What changed visually is minimal. The invisible result is protection.
What the Homeowners Didn't Have to Do
- Interpret weathertightness requirements
- Argue with council about compliance
- Coordinate flashing solutions
- Design membrane falls
- Draft technical junction details
They wanted a safer, compliant balcony. What they needed was structured consent documentation and envelope control.
That's what this project delivered.
Project lesson
Membrane decks fail slowly before they fail visibly.
If you have a first-floor deck, sliding doors onto a balcony, old flashings or balustrades below current expectations, the right answer may be a compliance upgrade rather than a full redesign.
The most important work is often hidden. When the membrane, threshold and wall junctions are detailed properly, the deck performs quietly. When they are not, the repair can become expensive and disruptive.