
The Extension That Was Approved — But Not Yet Buildable
When the homeowner decided to extend their home, they had already secured Resource Consent. That felt like the hard part. But what many people don't realise is this:
Bottom line
Resource Consent can approve the idea. Building Consent proves the work can be built safely.
Start by separating planning approval from construction approval. This extension needed structure, envelope performance, waterproofing, drainage, insulation and compliance documentation before it could become build-ready.
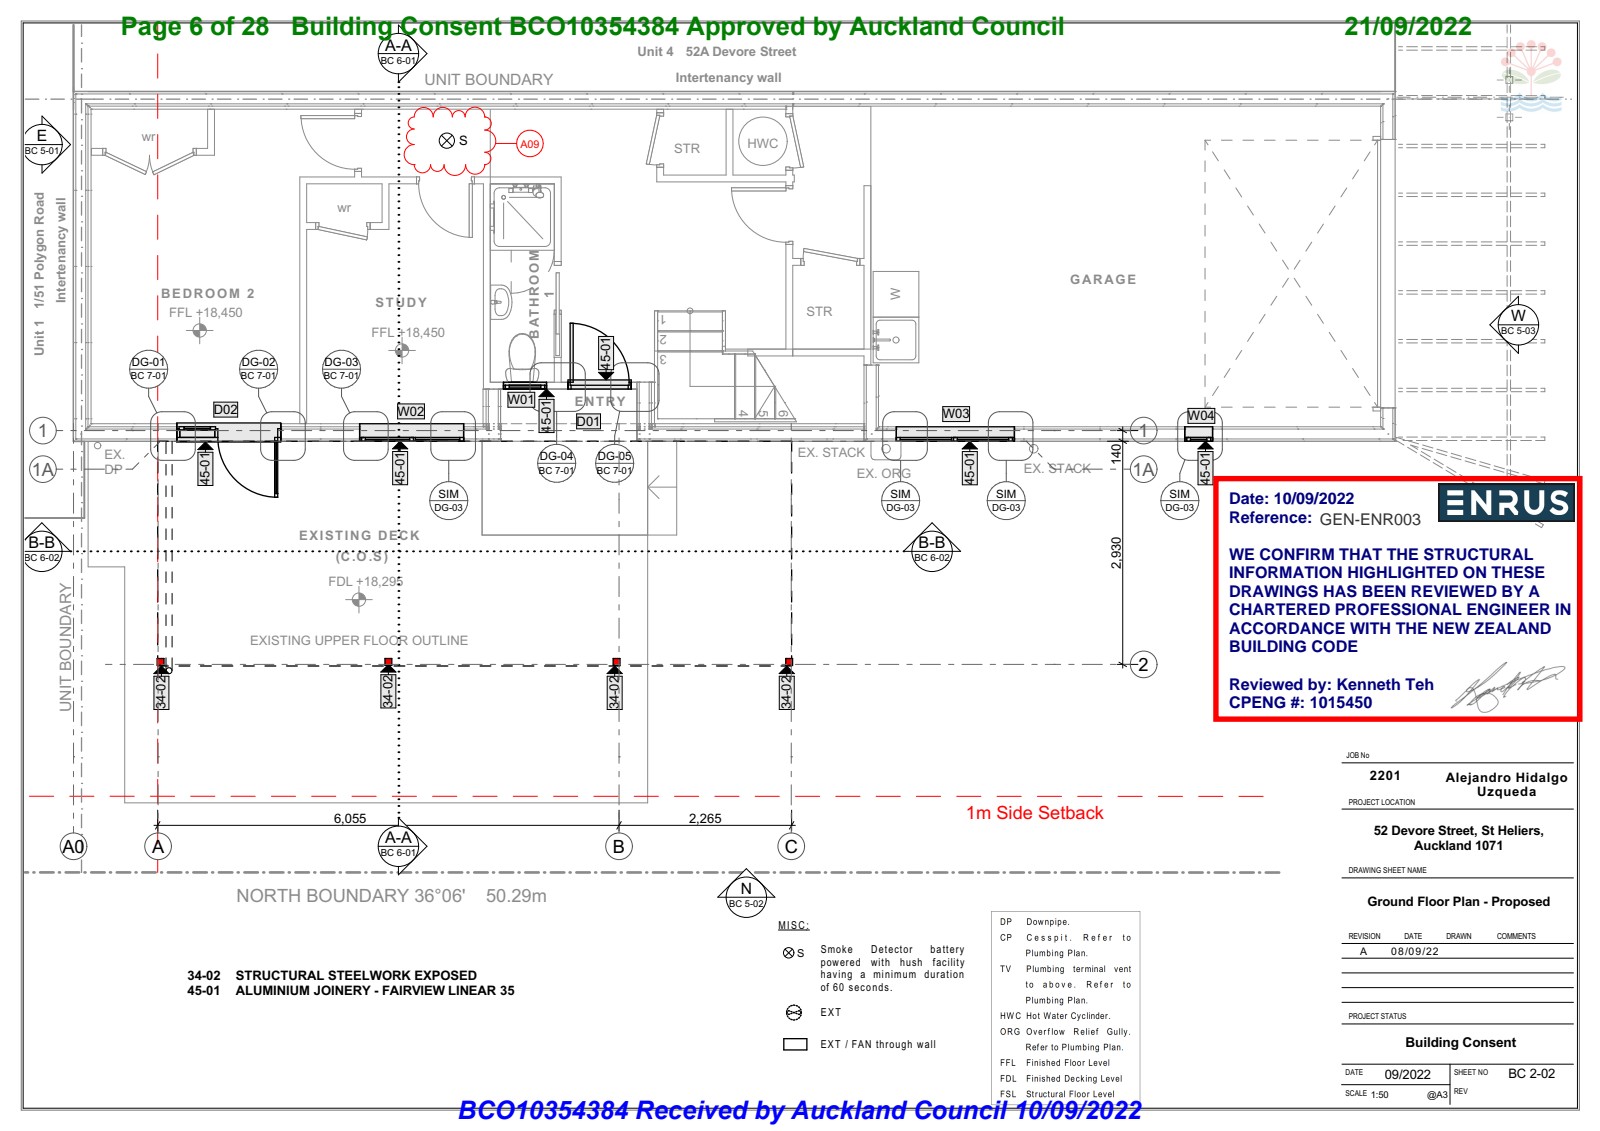
Ground Floor Plan — Proposed: the extension integrated with the existing dwelling
Where Extensions Become Technically Sensitive
An extension isn't risky because it's new. It's risky because it connects to something old.
Where the new structure meets the existing dwelling, several things must align:
- Structural load paths
- Weather-tightness junctions
- Insulation continuity
- Subfloor and slab connections
- Flashing integration
If these interfaces aren't detailed correctly:
Problems don't show immediately — they show years later. That's why the junction details are critical.
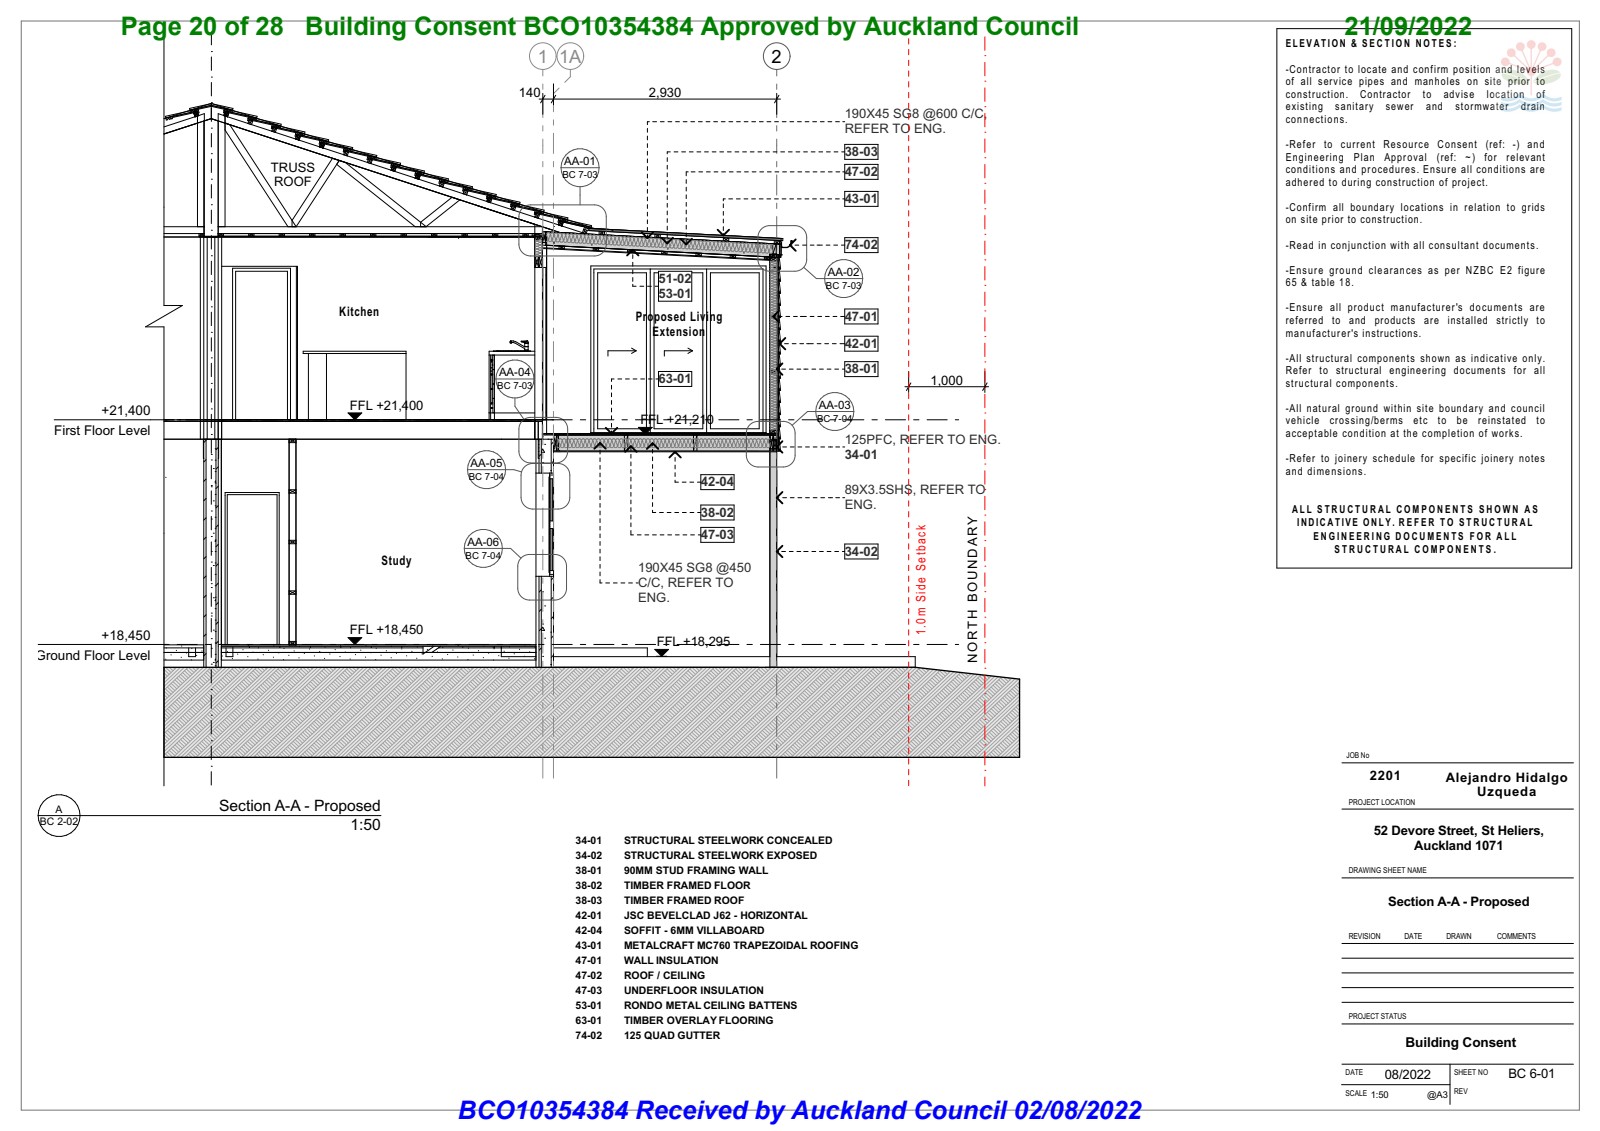
Section A-A — Building section through the extension
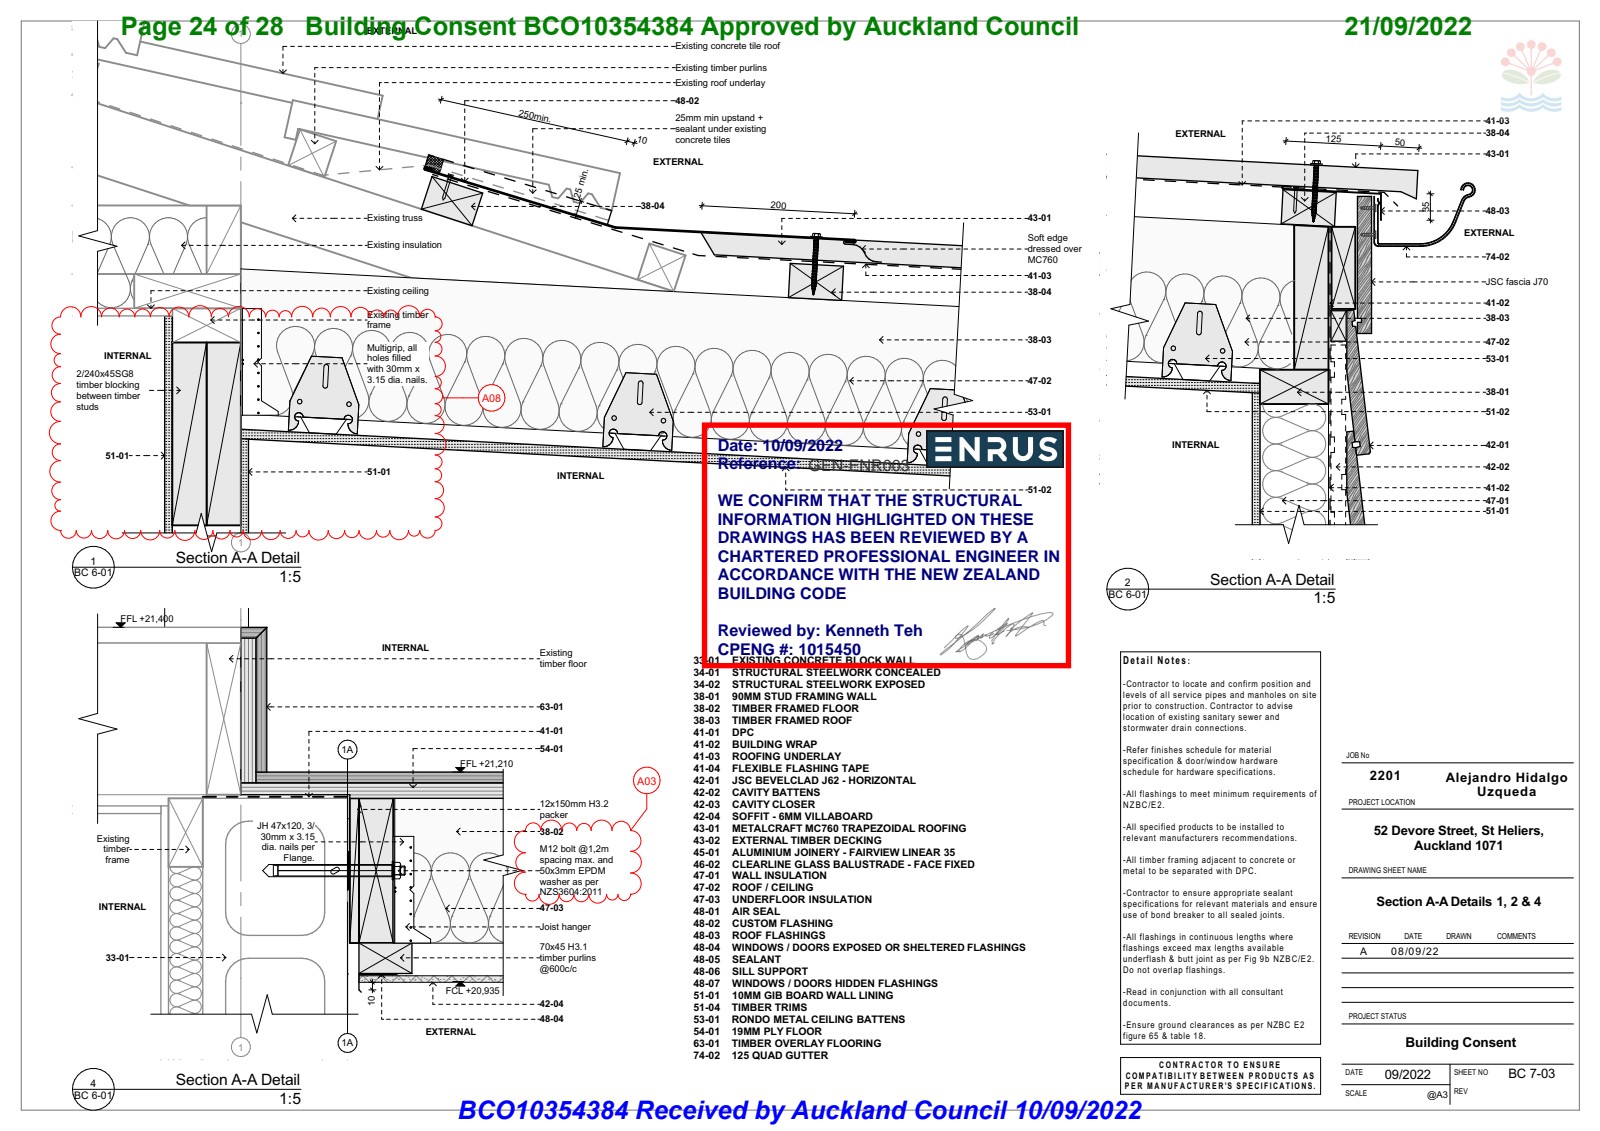
Wall / Roof Junction Detail
The Structural Layer
Adding 30m² is not just framing walls. It involves:
- Confirming foundation adequacy
- Ensuring new framing ties correctly into existing structure
- Verifying bracing performance
- Confirming roof load transfer
Structure is invisible once lined — but it determines the life of the extension.
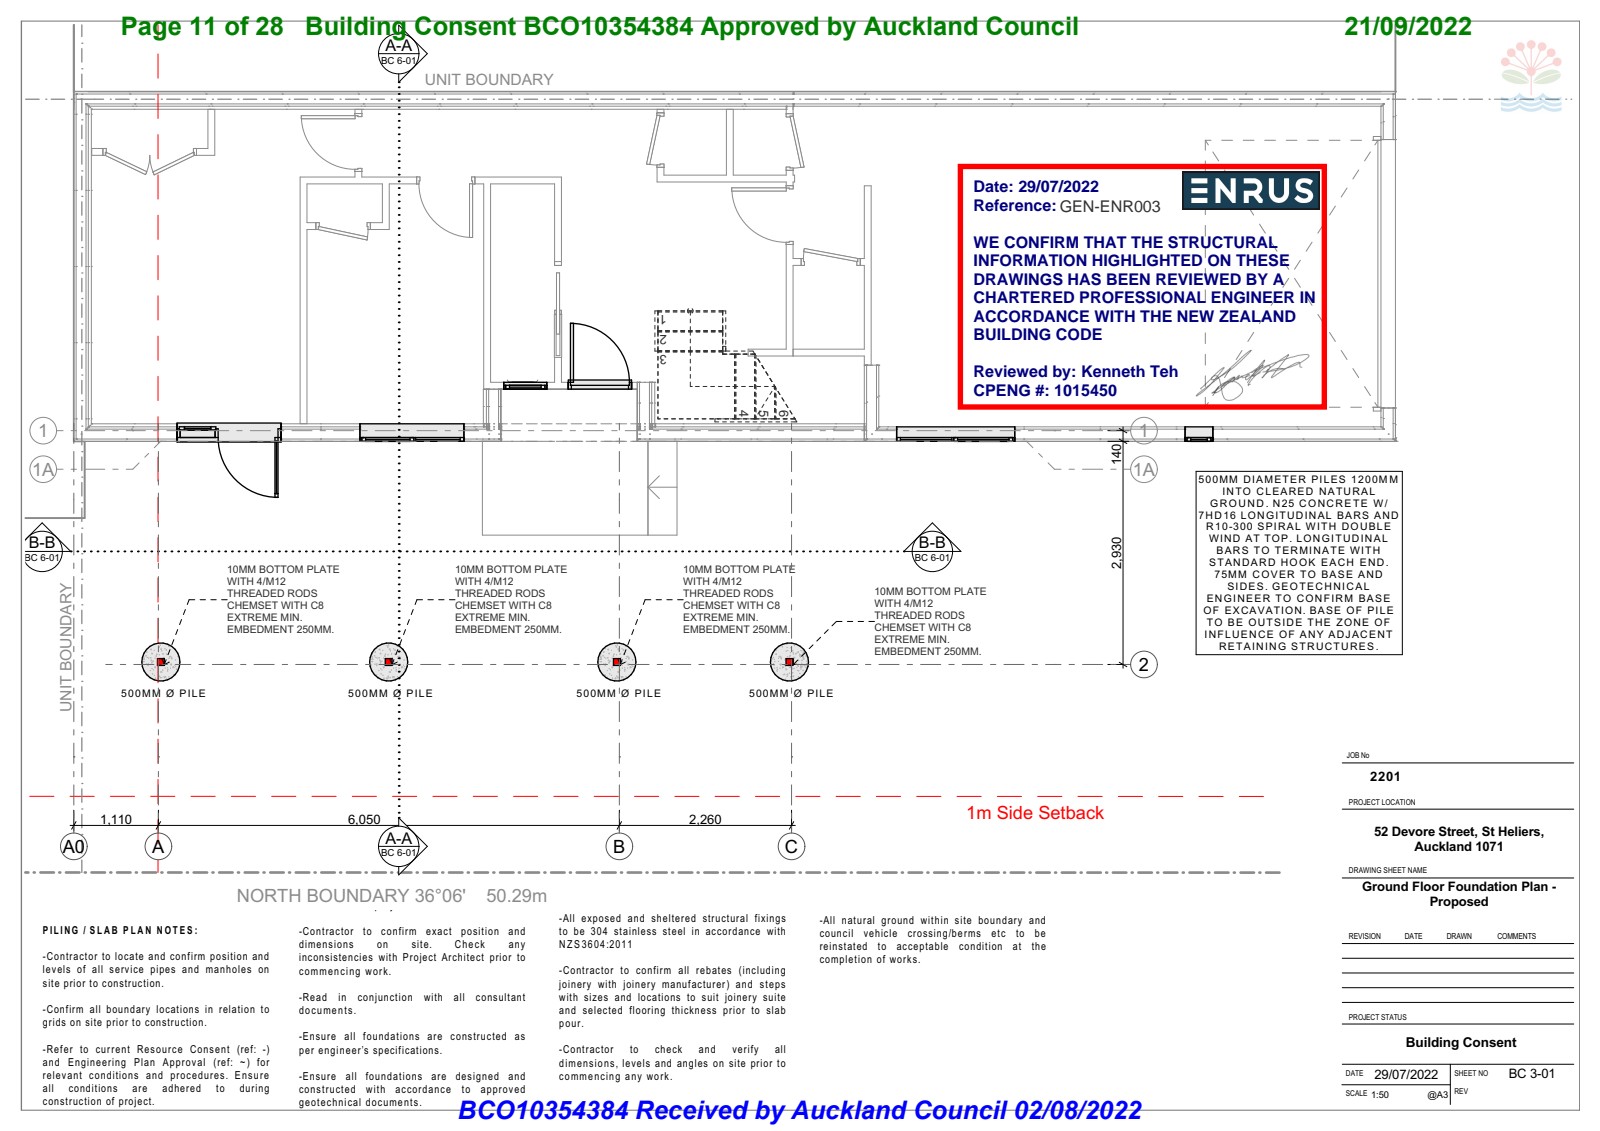
Foundation Plan — Piling layout and structural connections
The Bathroom Renovation Within the Extension
Part of the project included a bathroom upgrade. And bathrooms are one of the highest-risk areas in any home.
Because once you introduce tiled showers, waterproof membranes, drainage modifications, pipe penetrations, and ventilation requirements — you're no longer just renovating. You're engineering moisture management.
A tiled shower requires:
- Continuous membrane system
- Correct floor falls
- Proper waste positioning
- Junction sealing
- Waterproofing upstands
If any one detail is overlooked, water finds a way in.
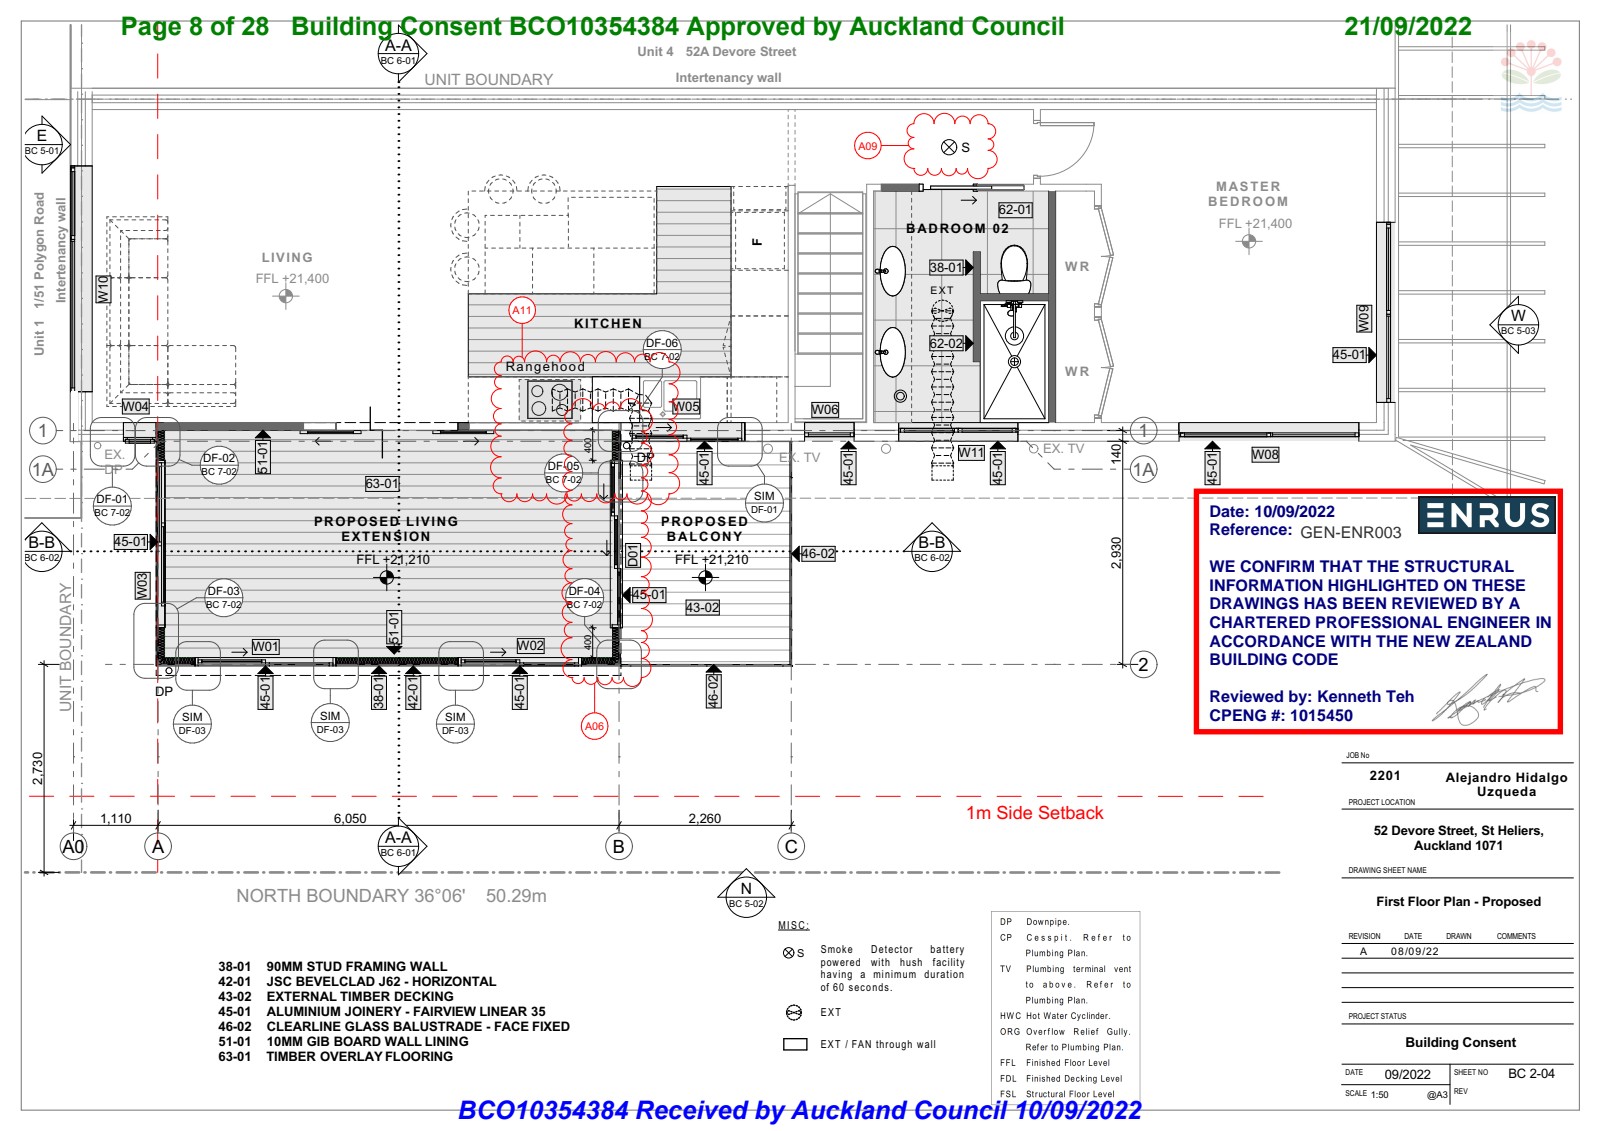
First Floor Plan — Proposed layout including bathroom
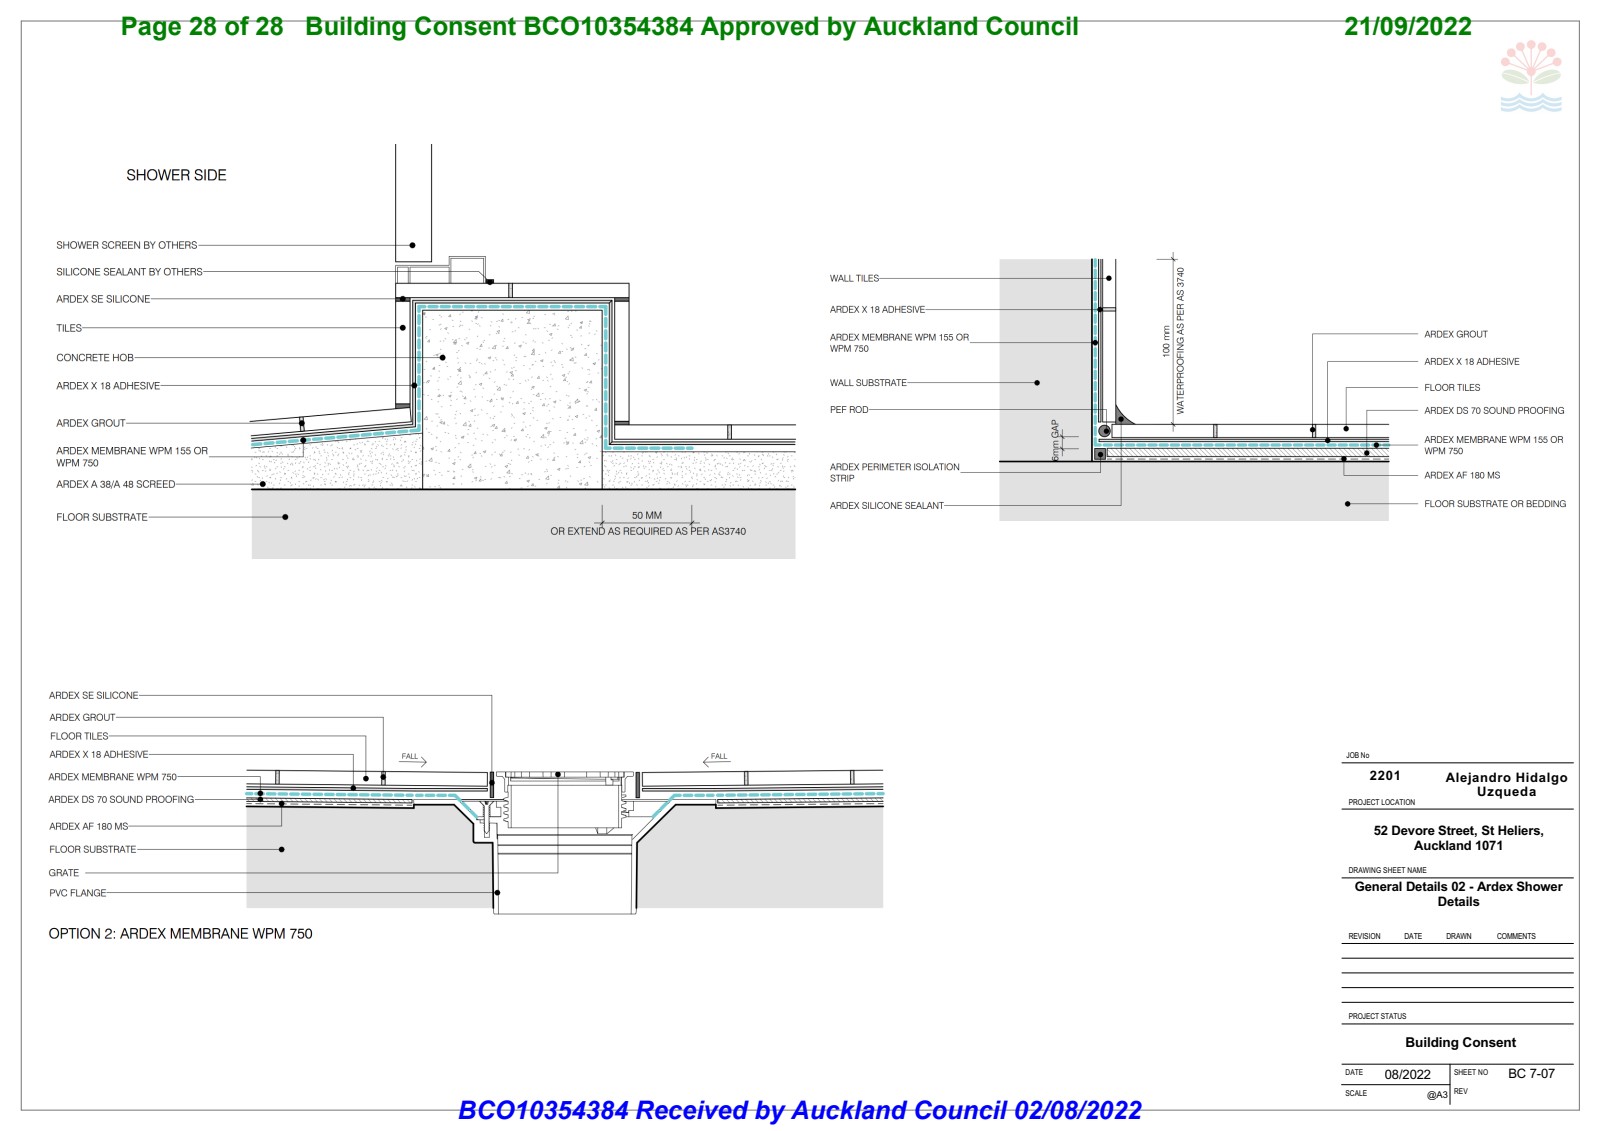
Shower Section Detail — Ardex membrane and drainage system
The Envelope Protection
Extensions are exposed to wind and rain in ways the original home may not have been. That means:
- Correct cavity detailing
- Flashing integration at windows and roof
- Cladding continuity
- Air sealing
Council doesn't approve aesthetics. They approve weather performance.
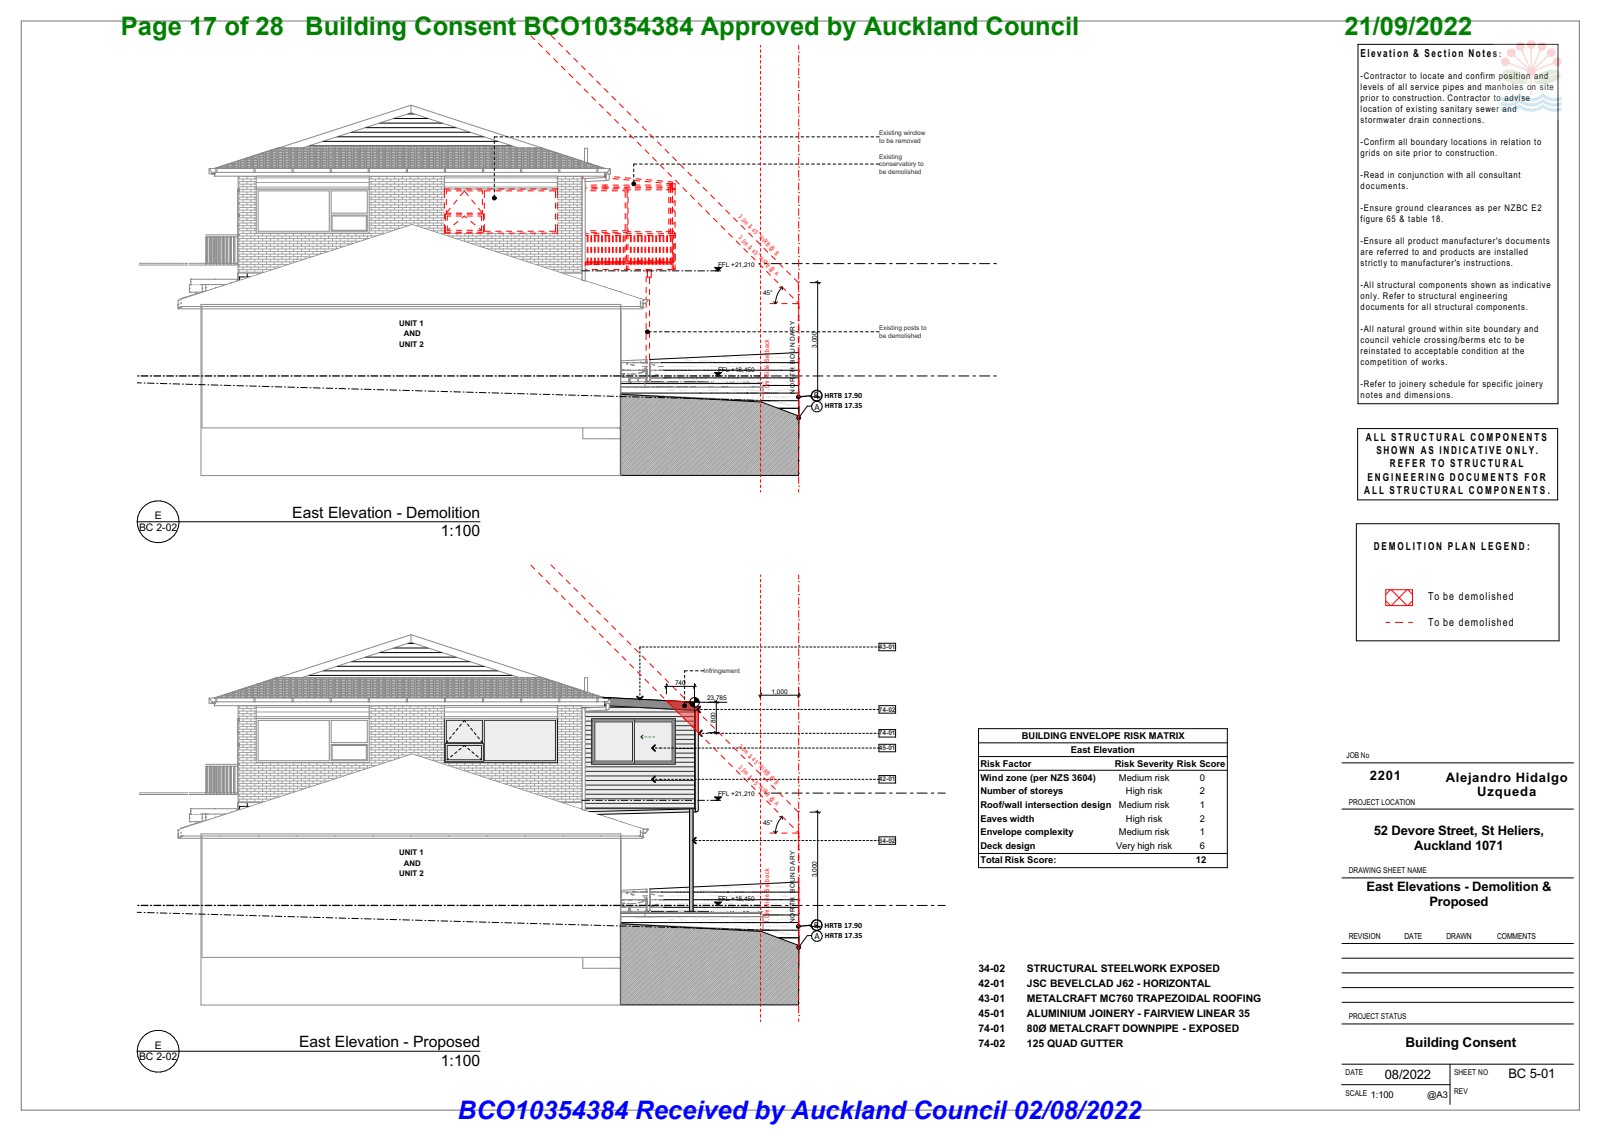
East Elevation — Proposed, with building envelope risk matrix
The Coordination Most People Don't See
Behind the scenes, this project required:
- Alignment between structural design and architectural layout
- Drainage tie-ins to existing services
- Compliance notes referencing NZBC requirements
- Clear material specifications
- Logical sequencing for submission
This is where many projects get delayed — not because the design is wrong, but because the documentation is incomplete or inconsistent. The goal wasn't to react to RFIs. It was to prevent them.
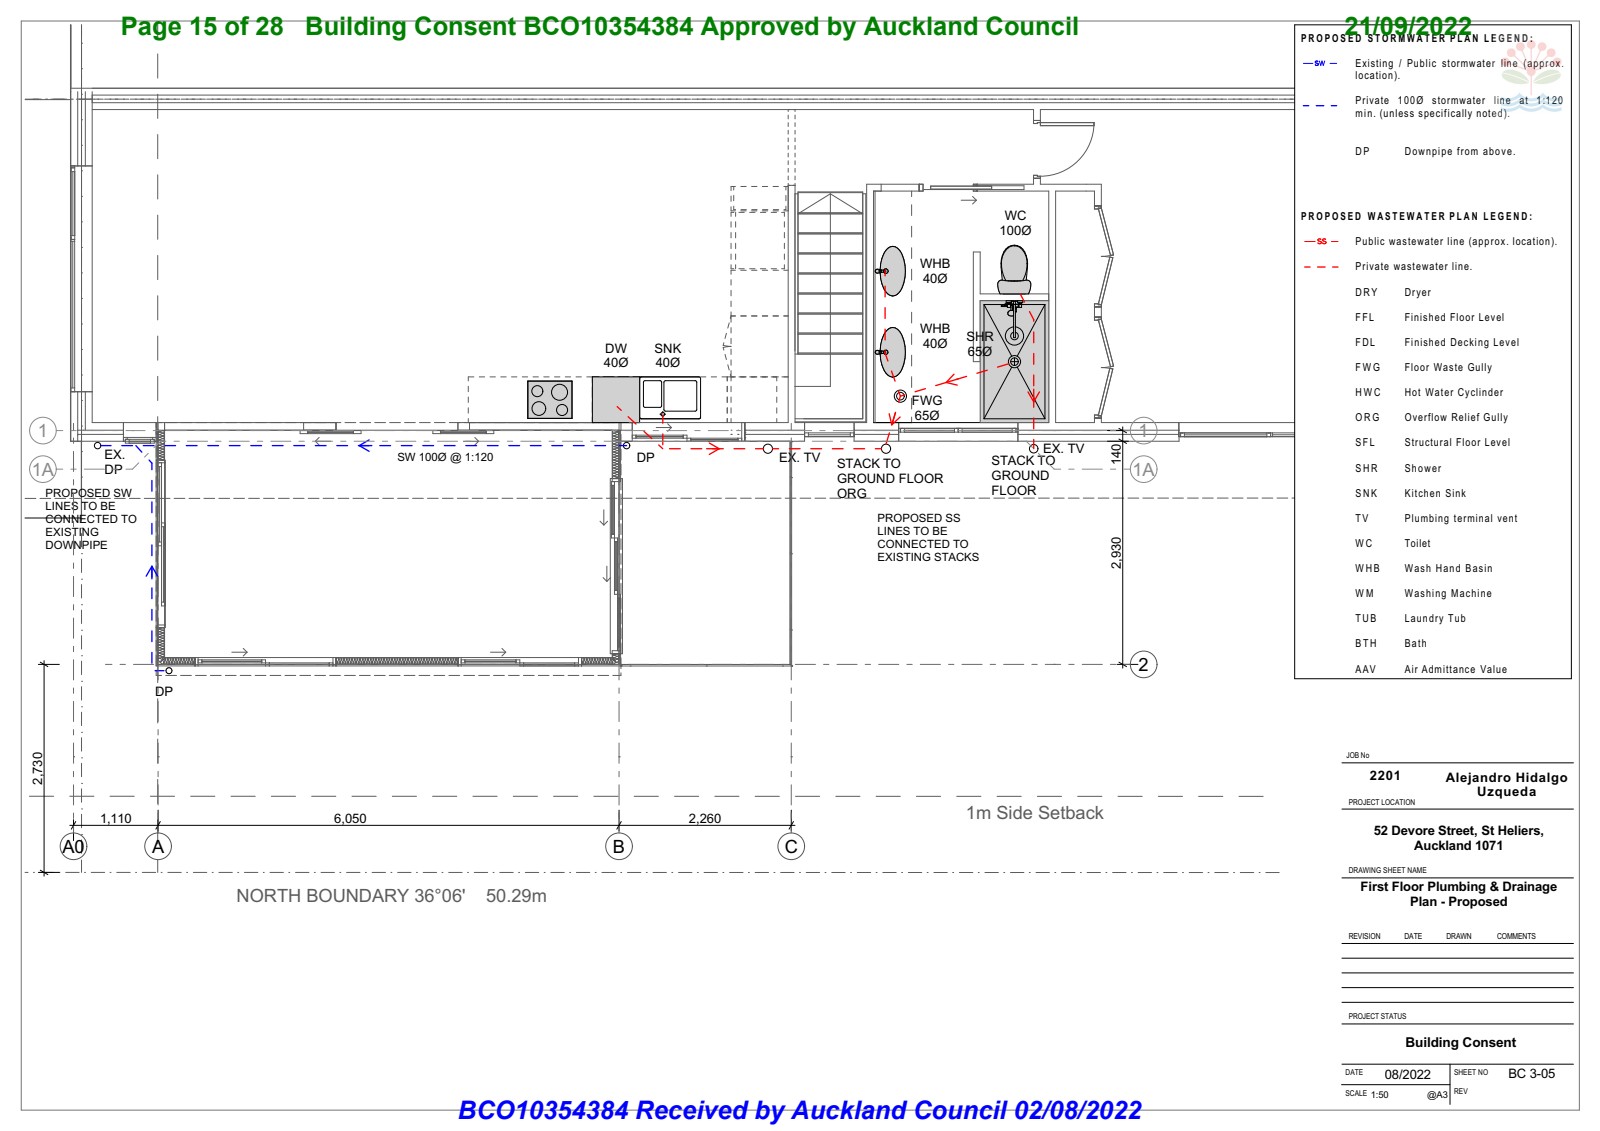
Plumbing & Drainage Plan — Coordinated services layout
The Result
The extension moved forward with:
The visible outcome was more space.
The invisible outcome was confidence. Confidence that the extension integrates properly with the existing dwelling. Confidence that moisture won't compromise framing. Confidence that council expectations were met from the beginning.
Project lesson
Approval to develop is not the same as approval to build.
If you already have Resource Consent, you have cleared one major hurdle. The next question is whether the extension has been proven through structure, waterproofing, insulation, drainage and buildable junction details.
Building Consent is where assumptions are tested. A good extension adds space without adding hidden risk inside the walls, roof junctions or wet areas.