
When a "Legal Home-and-Income" Claim Did Not Match the Property File
A purchaser expected a formal rental-income unit. ArchSolutioNZ's property-file review, site inspection, architectural report and cost reconciliation showed that the approved record and the complete compliance pathway told a very different story - before settlement transferred that risk.
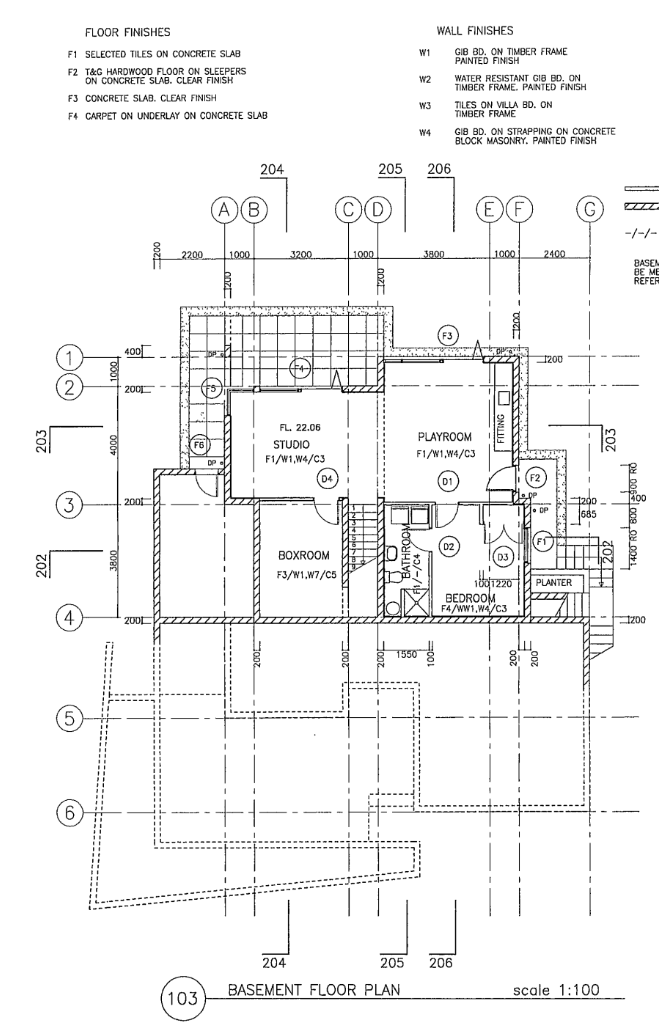
Approved lower-floor plan - supporting rooms were documented, but no full independent kitchen or separate household unit was shown.
Bottom line
The problem was not one wall. It was whether an advertised income stream had a lawful foundation.
A possible future pathway is not proof of existing legality. ArchSolutioNZ found that the early $7,000-$12,000 seller-side assumption did not represent the complete compliance outcome. That distinction affected cost, timing, Council risk, finance, insurance, rental readiness and the purchasers' willingness to proceed.
Our direct role in this case
ArchSolutioNZ gave the purchasers evidence before they inherited the problem.
This is not a hypothetical example or a summary of somebody else's inspection. We were engaged by the purchasers and carried out the architectural investigation described here.
Studied the Council property file, approved plans, consent scopes, inspections and CCC record.
Visited the property and compared the accessible lower-floor layout with the approved record.
Prepared the architectural compliance-status report and identified credible remedial pathways.
Reconciled the later vendor reports and estimates against the complete lawful outcome.
Showed why the initial $7k-$12k assumption was not a complete compliance budget.
Equipped the purchasers to negotiate and decide before settlement transferred the risk.
The Purchase Expectation - and the First Warning
The purchasers genuinely wanted the property. A lower-floor home-and-income unit was part of its appeal because it offered flexibility and potential rental income. The transaction became difficult when the use visible on site could not be matched to a clear approval in the property file.
What the purchasers expected
- A lawful lower-floor rental component
- An existing kitchen that could be relied upon
- Rental income reflected in the property's value
- A compliance issue that was limited and affordable
What the records established
- No approved full kitchen was identified
- The plans did not show a complete separate household unit
- A Council inspection had flagged the granny-flat arrangement
- Fire, acoustic and concealed-service evidence remained incomplete
Why the existing CCC did not solve it
A Code Compliance Certificate confirms the work authorised by its particular Building Consent. It does not automatically approve a kitchen, wall, use or conversion outside that consent scope.
The Investigation Timeline
The review moved from an initial purchasing question to a site investigation, competing specialist reports, cost reconciliation and finally a transaction decision.
Could the lower floor be relied on as a lawful rental unit?
The purchasers wanted the property and understood the lower floor to be a formal home-and-income component. Before settlement, they engaged ArchSolutioNZ to complete an architectural property-file review, inspect the site and provide evidence that could support negotiations with the vendor.
The approved record did not establish an independent household unit.
ArchSolutioNZ's first document review found no clear approval for the existing kitchen or separate rental use. We advised a preliminary full-pathway risk range of $100,000 to $150,000 plus GST, expressly subject to a site inspection, specialist input and quantity-surveyor pricing.
The visible layout was tested against the plans.
ArchSolutioNZ inspected the lower-floor kitchen, separation wall, service bulkhead, bathroom, glazing, electrical panel, external threshold and visible life-safety features. We recorded the matters that could not be verified without further records, testing or opening-up.
A future compliance pathway was possible, but existing legality was not proven.
Our architectural report separated two questions: what had historically been approved, and what might be required to regularise the current layout. We identified either a Certificate of Acceptance plus Building Consent pathway or, if evidence was inadequate, removal and reconstruction under a new consent.
Fire, building-surveyor and QS input narrowed part of the scope.
The vendor commissioned a fire report, a building-surveyor scope and a quantity-surveyor estimate. These reports created a credible fire-remediation route, but their assumptions and exclusions did not cover every statutory, planning, utility, professional or concealed-work issue.
The negotiation became a question of complete scope, not one repair price.
ArchSolutioNZ's private addendum reconciled the competing figures and identified a known position of approximately $85,000 plus GST before final Council invoices, specialist design, RFIs, inspections, utilities, concealed conditions and other unresolved items.
The purchasers withdrew and the sale was cancelled.
The purchasers lost a home they genuinely wanted, while the vendor lost a willing sale. The parties could not bridge the remaining uncertainty around the lawful end point, total cost and responsibility for completing it.
What the Property File Actually Showed
The property file contained approvals and a CCC, but each record had to be read against its exact scope. Four excerpts were especially important.
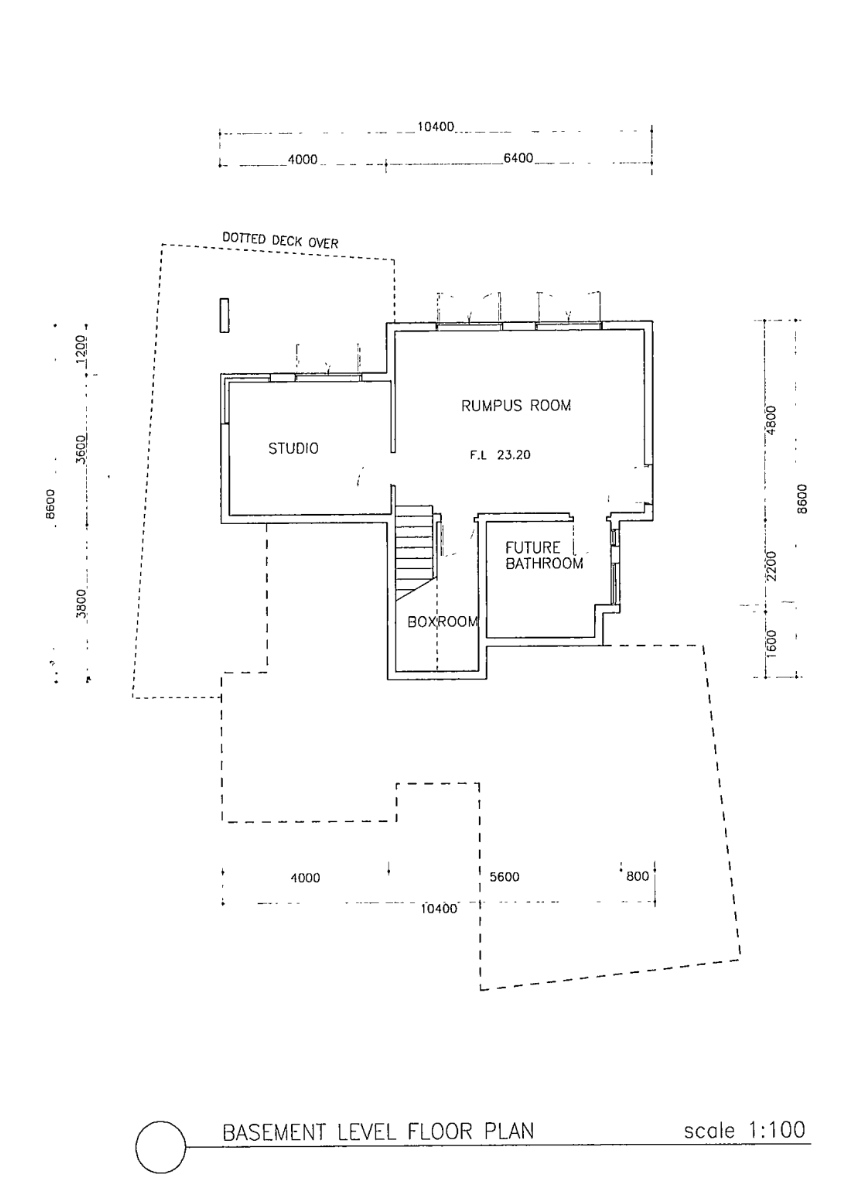
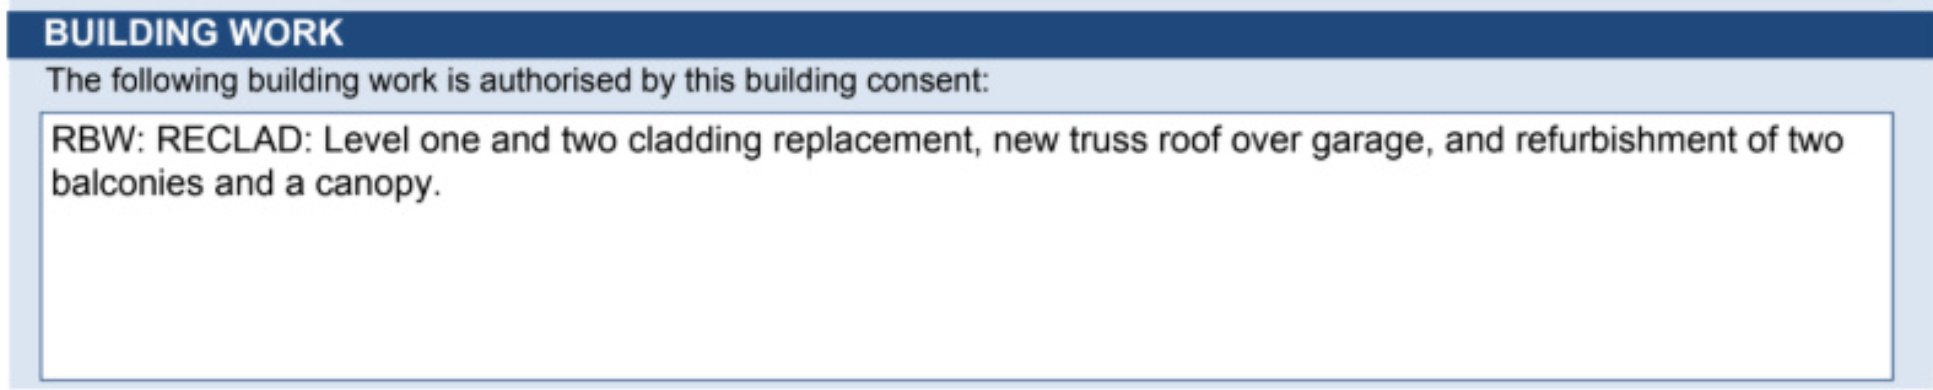
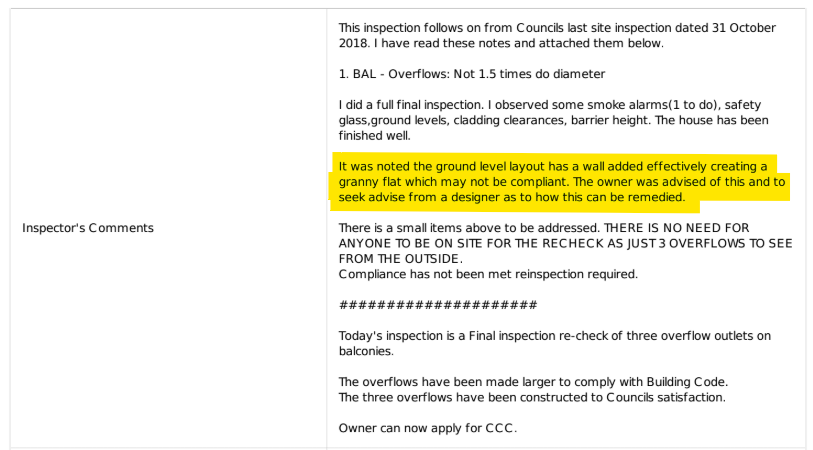
A later recheck dealt with balcony overflow matters. It did not record approval of the lower-floor unit. The evidence therefore supported a possible future remediation pathway, not a conclusion that the advertised rental use was already lawful.
What the Site Inspection Added
Plans alone could not answer whether the visible lower floor could be retained. The non-invasive inspection identified the physical matters that a complete pathway would need to address or verify:
- Service bulkhead, fire separation and penetrations
- Intertenancy acoustic separation beneath the floor above
- Kitchen approval and concealed under-slab sink drainage
- Bathroom records, waterproofing and plumbing evidence
- Electrical installation and possible separate metering
- H1 thermal performance and existing single glazing
- External door threshold and E2 weathertightness risk
- Smoke alarms and other visible life-safety features
- Planning, change of use and household-unit status
- Utilities, Watercare, drainage and Healthy Homes matters
The concealed-work problem
A non-invasive inspection cannot prove the construction of hidden drainage, framing, insulation, fire stopping or waterproofing. Council may require records, testing, opening-up or reconstruction before accepting completed work.
The Reports Completed - and What Each One Could Prove
The investigation eventually included architectural, fire, building-surveying and quantity-surveying work. Their scopes overlapped, but they were not interchangeable.
Property-file and Council record study
Approved plans, consent scopes, inspection notes and Code Compliance Certificate records were compared with the marketed use and visible layout.
Architectural compliance status and pathway report
The lower floor was inspected and assessed for historic approval status, visible compliance risks, possible consent pathways, likely consultants and preliminary cost exposure.
Vendor-commissioned fire report
This report defined a possible 60-minute fire-separation and alarm strategy. It helped describe future remedial work, but did not establish that the rental unit had historically been lawful.
Vendor-commissioned building-surveyor scope
The scope focused mainly on basement and fire-related work. It excluded or limited planning, parking, concealed plumbing and drainage, structural adequacy, acoustics, electrical compliance and certification of historic work.
Vendor-commissioned QS estimate
The estimate priced a defined remedial construction scope with margins, allowances and contingency. It was preliminary and was not an all-inclusive price for achieving the advertised legal outcome.
Private architectural review addendum
The addendum reconciled the later reports with the original assessment, corrected the interpretation of the CoA pathway and identified the remaining scope, costs and evidence gaps.
The central reconciliation
The vendor reports improved the future remediation pathway. They did not demonstrate historic legality, remove the Council evidence risk or include every cost needed to deliver the advertised home-and-income outcome.
Why the Cost Moved from Thousands to a Six-Figure Risk
The numbers did not necessarily contradict one another. They answered different questions and included different scopes.
All figures below are rounded or historical project figures, exclude GST and are not current quotations.
$7k-$12k
Early seller-side position
The purchasers were initially told a narrow allowance focused mainly on selected fireproof lining or bulkhead work, with consent costs treated separately. ArchSolutioNZ did not treat this as the cost of delivering the advertised lawful outcome.
$62,558
Vendor QS estimate
A credible estimate for the defined remedial scope, excluding GST, but not a complete legalisation budget for every approval, service and concealed-condition item.
$85,228
ArchSolutioNZ reconciled position
Our approximate known position after replacing generic allowances and adding indicative statutory costs, before the remaining variables and exclusions.
$100k-$150k
ArchSolutioNZ full-pathway risk range
Our preliminary architectural range for the complete compliance outcome, excluding GST and subject to design, Council decisions, specialist input and updated QS pricing.
A construction estimate is only as complete as the scope it prices.
The vendor QS estimate was credible for its defined builder's work. It did not prove existing legality or fully price every Council, planning, specialist, utility, evidence and concealed-condition requirement.
The review protected the purchasers from inheriting the unresolved exposure.
ArchSolutioNZ did not promise that the final cost would be $100,000-$150,000. We showed why the complete pathway carried that preliminary risk range, why approximately $85,000 plus GST was already identifiable after reconciliation, and which costs were still excluded or unknown. The purchasers could act before taking ownership, rather than discover the scope after settlement while also facing possible rental-income, finance, insurance, Council and construction pressure.
The Two Compliance Pathways Considered
The later reports refined the original assessment. They supported a split retrospective and future-work pathway as potentially valid, while keeping reconstruction as a fallback if Council could not verify concealed completed work.
Pathway A
CoA for completed work + Building Consent for new work
Potential advantages
- May retain completed work Council can verify
- Can avoid unnecessary demolition
- Supports a targeted future remedial scope
Risks and limits
- Council must be able to verify the completed work
- A CoA can be qualified or refused
- Retrospective work receives a CoA, not a CCC
- Every item of new work still needs consent, inspections and CCC
Pathway B
Remove and reconstruct under a new Building Consent
Potential advantages
- A clearer inspected pathway for new work
- Less reliance on historic concealed-work evidence
- A direct route to CCC for the reconstructed scope
Risks and limits
- Greater disruption and possible rebuild cost
- Still requires planning, specialist and service inputs
- Appropriate as a fallback, not an automatic requirement
What changed after the vendor reports
Demolition was no longer treated as the only likely route. A split CoA and Building Consent pathway became credible, but it still depended on evidence and did not resolve the difference between historic legality and future remediation.
What Still Had to Be Resolved Before Anyone Could Promise the Outcome
The negotiation did not fail because no pathway existed. It failed because the remaining work, cost and approval risk could not be reduced to a complete agreed scope.
A precise Certificate of Acceptance schedule covering each item of completed work
Evidence, testing or opening-up for concealed kitchen drainage and other services
Formal planning and change-of-use confirmation
Fire and acoustic separation details, penetrations and service-shaft treatment
H1 thermal performance, existing glazing and external-threshold assessment
Electrical and plumbing verification, metering and smoke-alarm requirements
Development contributions, Watercare and other network requirements
Final Council fees, RFIs, inspections, levies and specialist review costs
A future CCC for every item of new work completed under Building Consent
Final outcome
The sale was cancelled.
No one got the outcome they wanted.
The purchasers genuinely wanted the home. The vendor genuinely wanted the sale. The later reports improved the route forward, but the parties could not agree while the complete cost, evidence and approval responsibility remained open.
The purchasers withdrew rather than inherit an uncertain rental claim and compliance project. The vendor retained the property and the unresolved pathway. ArchSolutioNZ's work did not save the sale, but it protected the purchasers from taking ownership on the strength of the early $7,000-$12,000 assumption and then carrying the much wider cost, approval and disruption risk themselves.
What Was Gained - and What Was Lost
Benefits of investigating before settlement
- The approved status was separated from assumptions in the marketing.
- A credible future pathway was identified and refined.
- Different estimates were compared on a like-for-like scope basis.
- The purchasers avoided inheriting a known approximately $85,000 plus GST position and a wider unresolved pathway.
- They avoided having to manage the Council, evidence, design, specialist and construction burden after settlement.
- The vendor received a clearer picture of what future resolution would require.
Costs and limitations of late discovery
- Time and professional fees were spent during an already pressured transaction.
- The full approval outcome could not be guaranteed from non-invasive evidence.
- Specialist scopes arrived late and did not initially share one end point.
- The remaining uncertainty prevented agreement even though both parties wanted the sale.
- The property retained a compliance issue that may affect future marketing or sale.
The Practical Lessons for Purchasers and Vendors
For purchasers
Verify the income claim before relying on it.
- Compare the visible layout with every approved plan, not only the LIM summary or an existing CCC.
- Check that the consent scope covers the kitchen, bathroom, walls and use you are relying on.
- Treat a separate entrance, kitchen and tenancy wall as prompts for deeper record checking.
- Price the complete lawful outcome, including design, specialists, Council, utilities and concealed work.
- Use the findings to set conditions, negotiate responsibility or withdraw before settlement.
For vendors
Resolve the record before the listing is tested.
- Review the property file before describing a secondary unit as legal or income-producing.
- Identify unconsented changes before a purchaser discovers them during a conditional period.
- Define the exact compliance end point before commissioning estimates.
- Ask each specialist to state assumptions, exclusions and whether their report proves historic legality.
- Choose whether to regularise, disclose and price the risk, or complete the pathway before marketing.
Service proven in practice
Property File Review & Compliance Assessment
ArchSolutioNZ's direct work on this case demonstrated the value of a dedicated architectural review for purchasers, vendors and agents before marketing, negotiation or settlement.
If unconsented work is already known, see Buying or Selling with Unconsented Work.
Property File Review & Compliance Assessment FAQ
What did ArchSolutioNZ do for the purchasers?
ArchSolutioNZ reviewed the Council property file and approved plans, inspected the lower floor, prepared an architectural compliance-status and pathway report, and later reconciled the vendor's fire, building-surveyor and quantity-surveyor material in a private addendum. This work separated the early $7,000-$12,000 repair assumption from the wider cost and approval exposure.
How did the review protect the purchasers?
It gave them evidence before settlement that the advertised rental outcome was not established by the approved record and that the known and potential compliance exposure was materially wider than the early allowance. They could negotiate and ultimately withdraw before inheriting the unresolved project, although the review was not a valuation or a guarantee of future cost.
Does an existing CCC prove every part of a property is consented?
No. A Code Compliance Certificate relates to the work authorised by a particular Building Consent. Work outside that approved scope is not retrospectively approved merely because a CCC exists elsewhere in the property file.
Can a Certificate of Acceptance solve an unconsented rental unit?
It may address clearly defined completed work that Council can verify. It is evidence-dependent, may be qualified or refused, and does not replace Building Consent and CCC for new remedial work.
Why was the vendor QS figure lower than the full-pathway range?
The QS estimate priced a defined construction scope. The wider range also considered professional design, statutory approvals, utilities, planning, concealed conditions and work that remained outside or uncertain in the vendor scope.
Why review the property file before buying or selling?
The review compares the marketed use and visible layout with approved plans, consent scopes, inspections and completion records before uncertainty becomes a finance, insurance, negotiation or settlement problem.
Is property-file due diligence only for purchasers?
No. Vendors can use the same process before listing to identify record gaps, define a defensible compliance pathway and decide whether to regularise, disclose or price the risk.
The key lesson
Property compliance should be checked before it becomes a bargaining crisis.
The best time to discover that the approved record does not match the marketed use is before listing or early in purchaser due diligence - while there is still time to define the pathway, obtain evidence and negotiate from one complete scope.
Privacy and scope note
This case study is based on a real 2026 Auckland project. Purchaser and vendor names, street address, consent numbers, consultant identities, signatures and identifying title-block information have been removed. Figures are rounded or presented as historical project figures. The case does not attribute intent or legal fault to either party. It is architectural information only, not legal advice, a property valuation, a Council determination, a fire report or a QS estimate.