
When a Home Feels Small — Even When It Isn't
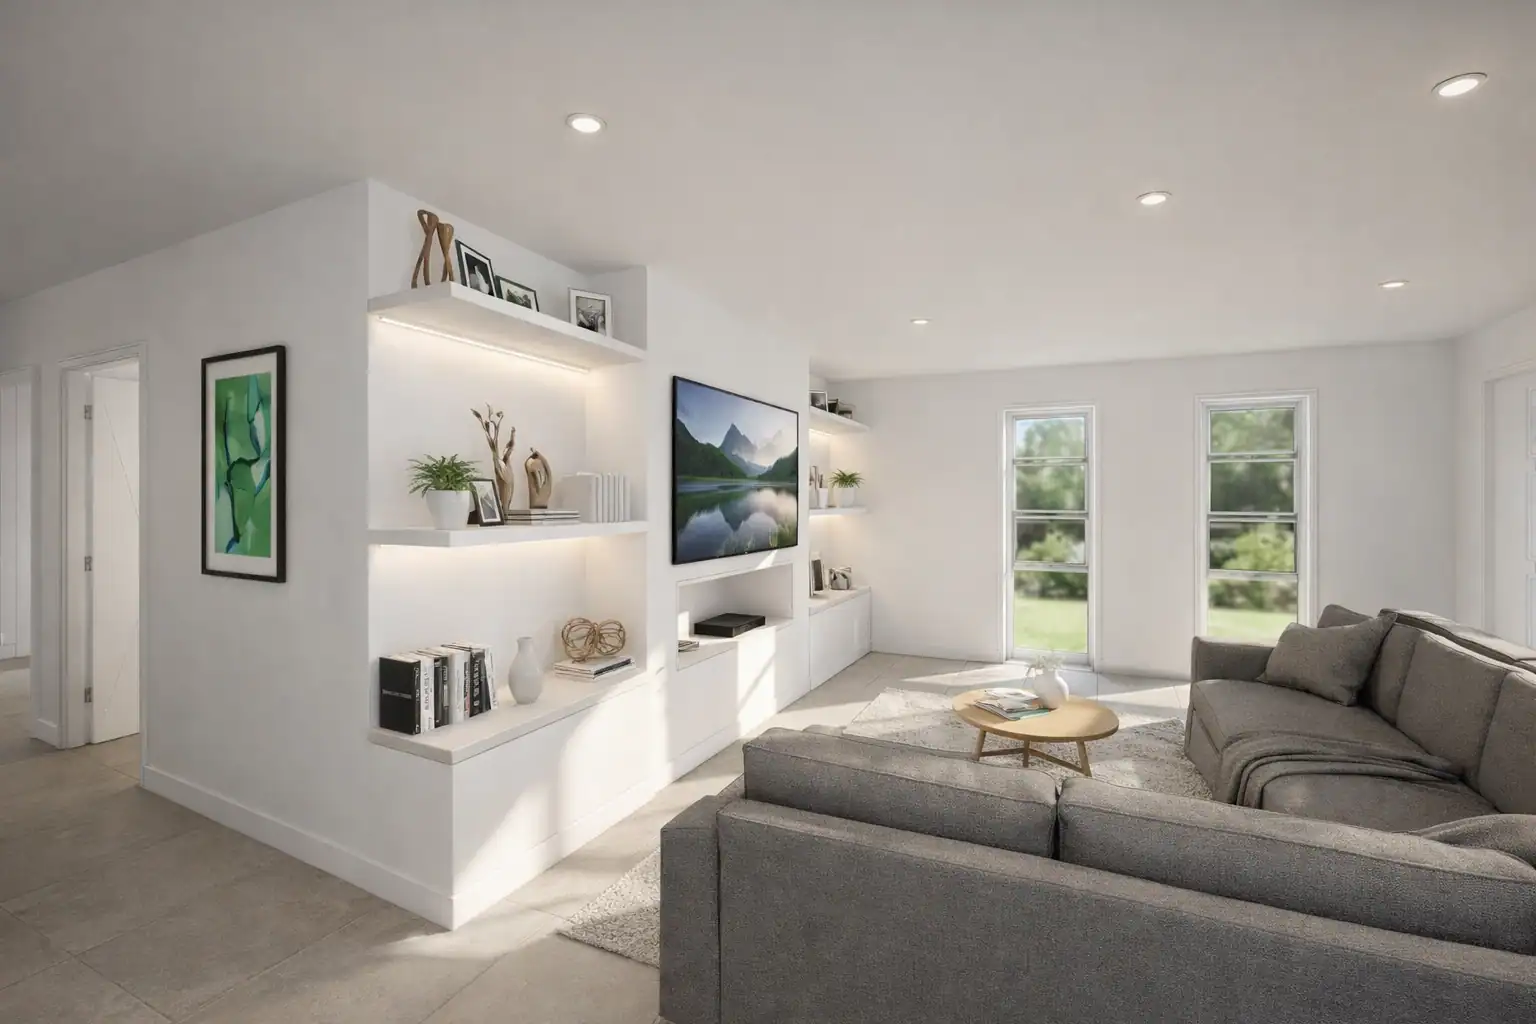
From the outside, the house looked fine. Good structure. Solid walls. Functional rooms. But inside? The layout felt tight. The bathrooms felt dated. The laundry mixed with living areas. It wasn't a "bigger house" problem. It was a layout and performance problem.
Bottom line
A home can feel too small because the layout is working against the way people live.
Start by testing the plan before adding floor area. In this renovation, the footprint stayed the same, but the home changed because circulation, bathrooms, laundry, glazing, heating and storage were redesigned as one connected system.
Why Renovating Inside an Existing Structure Is Harder
When you renovate inside an existing structure, you must:
- Understand load-bearing elements
- Assess block walls before altering them
- Work around existing services
- Re-route plumbing carefully
- Upgrade insulation where possible
- Improve energy performance
- Integrate modern aluminium double glazing
- Align all finishes cohesively
This wasn't cosmetic decorating.
This was spatial re-engineering — reconfiguring how every room connects, performs, and feels within the same four walls.
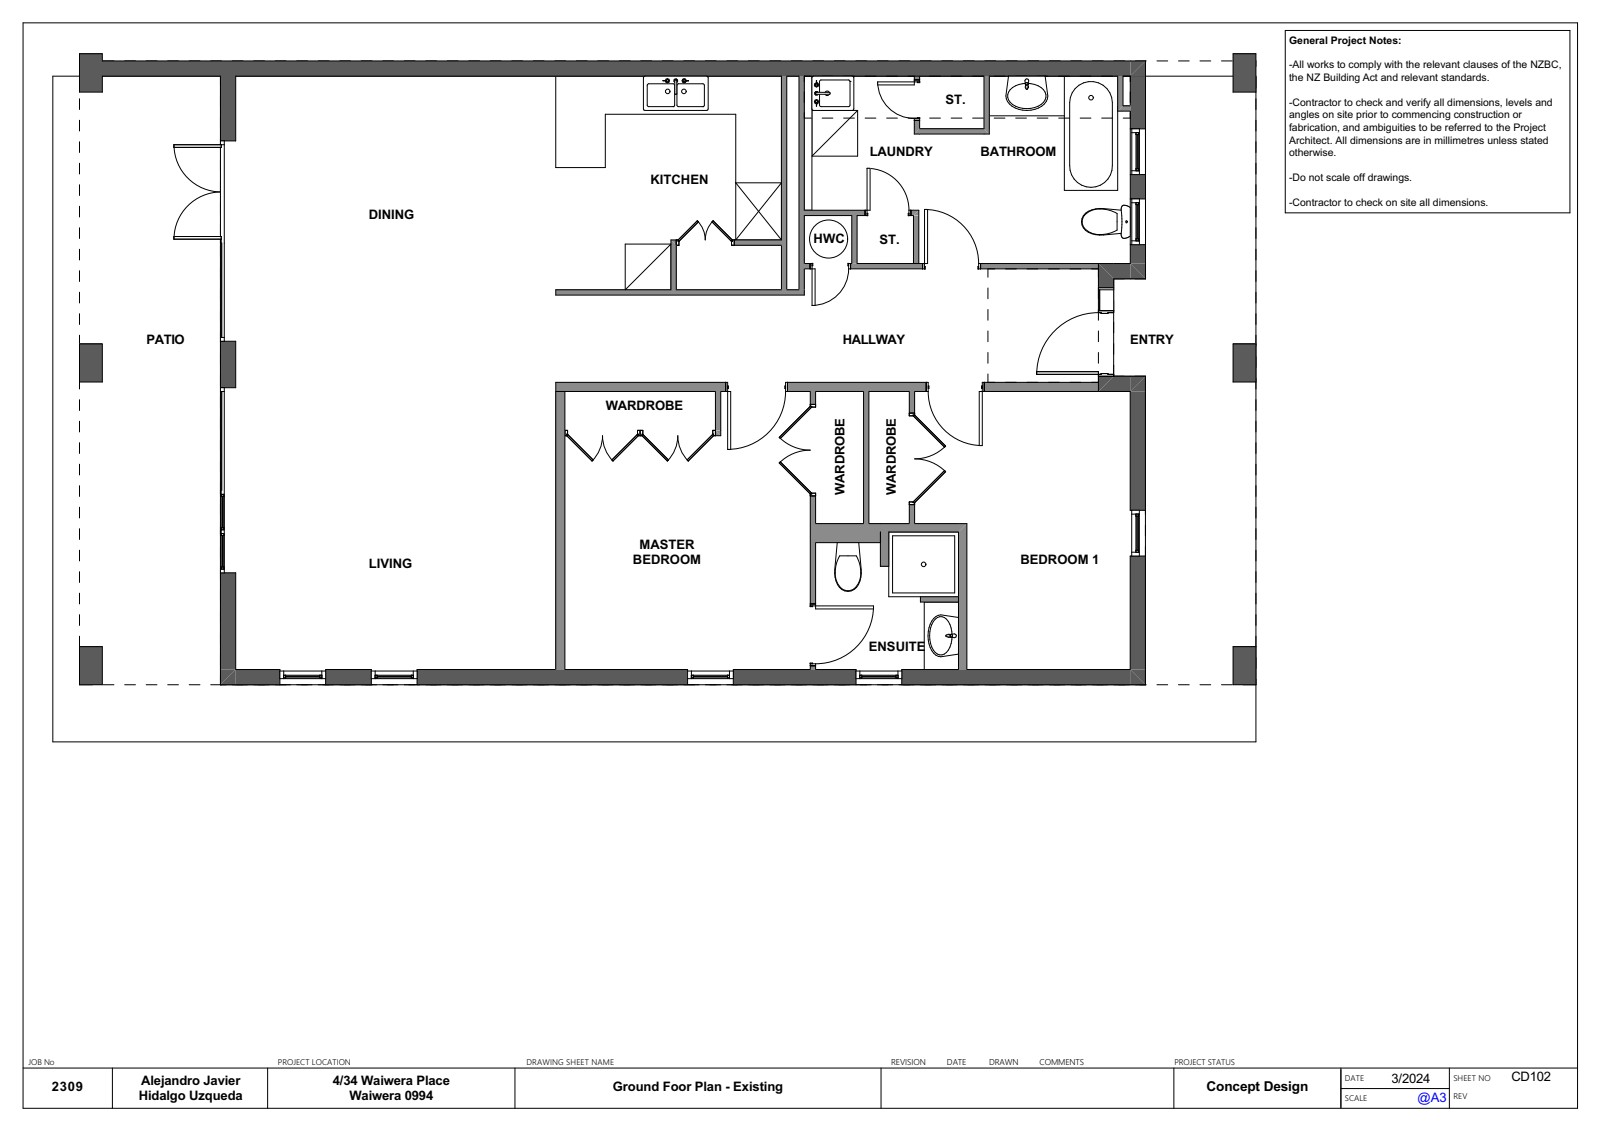
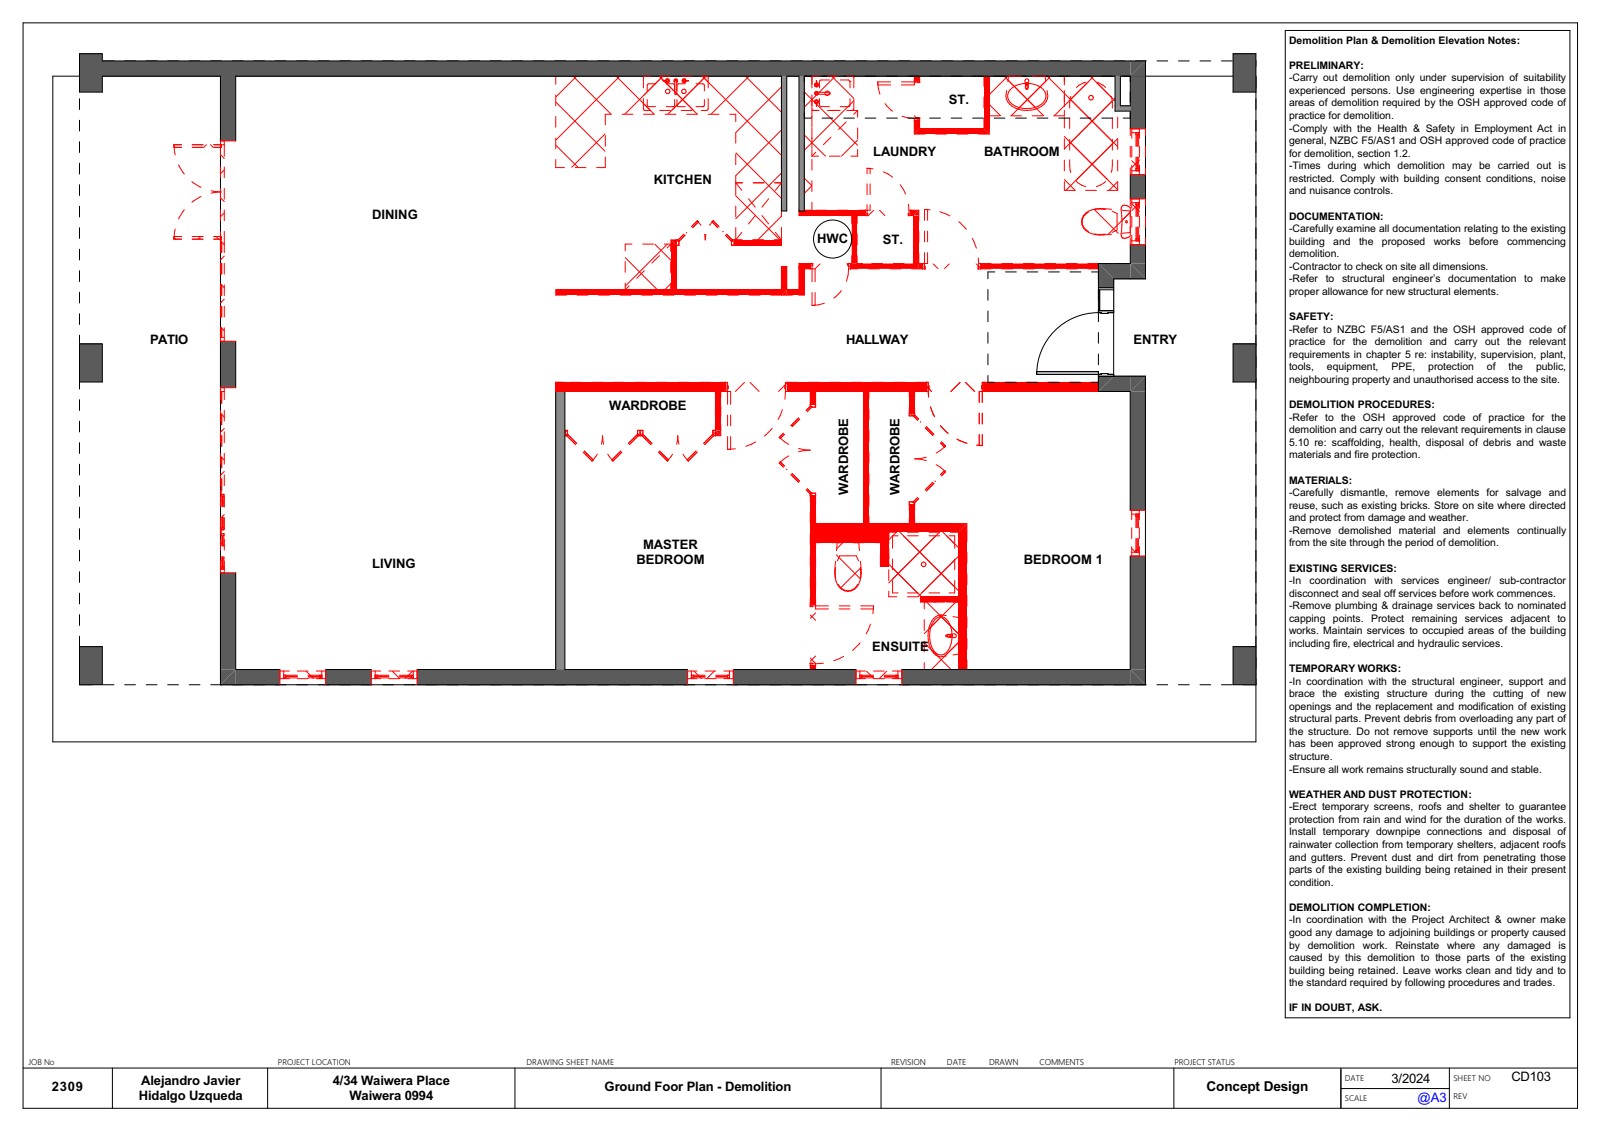
Step 1 — Reimagining Flow
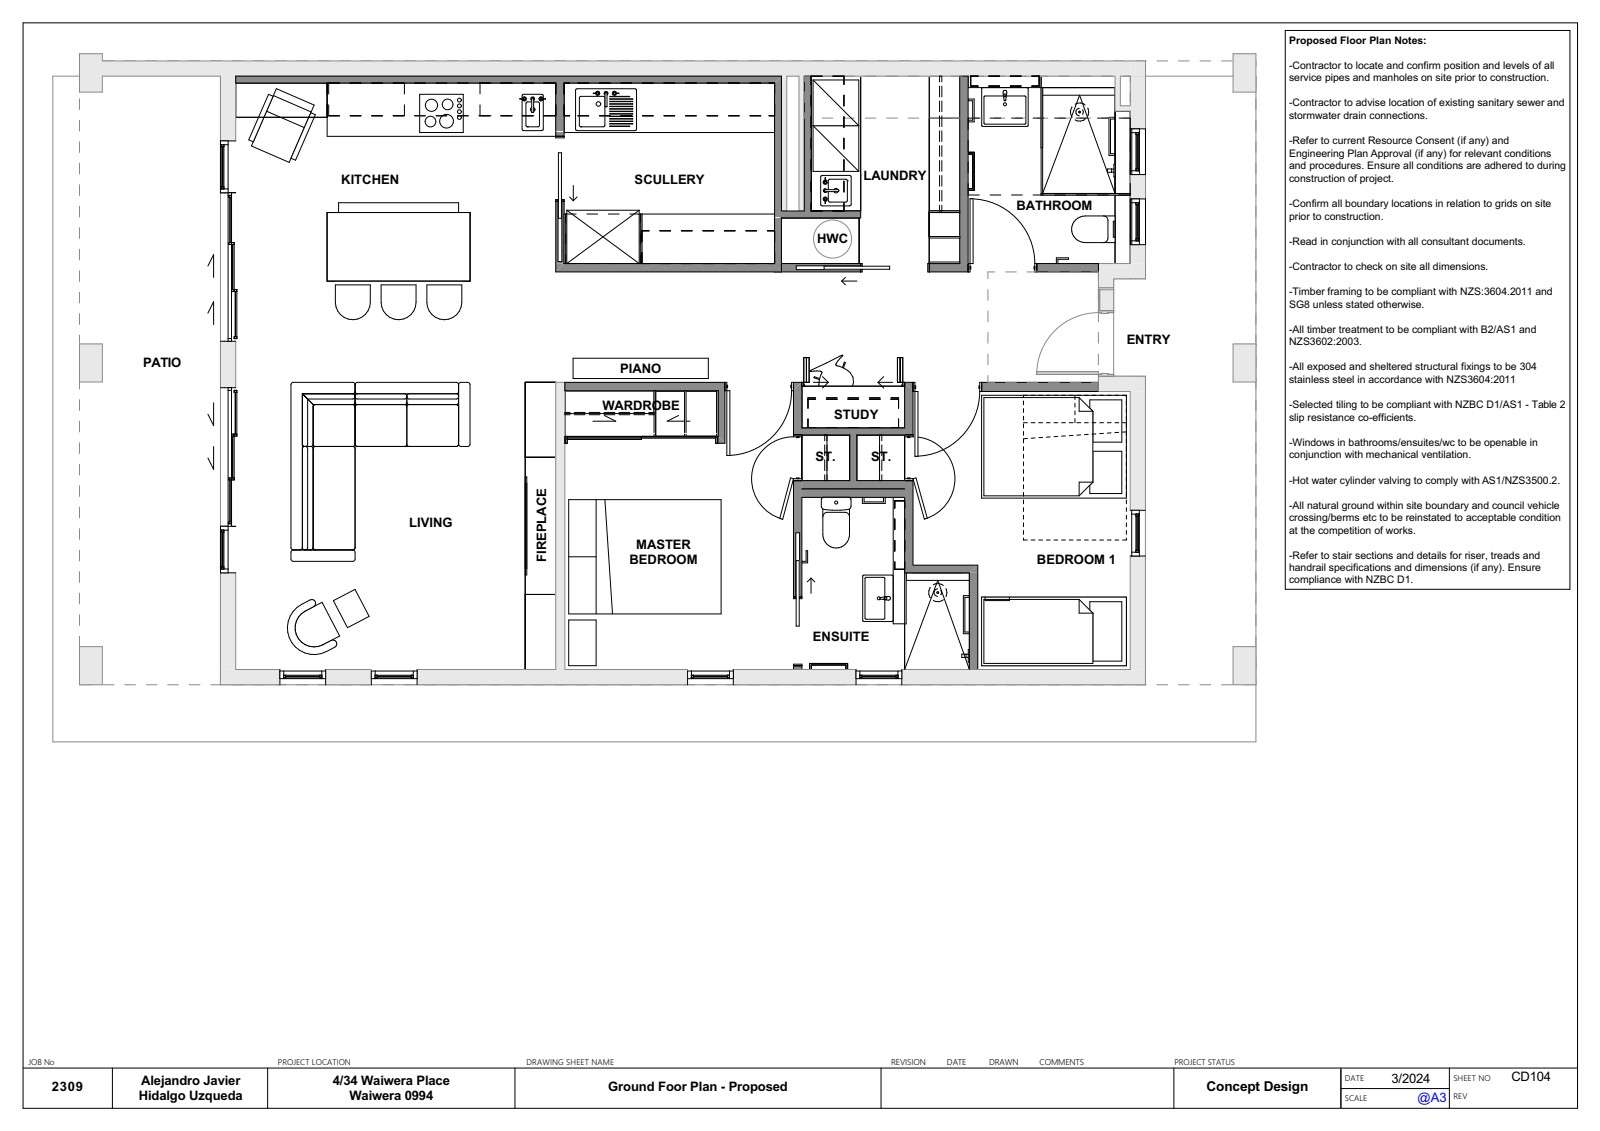
Bedroom 2 needed more usable space. The main bedroom needed better proportions. Block walls were investigated to determine if alteration was even possible.
You don't just remove a wall in an older home. You explore. You verify. You design responsibly.
Meanwhile, circulation through the hallway was reconsidered — including exploring an additional heater for comfort. Small decisions. Big impact.
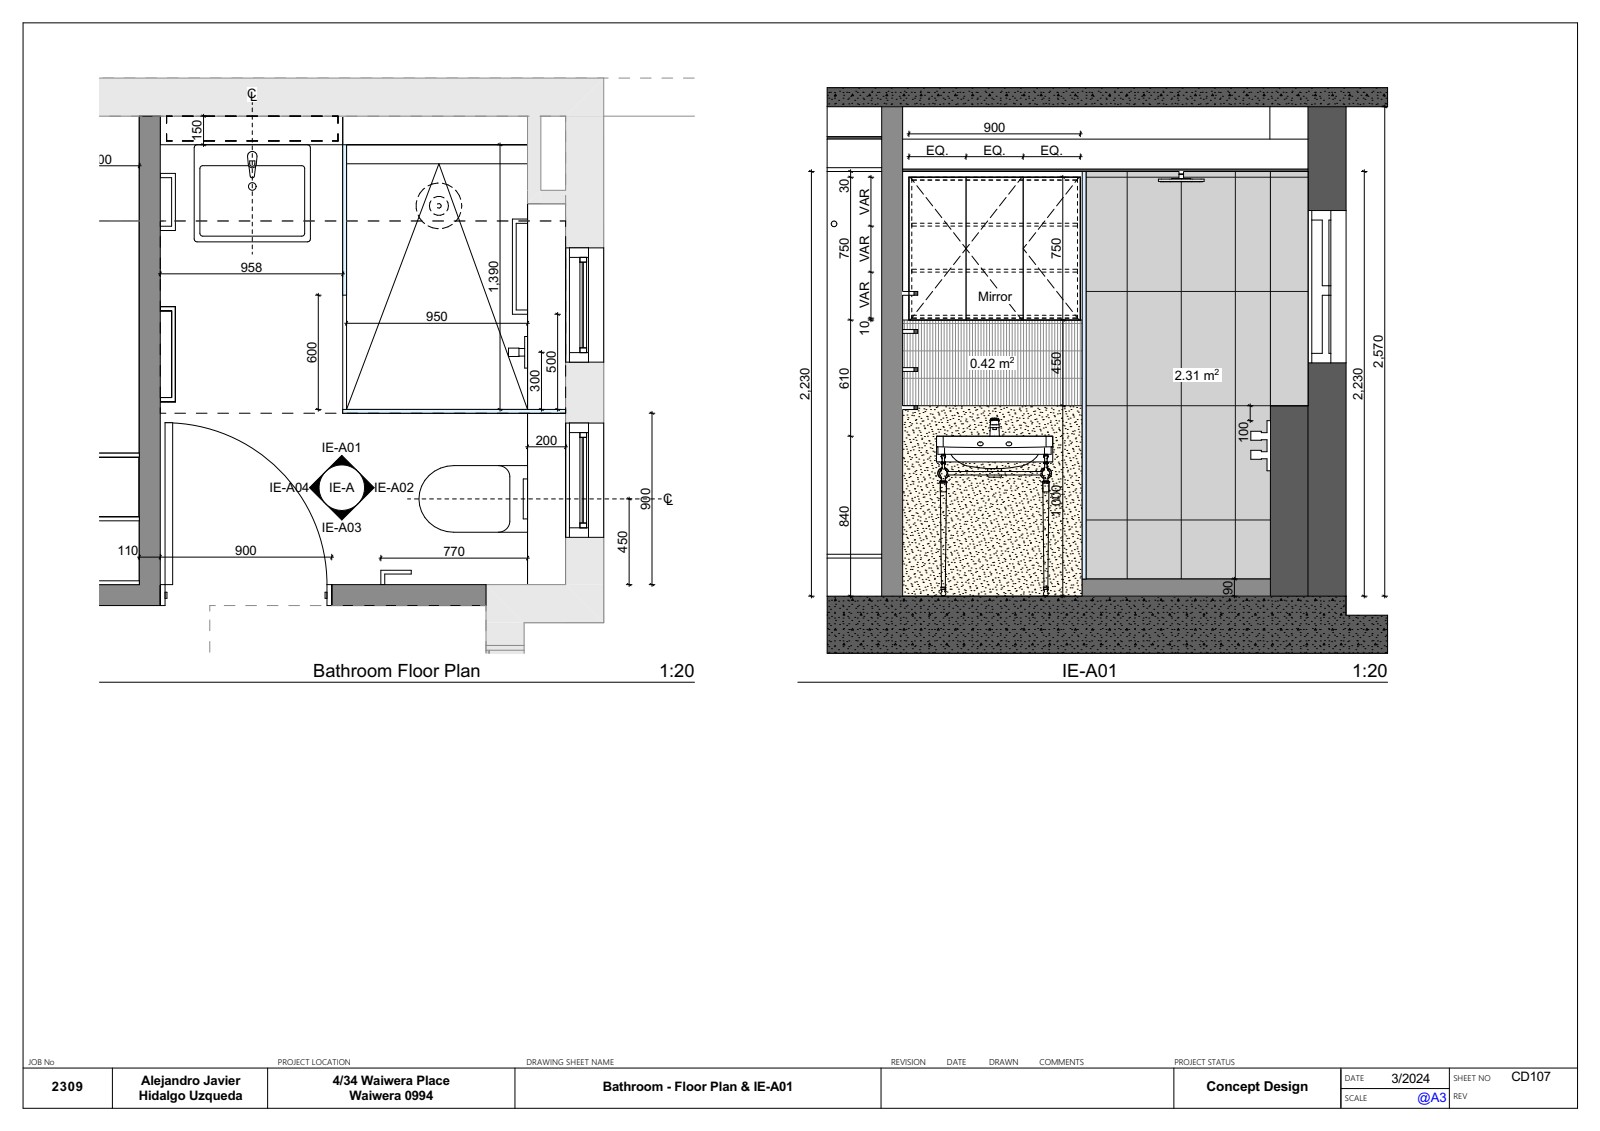
Step 2 — Bathrooms Redesigned for Modern Living
Both the main bathroom and ensuite were transformed. The goal? Walkable showers. Better spatial efficiency. Improved flow. Modern fixtures. Cleaner geometry.
Wet areas demand precision:
- Waterproofing logic
- Drainage reconfiguration
- Fixture relocation
- Ventilation coordination
These rooms look simple when finished. But they are technical systems behind the tiles.
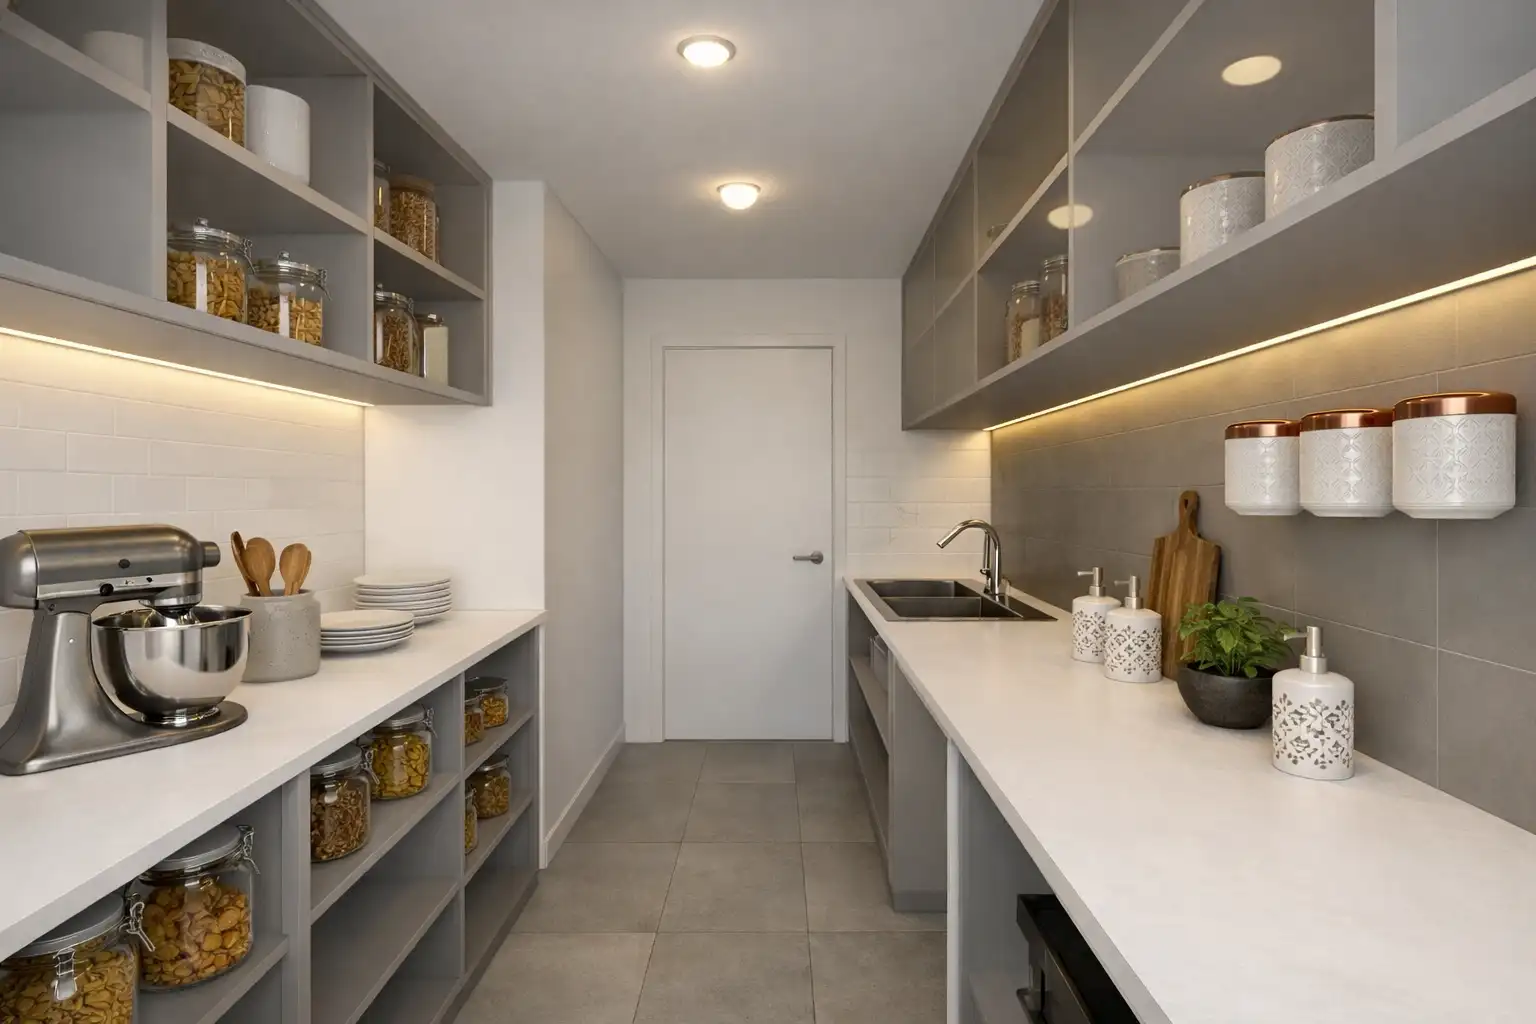
Step 3 — Separating the Laundry
One of the most practical improvements? Separating the laundry and creating a proper dry area.
Because daily life matters. A renovation should improve how the house works — not just how it looks.
Step 4 — Performance Upgrades
This wasn't just aesthetic. The project included:
- Replacing all windows with aluminium double glazing
- Exploring heat pump positioning
- Exploring additional hallway heating
- Improving insulation with timber strapping + GIB
- New patio openings
- New main entry door
These decisions directly impact energy efficiency, thermal comfort, noise reduction, and long-term durability.
That's lifestyle improvement. Not just style improvement.
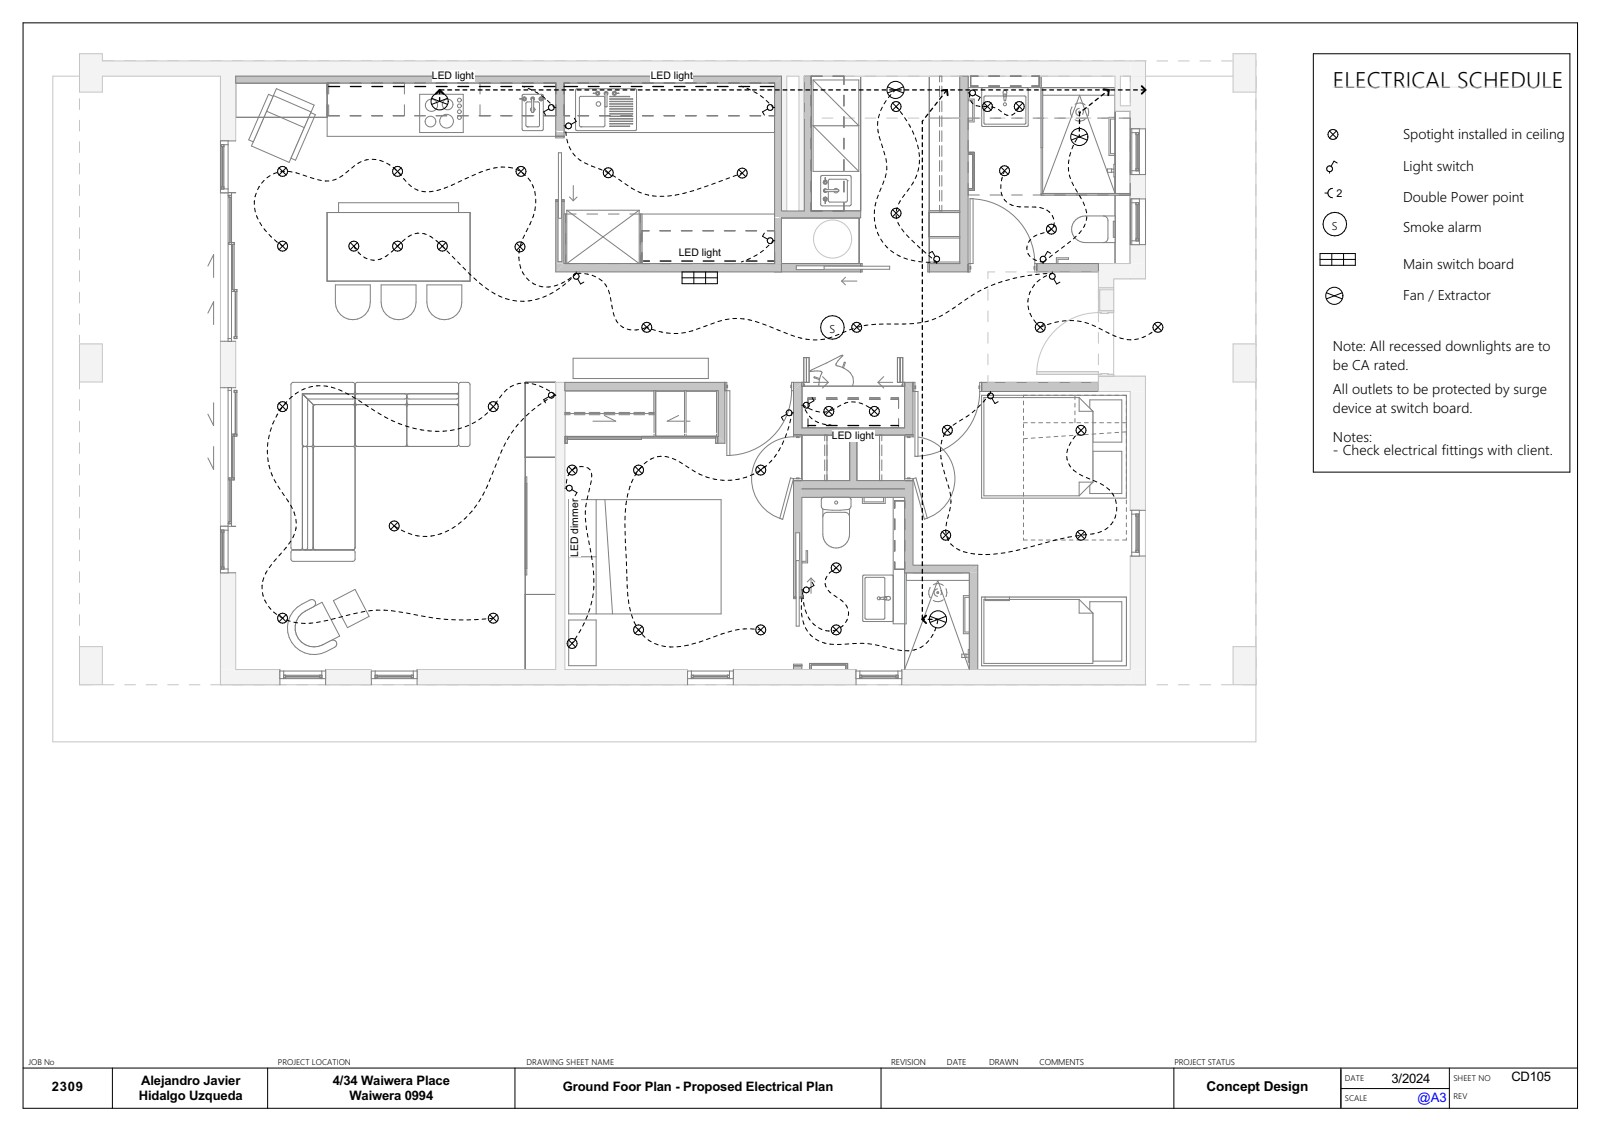
Step 5 — Cohesion
The renovation had to align with an existing kitchen design (by others). That meant:
- Matching materials
- Aligning colours
- Coordinating finishes
- Ensuring visual continuity
Lighting was reconsidered. Fixtures selected. Flooring options explored. Paint finishes updated. An office cupboard added. Feature wall cabinetry explored with space for TV and electric heater.
Every decision connected to the whole.
The Process Behind It
This wasn't rushed. It followed a structured pathway:
- Digital plans and concept boards
- Design presentation and feedback
- Revisions and refinement
- Detailed quoting guidance
- Construction monitoring
- Final inspection
This is what removes renovation anxiety. Structure. Clarity. Communication.
The Result
No added square metres. But:
The footprint stayed the same. The experience of living in the house changed completely.
Project lesson
More space is not always the first answer.
Many homeowners reach the same point:
"If we want it to feel better, we need to extend."
Not always. Sometimes the better investment is making the existing rooms work harder before committing to extra structure, extra cost and extra consent complexity.
Good renovation design does not simply add more. It makes the home easier to move through, easier to heat, easier to use and easier to enjoy every day.