
The Home Office That Didn't Change the Footprint — But Changed Everything
From the street, nothing dramatic was supposed to happen. No extensions pushing into the garden. No extra site coverage. No risky boundary issues. Just a simple idea:"We want to upgrade our home office and deck properly… and do it right."
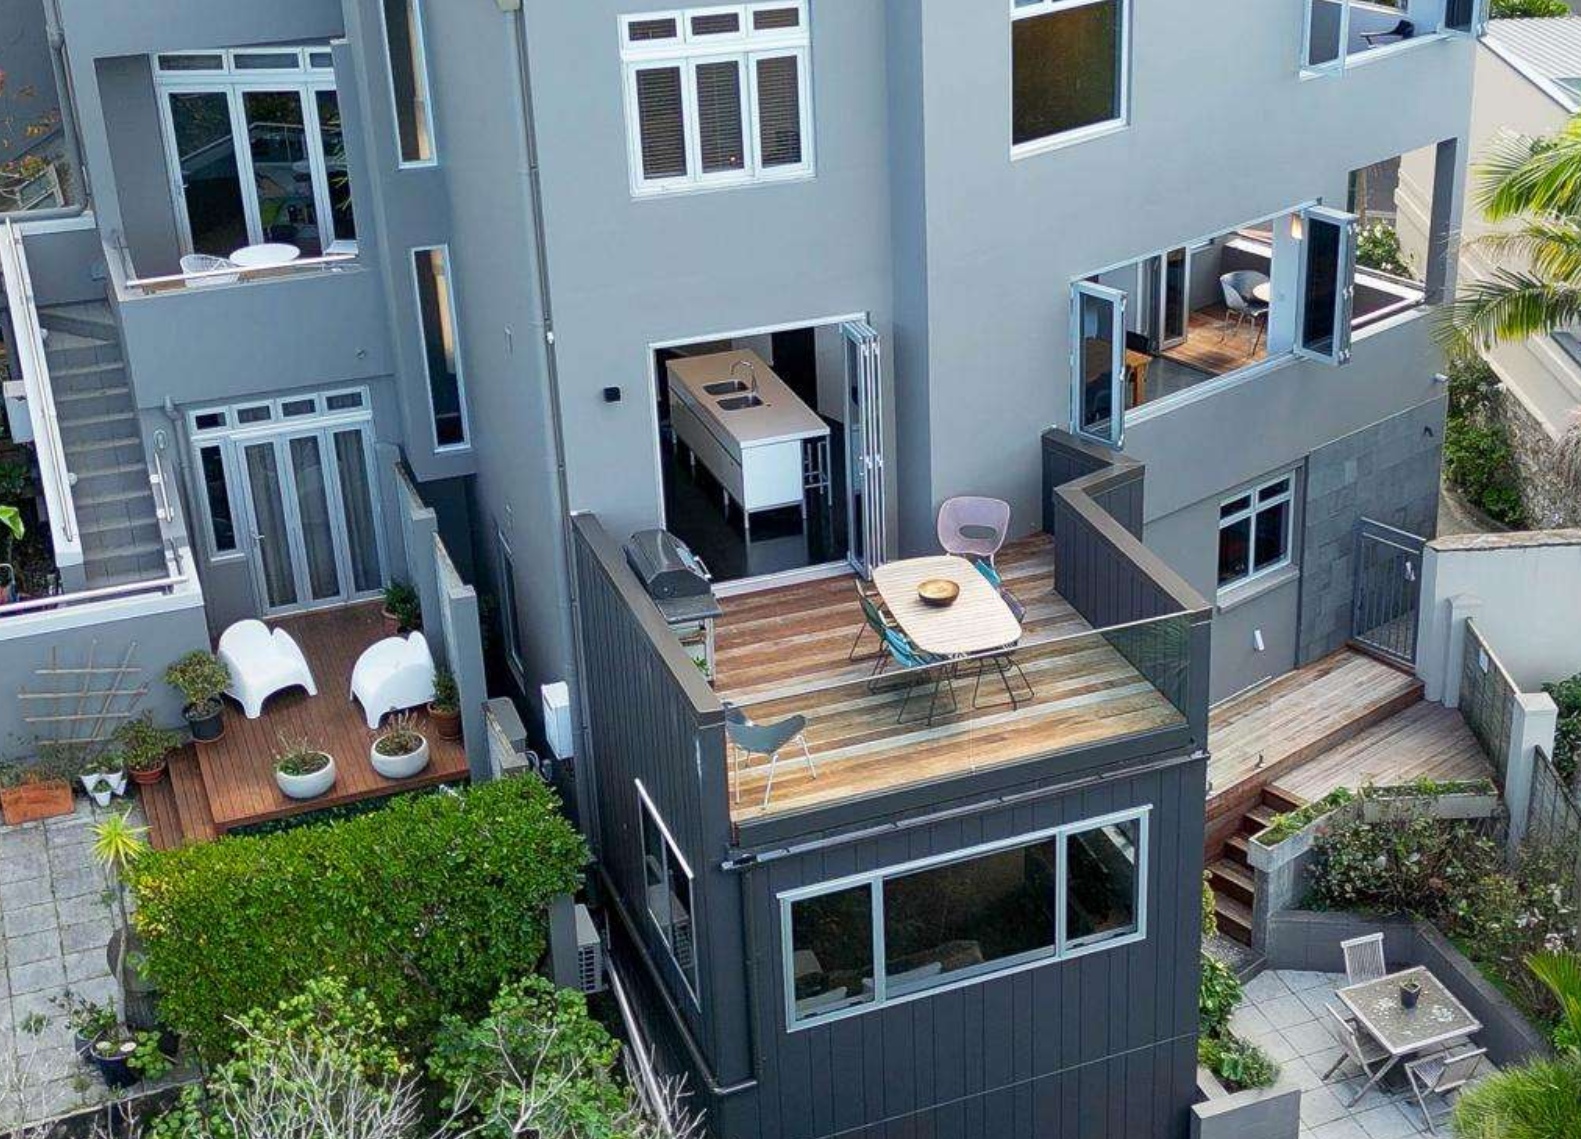
The completed deck and home office — rebuilt within the original footprint
Bottom line
Keeping the same footprint does not mean the consent question disappears.
Start by asking what is changing inside the envelope. This home office and deck upgrade needed framing, insulation, cladding, membrane deck and E2 weathertightness coordination even though the building footprint stayed the same.
The Hidden Problem
The existing deck and home office area had weathered over time. Cladding needed replacing. Balustrades didn't meet current standards. Some framing had to be rebuilt like-for-like.
And here's the key: the building footprint could not change.
This meant:
- No pushing walls out
- No adjusting boundary setbacks
- No increasing coverage
- Everything rebuilt precisely within the existing envelope
That's where technical precision matters more than design glamour.
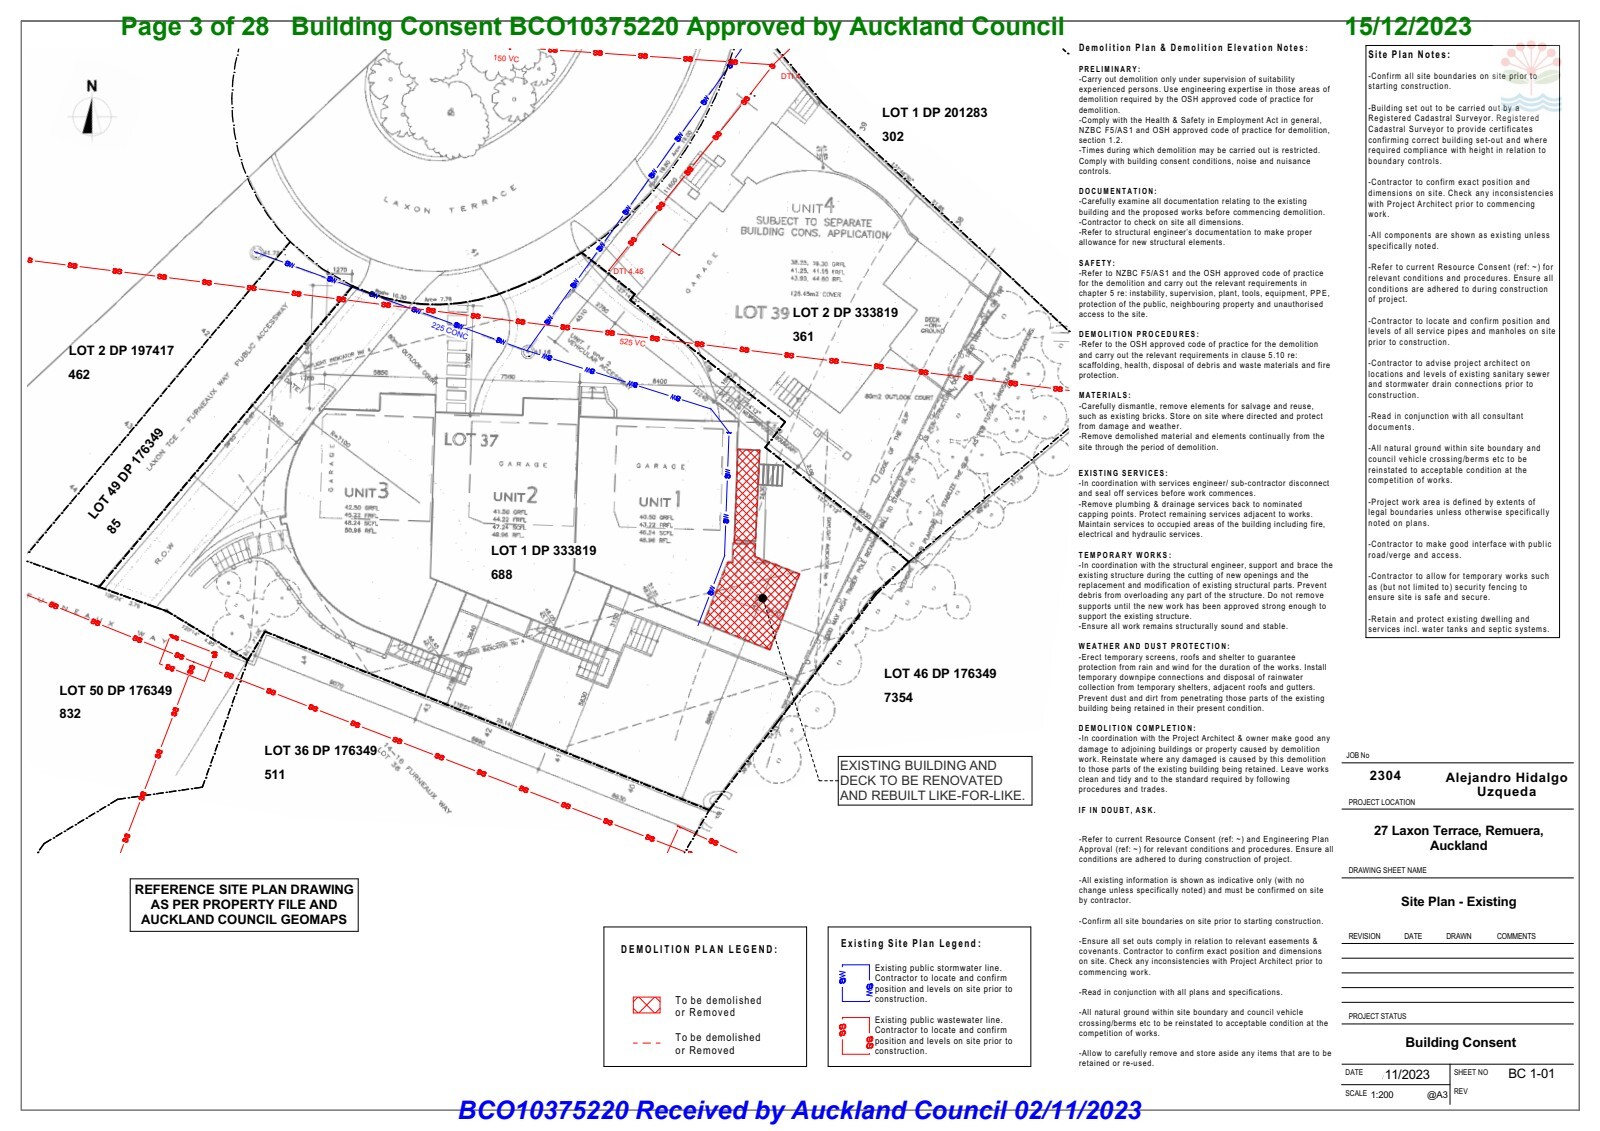
Site Plan — Existing: note the "NO CHANGE IN BUILDING FOOTPRINT" requirement
Step 1 — Demolition With Control, Not Chaos
The project required selective demolition:
- Timber wall framing removed and rebuilt like-for-like
- Decking boards removed and reconstructed
- Balustrades demolished and replaced
- Cladding removed
Common homeowner concerns:
- • "Will this weaken the structure?"
- • "Will council ask for more?"
- • "Will something hidden create delays?"
Structured documentation removes this uncertainty — every note clearly defines what stays, what goes, and what gets rebuilt.
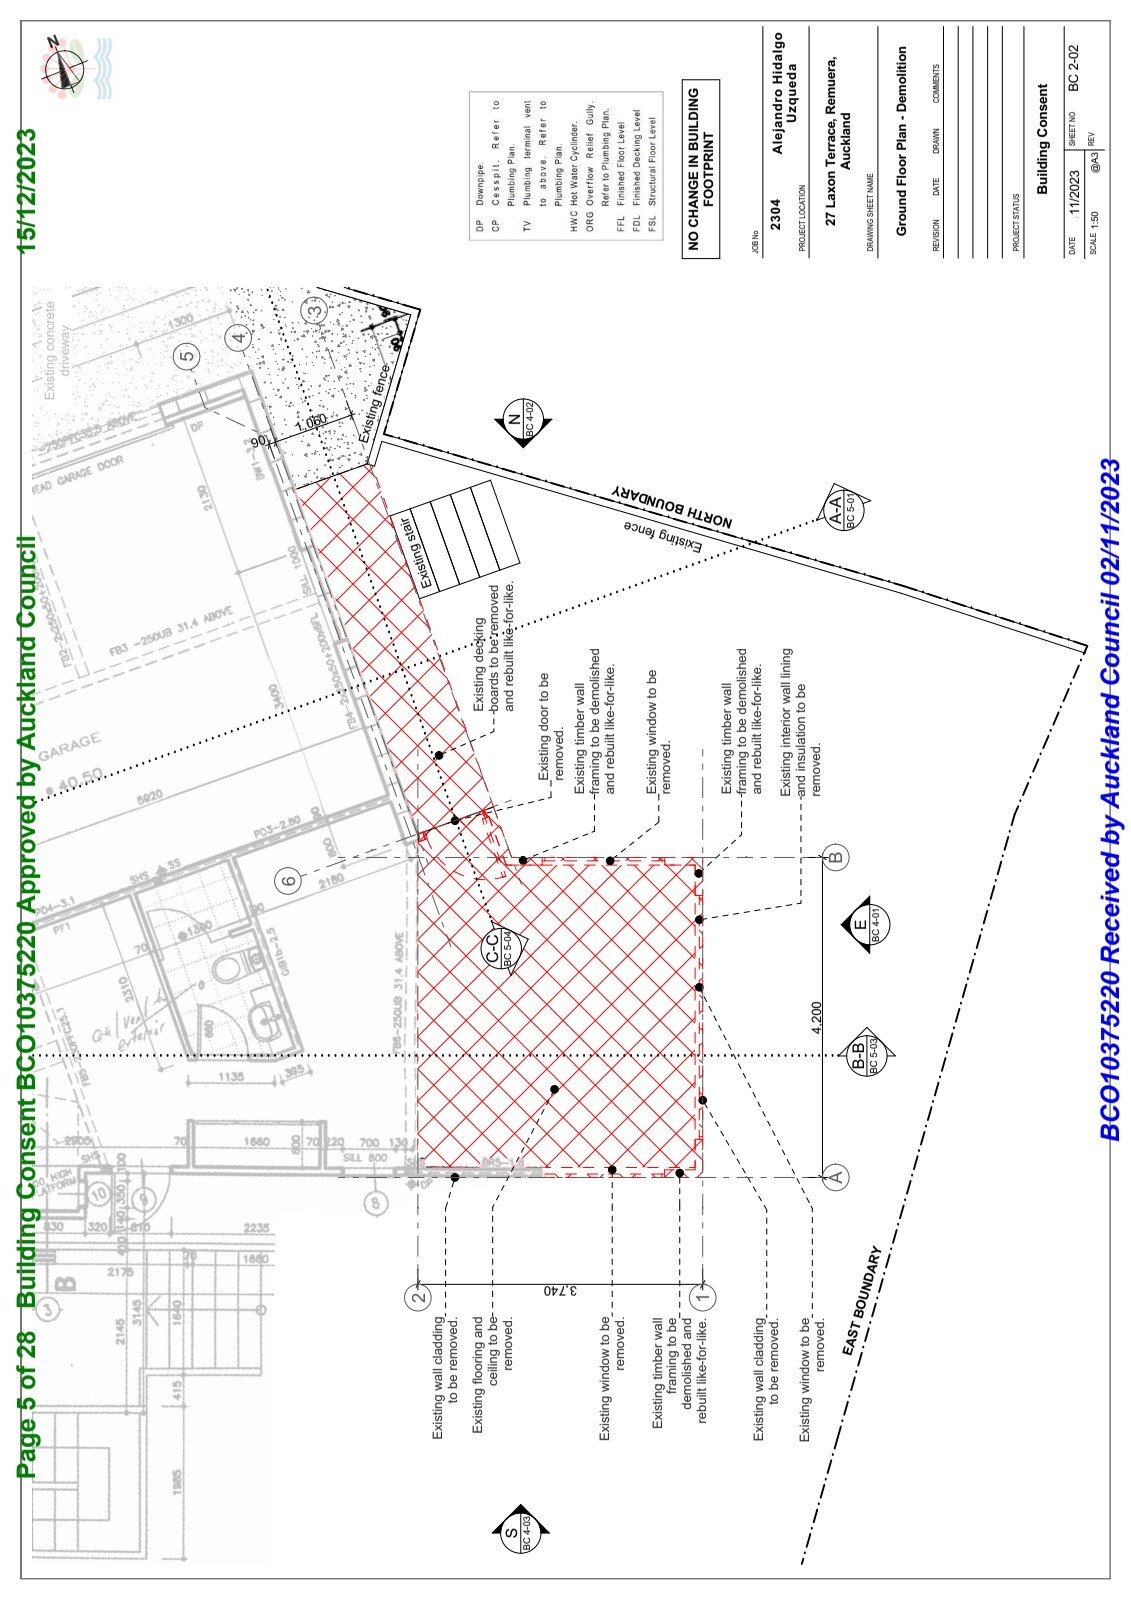
Ground Floor — Demolition Plan
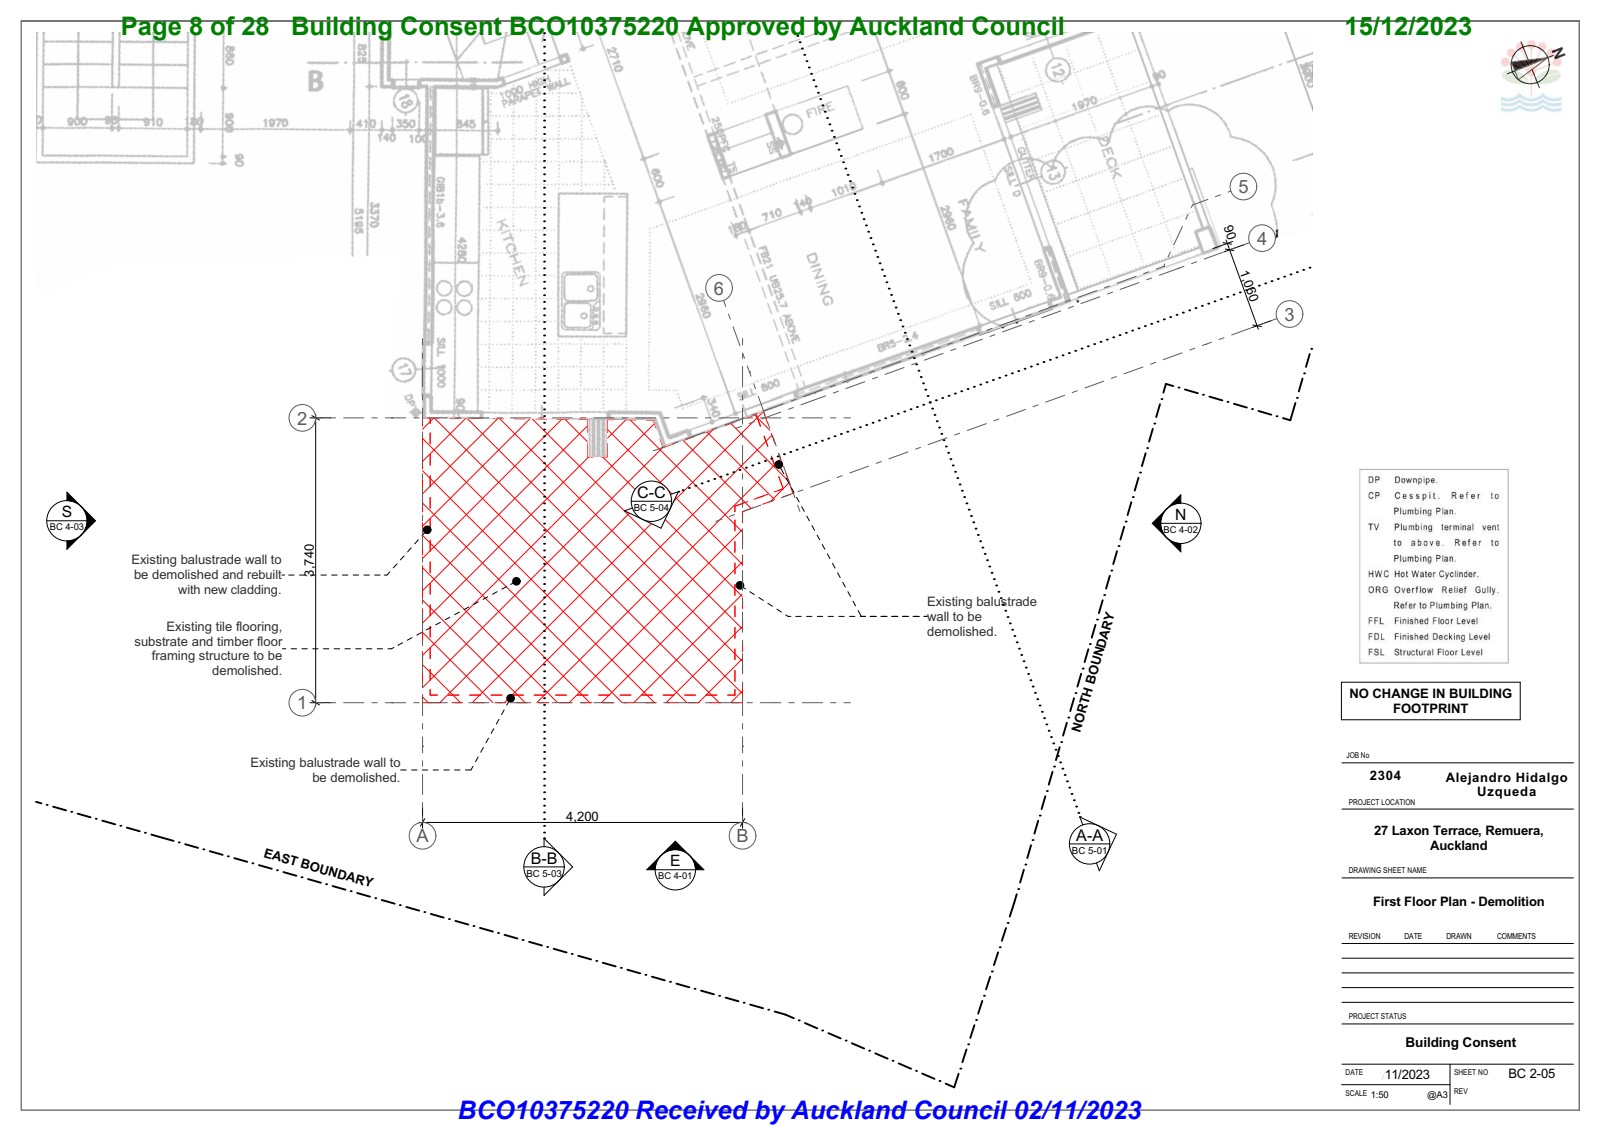
First Floor — Demolition Plan
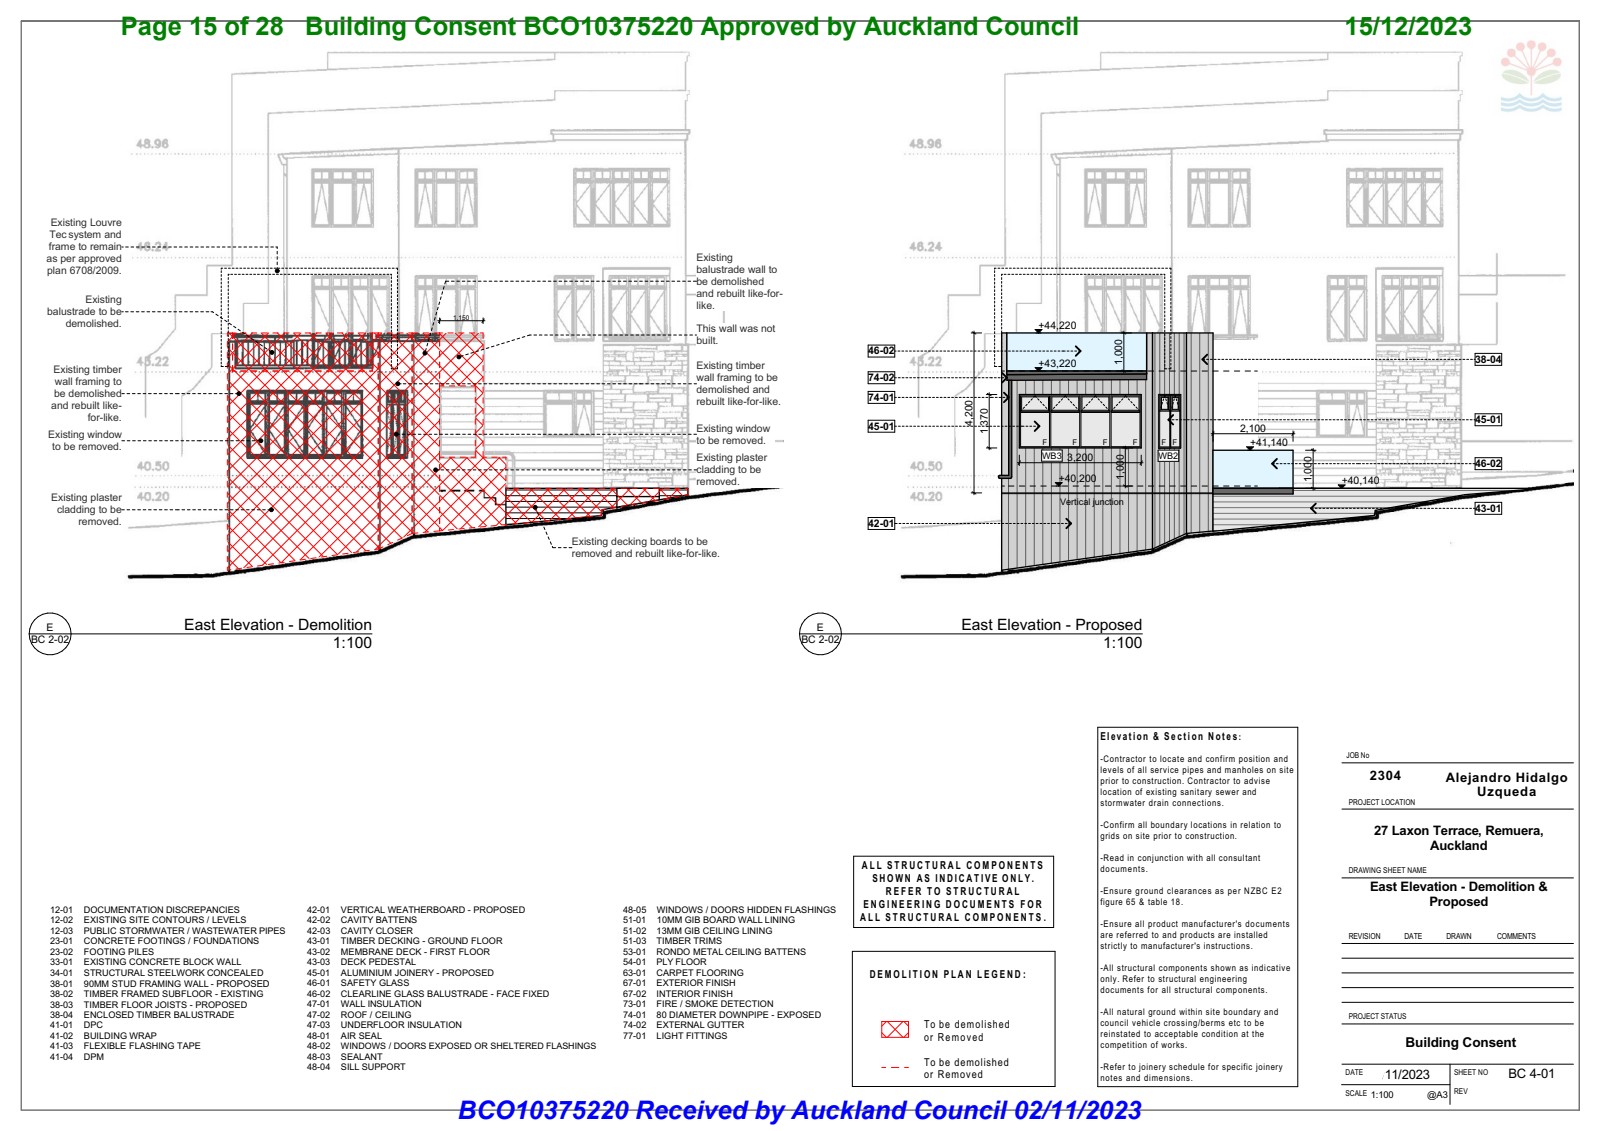
East Elevation — Demolition & Proposed
Step 2 — Rebuilding to Current Code
Once stripped back, the project was rebuilt to today's standards.
Upgraded Framing
New H1.2 treated timber framing and joists installed to NZS 3604.
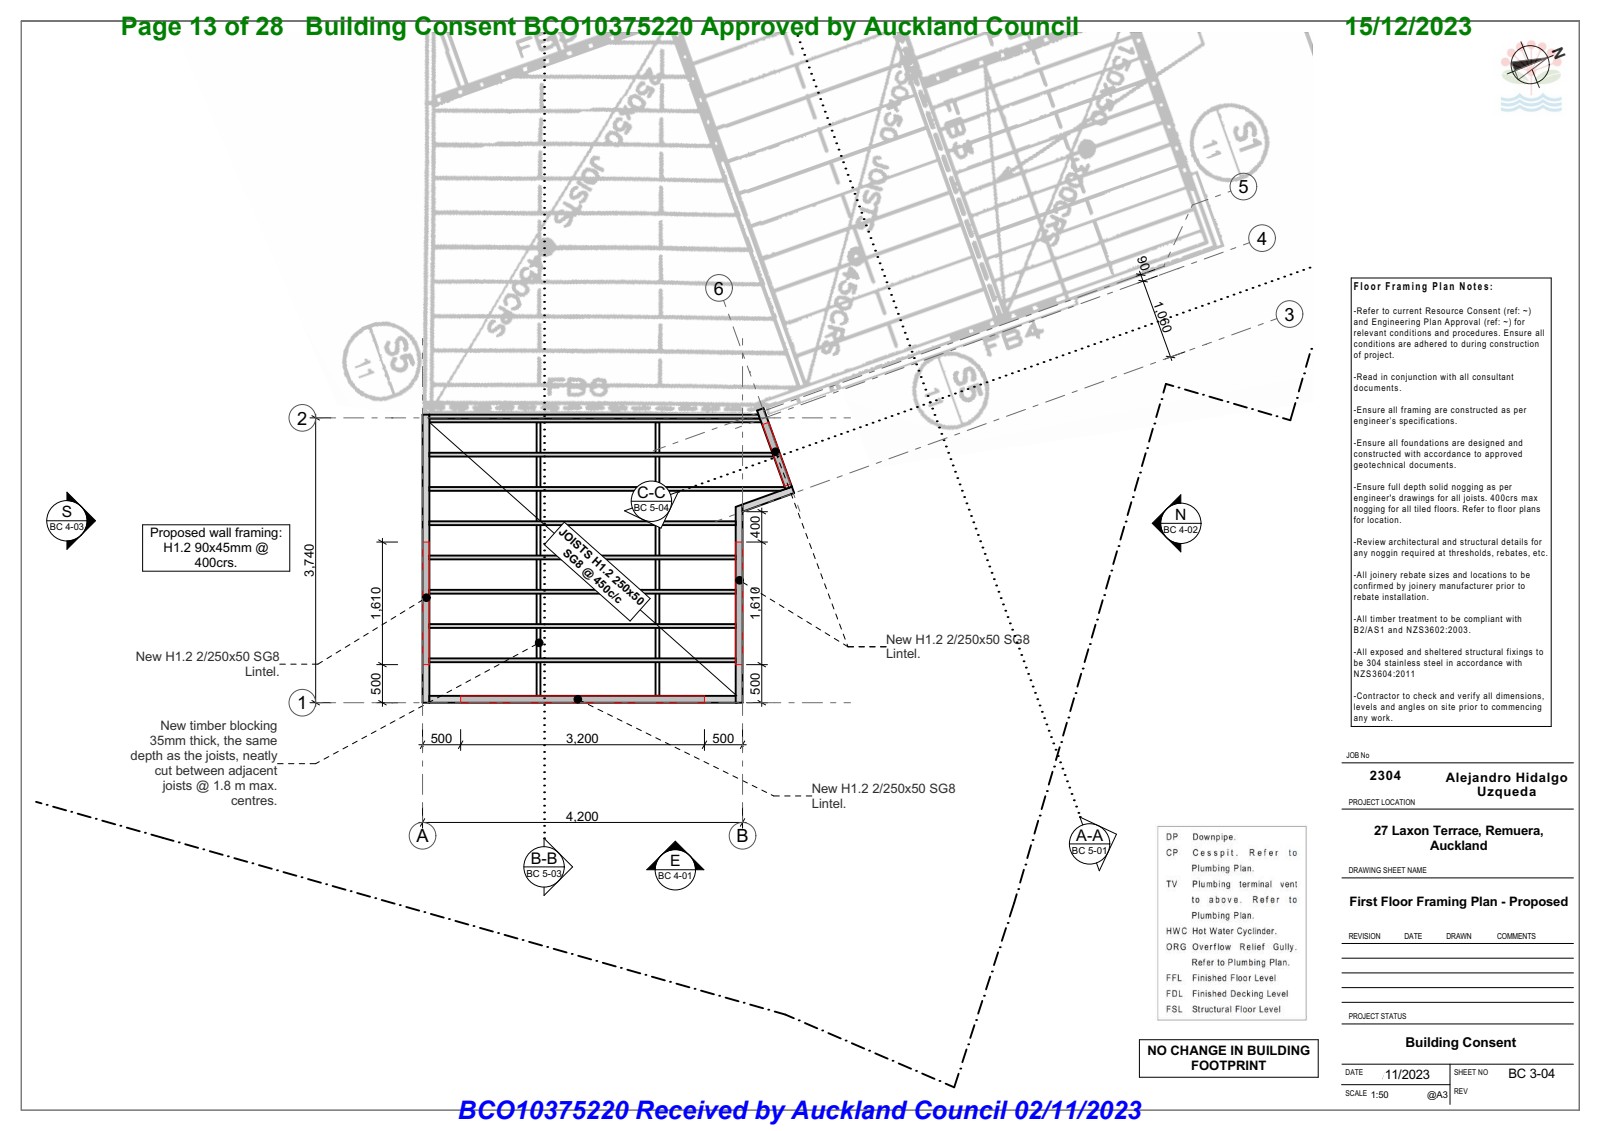
First Floor Framing Plan — Proposed
Insulation Improvements
- Wall insulation upgraded (R2.5)
- Ceiling insulation upgraded (R3.6)
- Underfloor insulation included
Weathertightness Detailing
This was critical. Every junction needed to perform against Auckland's climate:
- Building wrap
- Flexible flashing tape
- Cavity battens
- Vertical Linea Oblique weatherboards
- Aluminium joinery
- Air seals around openings
Most architects show mood boards. We show how water is stopped at every junction.
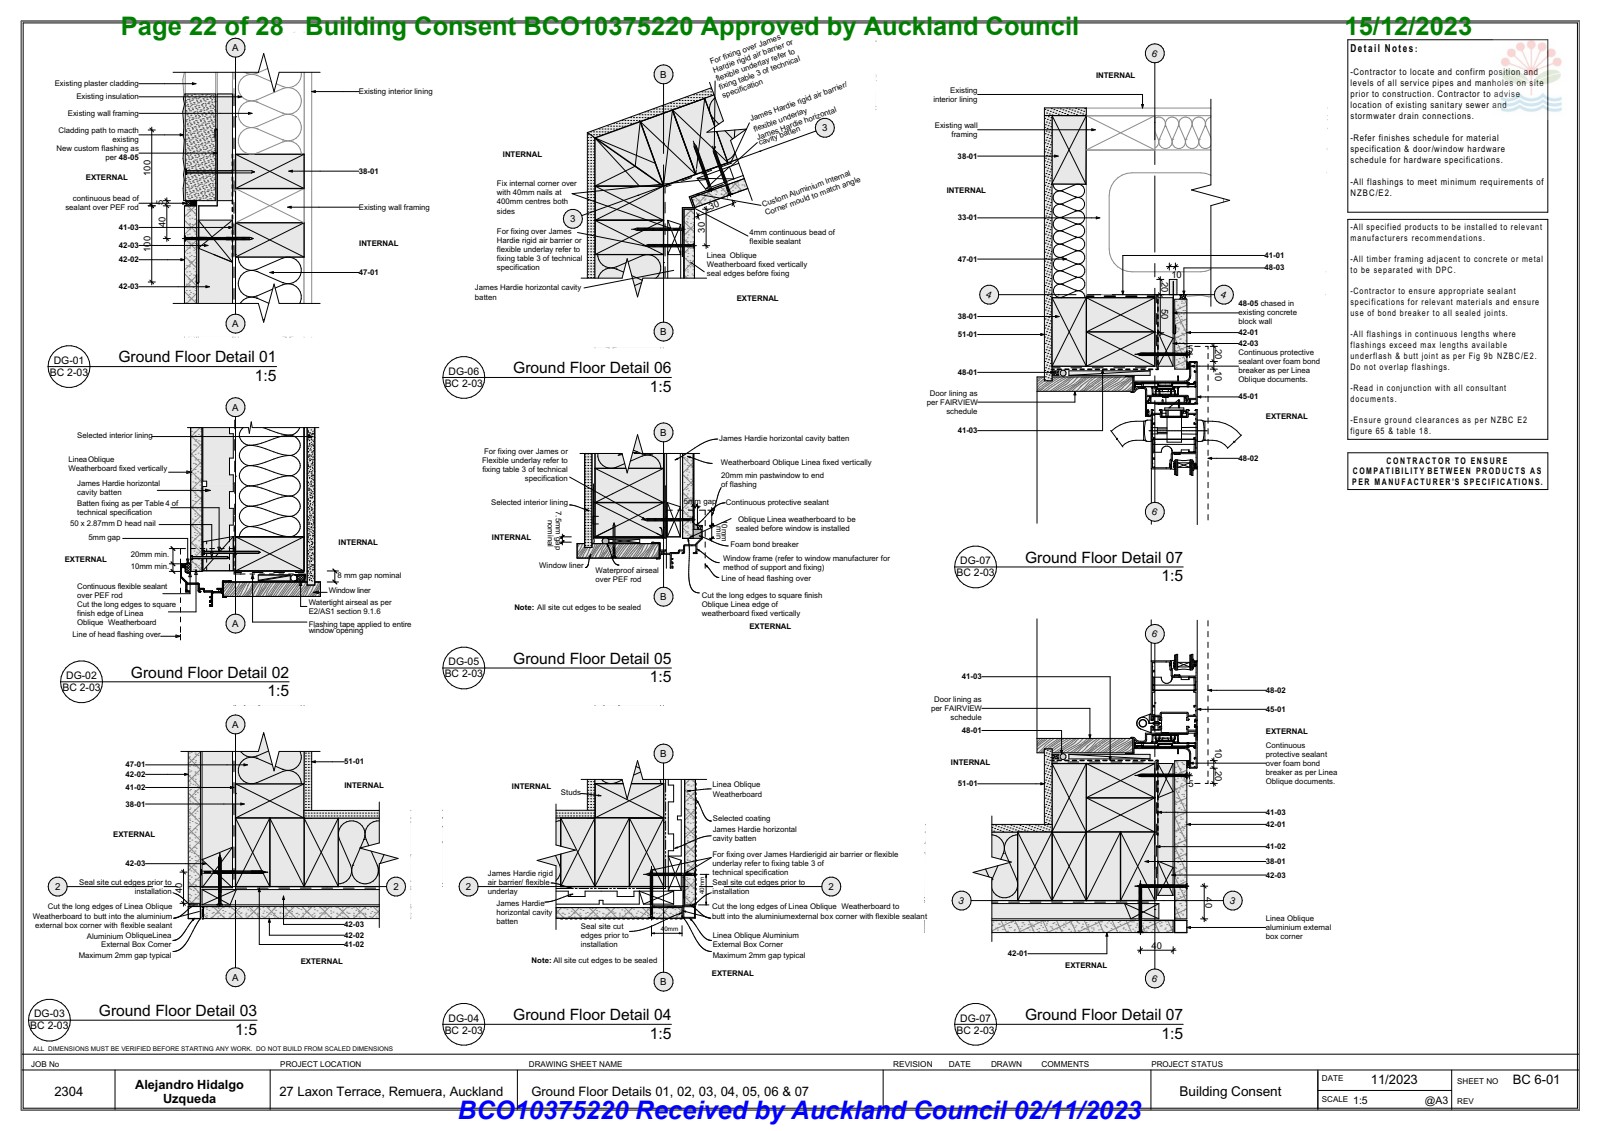
Ground Floor Details — Window & Cladding Junctions
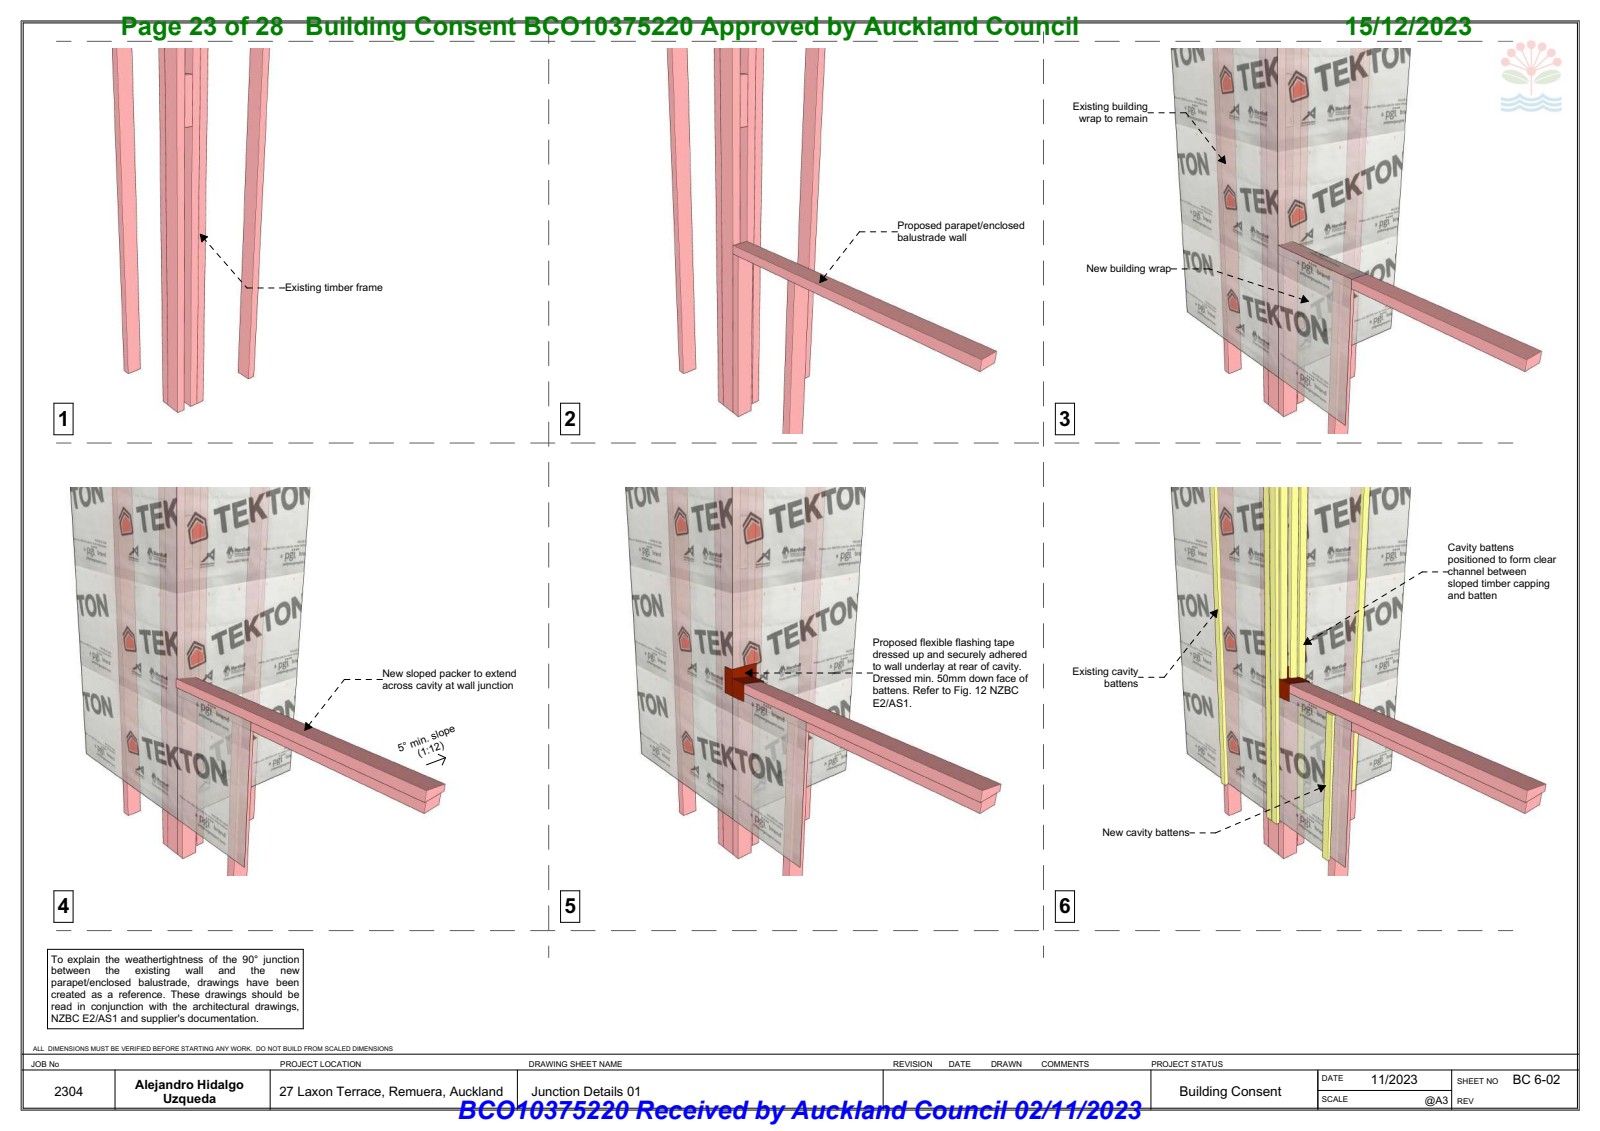
Junction Details — Parapet-to-Wall Weathertightness
Step 3 — Deck Rebuilt to Modern Standards
The first-floor deck required:
- New membrane system (Nuraply double layer)
- Proper falls (minimum 1:40)
- Glass balustrade to 1m height
- Compliant drainage
- Downpipe connections to stormwater
Homeowners worry about leaks, failed membranes, rot, and future resale issues. This documentation prevents that.
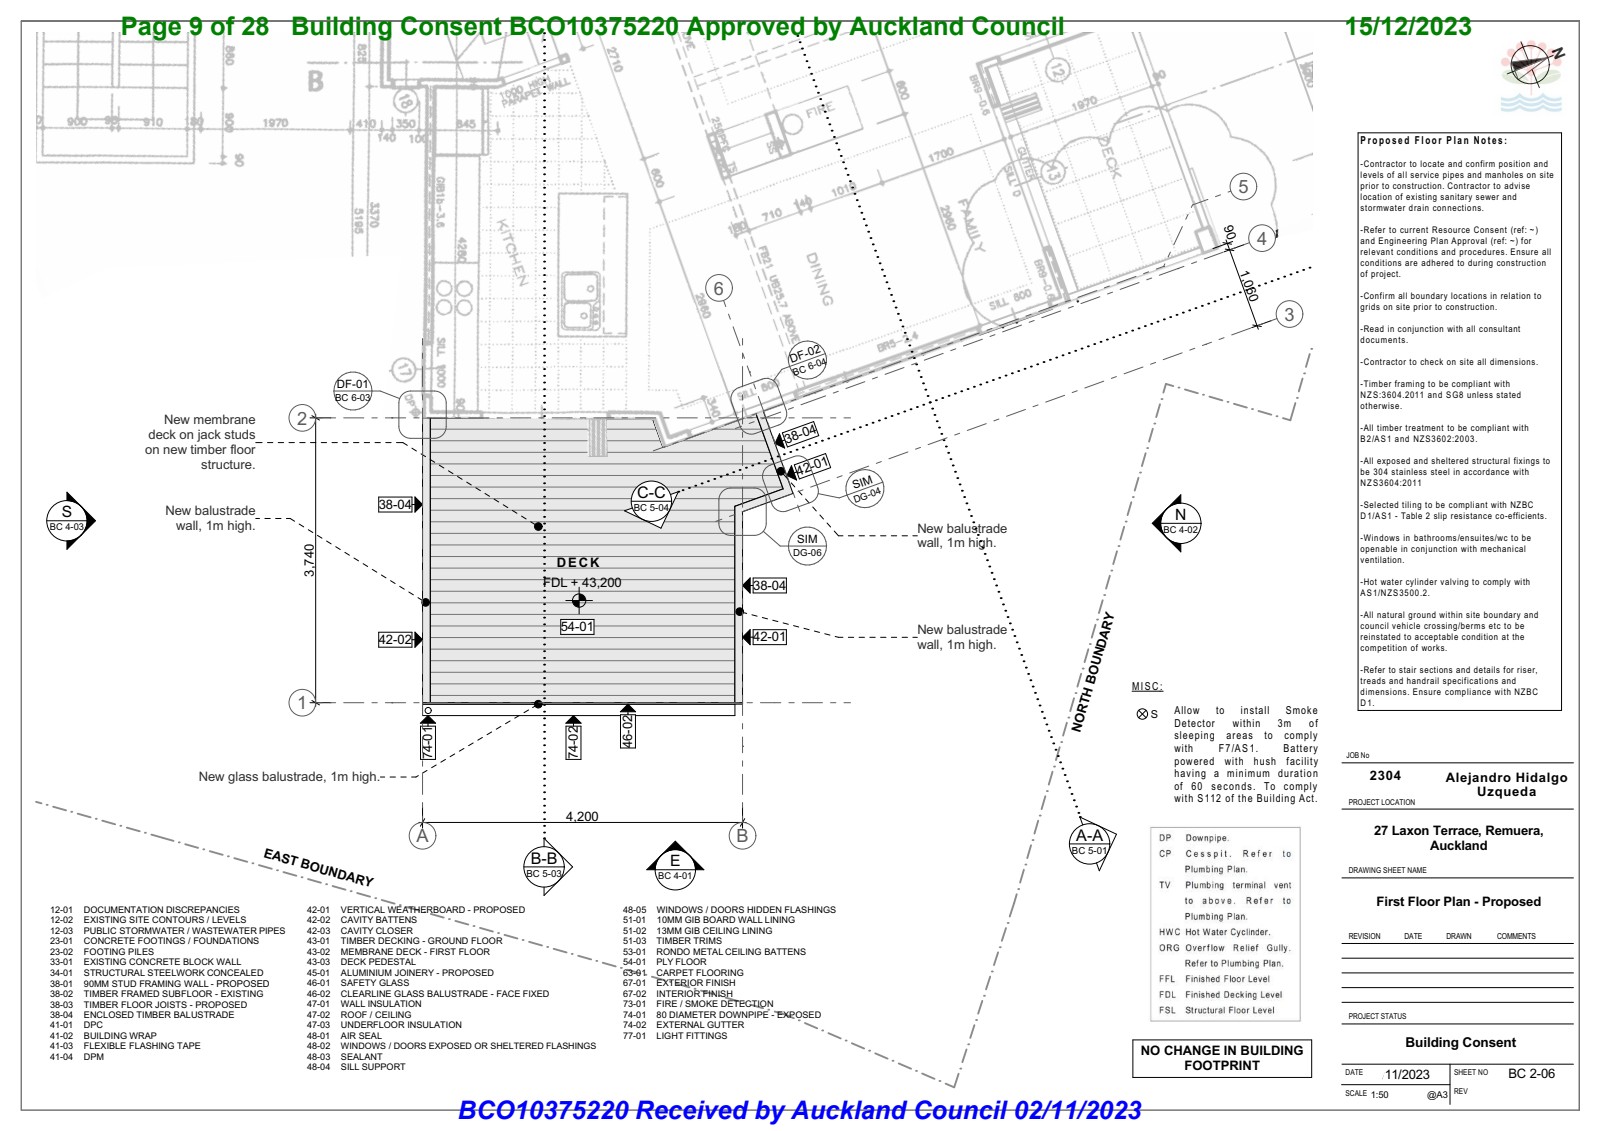
First Floor Plan — Proposed
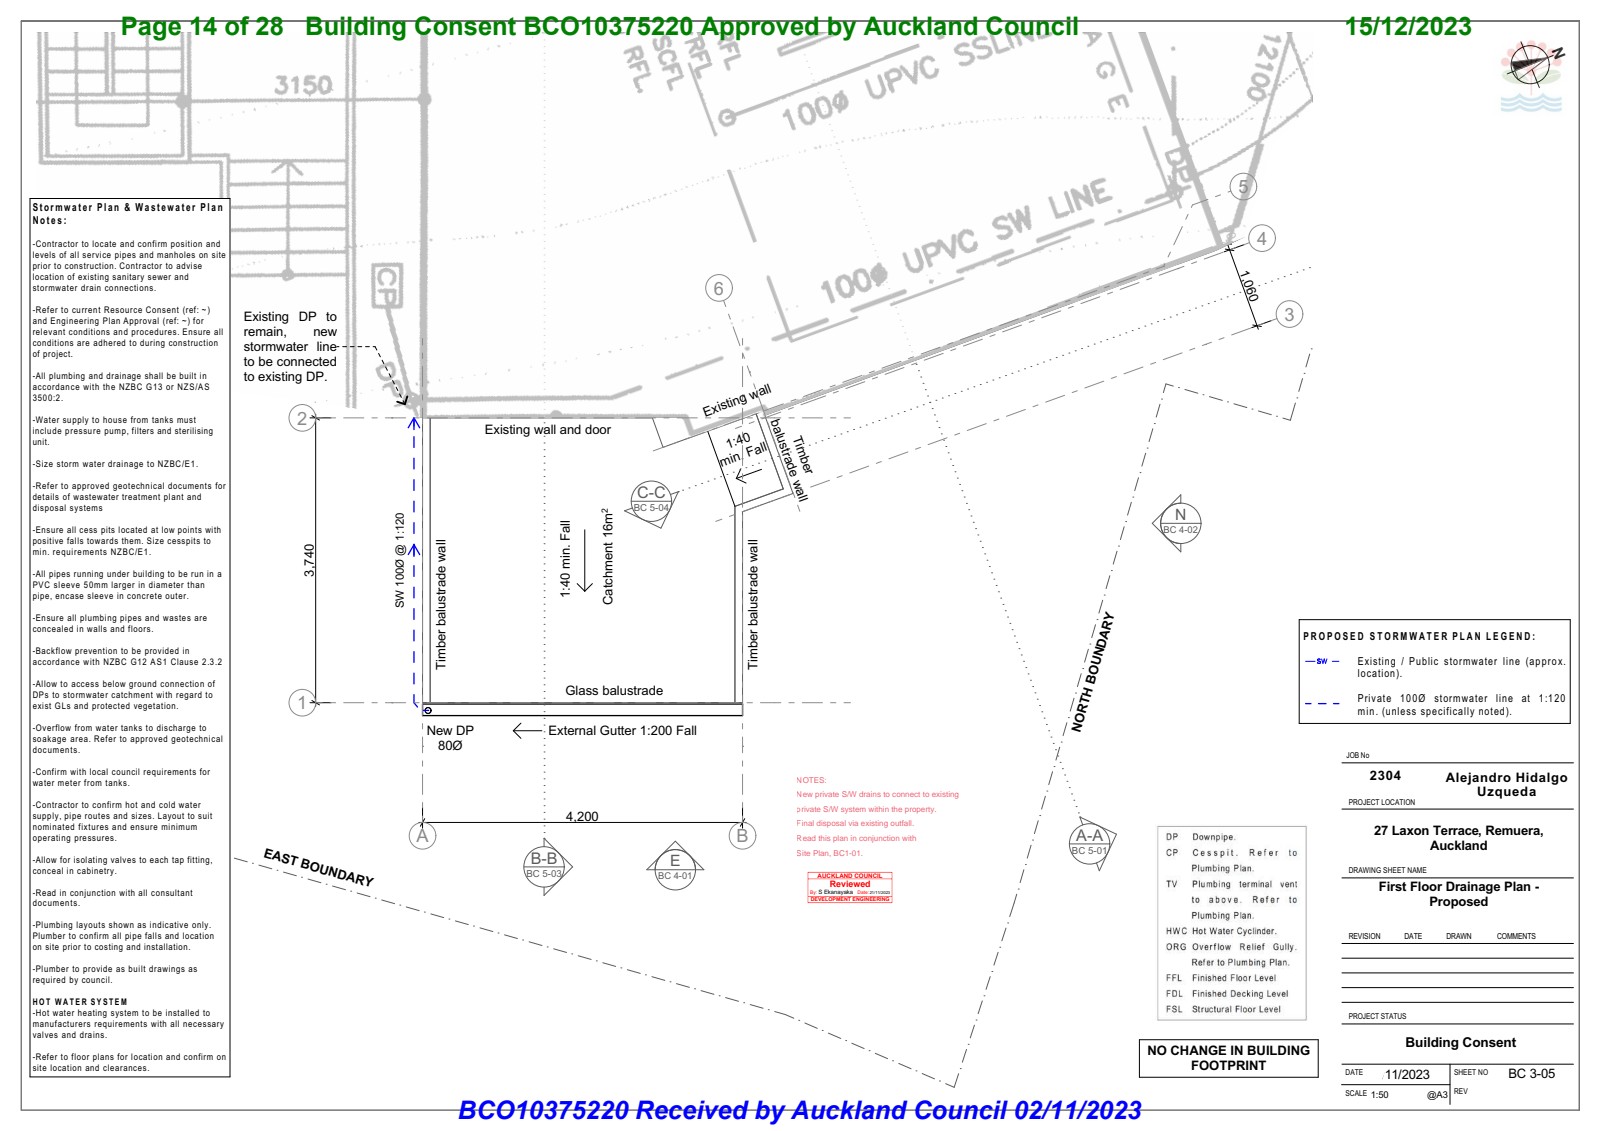
First Floor Drainage Plan — Proposed
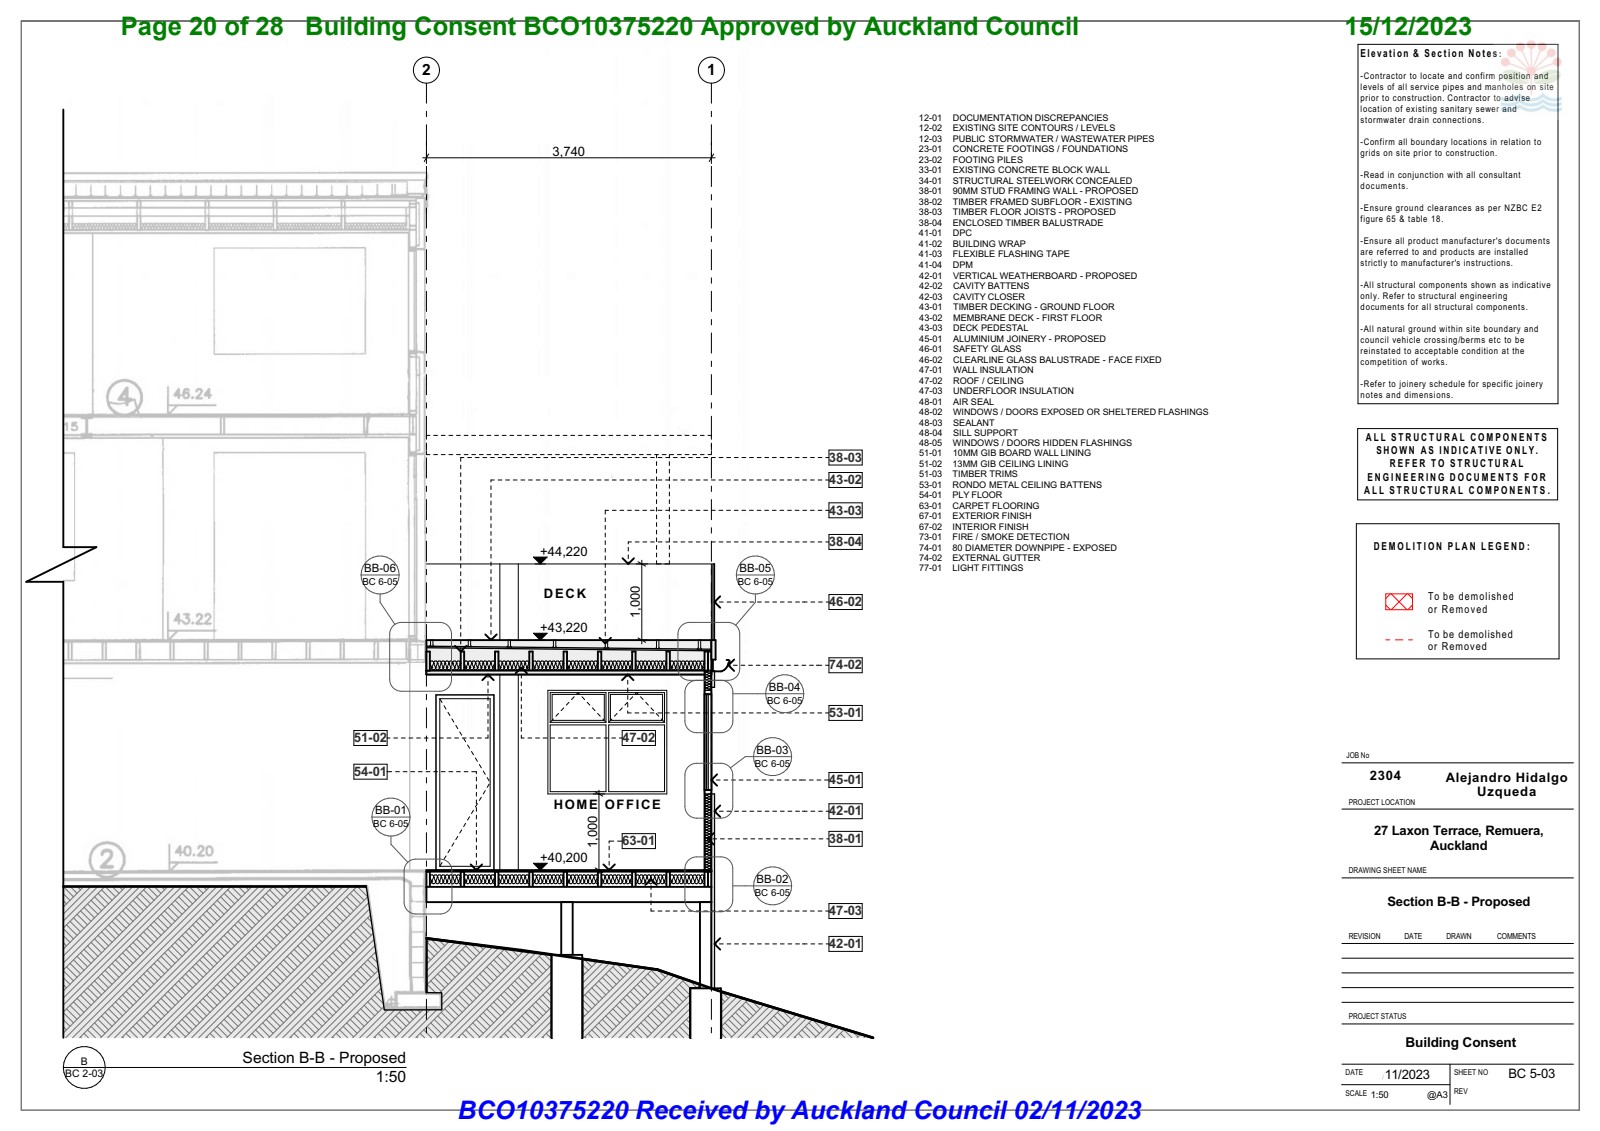
Section B-B — Proposed: deck membrane, framing, and cladding build-up
Step 4 — Council Approval Secured
Building Consent BCO10375220 — Approved by Auckland Council.
Not by luck. By:
- Coordinating structural requirements
- Ensuring E2 weathertightness compliance
- Managing drainage requirements
- Keeping footprint unchanged
- Handling all documentation, coordination, and submission
The homeowner didn't argue with council. Didn't draft technical responses. Didn't chase consultants. They just saw progress.
The Real Outcome
The footprint stayed the same. But:
And most importantly: the stress was removed from the homeowner.
Project lesson
The street view can stay the same while the compliance risk changes completely.
If you are upgrading a home office, deck or cladding, the key question is not only whether the footprint changes. It is whether the structure, envelope and weathertightness system are being altered.
That is where proper documentation protects the property. The work people cannot see is often what council needs to understand most clearly.