ArchSolutioNZ Building Consent Specialists
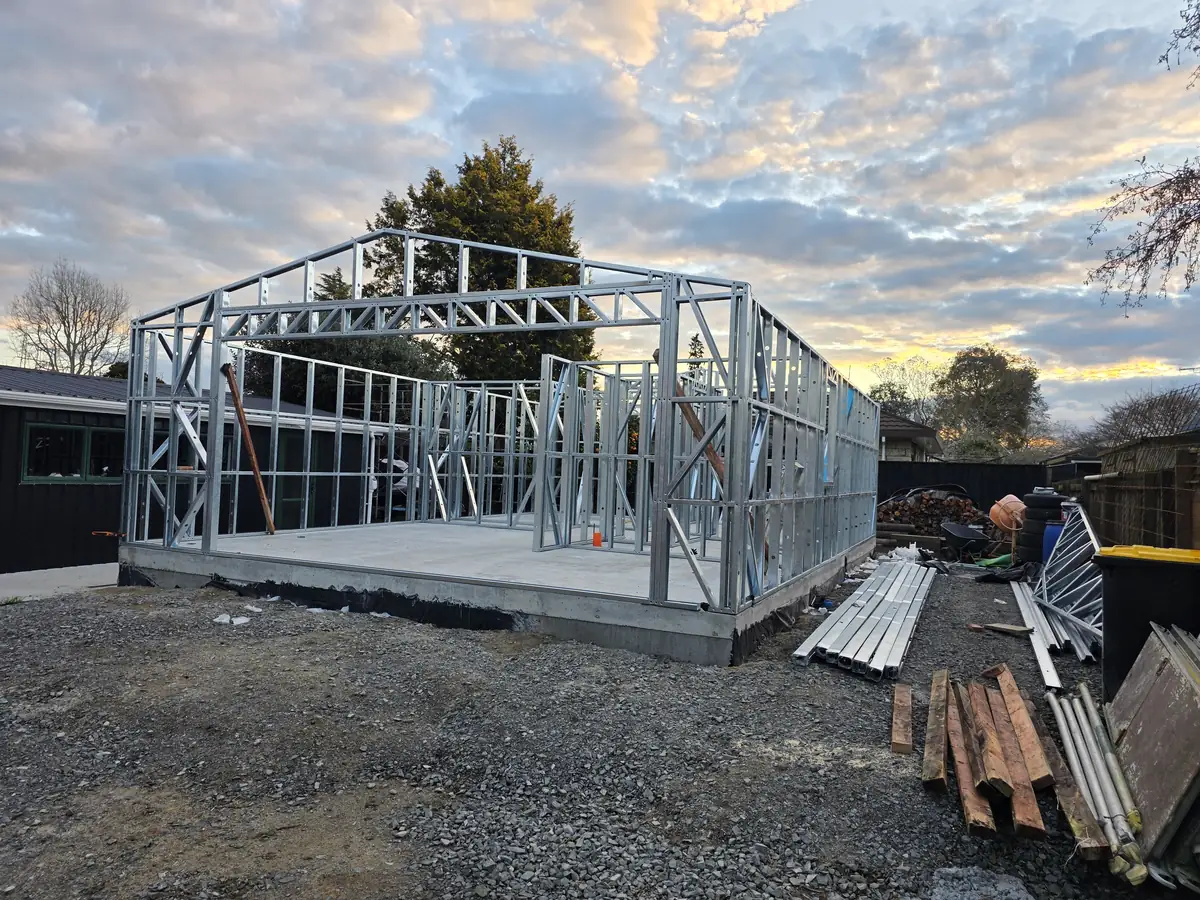
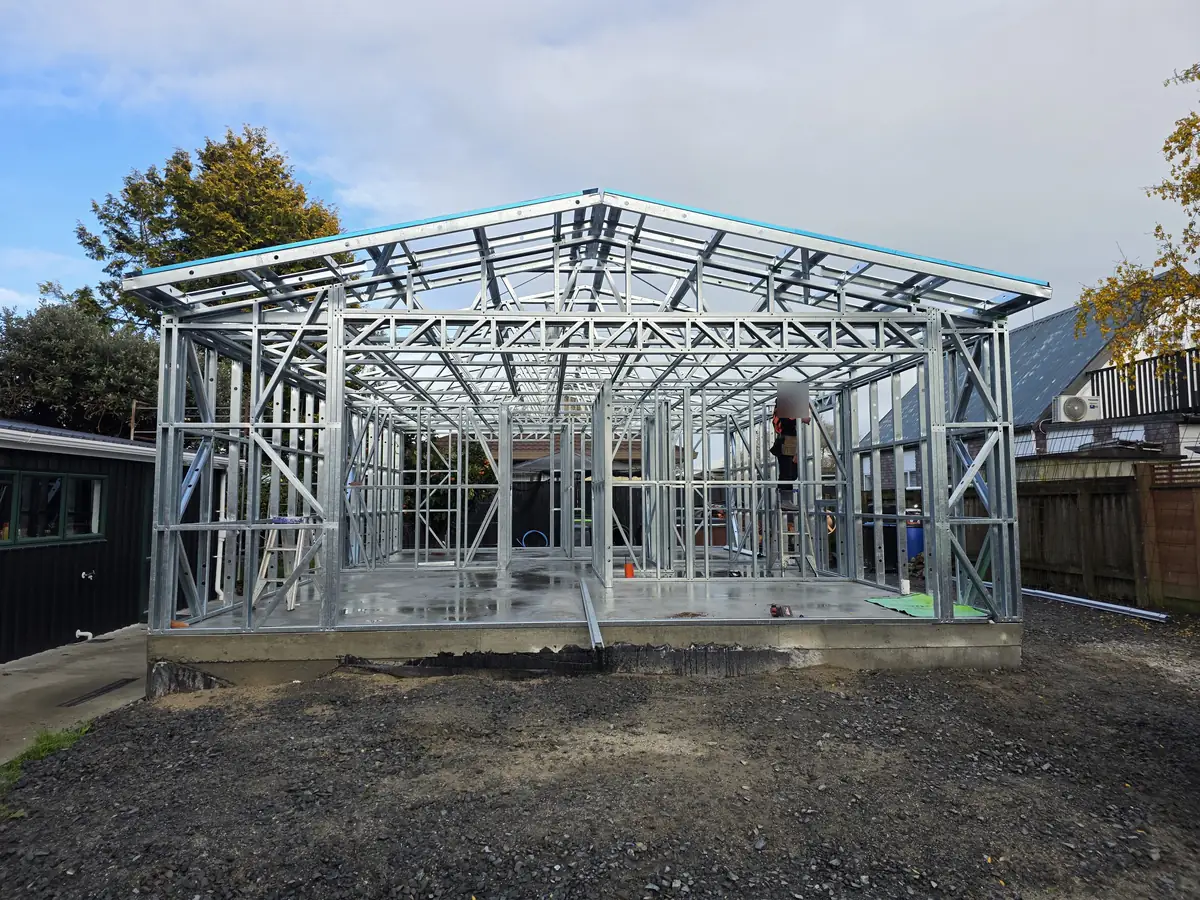
    Steel framing and roof trusses erected on the concrete slab for Andrei's Cambridge granny flat

    Real client story · Cambridge, Waikato

    Cambridge granny flat: from site uncertainty to PIM and construction.

    For Andrei Szabo, a 70 m² secondary dwelling meant much more than choosing a floor plan. ArchSolutioNZ helped connect site feasibility, flood and stormwater evidence, steel-frame design and council documentation—then continued supporting him as the project moved into construction.

    70 m² secondary dwellingPIM issued · June 2026Construction in progress

    The outcome so far

    A PIM issued, a slab and steel frame built, and support continuing through the next stage.

    Waipā District Council issued the small-standalone-dwelling PIM on 2 June 2026. The project has since progressed through excavation, slab construction and steel framing. ArchSolutioNZ is helping compile the professional and trade records for submission to council when the work is finished.

    Status confirmed by ArchSolutioNZ for this story: construction remains in progress. A PIM is not final building approval or proof that every exemption condition is met. The issued documents retained site-specific flood-hazard qualifications.

    Andrei Szabo, Cambridge granny-flat client, from his supplied LinkedIn profile screenshot

    The client behind this story

    Andrei Szabo

    Cambridge granny-flat client. Read Andrei's original email responses below, or visit his LinkedIn profile to learn more about the person behind this project.

    LinkedIn

    In the client's own words

    “He provided much more than just drawings, he helped me understand the whole process, identified potential problems early, coordinated specialists when needed, and guided me through what could have been a very confusing and stressful project.”

    Andrei Szabo · Cambridge granny-flat client

    An excerpt from Andrei's email questionnaire, 22 June 2026. His feedback describes his experience, not a guarantee of another project's cost, approval or outcome.

    The real client problem

    “Was the site actually suitable for building?”

    Andrei wanted a practical, affordable secondary dwelling with future rental potential. Before committing to detailed work, he needed to understand the site restrictions, the possible pathway and the technical questions that could change the project.

    His concerns were familiar to many granny-flat owners: hidden requirements, uncertainty over who needed to be involved, and the risk of discovering a major problem after plans and specialist work were already underway.

    ArchSolutioNZ's role was to turn those separate questions into a coordinated sequence: check the site, develop the layout, obtain the right specialist information, prepare the documents and keep supporting the owner as the build progressed.

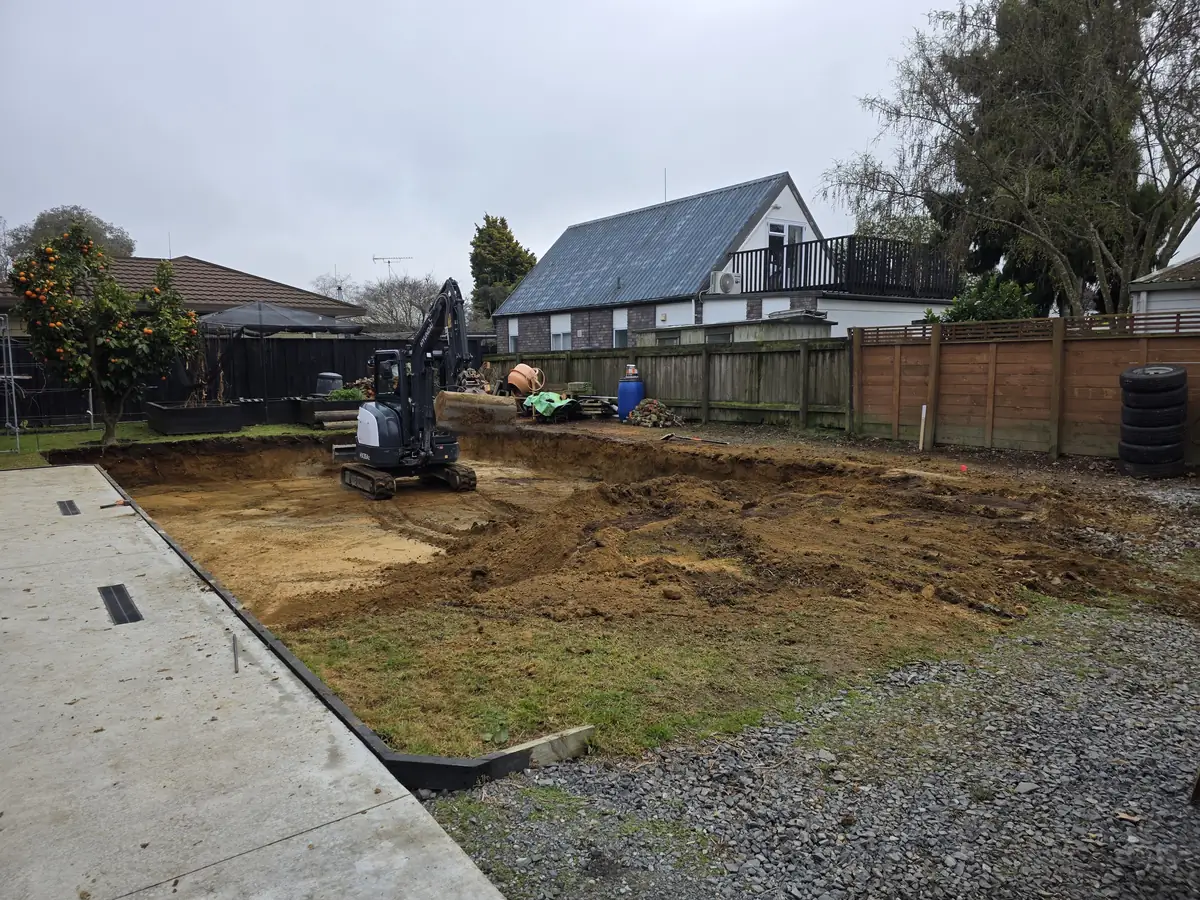
    Excavation for the Cambridge granny-flat foundations in July 2026
    July 2026: the project moved from drawings into site preparation. This is a construction-progress record, not a photograph of a completed dwelling.

    Challenge 1 · A home that fits the site and the brief

    Privacy, parking and outdoor space had to work together.

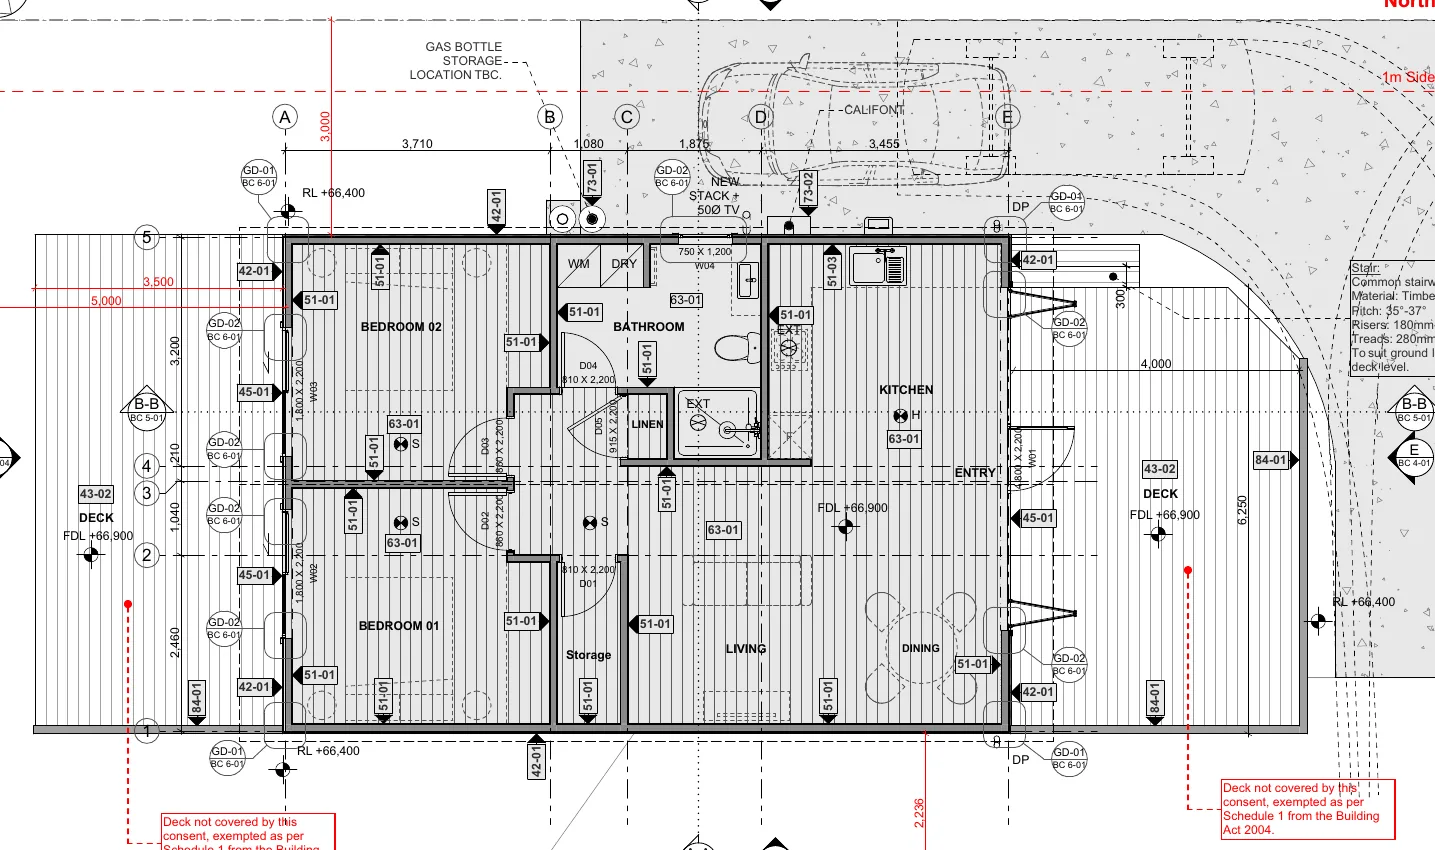
    The first concepts prompted useful feedback. Andrei wanted the main openings at the front and rear, privacy from neighbouring overlooking, convenient parking and bedrooms connected to outdoor space. We revised the design around those priorities while checking the relevant site coverage, landscaped and impermeable areas, setbacks, outlook and outdoor-living requirements.

    Cropped architectural plan showing the two bedrooms, living area, kitchen, bathroom and decks in the Cambridge granny-flat design
    The developed two-bedroom layout. This is a cropped working architectural drawing, not a council-approved building-consent sheet. Title-block identifiers have been removed; the drawing is not for use on another site.
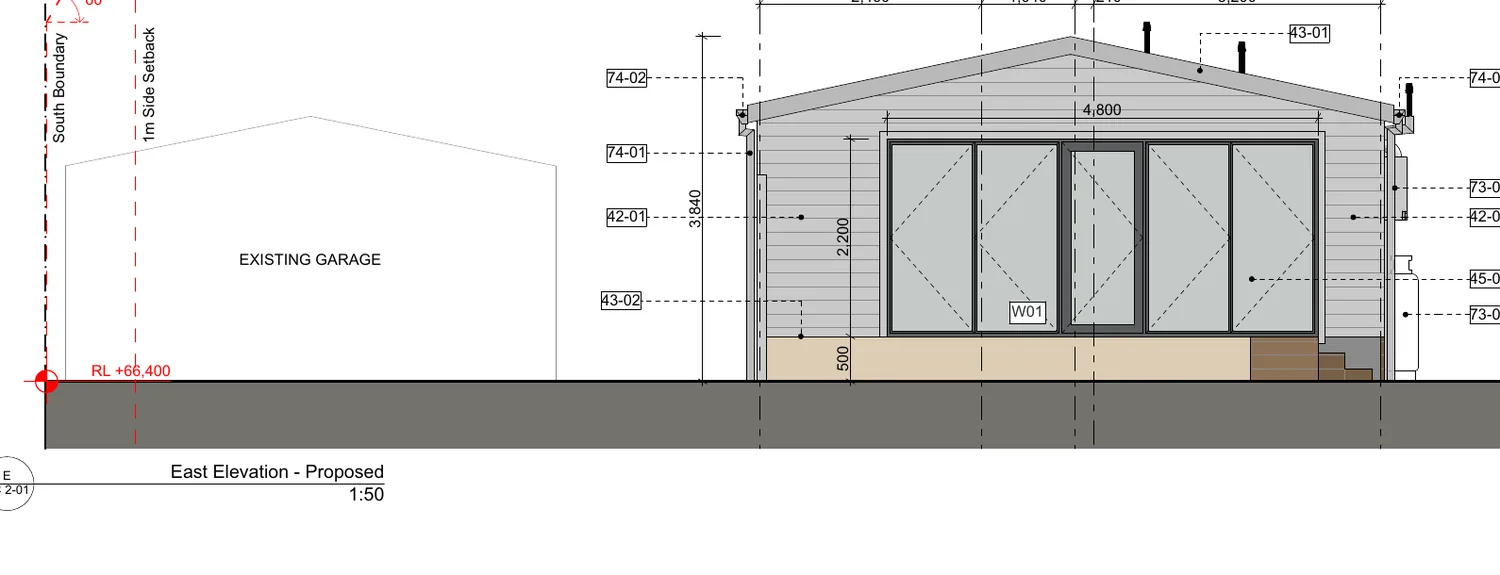
    Proposed elevation showing the Cambridge granny-flat form and large glazed opening
    The elevation connects the owner's preferred openings and compact building form to the architectural documentation.

    Feasibility informed the design.

    The May planning assessment recorded compliance for the proposal assessed at that time. Later location or design changes still needed to remain consistent with the relevant requirements; the initial assessment was not a permanent approval for any future arrangement.

    Challenge 2 · Flood uncertainty and foundation levels

    An indicative map was not enough to set the floor level.

    Council advised that the available flood information was indicative and should not be relied on for detailed design. That uncertainty mattered: an assumed flood level could affect the floor height, foundation design and future risk. ArchSolutioNZ sought specialist input, coordinated proposals for Andrei to consider and brought the flood and stormwater assessment into the architectural and engineering workflow.

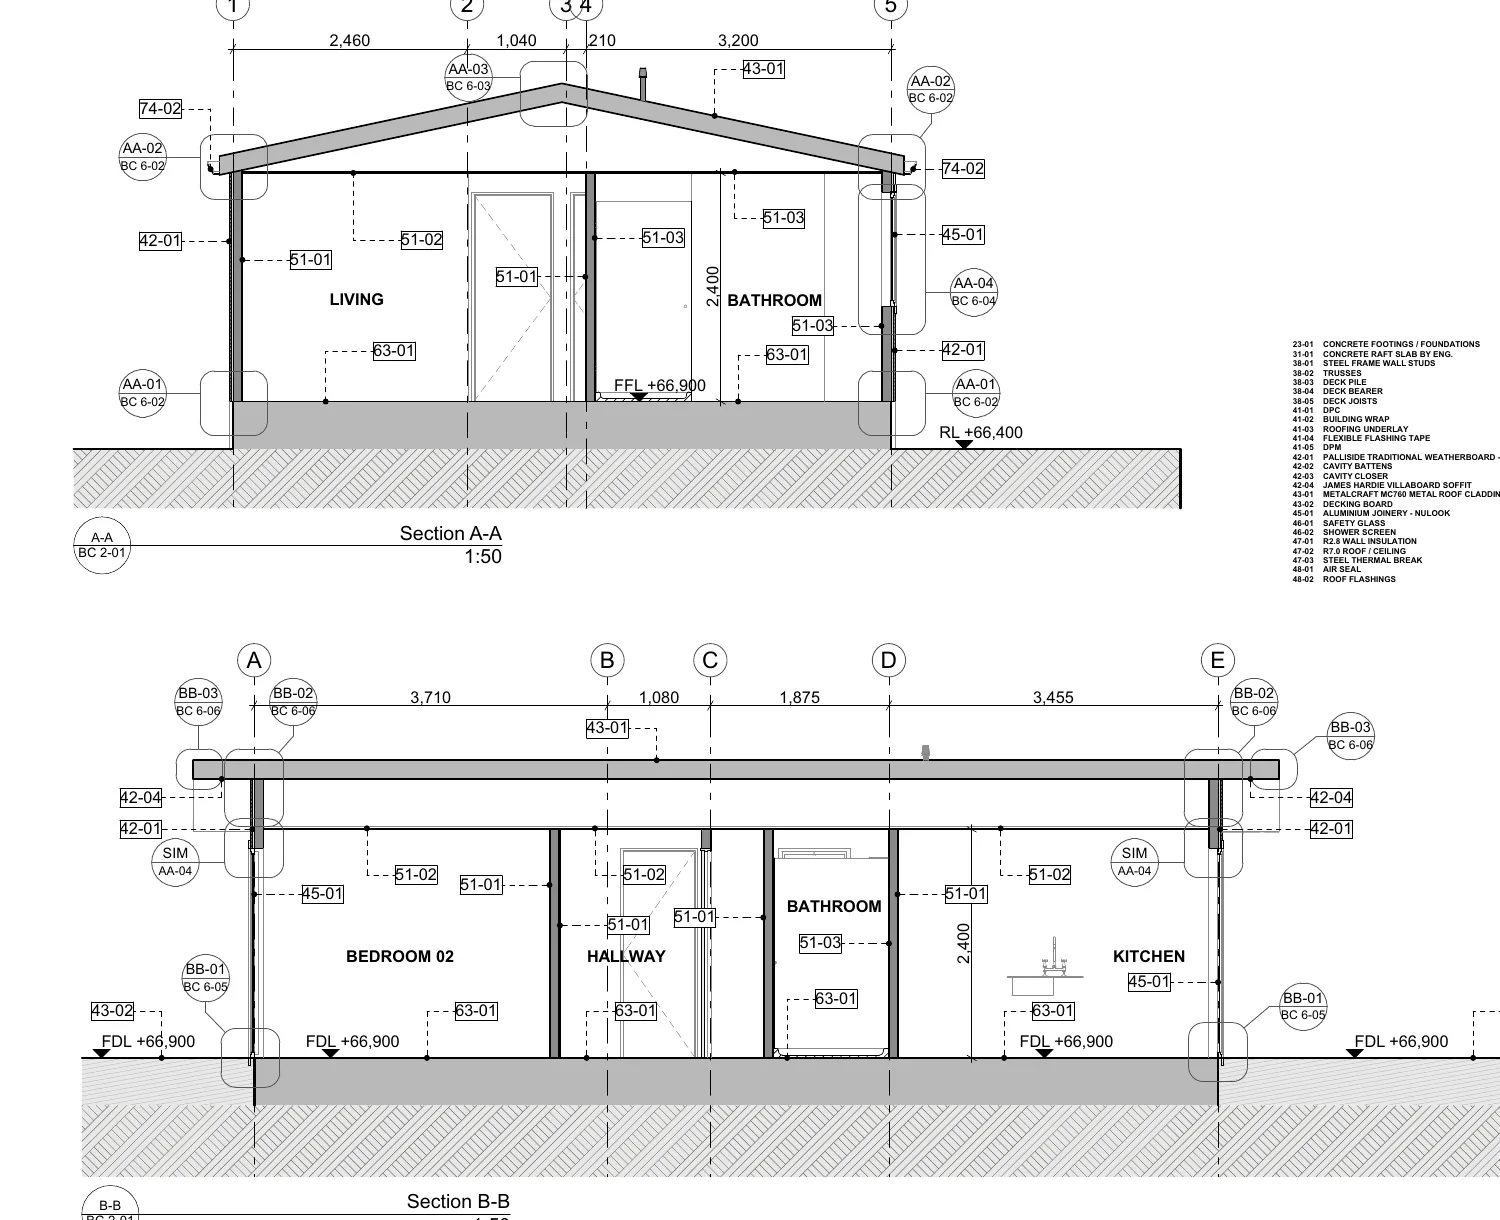
    Architectural sections showing the granny-flat floor level, slab and steel-framed building form
    Sections record how the architectural floor and building levels relate to the structure. Actual levels require site-specific engineering and survey verification; this extract is not a flood-design rule.
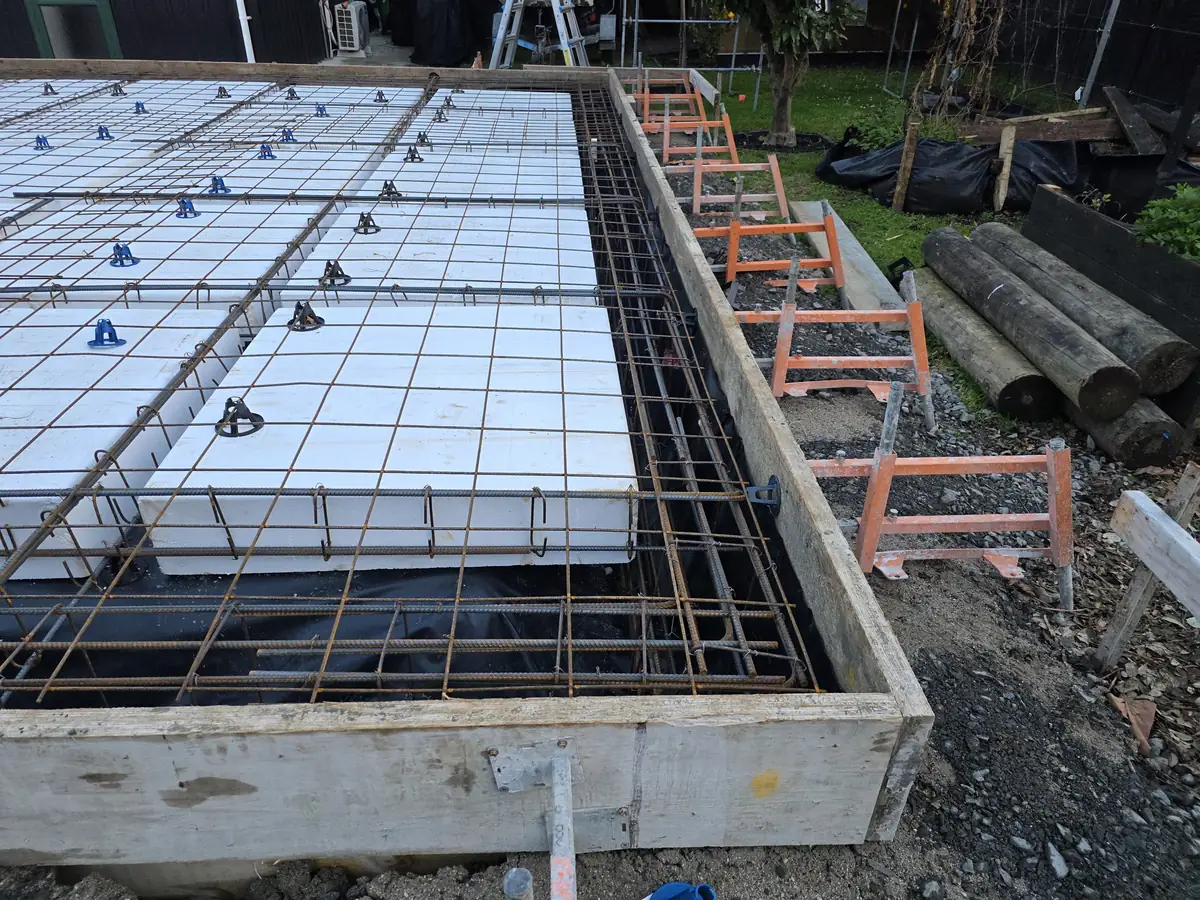
    Construction photograph of waffle-slab pods and reinforcing steel before the concrete pour
    August 2026: the engineered slab under construction. The photograph shows the stage reached; it is not, on its own, certification of structural or flood compliance.

    A report only helps if the right people use it.

    The civil specialist assessed flood and stormwater matters; the structural engineer designed the foundations. ArchSolutioNZ coordinated their information with the architectural plans and explained why reliable finished-floor-level set-out mattered before building. We do not present those independent specialist assessments as reports authored by us.

    Challenge 3 · Services without a public stormwater connection

    Stormwater and wastewater needed different answers.

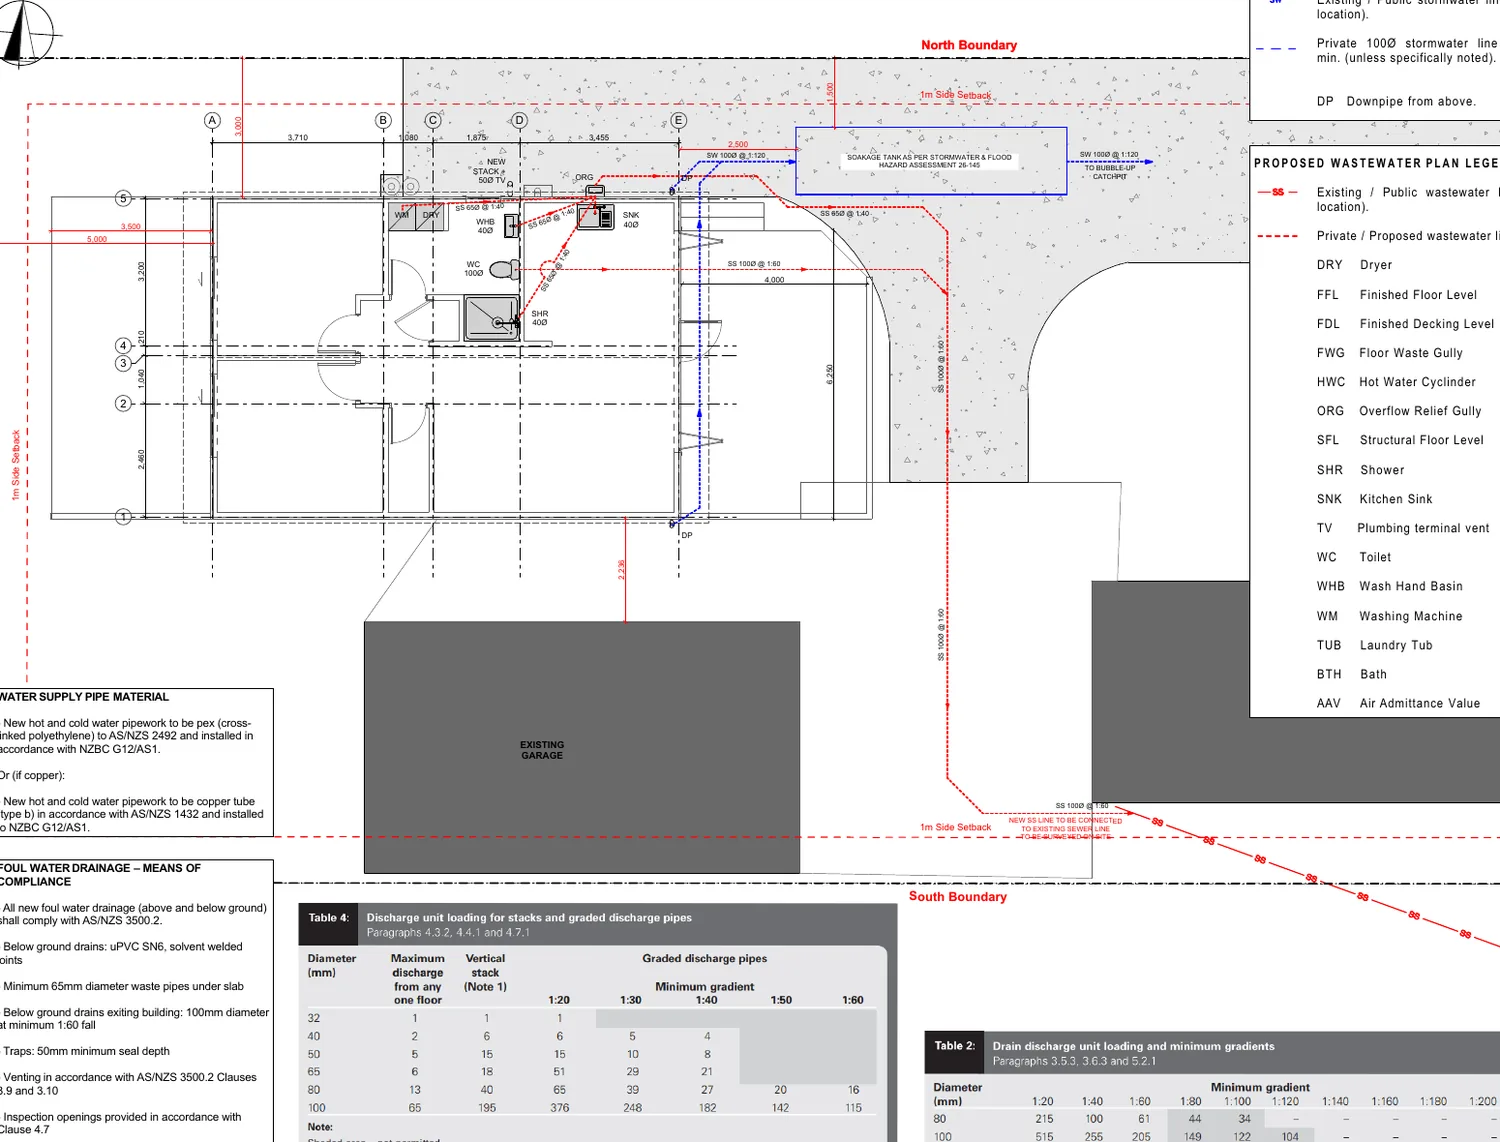
    The new dwelling needed an on-site stormwater proposal rather than an assumed public stormwater connection. The specialist assessment informed the soakage arrangement shown on the architectural drainage plan. Separately, the wastewater proposal connected the new fixtures to the existing line. Keeping these systems clear helped the owner understand the evidence and trades required.

    Architectural drainage drawing distinguishing stormwater soakage and wastewater connections
    Blue and red routes distinguish the proposed stormwater and wastewater systems. The soakage arrangement is linked to the independent civil assessment; it is not a generic design suitable for every property.
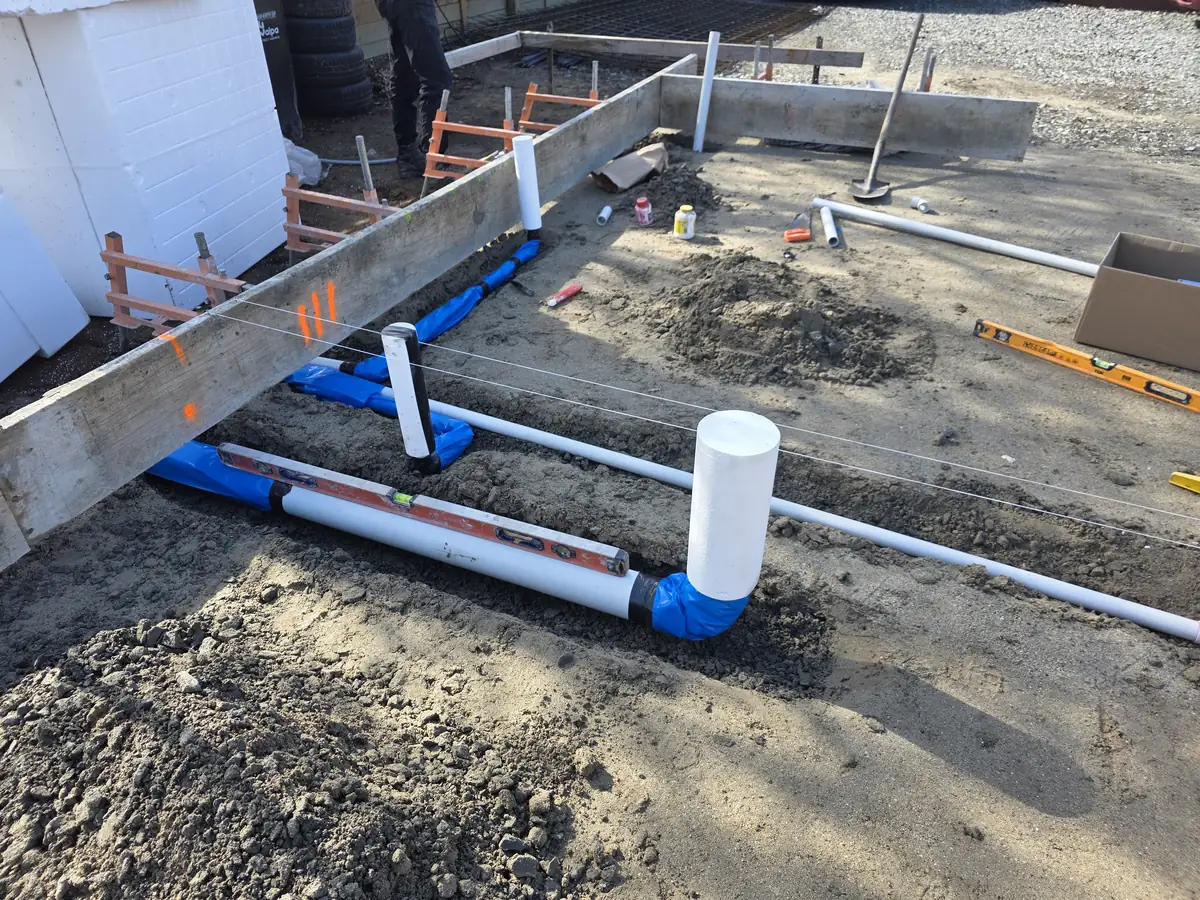
    Under-slab plumbing installed within the prepared granny-flat footprint
    August 2026: under-slab plumbing during construction. This photo relates to the service-coordination stage; it does not show the completed stormwater soakage system.

    Challenge 4 · Steel framing is more than a material swap

    Connect the frame supplier's design to the whole building.

    Andrei chose steel framing after considering construction options. ArchSolutioNZ liaised with the supplier about opening sizes, frame and truss heights, bracing information and the relationship between the framing and architectural details. Thermal breaks, cladding interfaces and the foundation connection had to be considered as part of the building—not left as disconnected supplier information.

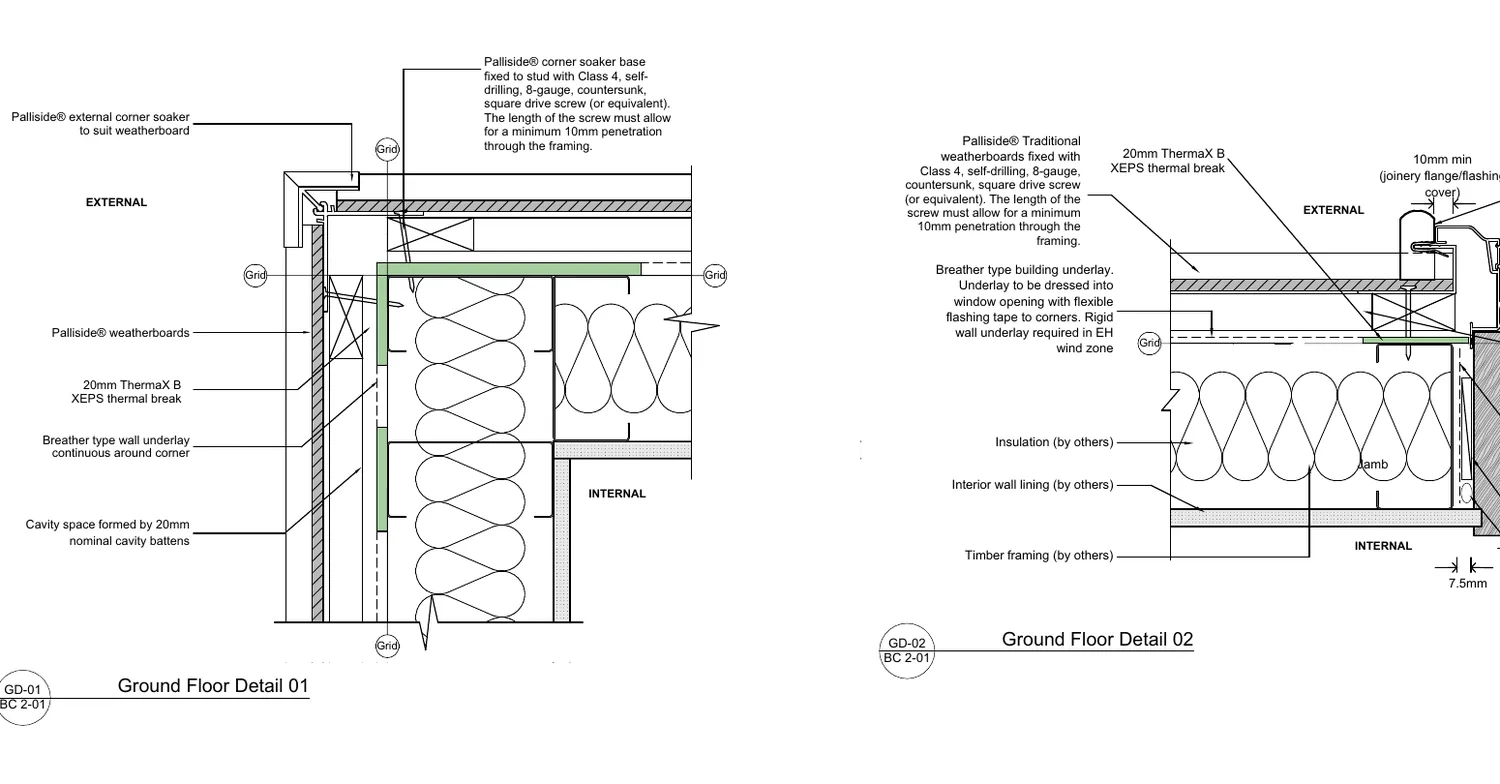
    Architectural details showing insulation, steel-frame wall and concrete-floor interfaces
    Selected architectural interface details connect the steel-framed wall to the slab and envelope. Construction and certification remain the responsibility of the relevant licensed professionals.
    Steel wall framing and roof trusses during construction of Andrei's granny flat
    September 2026: the steel frame taking shape on the completed slab. This is real client-supplied progress photography, not a stock image or finished-project render.

    The project journey

    One coordinated pathway through several moving parts.

    01

    2025 · Feasibility and concept design

    Check the site before committing to a layout.

    ArchSolutioNZ reviewed the planning constraints and developed multiple concepts. The layout evolved around privacy, parking, front-and-rear openings, bedroom access and usable outdoor space—not simply the maximum floor area.

    02

    Late 2025–early 2026 · Technical coordination

    Connect the architectural design to the structure.

    Geotechnical and foundation information informed the slab strategy. We coordinated with the steel-frame supplier on openings, heights, bracing documentation and the relationship between structural framing and the architectural details.

    03

    April–May 2026 · Flood and stormwater work

    Replace assumptions with site-specific evidence.

    Council's indicative flood information was not suitable for detailed design. We sought specialist proposals, coordinated the stormwater and flood assessment and integrated the resulting information with the foundation and drainage documents.

    04

    May–June 2026 · Pathway and PIM

    Bring the documents together for council.

    An initial building-consent application was withdrawn after the owner reviewed the available pathways. ArchSolutioNZ submitted the small-standalone-dwelling PIM application on 18 May. Council's planning assessment followed on 29 May, and the PIM was issued on 2 June.

    05

    July–October 2026 · Construction support

    Keep the location, levels and records connected.

    Set-out questions led to updated architectural plans and coordination with survey information. Later correspondence addressed construction records and building separation, which ArchSolutioNZ confirms was subsequently clarified through the client's video.

    06

    Current stage · Build in progress

    Prepare the final record as the work happens.

    The slab and steel framing are built, and construction continues. ArchSolutioNZ is compiling the relevant professional and trade documents and will help Andrei submit the completion package to council once the project is finished.

    The council milestone—and its limits

    PIM issued did not mean “no more checks”.

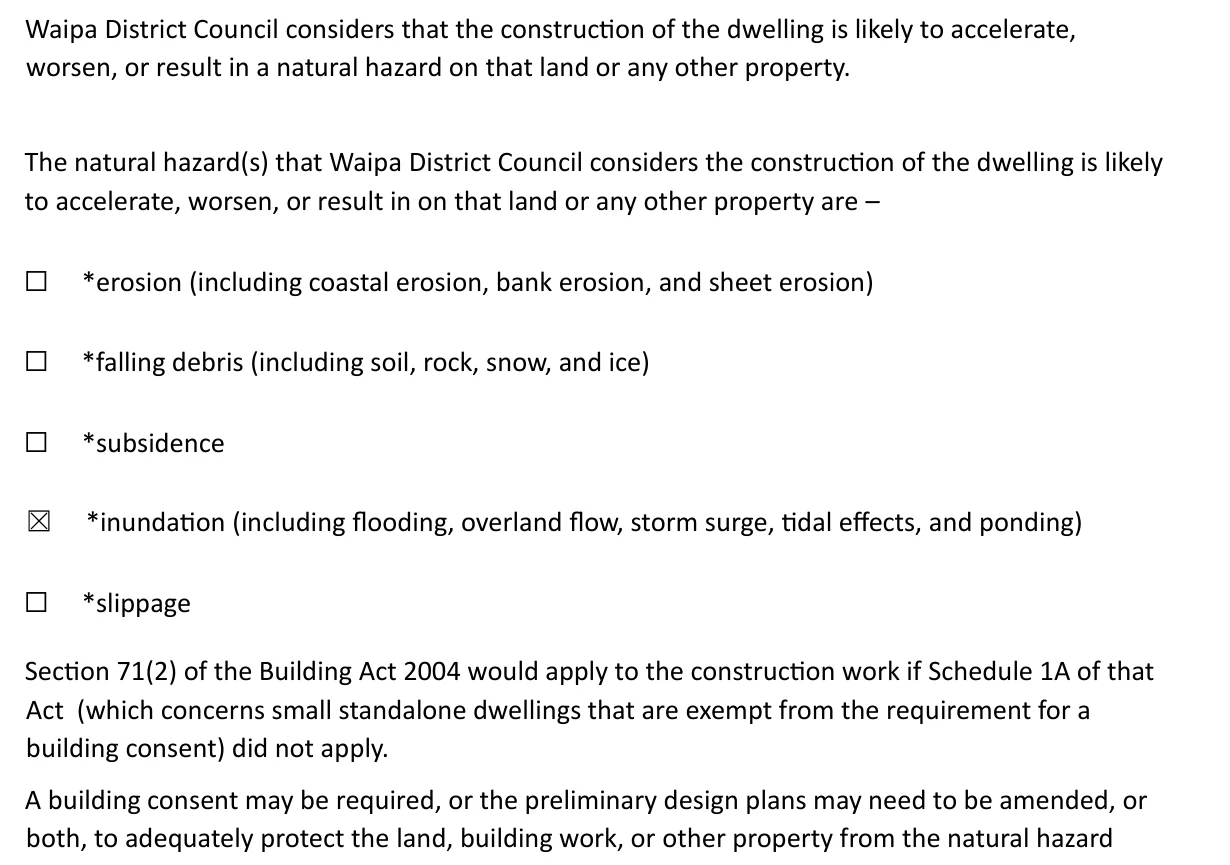
    The issued PIM was a real milestone for Andrei. It was also a document to read carefully. The accompanying information identified inundation and warned that a building consent, amended preliminary plans or both might be needed to adequately protect the land, work or other property. We have not represented this as council certifying the finished dwelling or conclusively approving every exemption condition.

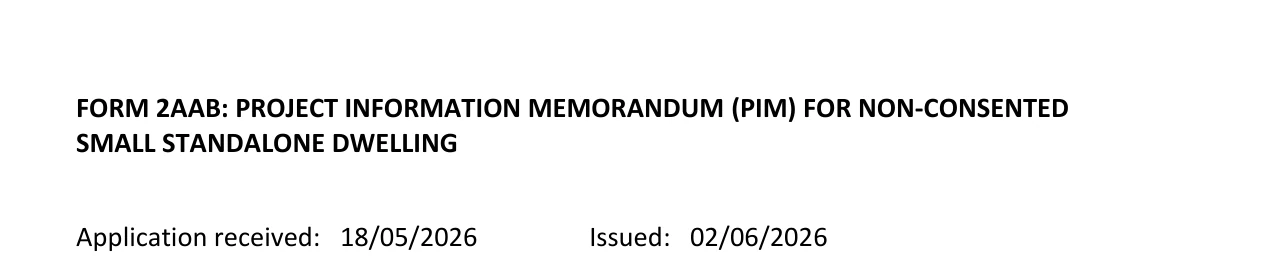
    Original council PIM heading and dates showing application received 18 May and issued 2 June 2026
    Original PIM heading and issue dates. Record numbers, street address, ownership and other identifying fields are excluded.
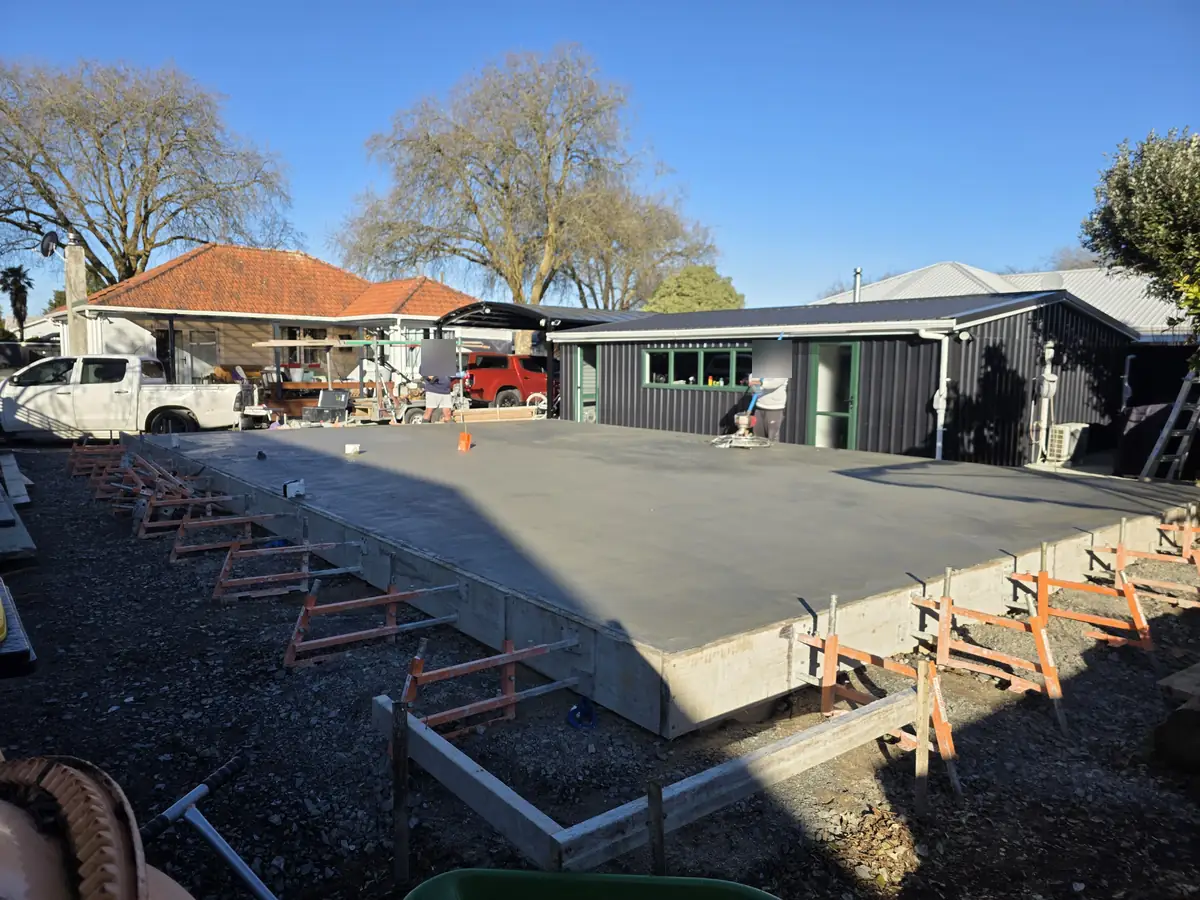
    The granny-flat concrete slab after pouring during August 2026
    The project progressed into construction after the PIM stage. Progress photographs are not substituted for professional records or proof of compliance.
    Council PIM additional-information extract identifying inundation and warning that building consent or amended plans may be needed
    The accompanying hazard qualification is shown alongside the positive milestone, rather than omitted. Site-specific requirements and exemption eligibility remain matters for the relevant professionals and council.

    The current position: construction continues, with records being compiled.

    ArchSolutioNZ confirms that the later building-separation query was resolved using a client-supplied measurement video. We are continuing to collect the relevant design, engineering and trade records and will help Andrei submit the final documents to council once the build is complete. No completed dwelling, final council acknowledgement or CCC is claimed in this story.

    Andrei's own email

    Twenty answers from the person making the decisions.

    Andrei answered these questions on 22 June 2026, after PIM issue and before the construction stages shown above. Question headings are shortened; responses retain his wording with minor formatting tidied. His belief that he was among the first applicants is his personal perspective, not a verified ranking claim.

    01What were you hoping to achieve?
    “I wanted to build a granny flat/secondary dwelling that could eventually become an investment property and generate additional income while keeping the project affordable and compliant with council requirements.”
    02What felt confusing or stressful before working with ArchSolutioNZ?
    “The most stressful part was understanding all the council requirements, potential hidden costs, and whether the site was actually suitable for building before spending a lot of money.”
    03How important was early feasibility?
    “It was extremely important. I didn't want to spend thousands of dollars on plans and consultants only to find out later that the project couldn't proceed or would require expensive changes.”
    04How did ArchSolutioNZ help you understand the site rules?
    “Alejandro explained the council rules in simple terms and checked the site restrictions early in the process. This gave me confidence that we could design the project to avoid resource consent and the extra costs and delays that come with it.”
    05Did the coverage, landscaping and impervious-area checks give you confidence?
    “Yes, definitely. Knowing these checks were completed before moving forward made me feel that the project was being managed properly and reduced the risk of expensive surprises later.”
    06How were your ideas turned into a design?
    “He listened to my ideas, discussed different options, and helped develop a design that suited both my needs and my budget.”
    07What made the design process clearer?
    “He explained each step of the process in a way that was easy to understand and were always available to answer questions when I was unsure about something.”
    08How helpful was steel-frame supplier coordination?
    “It was very helpful because I was considering different construction options and didn't have the technical knowledge to coordinate everything myself.”
    09Did ArchSolutioNZ solve technical problems as well as prepare drawings?
    “Yes. Alejandro helped identify potential issues early, particularly regarding the flood hazard and drainage requirements, and coordinated the right specialists to find practical solutions.”
    10How did ArchSolutioNZ help with the flood hazard?
    “Alejandro explained the problem really clearly and walked me through getting the right info to keep the project moving. He even helped find a few companies for me and took care of asking them for quotes.”
    11Why did accurate flood-level information matter?
    “Very valuable. It prevented us from proceeding with incorrect assumptions and potentially having to redesign the foundations later, which would have cost both time and money.”
    12How helpful was coordinating the flood specialist and foundation engineer?
    “It was extremely helpful because it saved me from having to coordinate several different professionals myself and ensured everyone had the correct information.”
    13Why was help with on-site stormwater important?
    “Very important. Without his guidance I would have struggled to understand what was required and who needed to be involved.”
    14How did ArchSolutioNZ move the PIM application forward?
    “He organised all the necessary information and applied on my behalf, which made the PIM application process much easier than I expected.”
    15How did you feel when the PIM came back?
    “It was a huge relief and gave me confidence that the project was finally moving in the right direction.”
    16How did ArchSolutioNZ help with material and budget decisions?
    “Yes, budget has always been one of my biggest concerns. He helped me make the right decisions on different materials and guided me on which products and materials to choose so they were cost-effective but still good quality. Overall, he helped me understand where money needed to be spent and where more cost-effective options were available, which allowed me to make better decisions.”
    17How helpful was comparing products and professional proposals?
    “Very helpful. Having different options and understanding the pros and cons of each one allowed me to make informed decisions and control the overall project costs.”
    18Was support available when you had questions?
    “Yes. Whenever I had questions or needed clarification, he was available to answer my calls, and we had excellent communication over WhatsApp, where he could share images and documents to help me understand the next steps.”
    19How would you describe the communication?
    “The communication was professional, friendly, and responsive. I always felt informed about the next steps and supported throughout the process. At first I knew very little, but now I feel knowledgeable and confident about the whole process.”
    20Would you recommend ArchSolutioNZ for a granny flat or secondary dwelling?
    “Yes, I would. He provided much more than just drawings, he helped me understand the whole process, identified potential problems early, coordinated specialists when needed, and guided me through what could have been a very confusing and stressful project. I was probably one of the first in Cambridge to apply under the new PIM rules, and while others advised against it, Alejandro made it possible and helped me save a lot of money on the project.”
    View the original email extracts—with private details covered

    These are redacted images of the supplied email, not recreated review cards. The date, response context and client name remain visible. Contact details, street and application identifiers, private signature information and unrelated correspondence are removed. The images stay within this page and are not clickable.

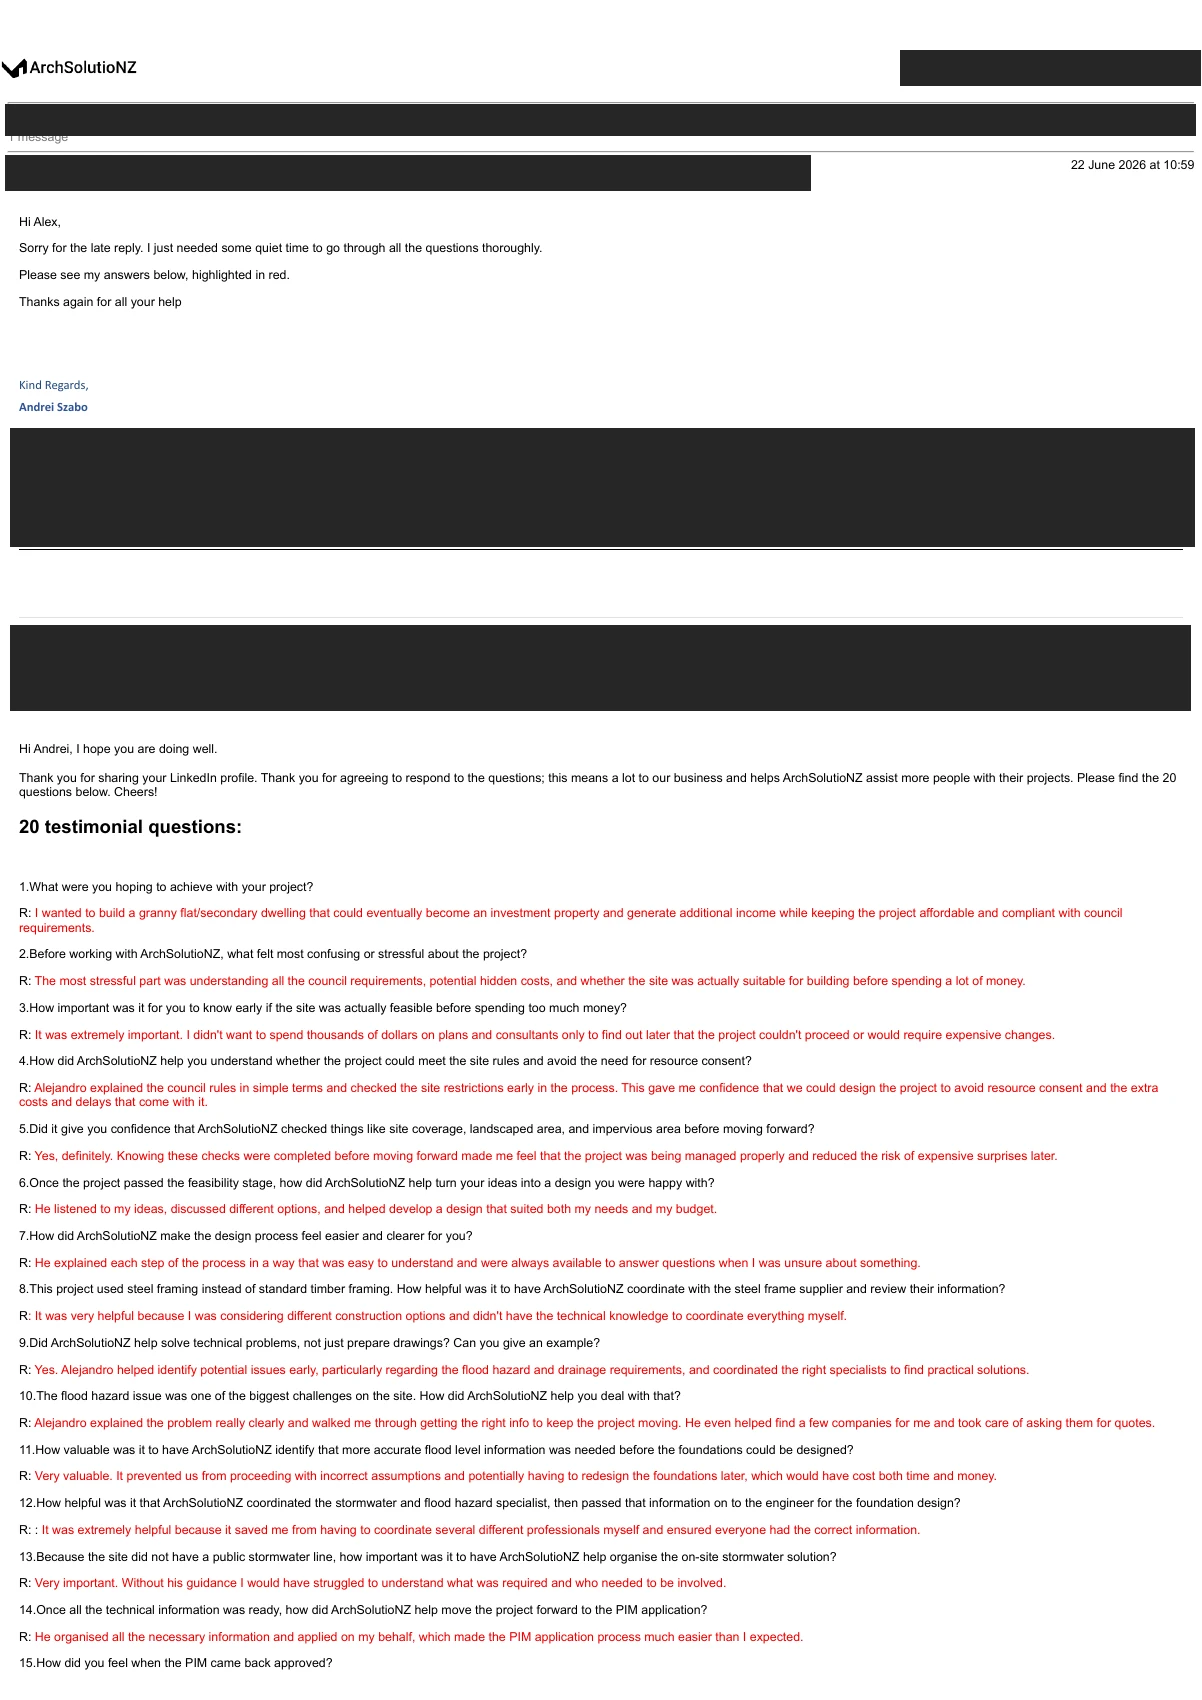
    Andrei Szabo's original June 2026 testimonial email with contact and property identifiers covered and answers highlighted in red
    Original email, part one: the response date, introduction and first questions. The red answer text is retained from the source.
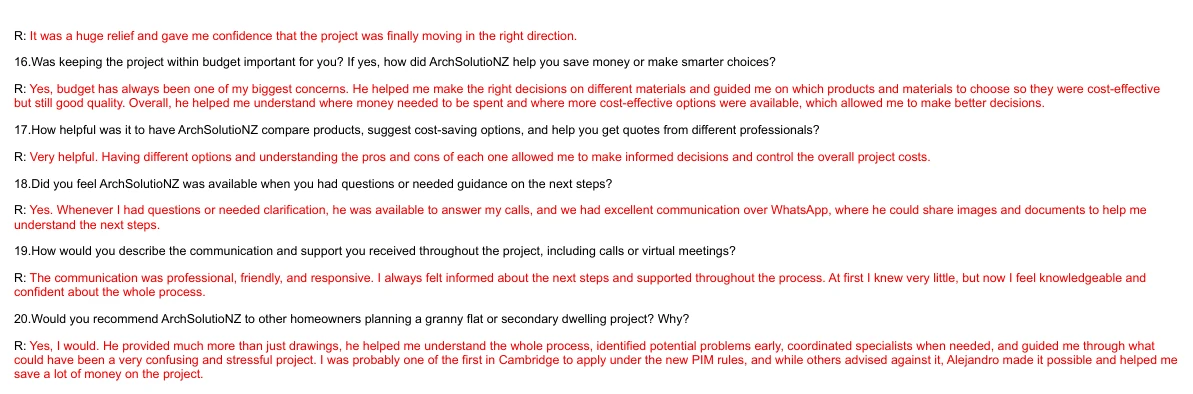
    Continuation of Andrei's original testimonial email showing his responses about the PIM, guidance and recommendation
    Original email, part two: remaining responses. Private follow-on correspondence is not included.

    What this experience offers other owners

    You do not have to coordinate every technical question on your own.

    A design grounded in your brief

    We connect the intended use, privacy, layout and outdoor space with the actual site constraints.

    The right specialist information

    We identify where a general assumption needs site-specific civil, geotechnical or structural input.

    Continuity beyond the drawings

    We help connect supplier information, construction questions and the records needed for the next council step.

    Planning a granny flat? Start with your site—not a promise that every project is exempt.

    Send your property information, existing plans and ideas. Our NZ Registered Architect-led team can help assess the pathway, prepare the architectural design and documentation, coordinate specialist inputs and support the council journey within an agreed scope and fixed fee.

    services@archsolutionz.co.nz

    Questions this granny-flat project helps answer.

    Does a granny-flat PIM mean the building has been approved or completed?

    No. A PIM supplies site and project information; it is not a building consent, a Code Compliance Certificate or confirmation that every exemption condition is satisfied. In this story the PIM was issued, and construction remains in progress.

    Can a flood-affected site use the granny-flat exemption?

    Do not assume it can. Natural hazards need project-specific assessment, and all exemption conditions must be satisfied. This project's PIM expressly identified inundation and warned that amendments and/or building consent might be necessary. A specialist report and PIM issue are not blanket proof of eligibility.

    Why did ArchSolutioNZ coordinate both a flood specialist and a foundation engineer?

    The flood and stormwater questions and the structural foundation design are different tasks. The specialist assessment provided site-specific information that had to be coordinated with the architectural levels, drainage proposal and independent structural design.

    Is a steel-frame kitset enough to complete a granny-flat project?

    No. The frame supplier's information needs to fit the site, foundations, openings, insulation, cladding, services and professional responsibilities. This project shows the coordination needed around the kitset, not just the purchase of it.

    What support continues during construction?

    For Andrei, support has included set-out and finished-floor-level discussions, updated plans, checking a separation question and collecting professional and trade records. The agreed project scope governs the service; builders and specialist professionals retain responsibility for their own work.

    What should I send before starting my own granny-flat project?

    Send the property information, any existing plans or council letters, your intended use, approximate size and preferred construction method. ArchSolutioNZ can help identify the site constraints, likely pathway and specialist information needed before detailed design progresses.

    Related help for your next decision.

    Prepared by Alejandro Hidalgo, NZ Registered Architect, ArchSolutioNZ. Based on our direct project involvement, design correspondence, architectural documents, council PIM and planning records, the original client email and construction photos. Published 15 October 2026. Current construction and separation status confirmed by ArchSolutioNZ for this account. Public location is limited to Cambridge, Waikato.

    For the general responsibilities, see MBIE's homeowner guidance. Exemption conditions, natural-hazard obligations and Building Code compliance still apply; a building consent is required if the applicable exemption conditions are not met. This story is not a completed-building certification or advice that another site qualifies.