ArchSolutioNZ Building Consent Specialists
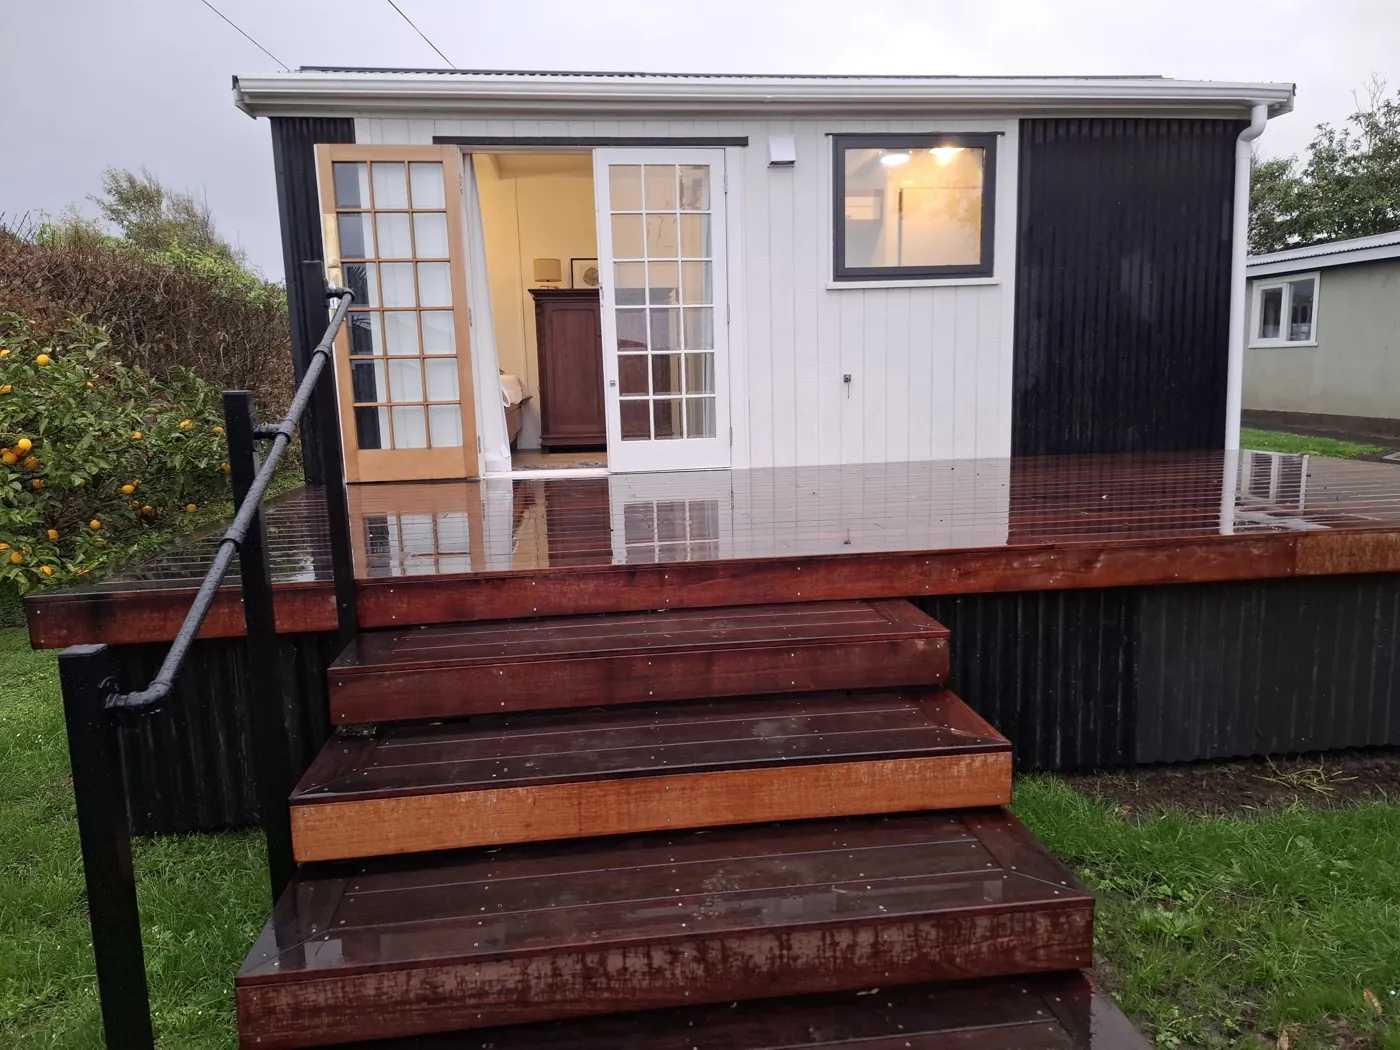
    Catherine’s second-hand cabin relocated to Glenbrook with its new deck, front stairs and handrail

    Real client story · Glenbrook, Auckland

    Glenbrook cabin relocation: from pencil sketches to consent and a cabin on site.

    Catherine McCarthy wanted a second-hand cabin to provide extra retirement income. ArchSolutioNZ helped turn that idea into a coordinated Auckland Council consent—bringing together measured drawings, foundation engineering, stormwater options and practical support through the build.

    Consent issued · April 2026Minor variation approvedFinal sign-off support ongoing

    The outcome so far

    A consented relocation, a cabin and deck built, and a clearer route towards CCC.

    Building consent was issued on 17 April 2026. The cabin was moved onto the property, the deck and services progressed, and council approved the hot-water-cylinder and stair changes on 7 September. The 1 October drainage recheck passed.

    Construction and final sign-off are still in progress, with our support continuing through the next stage.

    Catherine McCarthy, Glenbrook cabin-relocation client

    The client behind this story

    Catherine McCarthy

    Catherine wanted to turn a second-hand cabin into a welcoming rental on her Glenbrook property. She came to us for help making sense of the consent process and bringing her plans to life.

    “Extremely helpful. I honestly couldn’t have done this without Alex’s help. He was the behind-the-scenes project manager coordinating what professionals and documentation I needed which he later collated and presented to council.”

    Catherine McCarthy · written testimonial, September 2026

    The starting point

    A small cabin. A meaningful retirement plan. Several questions to solve.

    Catherine’s aim was to relocate an existing cabin onto her property and rent it out. But she was concerned that zoning restrictions and the lack of a suitable stormwater system could stop the project before it began.

    The starting information was limited: some pencil drawings from the cabin’s builder, existing-building records and specialist reports that needed to fit a new site. A self-contained cabin with kitchen and bathroom facilities needed more than a delivery arrangement.

    We visited and recorded the cabin and site, developed the architectural plans and coordinated the independent relocation, geotechnical and engineering information. The site layout also respected Catherine’s brief: a sunny deck, access around the building and an established hydrangea she wanted to keep.

    “The scans also helped me visualize where the cabin would be located on the property and the assurance that accurate plans would be drawn up for council.”

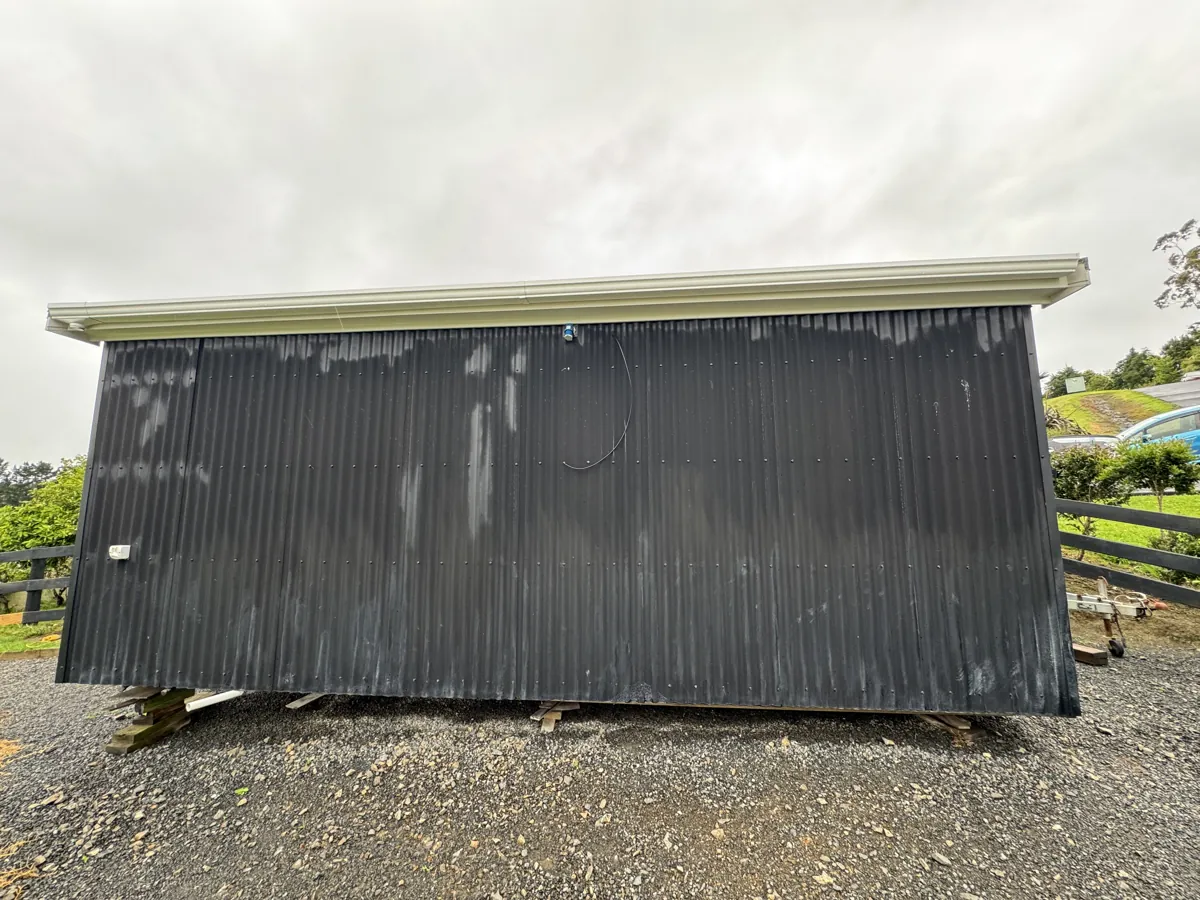
    The existing second-hand cabin recorded before relocation, with corrugated cladding and temporary supports
    The cabin before relocation. Recording its existing construction helped us plan the foundations, service connections and site works for its new home.
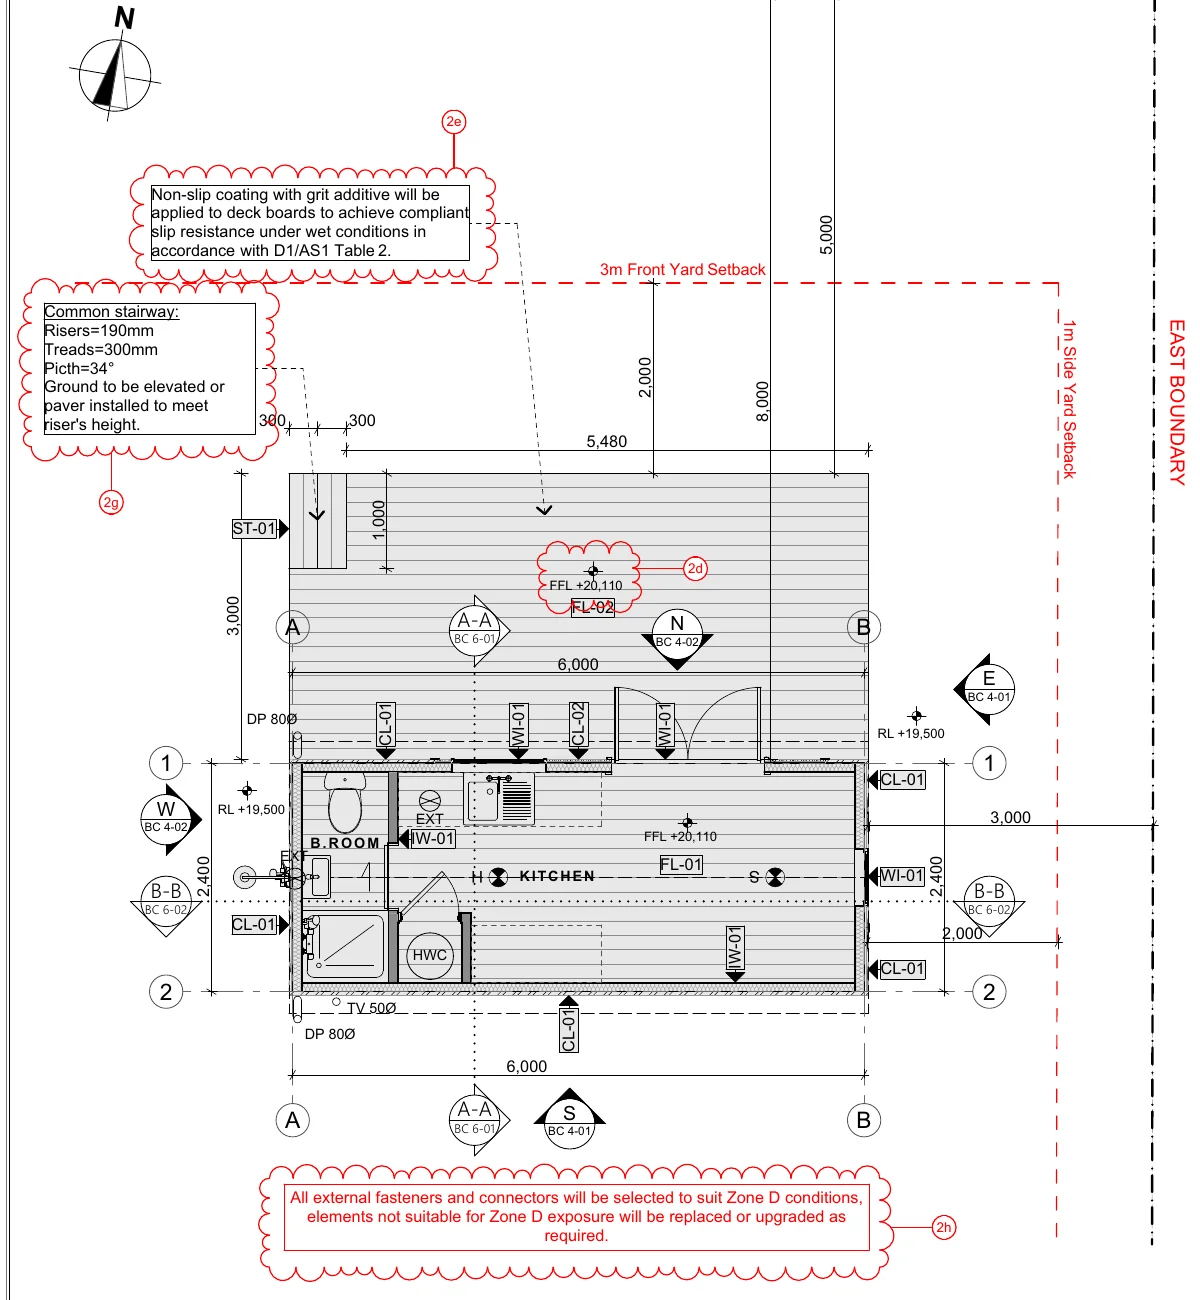
    Extract of ArchSolutioNZ’s original cabin and deck floor plan showing the kitchen, bathroom and initial side stair arrangement
    Our initial floor plan brought the cabin, kitchen, bathroom and new deck together, with the stairs originally positioned at the side.
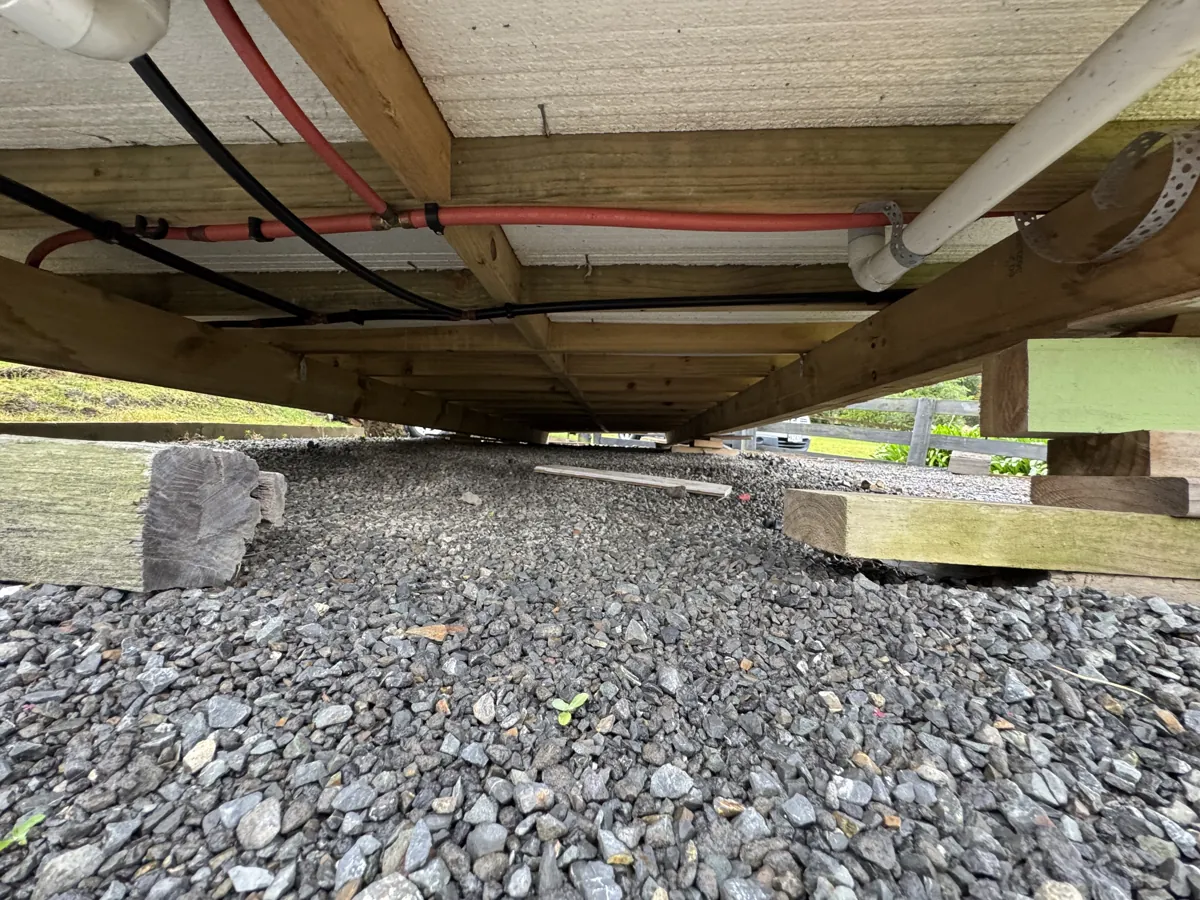
    Existing cabin subfloor photographed to record bearers, floor framing and service routes before relocation
    Existing subfloor recording: useful evidence for coordinating the architectural information with the independent engineer’s foundation and connection design.

    Where our involvement made a difference

    Connect the specialists, explain the options and keep the documents moving.

    Foundations designed for this ground

    The geotechnical findings identified expansive soils and the need for specific engineering design. We coordinated the architectural plans with the independent structural engineer’s cabin and deck foundation package, rather than treating a small cabin as a standard-ground assumption.

    Stormwater and wastewater made understandable

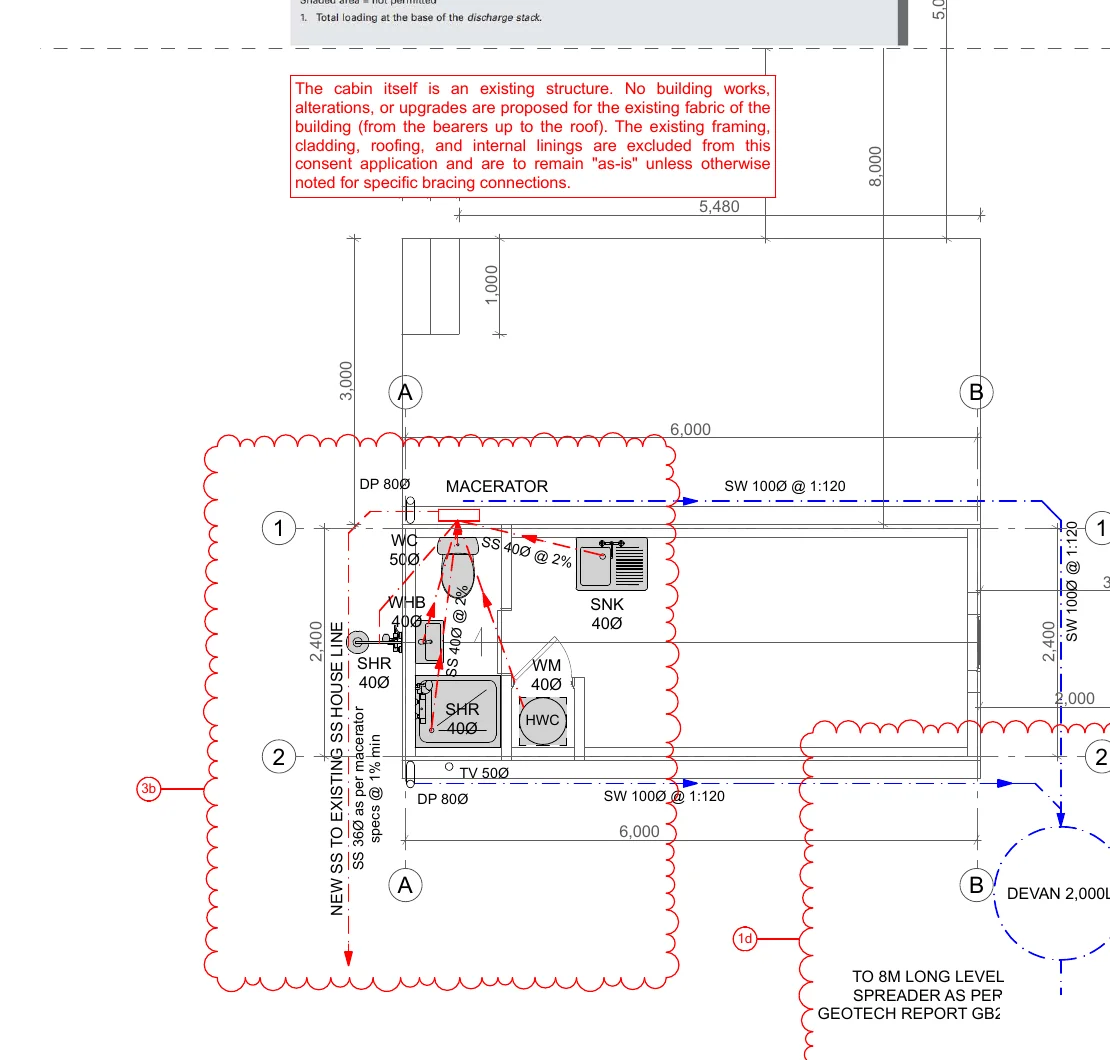
    We worked through the proposed tank and spreader system, queried alternative connections and explained the implications before Catherine chose how to proceed. A macerator addressed the limited wastewater fall; product information and drainage evidence remained part of the coordination.

    A single architectural response to council

    We prepared the RFI response and revised drawings, brought in the relevant engineer information and explained the remaining questions to Catherine. We kept the architectural and specialist information connected so Catherine could understand the next steps.

    Cost control meant helping Catherine understand choices and compare professional proposals—not promising that every specialist input or council charge could be avoided. We explained development contributions and the difference between an apparently simple drainage connection and a documented, acceptable solution.

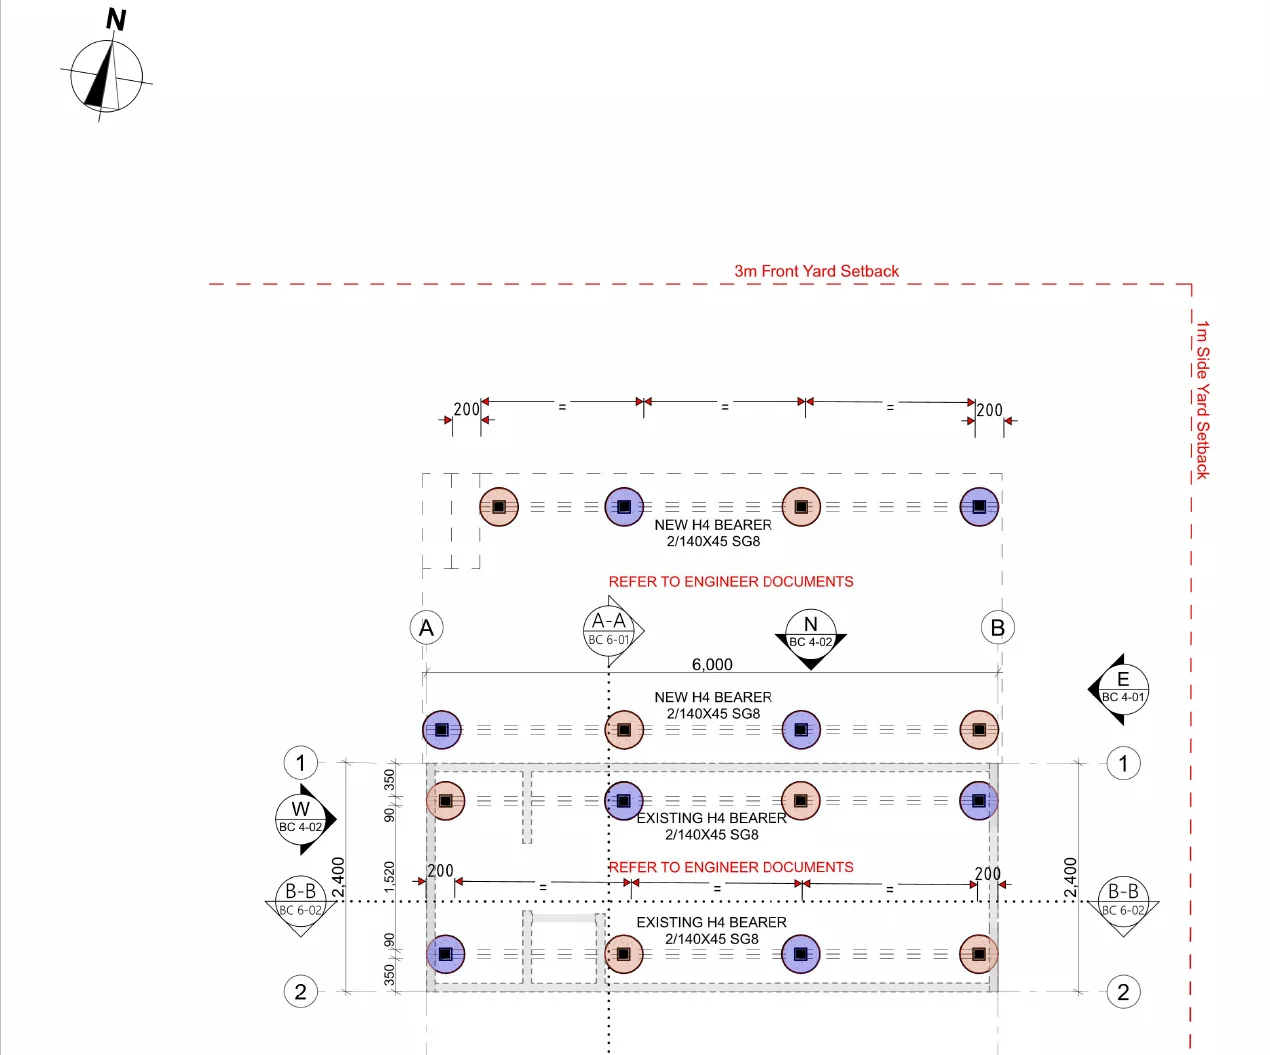
    Coordinated cabin and deck foundation layout distinguishing the existing building from the proposed engineered supports
    Foundation coordination extract. The specialist engineer designed the foundations; our architectural documentation connected that design to the cabin, deck and site information.
    Plumbing and drainage plan extract showing the macerator, wastewater connections and proposed stormwater tank and spreader route
    Drainage coordination from the consent documentation, bringing the pumped wastewater connection and stormwater strategy into the architectural plans.

    Consent to construction

    “Absolutely over the moon!” Then the work continued.

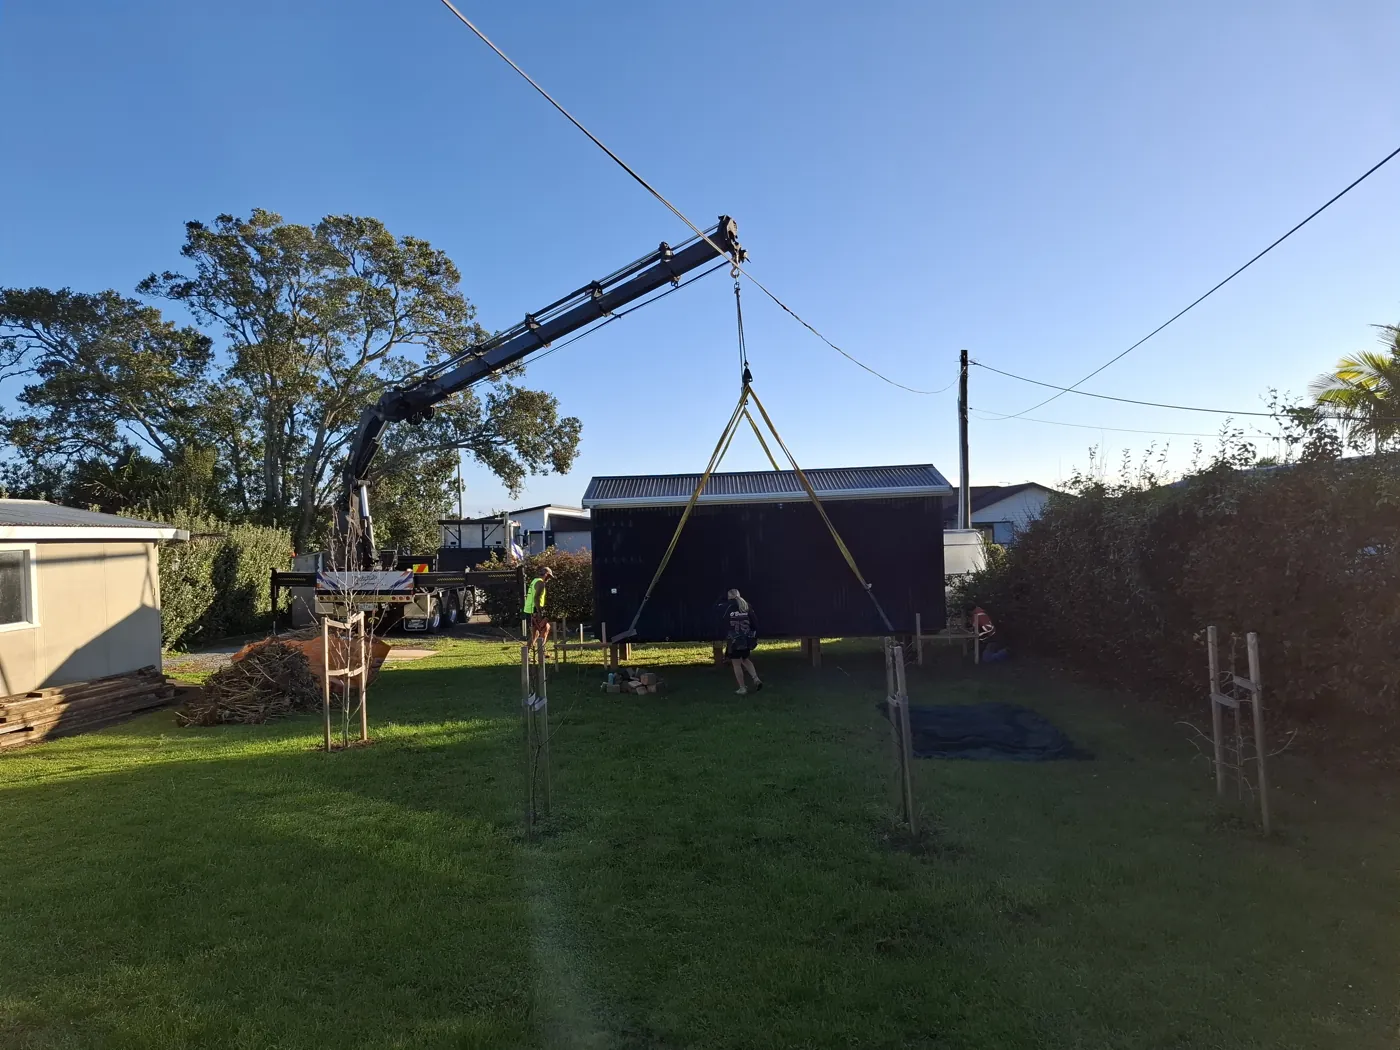
    Catherine described consent approval as a huge relief after the cabin had waited on temporary skids. On 17 April we supplied the approved documents and a guide to the next steps. By May, the cabin was being lifted into position; by August, the new deck and front stairs were taking shape.

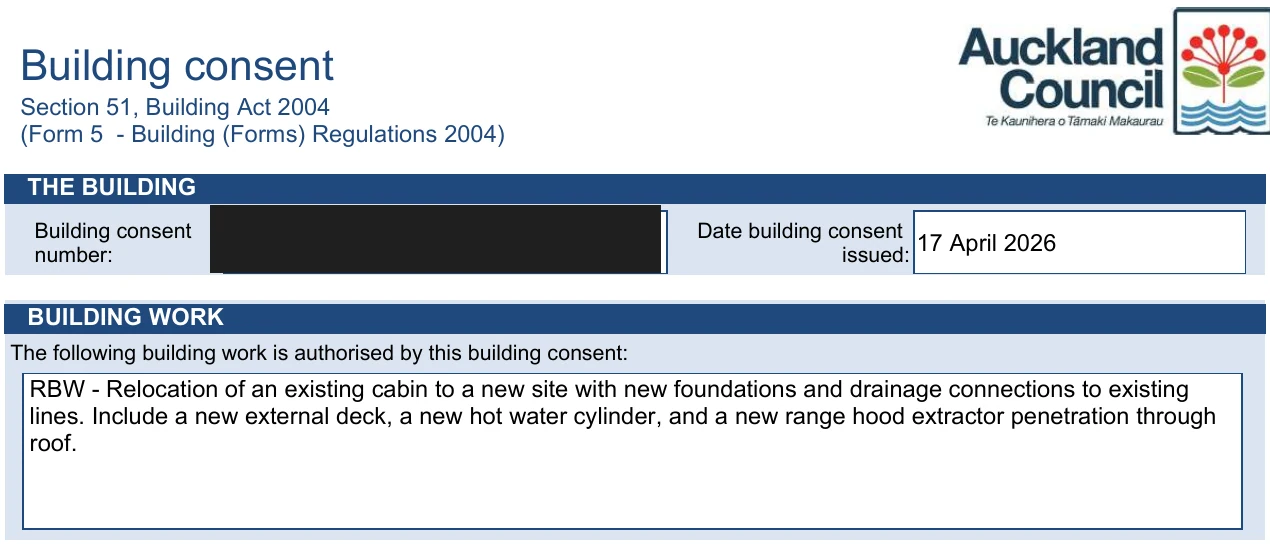
    Auckland Council building consent issued on 17 April 2026 for the cabin relocation and associated works
    Auckland Council issued building consent on 17 April 2026, allowing the relocation and associated foundation, drainage and deck works to move forward.
    A crane lifting Catherine’s second-hand cabin into position at the Glenbrook property during relocation in May 2026
    May 2026: Catherine’s cabin being lifted into position—a milestone that brought the plans to life.
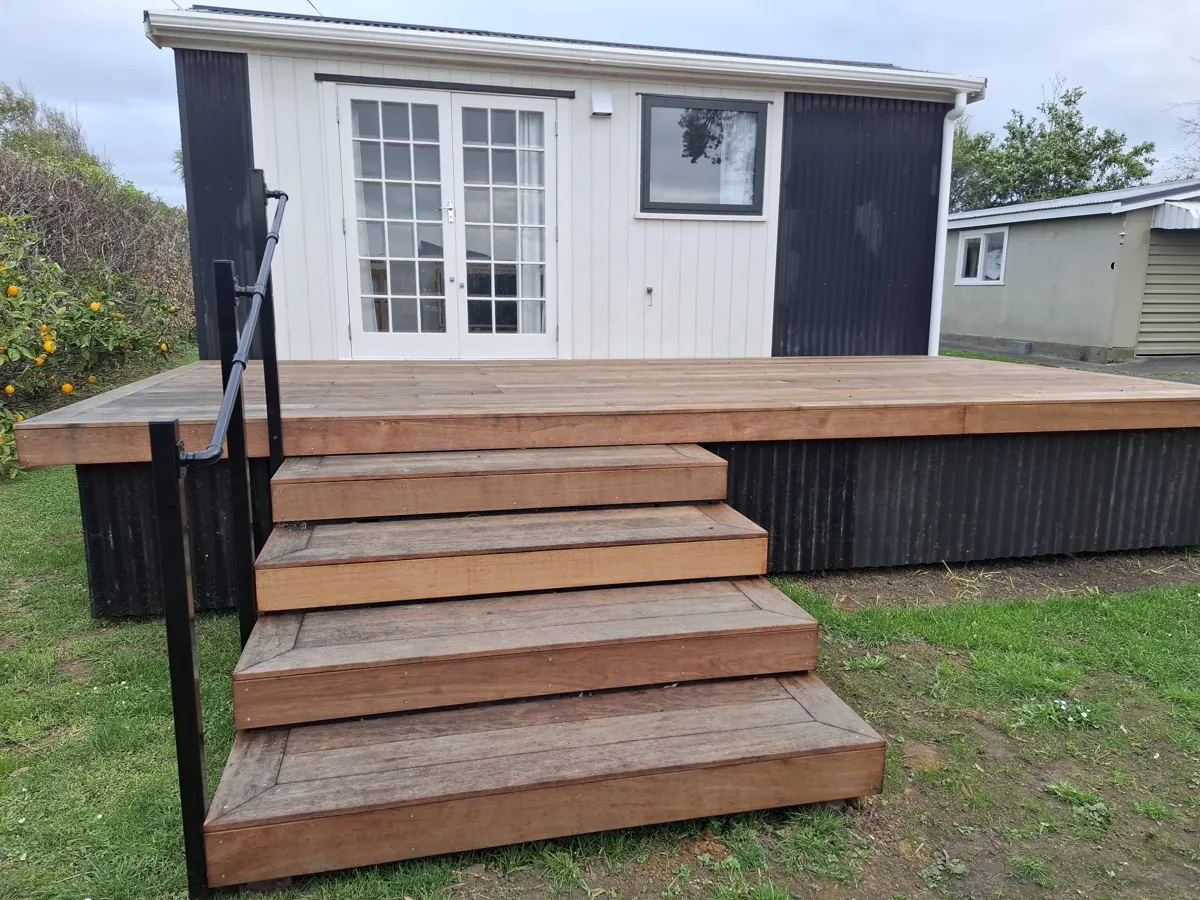
    The relocated Glenbrook cabin with new timber deck and front stairs photographed in August 2026
    August 2026: the new timber deck and front stairs taking shape around the relocated cabin.

    When the design changed, the record needed to change too.

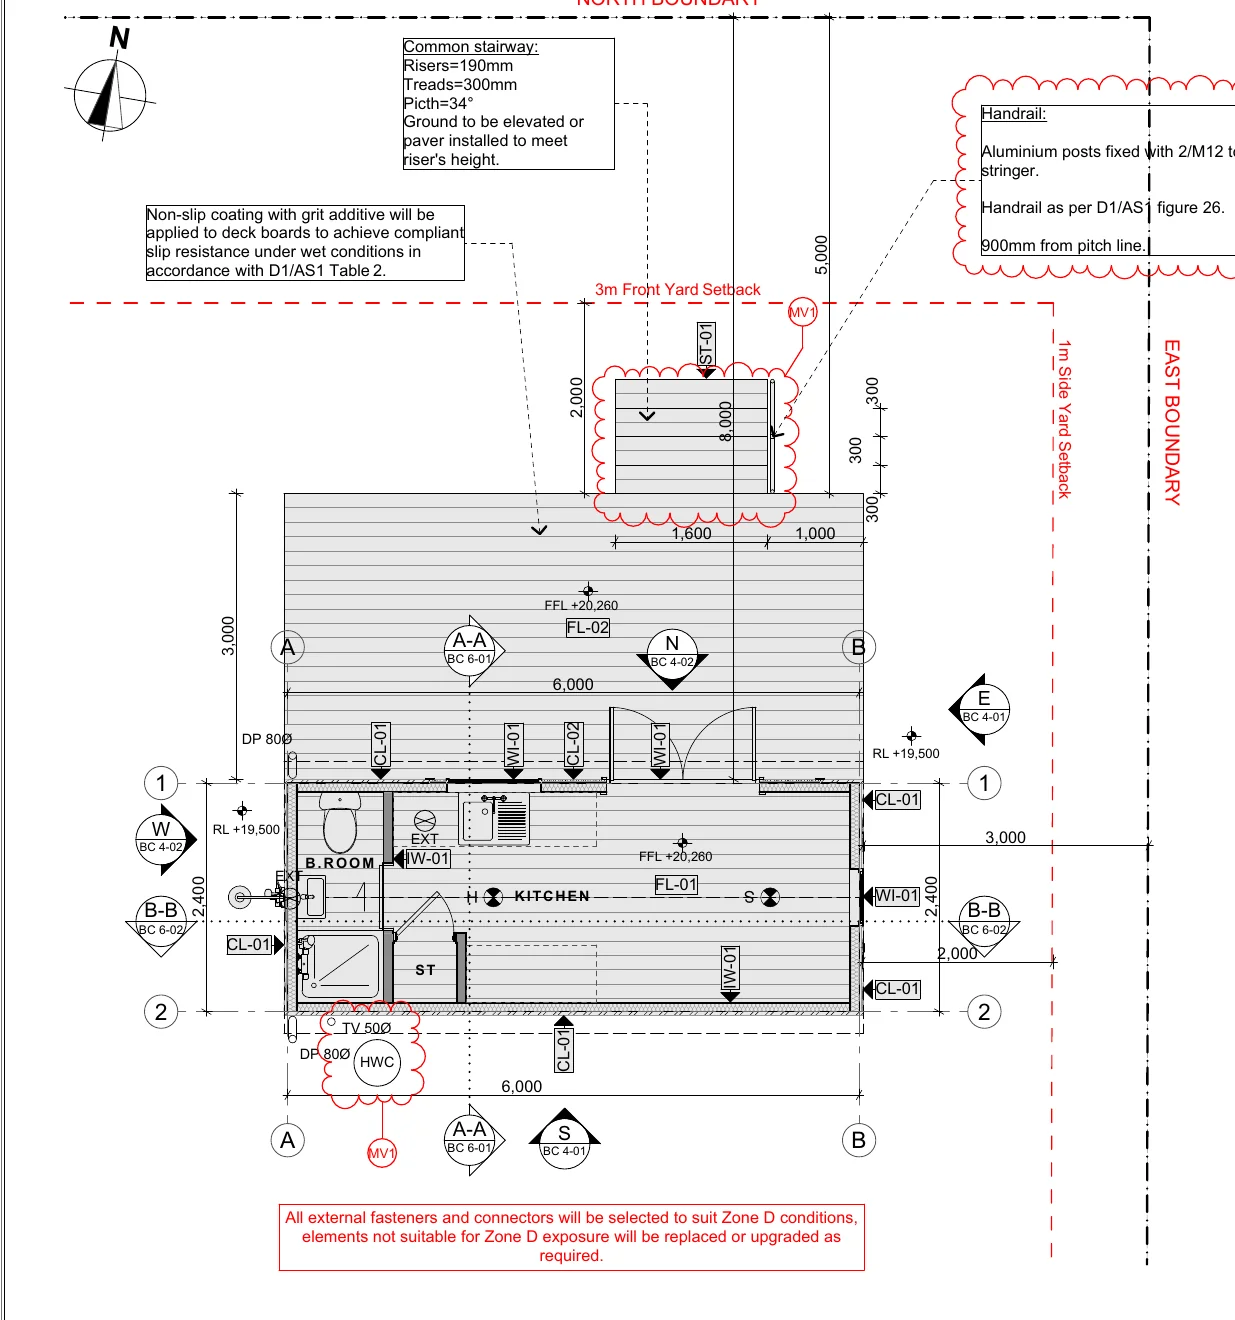
    Catherine moved the hot-water cylinder outside to free up internal space and relocated the stairs to the front of the deck. We updated the architectural plans, coordinated stamped structural information and provided the application forms and instructions for her submission.

    Council approved the exterior cylinder and changed stair location on 7 September, keeping the plans aligned with Catherine’s preferred layout.

    “Alex promptly changed the plans to reflect any last-minute changes I made so that everything could be submitted to council…”

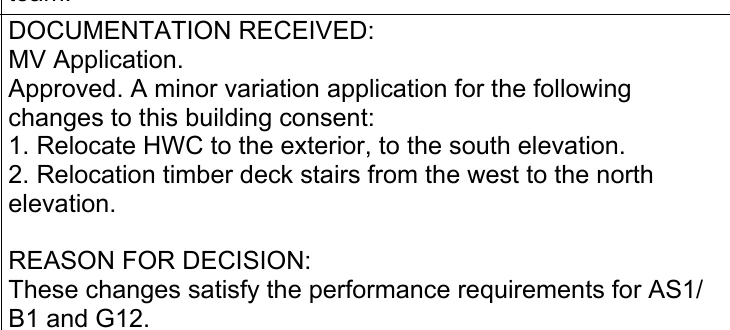
    Council’s minor-variation decision approving relocation of the hot-water cylinder outside and the deck stairs to the north elevation
    Council approved the revised hot-water-cylinder and stair locations on 7 September 2026.
    Revised architectural plan showing the deck stairs at the front and the hot-water cylinder outside the rear of the cabin
    Revised plan prepared by ArchSolutioNZ for the minor variation. Compare the stair and cylinder locations with the original consent layout above.

    “It’s really quite remarkable the level of support and service Alex offers. It’s like going back 50 years when service and going above and beyond were the norm.”

    Catherine, describing support after consent approval

    The project journey

    From early uncertainty to the final-sign-off stage.

    01

    October–December 2025

    Start with the real cabin and the real site.

    We reviewed the relocation information, recorded the cabin and site, developed drawings from the available sketches and discussed orientation, access and existing planting. Geotechnical findings identified the need for specialist foundation design.

    02

    January–February 2026

    Connect the layout to foundations and services.

    The architectural package developed alongside the independent engineer’s cabin and deck foundations. Site dimensions, deck size, hot water, kitchen extraction and pumped wastewater were coordinated. The building-consent application was lodged in February.

    03

    March–17 April 2026

    Work through council’s technical questions.

    ArchSolutioNZ prepared the RFI responses and drawing updates, coordinating specialist input on foundations and stormwater. Auckland Council issued the building consent on 17 April, and we supplied the approved documents and next-step guidance.

    04

    May–August 2026

    Move the cabin, then support the build.

    The cabin was lifted into position in May, followed by the new deck and front stairs during construction. Construction-stage discussions covered foundation evidence, professional records and changes to the hot-water-cylinder and stair locations.

    05

    7 September 2026

    Keep the approved record aligned with the changes.

    We prepared revised architectural plans, coordinated the necessary structural input and provided the minor-variation forms and submission instructions. Catherine submitted the package; council approved the exterior hot-water-cylinder and relocated deck stairs.

    06

    October 2026 · Construction support

    Drainage pass, then prepare for final sign-off.

    The drainage inspection passed on 1 October. Construction and final sign-off are still in progress, with ArchSolutioNZ continuing to guide Catherine through the next steps.

    Support that continues beyond the drawings.

    For Catherine, getting consent was an important milestone, but having someone to turn to during construction mattered just as much. We continued helping with practical questions, updated drawings and the documentation for council, so she had a clear next step as the project progressed.

    Catherine’s own words

    Her experience, in 20 answers.

    In September 2026, Catherine reflected on the journey—from her first concerns about council and stormwater to the relief of consent approval and the support she received during construction.

    01What were you hoping to achieve with the cabin?
    I wanted to relocate a small cabin onto the front of my property with the intention to rent it out to generate extra income in retirement.
    02What worried you before getting started?
    I had concerns that council would reject my minor dwelling consent application due to restrictions in my zone and having no stormwater system in place.
    03Why did you choose ArchSolutioNZ?
    I chose ArchSolutionNZ because of Alex’s professionalism and prompt communication. He really listened and I could tell from our initial discussions and testimonials that he was honest reliable and had the necessary knowledge and skills.
    04How did visiting and scanning the cabin and site help?
    It was very helpful as initially all I had were some pencil drawings from the retired builder who built my cabin. The scans also helped me visualize where the cabin would be located on the property and the assurance that accurate plans would be drawn up for council.
    05How did the design protect the features you wanted to keep?
    My home is one of the original 1950’s bach’s at Glenbrook beach and I wanted to retain an old Hydrangea bush near the front boundary. Alex took this into consideration when drawing up plans for the cabin and new deck extension so as not to harm the plant.
    06Was the council process easier to understand?
    Alex is an excellent communicator and informed me of my obligations every step of the way. In addition, he has very easy to follow written information about what is required from council.
    07How helpful was coordinating the different professionals?
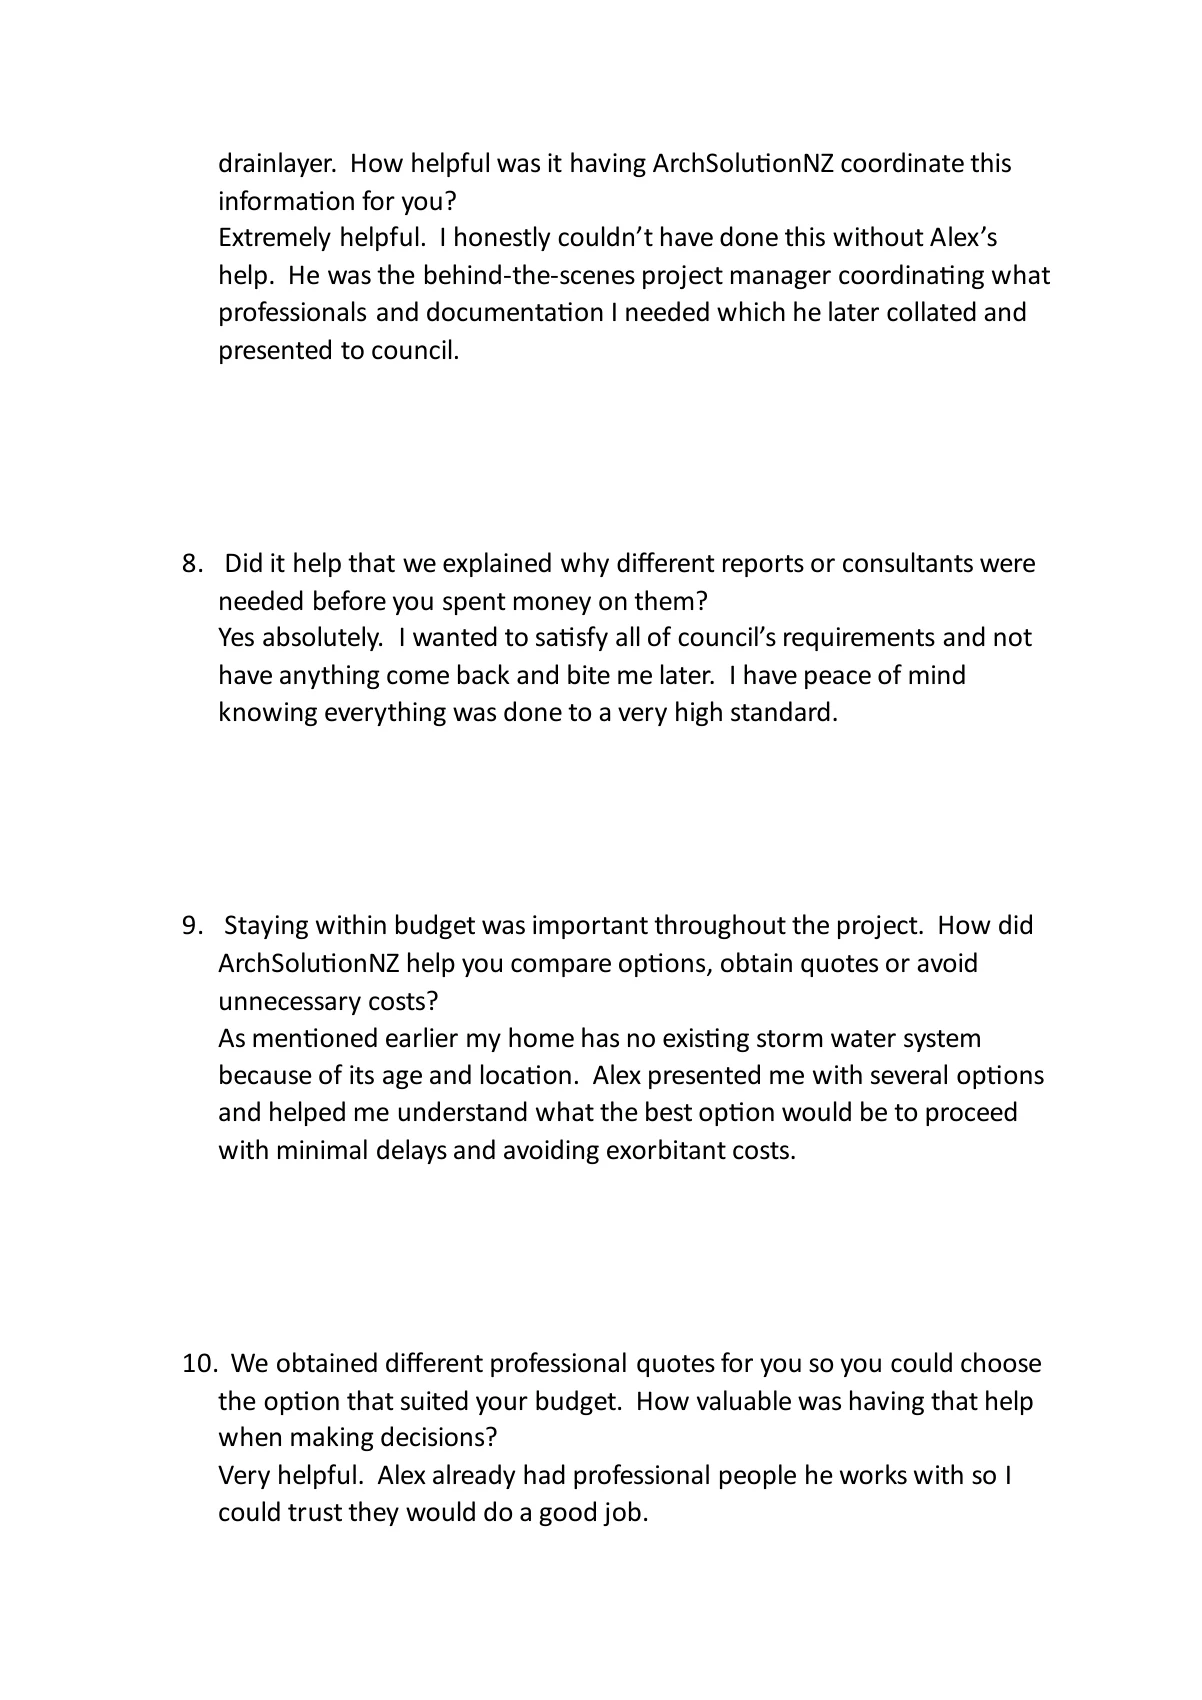
    Extremely helpful. I honestly couldn’t have done this without Alex’s help. He was the behind-the-scenes project manager coordinating what professionals and documentation I needed which he later collated and presented to council.
    08Did explaining the reports help you make decisions?
    Yes absolutely. I wanted to satisfy all of council’s requirements and not have anything come back and bite me later. I have peace of mind knowing everything was done to a very high standard.
    09How did we help compare stormwater options?
    As mentioned earlier my home has no existing storm water system because of its age and location. Alex presented me with several options and helped me understand what the best option would be to proceed with minimal delays and avoiding exorbitant costs.
    10Was help comparing professional quotes valuable?
    Very helpful. Alex already had professional people he works with so I could trust they would do a good job.
    11Did explaining council charges help you plan?
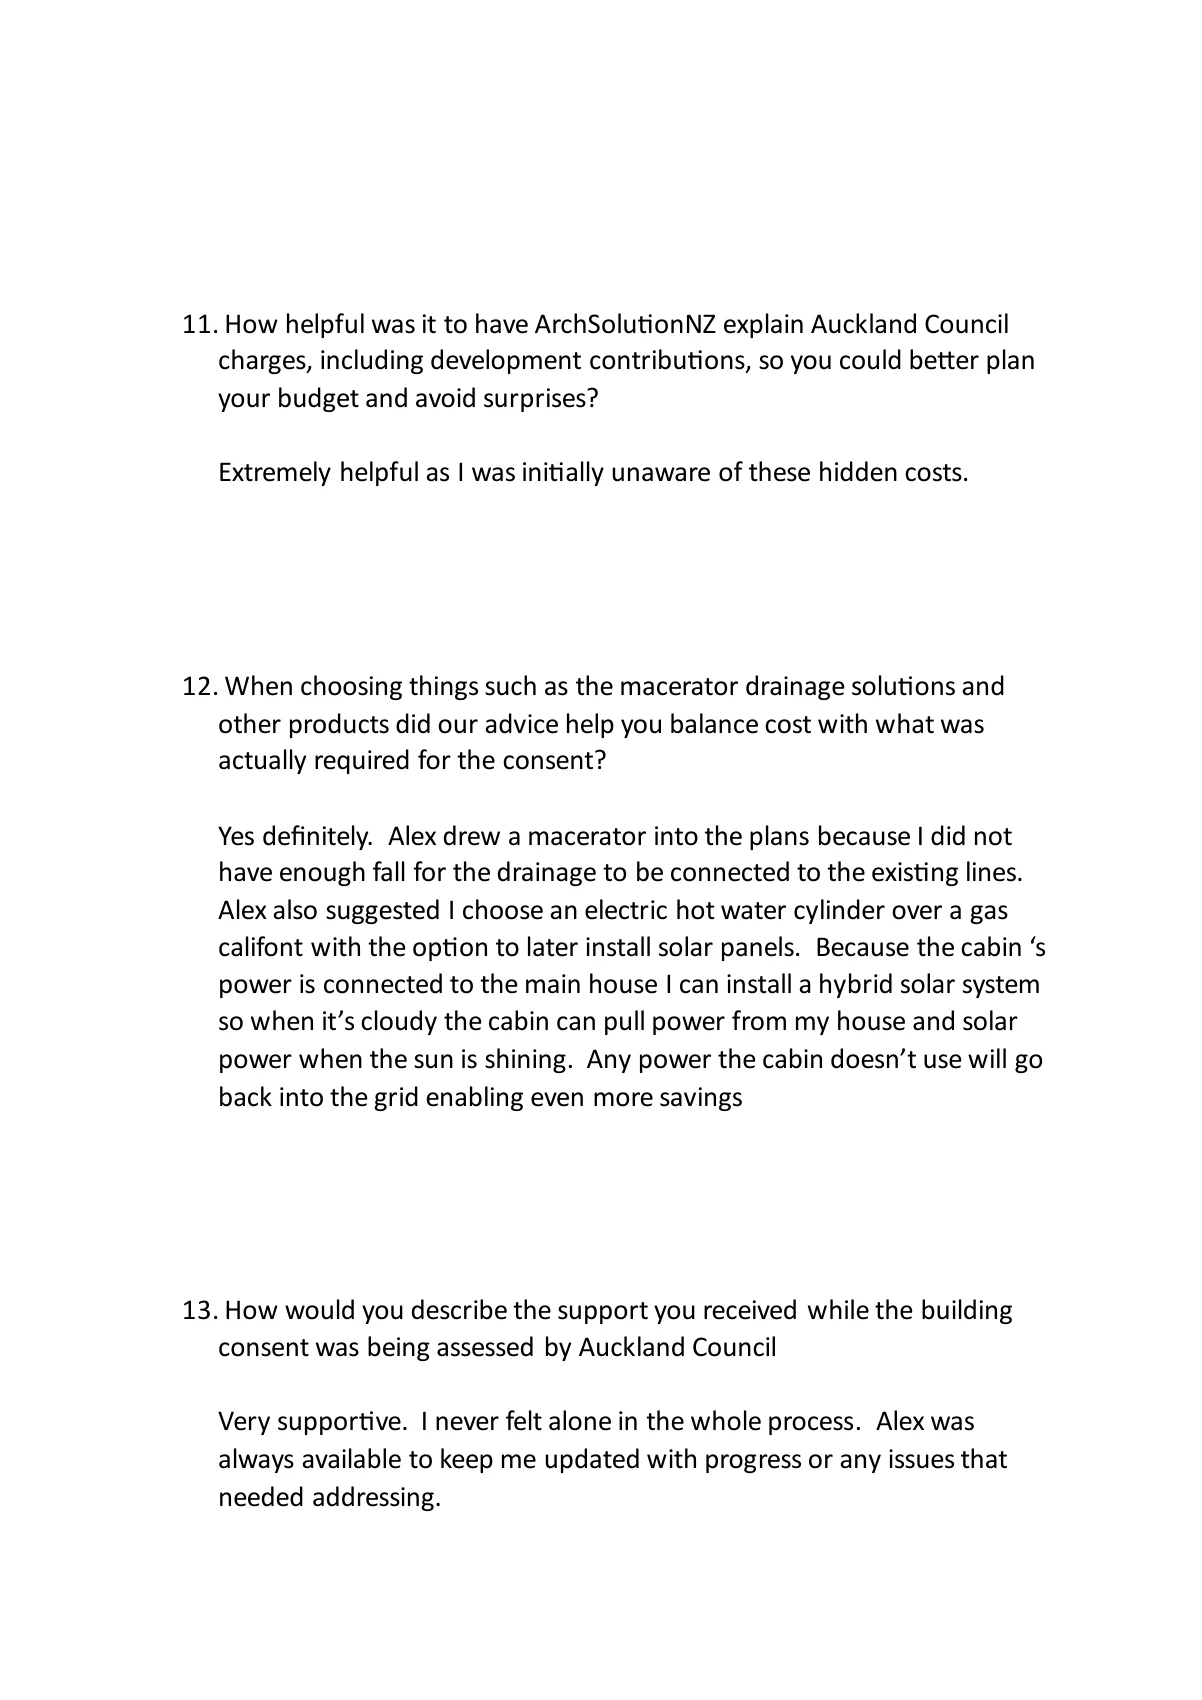
    Extremely helpful as I was initially unaware of these hidden costs.
    12How did the drainage and product advice help?
    Yes definitely. Alex drew a macerator into the plans because I did not have enough fall for the drainage to be connected to the existing lines. Alex also suggested I choose an electric hot water cylinder over a gas califont with the option to later install solar panels. Because the cabin ‘s power is connected to the main house I can install a hybrid solar system so when it’s cloudy the cabin can pull power from my house and solar power when the sun is shining. Any power the cabin doesn’t use will go back into the grid enabling even more savings
    13What support did you receive during council assessment?
    Very supportive. I never felt alone in the whole process. Alex was always available to keep me updated with progress or any issues that needed addressing.
    14How did you feel when consent was approved?
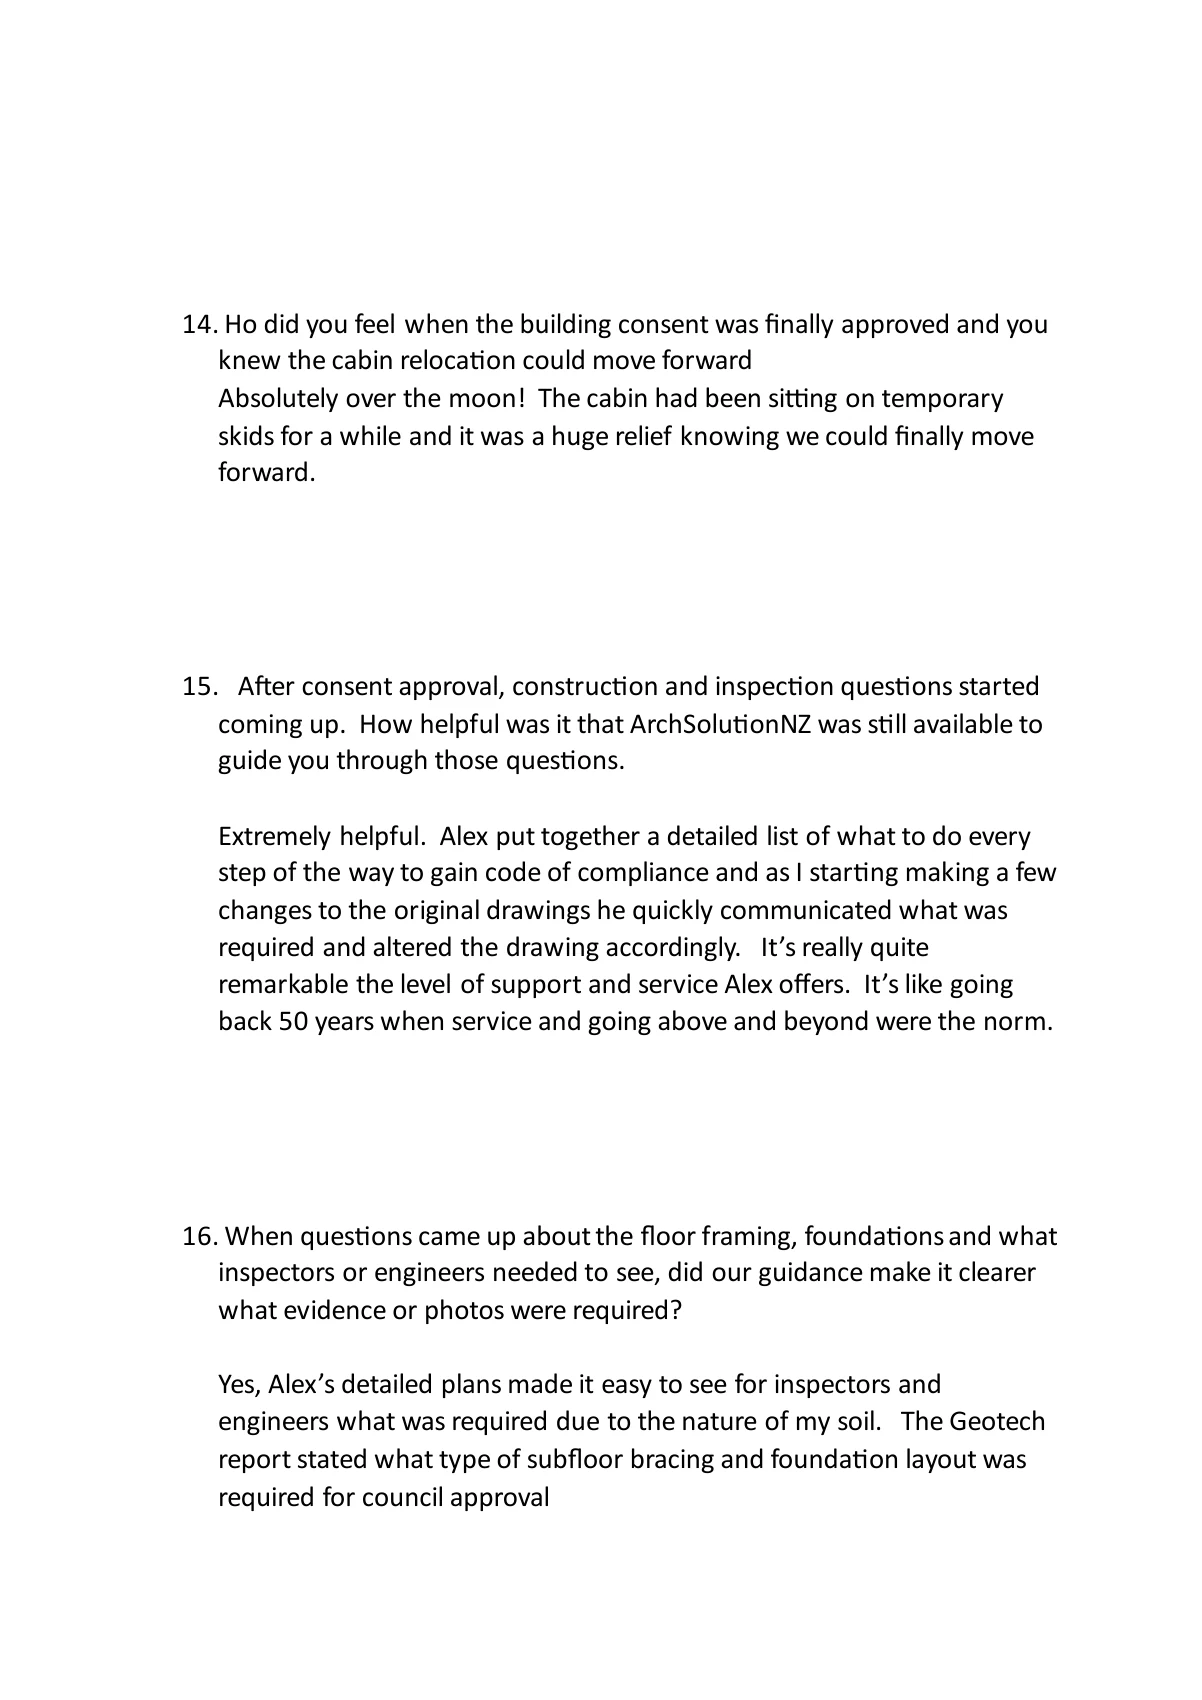
    Absolutely over the moon! The cabin had been sitting on temporary skids for a while and it was a huge relief knowing we could finally move forward.
    15Did support continue after consent approval?
    Extremely helpful. Alex put together a detailed list of what to do every step of the way to gain code of compliance and as I starting making a few changes to the original drawings he quickly communicated what was required and altered the drawing accordingly. It’s really quite remarkable the level of support and service Alex offers. It’s like going back 50 years when service and going above and beyond were the norm.
    16Was the foundation and inspection evidence clearer?
    Yes, Alex’s detailed plans made it easy to see for inspectors and engineers what was required due to the nature of my soil. The Geotech report stated what type of subfloor bracing and foundation layout was required for council approval
    17How were the hot-water-cylinder and stair changes handled?
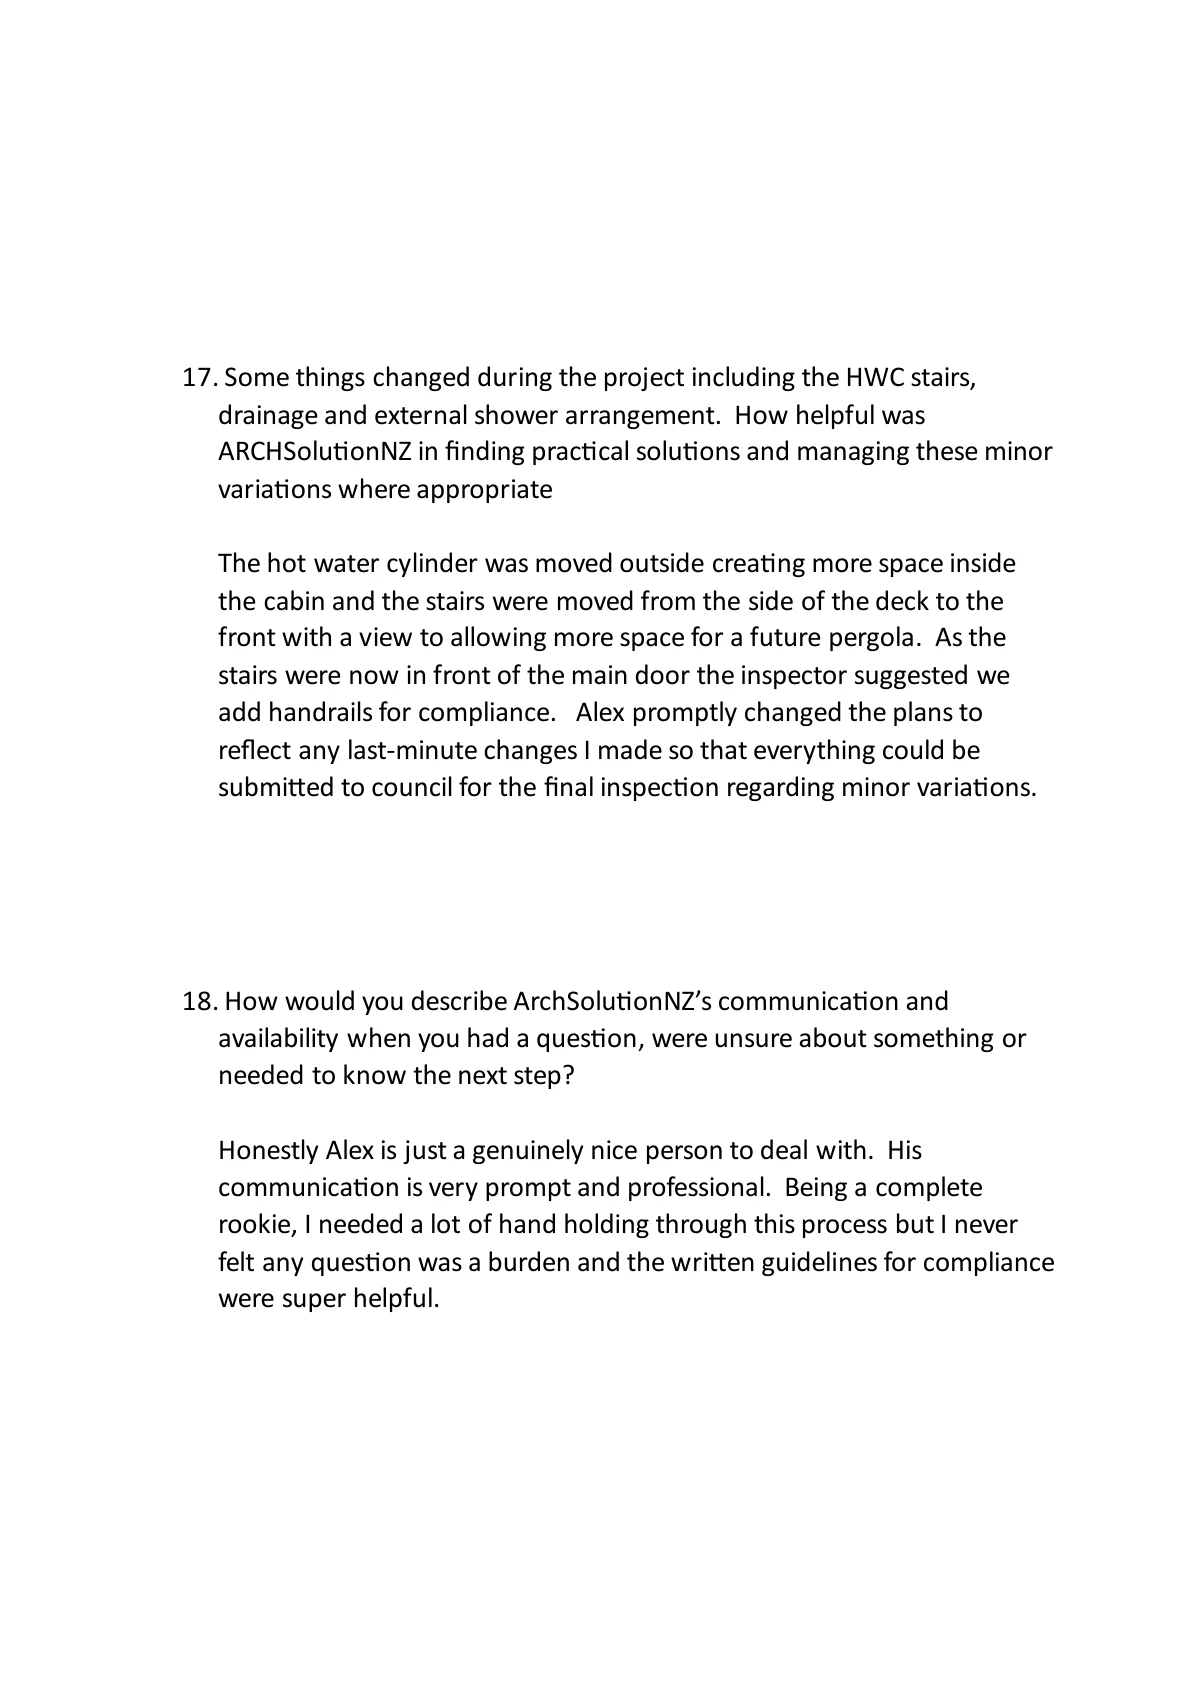
    The hot water cylinder was moved outside creating more space inside the cabin and the stairs were moved from the side of the deck to the front with a view to allowing more space for a future pergola. As the stairs were now in front of the main door the inspector suggested we add handrails for compliance. Alex promptly changed the plans to reflect any last-minute changes I made so that everything could be submitted to council for the final inspection regarding minor variations.
    18How would you describe the communication?
    Honestly Alex is just a genuinely nice person to deal with. His communication is very prompt and professional. Being a complete rookie, I needed a lot of hand holding through this process but I never felt any question was a burden and the written guidelines for compliance were super helpful.
    19What was the biggest burden taken off your shoulders?
    The whole consent process was initially quite daunting for a newbie like me and my stormwater issues could’ve put an end to my dream of a little cabin at the end of my front lawn. However, Alex’s thorough knowledge of the whole process and excellent communication throughout actually made this a very enjoyable project in the end.
    20Would you recommend ArchSolutioNZ to another homeowner?
    Absolutely! I have no hesitation recommending ArchSolutionNZ to anyone embarking on this journey. Some burdens are too big to carry on your own and this is one of them. Alex’s very calm polite nature, architectural expertise and experience dealing with council gave me confidence with the final decisions I had to make. I’m so glad I found your company and look forward to working with you again in the future.

    In answer 12, Catherine also shares her ideas for adding solar in the future. This remains a future option to explore with her electrical specialist.

    View the original email and all seven pages of Catherine’s written response

    Catherine sent us this email and her written responses in September 2026. Read her full account of the decisions, milestones and support that mattered to her.

    Catherine’s 7 September 2026 email sharing her testimonial and news of the minor-variation approval
    Catherine’s email, 7 September 2026, sharing her testimonial and the news that council had approved the minor variation.
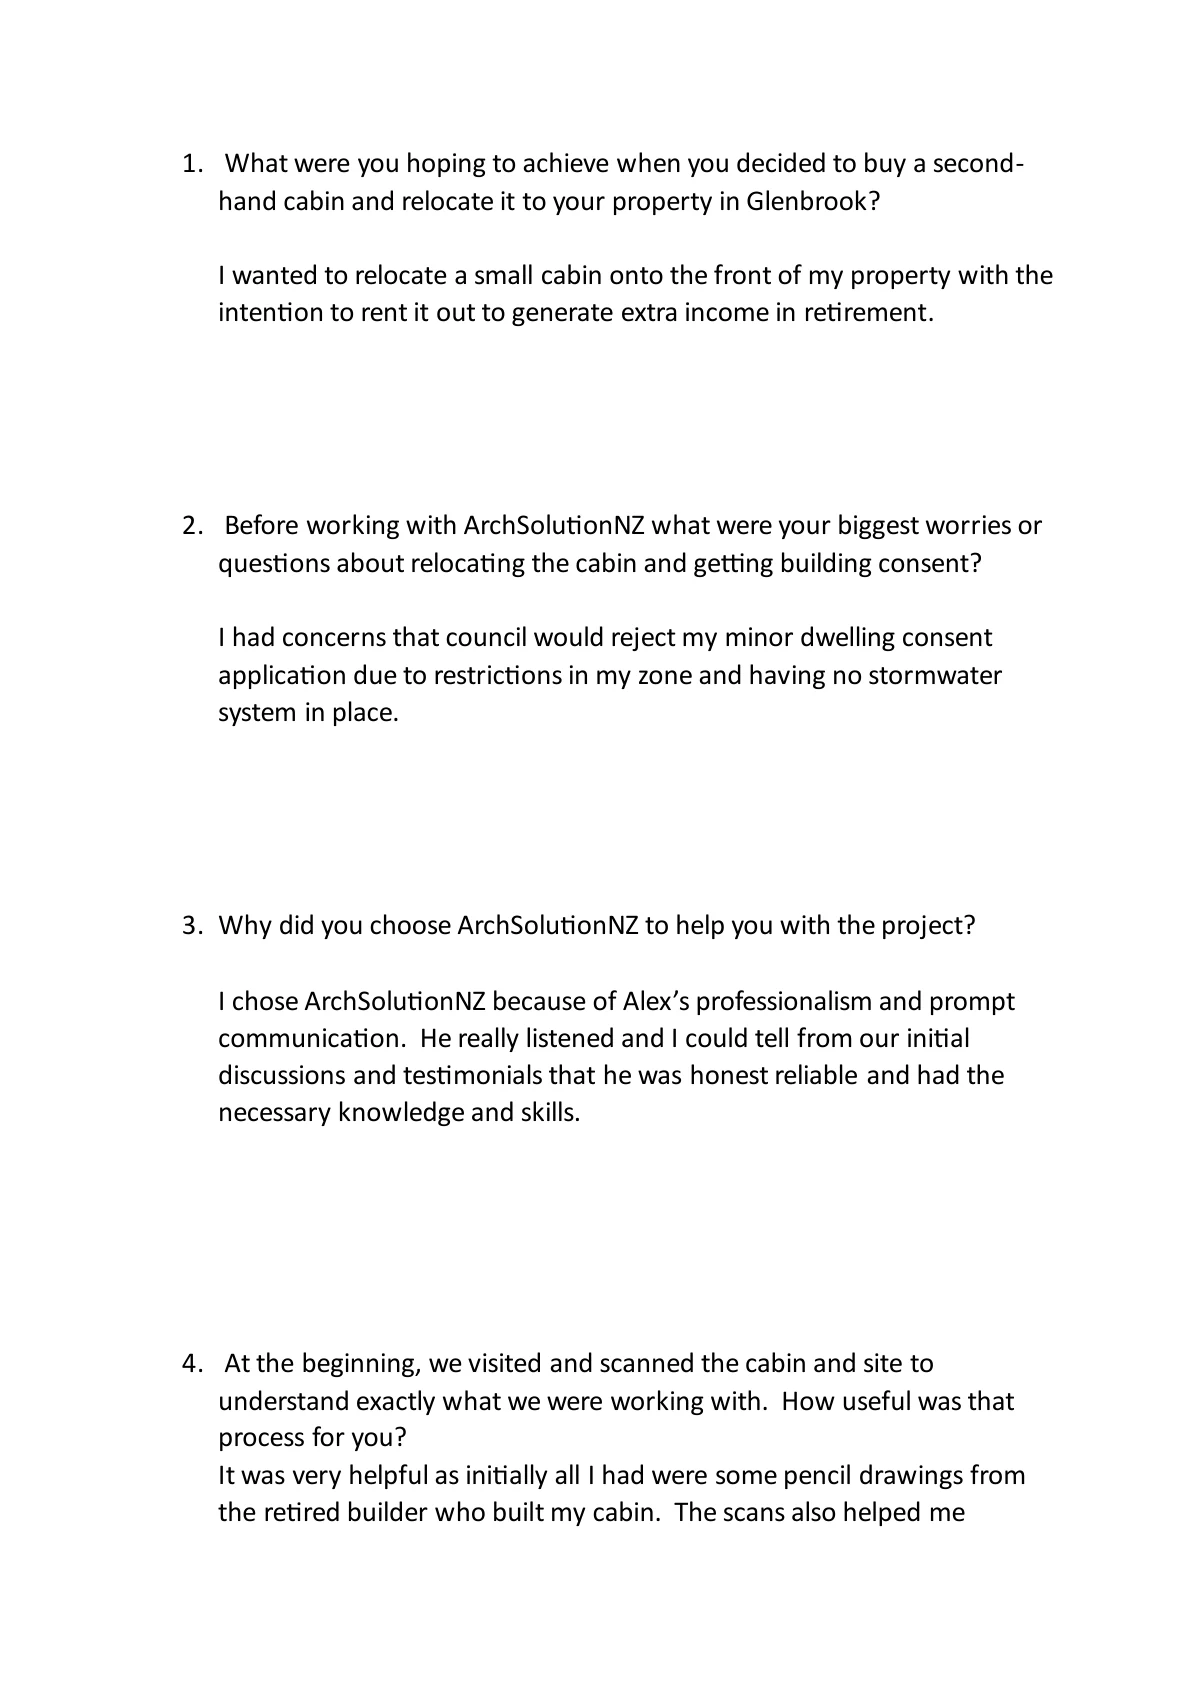
    Original written testimonial from Catherine McCarthy, page 1 of 7
    Catherine’s original written responses · page 1 of 7.
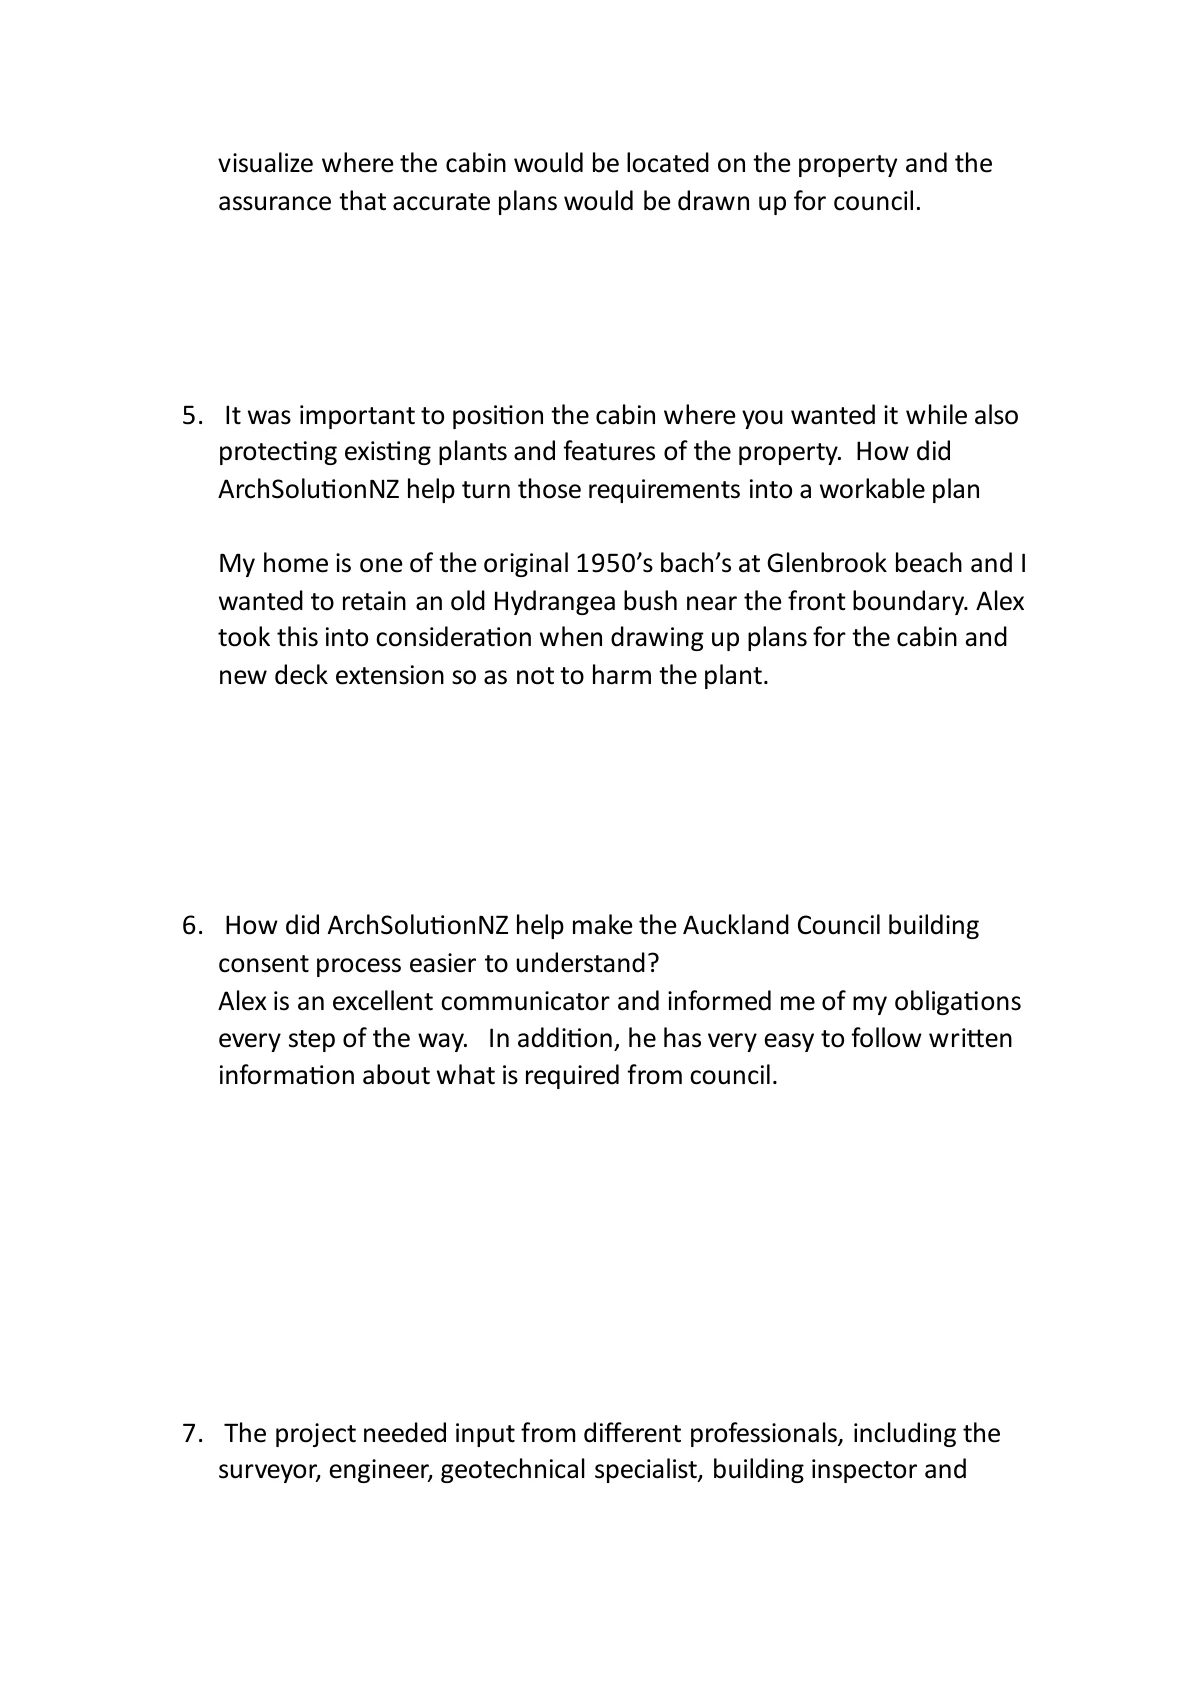
    Original written testimonial from Catherine McCarthy, page 2 of 7
    Catherine’s original written responses · page 2 of 7.
    Original written testimonial from Catherine McCarthy, page 3 of 7
    Catherine’s original written responses · page 3 of 7.
    Original written testimonial from Catherine McCarthy, page 4 of 7
    Catherine’s original written responses · page 4 of 7.
    Original written testimonial from Catherine McCarthy, page 5 of 7
    Catherine’s original written responses · page 5 of 7.
    Original written testimonial from Catherine McCarthy, page 6 of 7
    Catherine’s original written responses · page 6 of 7.
    Original written testimonial from Catherine McCarthy, page 7 of 7
    Catherine’s original written responses · page 7 of 7.

    You need a pathway for your project—not just a set of drawings.

    This project shows our direct experience with existing-building recording, relocation documentation, specialist coordination and construction-stage support. We explain what information is needed, who needs to provide it and how it connects to the next council decision.

    Planning a cabin relocation or self-contained minor dwelling?

    Share your ideas, the property information and any existing plans or reports. Our NZ Registered Architect-led service begins with due diligence so we can define a clear architectural scope and fixed fee, including the specialist coordination and council support your project needs.

    services@archsolutionz.co.nz

    Questions this cabin-relocation project helps answer.

    What did ArchSolutioNZ actually do for this cabin relocation?

    We recorded the existing cabin and site, prepared the architectural drawings and consent documentation, coordinated independent specialist information, responded to council RFIs, explained options and supported construction-stage questions. We later prepared the minor-variation documents and helped organise the records needed for the CCC stage.

    Was this just a sleepout without services?

    No. Catherine intended a self-contained cabin with kitchen and bathroom facilities. The consent covered the relocation, new foundations, drainage connections, external deck, hot-water cylinder and rangehood penetration. A detached room and a self-contained dwelling should not be treated as the same project.

    Which council pathway did this relocation follow?

    The project followed a building-consent pathway for the cabin relocation and associated site works. A minor variation later recorded the changes to the hot-water-cylinder and stair locations.

    Why were stormwater and foundations important for a small cabin?

    Small floor area did not remove the site-specific issues. The geotechnical findings called for specialist foundation design, and the stormwater proposal needed coordinated engineering and council documentation. Wastewater also needed a pumped solution because of the available fall.

    What support continues after consent approval?

    For Catherine, our support continued with construction questions, updated plans, the minor variation and guidance through inspections and completion documentation. Construction and final sign-off are still in progress.

    Can you help with my own second-hand cabin or minor dwelling?

    Yes. Send the available building records, photos, intended use and property information. We can review the likely pathway and define the architectural scope, specialist inputs and fixed fee before detailed work. We start by checking the requirements for your own site and intended use.