
The Bathroom That Looked Simple — But Wasn't
When the homeowners decided to renovate their bathroom, it sounded straightforward. Remove the old acrylic shower. Install a new tiled shower. Upgrade finishes. Refresh the space. Simple… right?
Bottom line
A bathroom can look simple because the hard work is hidden behind the tiles.
Start with the complete scope, then resolve the hidden technical work. This project followed a building consent pathway because of the overall proposed work—not because tiles automatically require consent. Its floor falls, membranes, penetrations and wet-area junctions still needed coordinated detailing so the room would perform long after the new surfaces were installed.
The Upgrade That Changes Everything
Replacing an acrylic shower with a fully tiled shower isn't just a cosmetic change. It transforms the entire technical performance of the room.
Technical complexity and the legal need for building consent are separate questions. A tiled or hobless shower can be exempt in an existing dwelling when the complete scope satisfies Schedule 1; associated fixture, plumbing, structural or specified-system work can produce a different answer.
Read the tiled shower consent and exemption guideSuddenly, the project requires:
- A continuous waterproof membrane system
- Proper floor falls (minimum 1:50 to waste)
- Correctly detailed shower hob and upstand
- Waterproof sealing at all penetrations
- Safe drainage routing beneath the floor
- Compliant glazing
- Mechanical ventilation
- Moisture protection at door thresholds
What looked like "new tiles" was actually a moisture control system.
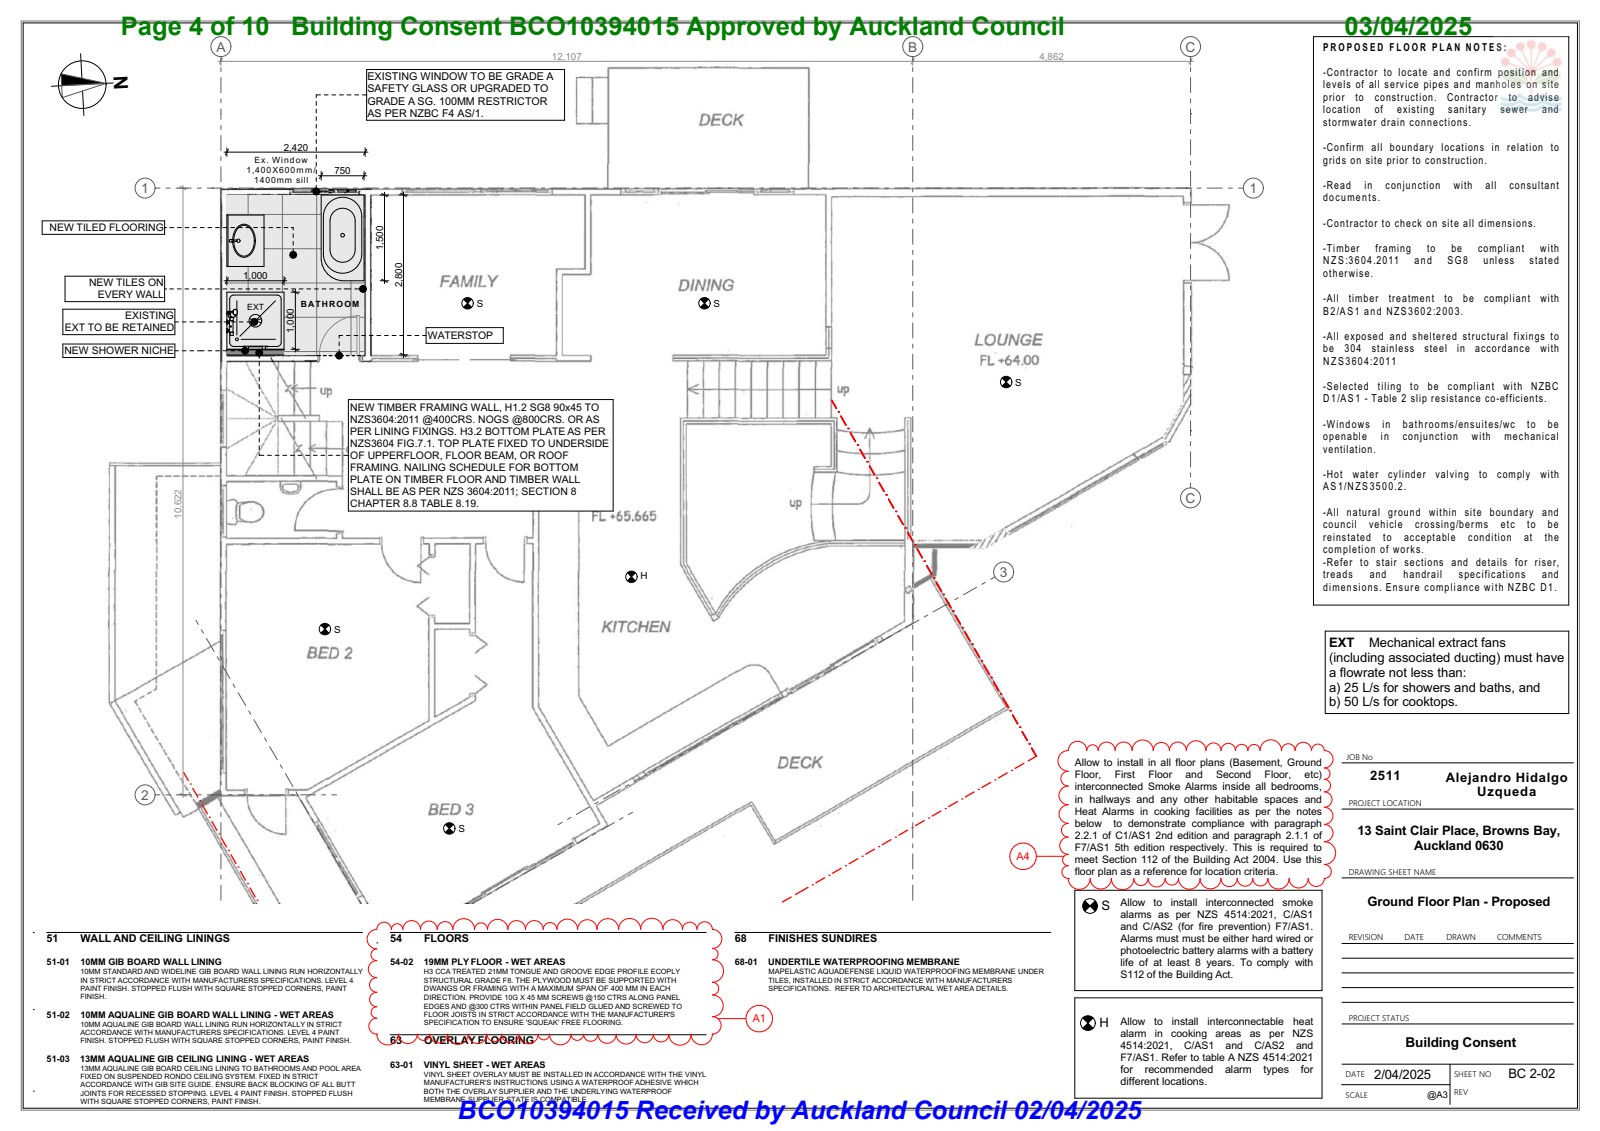
Ground Floor Plan — Proposed: the new bathroom layout with compliance notes
What Homeowners Don't See
Tiles are not waterproof. Grout is not waterproof.
Even the most beautiful finish can fail if what's behind it isn't detailed correctly.
If waterproofing is incomplete or poorly executed:
- • Water enters framing
- • Timber swells
- • Mould develops
- • Subfloor structure deteriorates
- • Insurance becomes complicated
- • Resale value is affected
And often? You won't see the damage until it's expensive.
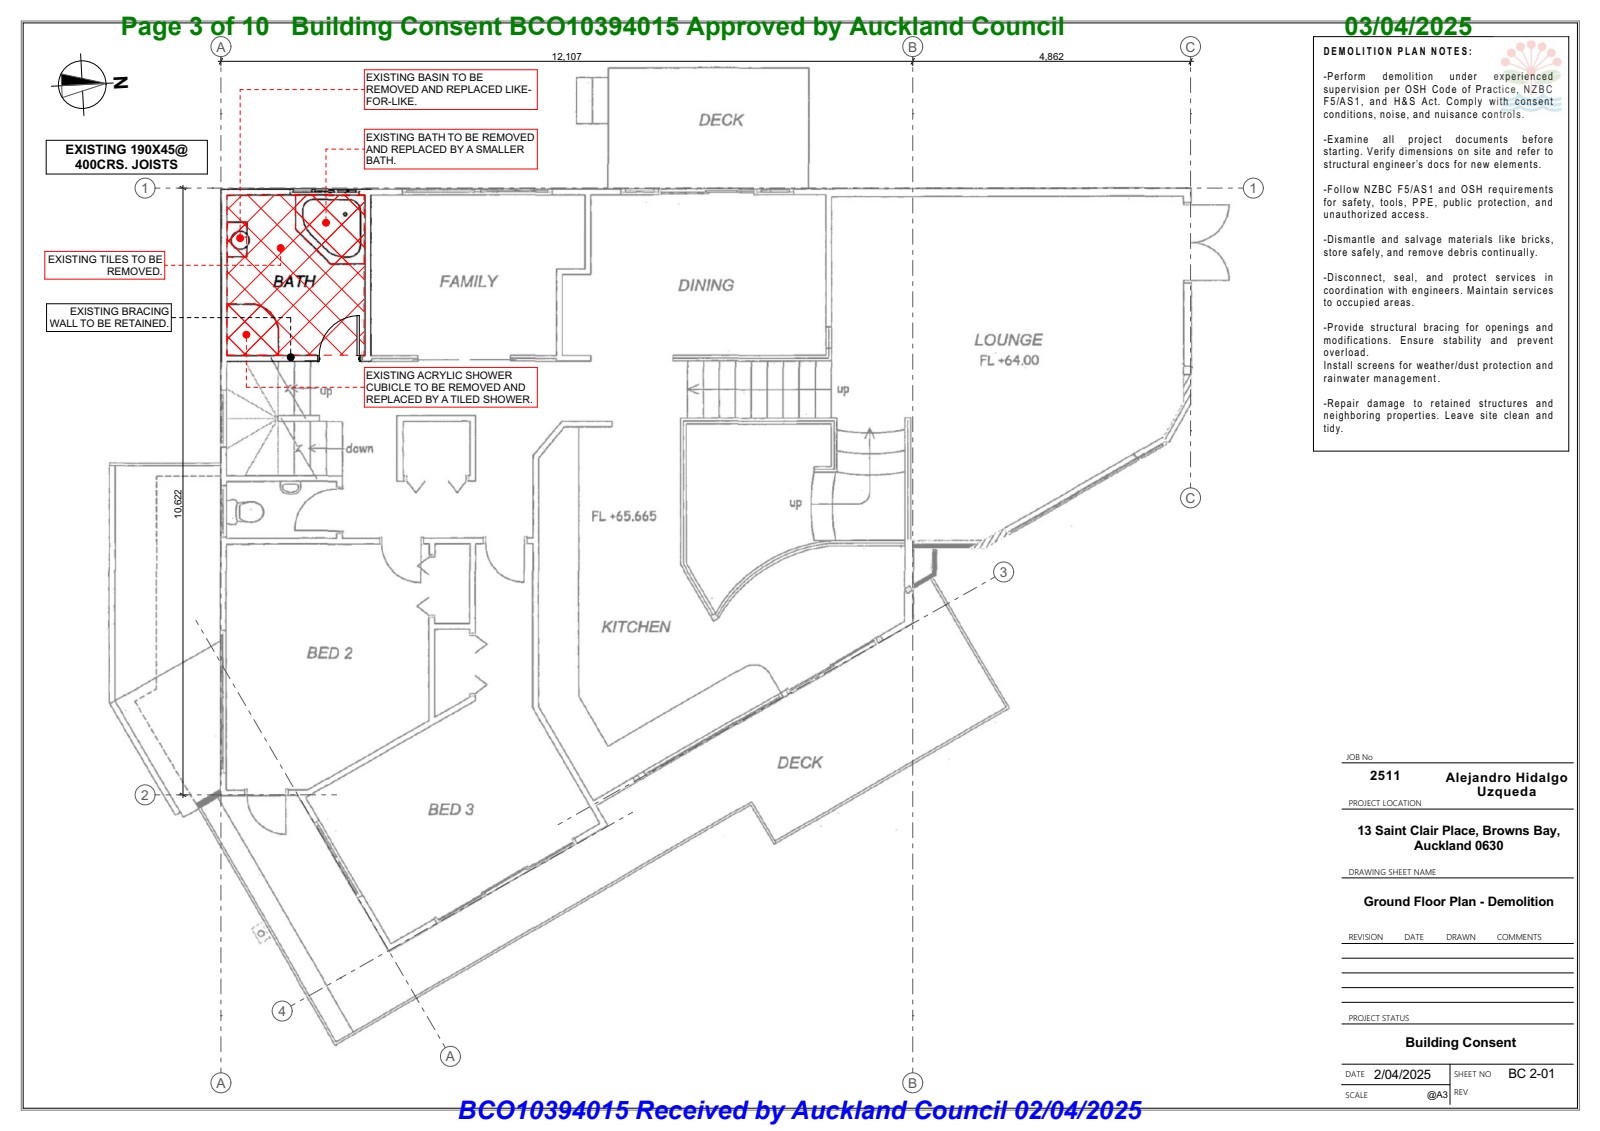
Demolition Plan — what needed to come out before the new design could go in
Designing the Invisible Protection
This renovation required a full rethink of the wet area build-up. The new tiled shower needed:
- Waterproof membrane extending under tiles and up walls
- Properly sealed pipe penetrations
- Floor waste trap detailing
- Correct fall toward the drain
- Framing adjustments to support the tile recess
- A compliant shower hob detail
- Safety glass to meet current standards
These are the details that protect a home for decades. Not just for the next few years.
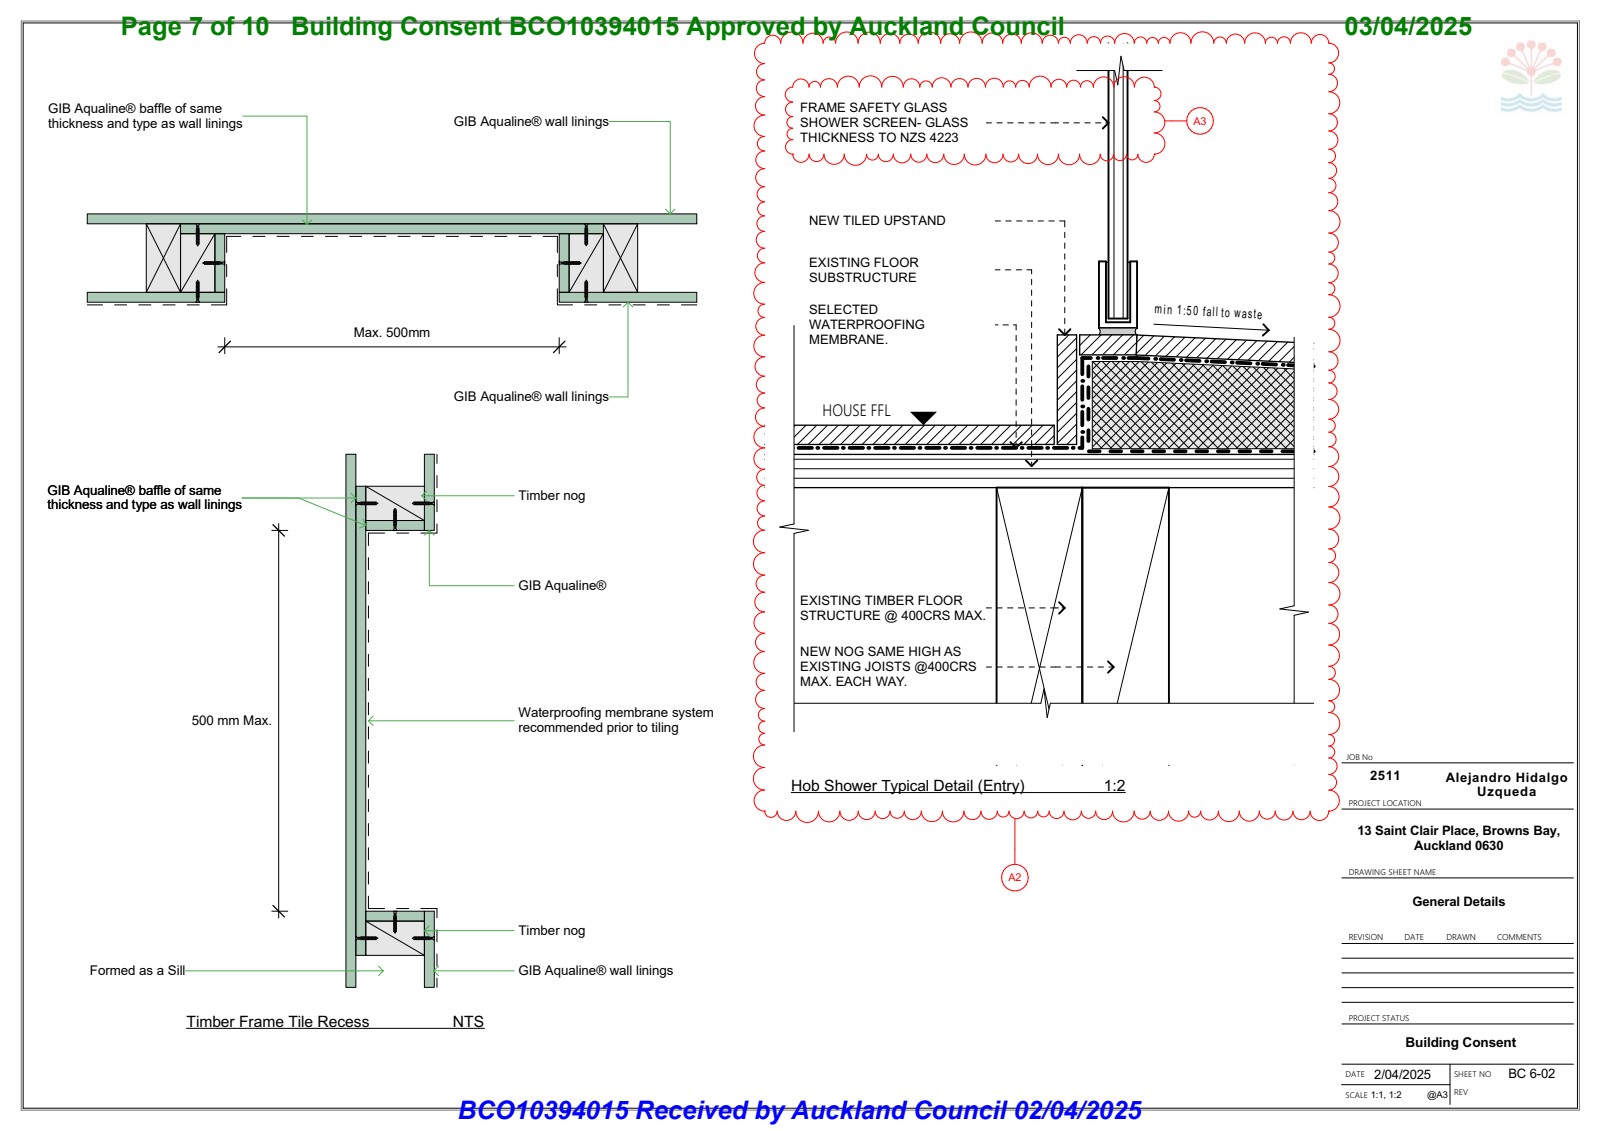
Hob Shower Detail & Timber Frame Tile Recess
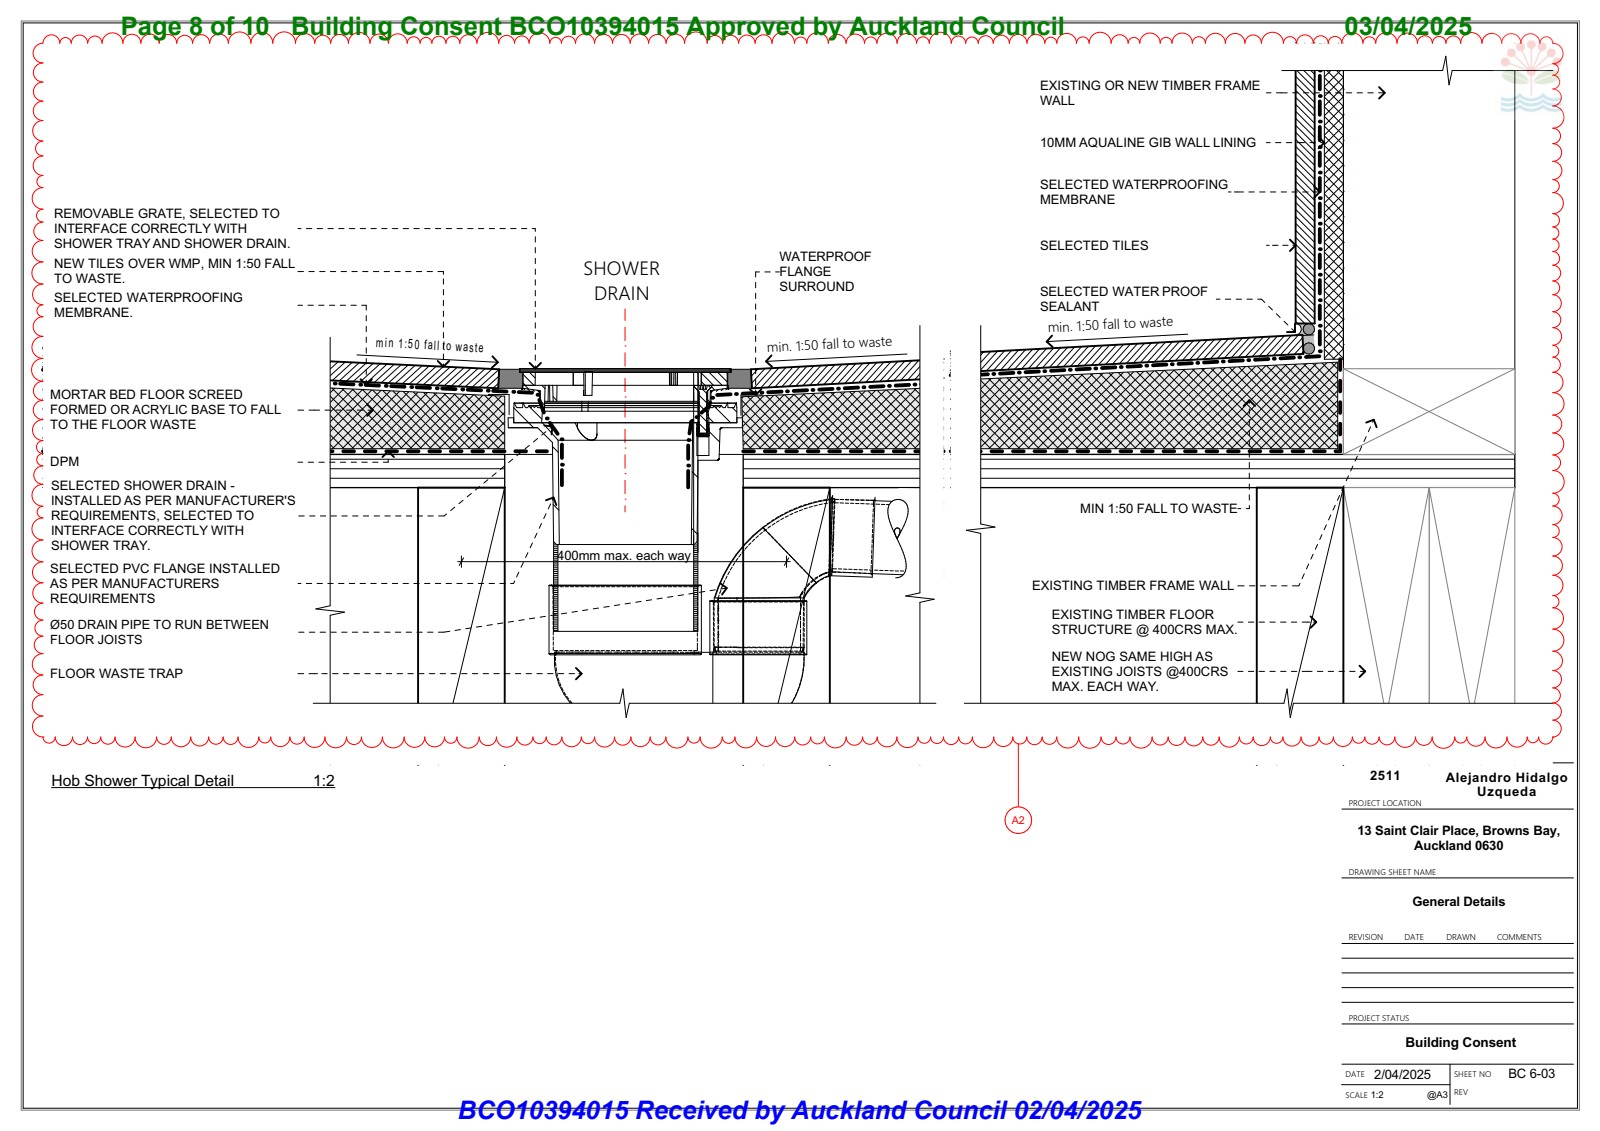
Shower Drain Section Detail
Even the Door Matters
One of the most overlooked areas in bathroom renovations? The doorway.
If water escapes under the door, it can damage flooring outside the wet area. That's why proper water-stop detailing and membrane upstands are critical.
This is the kind of detail most people never think about — until something goes wrong.
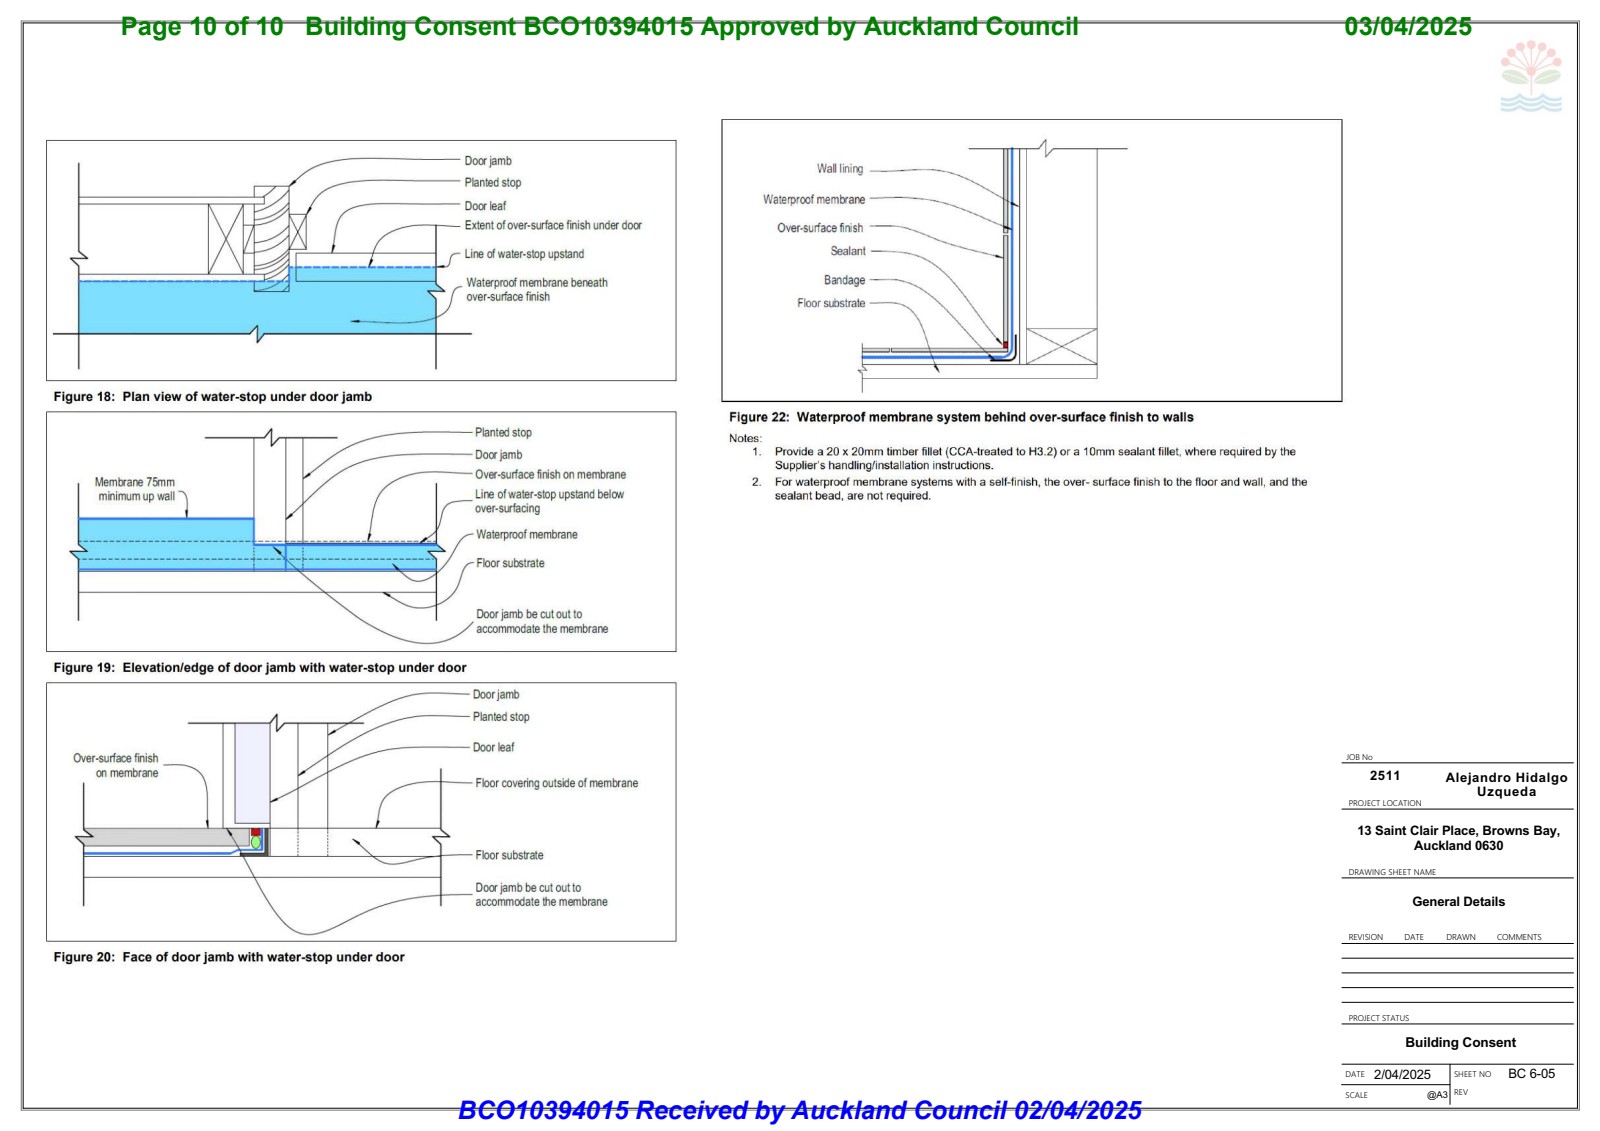
Water-Stop Under Door Jamb Detail
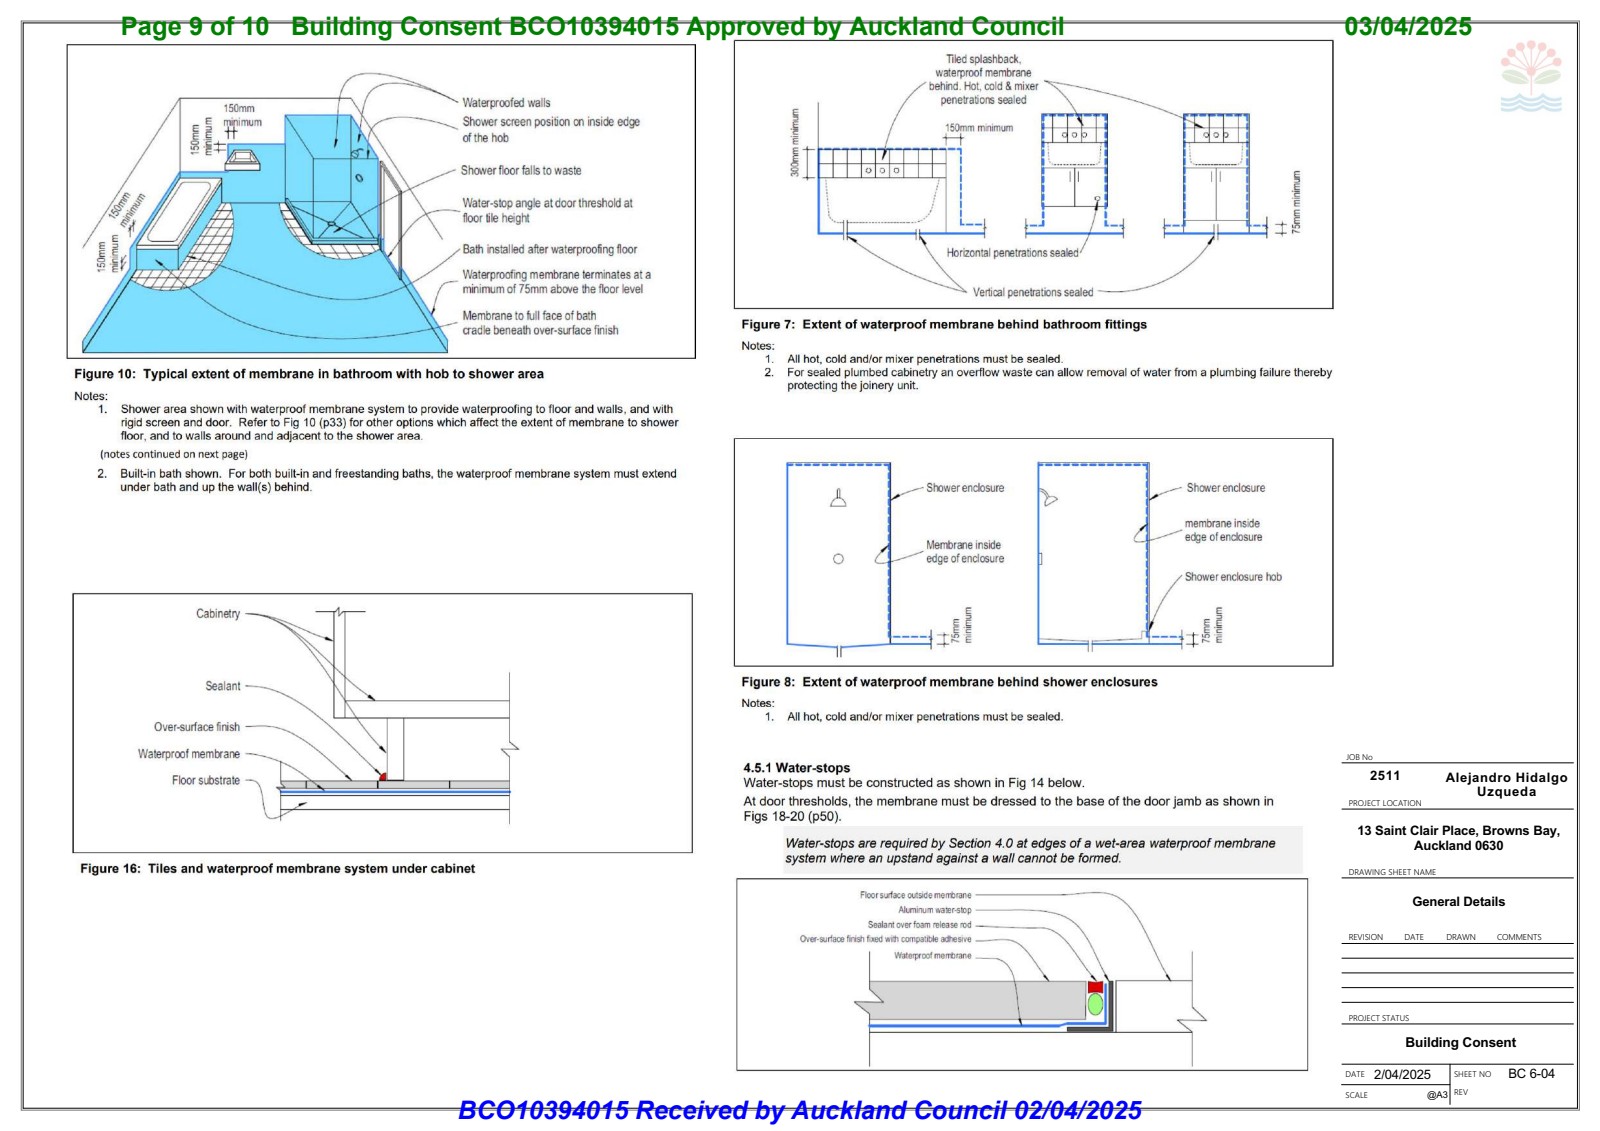
Membrane Extent Diagrams
Plumbing Isn't Just Pipes
Whether consent is required depends on fixture numbers and the exact plumbing and drainage work. In any pathway, adding or relocating fixtures means:
- Confirming existing pipe locations
- Ensuring minimum falls are achieved
- Running waste pipes correctly between joists
- Protecting pipes passing under floors
- Maintaining structural integrity
Small mistakes in fall gradients or pipe routing can create long-term issues. This renovation treated drainage as engineering — not guesswork.
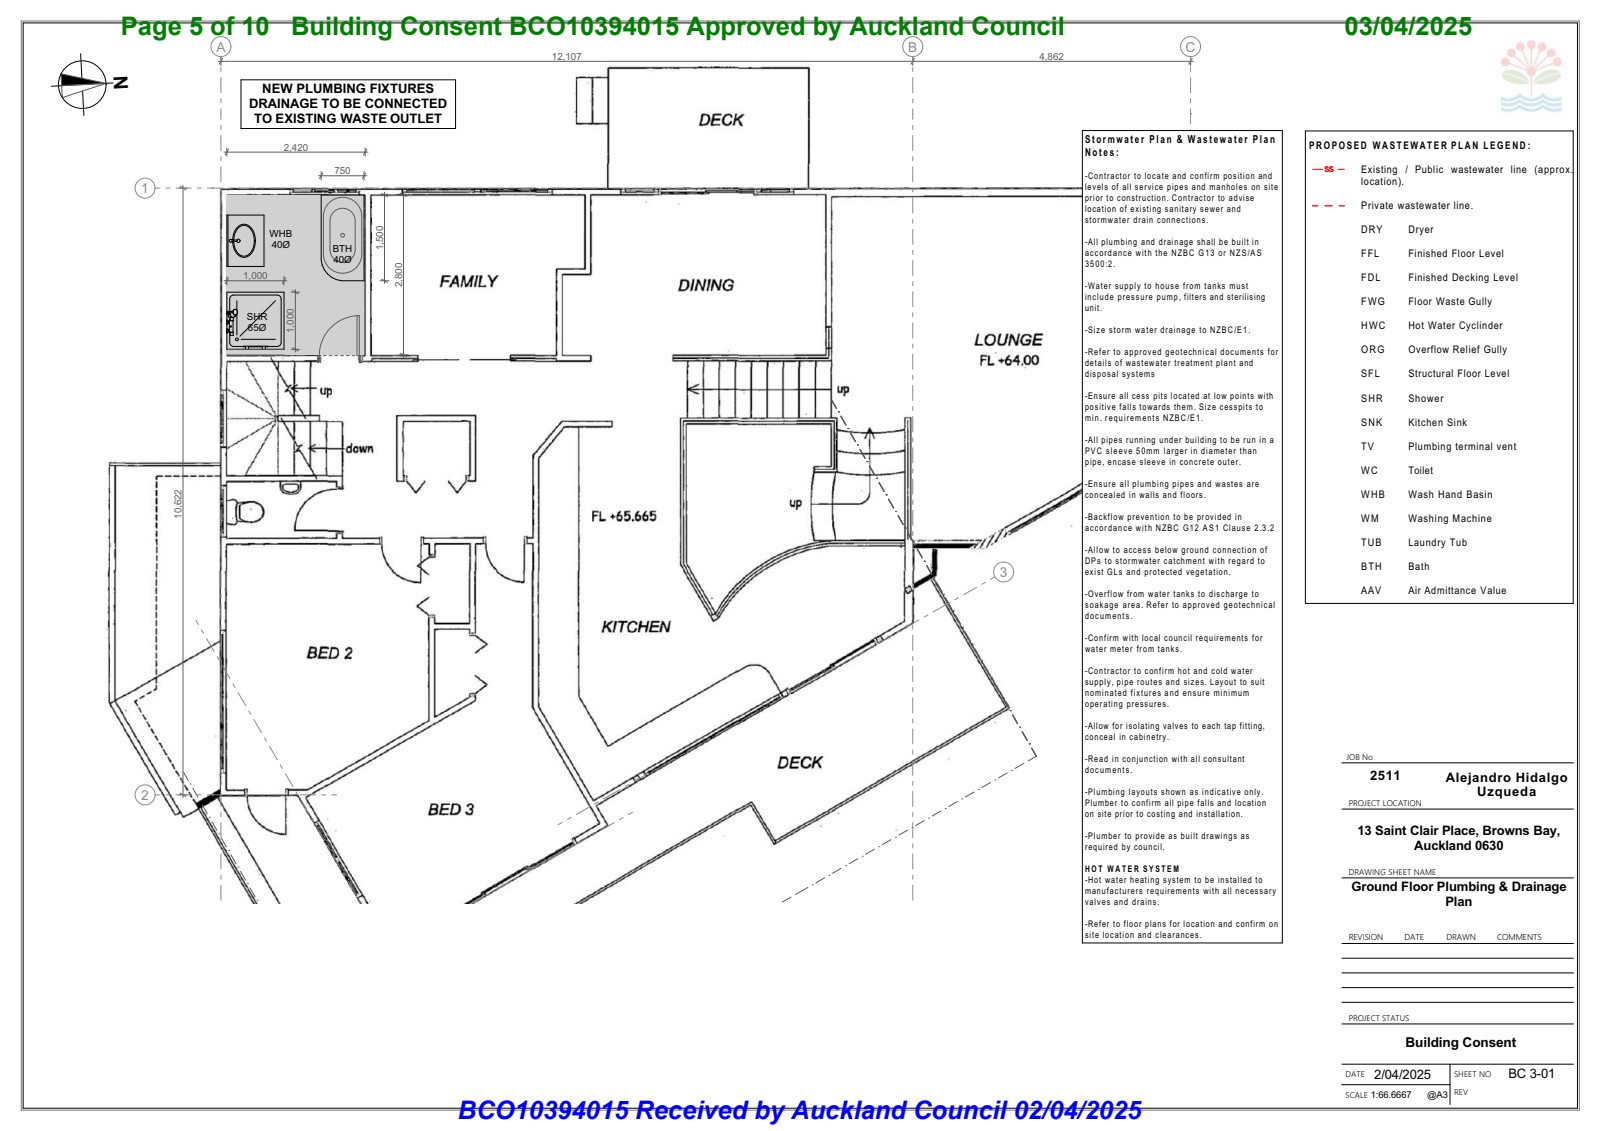
Ground Floor Plumbing & Drainage Plan
More Than a Bathroom
What began as "just a renovation" became a coordinated compliance project. It involved:
- Structural consideration of existing floor framing
- Wet area membrane strategy
- Drainage layout planning
- Safety glass compliance
- Ventilation requirements
- Smoke and heat alarm compliance integration
All of it working together. Because in building, nothing exists in isolation.
The Result
A clean, modern bathroom. But more importantly:
The visible result is beautiful. The invisible result is protection.
Project lesson
The expensive bathroom mistakes usually start where nobody can see them.
A new tiled shower is not only a finish choice. It changes waterproofing, drainage, glass, substrate and ventilation requirements and, where consent applies, the inspection scope.
Prevention is cheaper than remediation. A clear consent package gives the builder, plumber and council the same technical story before the room is closed up.