ArchSolutioNZ Building Consent Specialists
    The existing commercial mezzanine in Kumeū alongside ArchSolutioNZ's as-built floor plan

    Real client story · Kumeū, Auckland

    Kumeū mezzanine Certificate of Acceptance: a clearer scope, a more manageable pathway.

    After a Notice to Fix for unconsented commercial mezzanine work, Brandt Sutton needed experienced help—not more uncertainty. ArchSolutioNZ defined the CoA scope, coordinated the evidence and supported the council process through a passed inspection and assessment approval.

    Commercial mezzanine & bathroomDefined CoA scopeFinal inspection passed

    Start with the actual outcome

    The completed-work CoA assessment was approved. Future fire upgrades stayed on a separate consent pathway.

    Auckland Council passed the commercial final inspection on 21 July 2026. Its recorded assessment covered the constructed mezzanine structure and bathroom plumbing fixtures only. On 1 September 2026, council advised the CoA was ready to issue subject to payment of outstanding fees.

    Important distinction: the issued certificate was not present in the records reviewed. This is not a claim that every part of the property, residential use, fire upgrades or Notice to Fix closure was approved.

    In the client's own words

    “You specified what was required which controlled over spending.”

    Brandt Sutton · Kumeū commercial property owner

    From Brandt's written questionnaire dated 23 July 2026. This is client feedback, not an independently verified savings calculation or a star rating.

    The client's starting point

    “I required experienced assistance.”

    The mezzanine had already been constructed without the required approval. A Notice to Fix put the issue in front of Brandt, with the prospect of removing the work or pursuing a Certificate of Acceptance.

    His priority was practical: make the application as straightforward as possible, understand which evidence mattered and avoid paying for a larger package before the immediate pathway was clear.

    Early advice had considered CoA and a building consent together under a broader scope. ArchSolutioNZ worked through the existing records, the intended use and the completed work to establish a more focused application. The solution was not to ignore future obligations; it was to make the stages explicit.

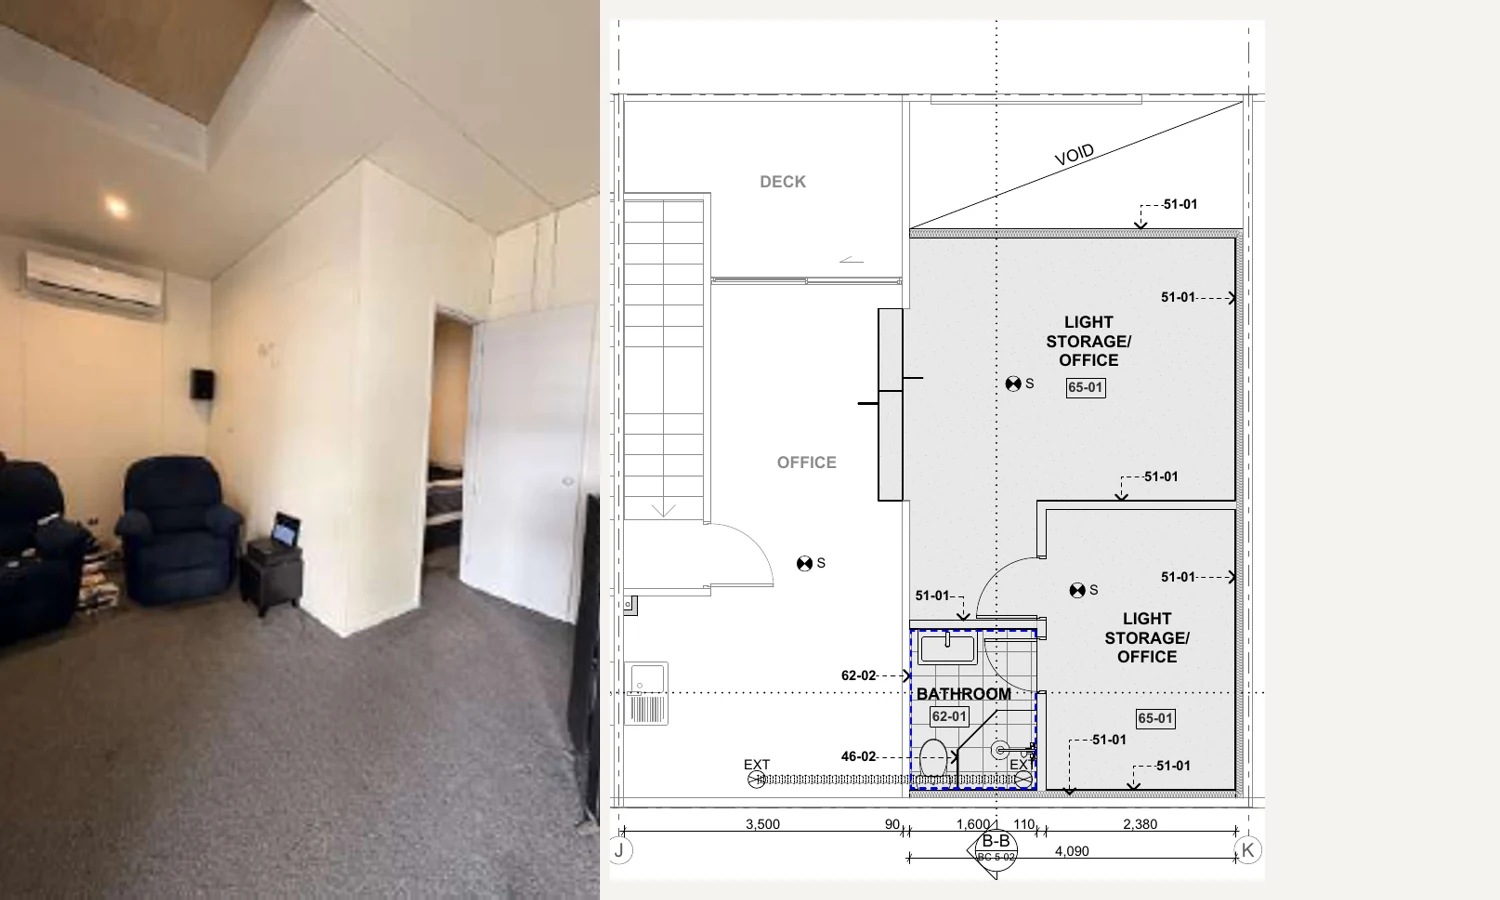
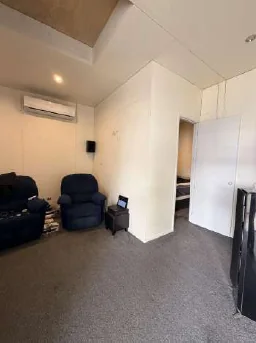
    Existing internal mezzanine area documented during the Kumeū commercial project
    An existing-condition photograph from the architectural records. The CoA was not an approval for sleeping accommodation; the owner confirmed the intended storage and bathroom use.

    How ArchSolutioNZ helped

    The value was in the judgement and coordination—not just the drawings.

    A defensible scope

    We distinguished the completed mezzanine and bathroom from future fire-rating work, coordinated the intended-use statement and explained what each stage could—and could not—resolve.

    Evidence with a purpose

    We prepared the architectural records and coordinated independent engineering, building-surveyor and trade inputs around the actual council questions, rather than ordering every possible report.

    Support through the RFI

    We assembled the application, coordinated clarification and followed the assessment and inspection process. Brandt had a professional point of contact to explain the next step.

    A more manageable financial sequence, not a promise of waived requirements.

    Brandt said the staged approach made the work “more manageable with my current situation” and gave him peace of mind that he was not wasting money. It separated the immediate CoA evidence costs from the future fire-upgrade stage. We have not claimed a dollar saving, a cancelled fine or that future fire work was no longer needed.

    The project journey

    From Notice to Fix to a documented council outcome.

    01

    Late 2025

    Define the problem

    A Notice to Fix followed the unconsented mezzanine work. Early discussions covered a broader combined CoA and building-consent approach. As Brandt clarified the work and intended use, ArchSolutioNZ refined the scope rather than treating every possible upgrade as part of one application.

    02

    January 2026

    Record what was actually built

    A site visit, 3D scan and photographic records supported a comparison with the property file. ArchSolutioNZ prepared as-built architectural drawings to explain the completed mezzanine and bathroom.

    03

    March–June 2026

    Build a relevant evidence package

    We compared structural proposals for useful scope, coordinated the independent structural and building-surveyor assessments, and assembled trade records. A fire engineer's report informed the separate future-work pathway.

    04

    June–July 2026

    Lodge and answer council's questions

    The CoA application was lodged on 17 June. We coordinated the response to council's request for information, including current ownership records, an intended-use statement, fire information and construction evidence. The response was submitted on 9 July.

    05

    21 July 2026

    Council inspection and assessment

    Auckland Council's commercial final inspection passed. The recorded CoA assessment approval covered the constructed mezzanine structure and the installation of bathroom plumbing fixtures only. Future fire-rating upgrades remained outside this assessment.

    06

    August–September 2026

    Confirm the issue conditions

    Council subsequently completed its building assessment and development-contribution processing. On 1 September, council advised the CoA was ready to issue upon payment of outstanding fees. The records reviewed do not include the subsequently issued certificate.

    Real project evidence

    What made the existing work assessable?

    The package connected the recorded construction to the relevant technical evidence. These selected architectural extracts have identifying title blocks removed. They illustrate this project only and are not construction instructions.

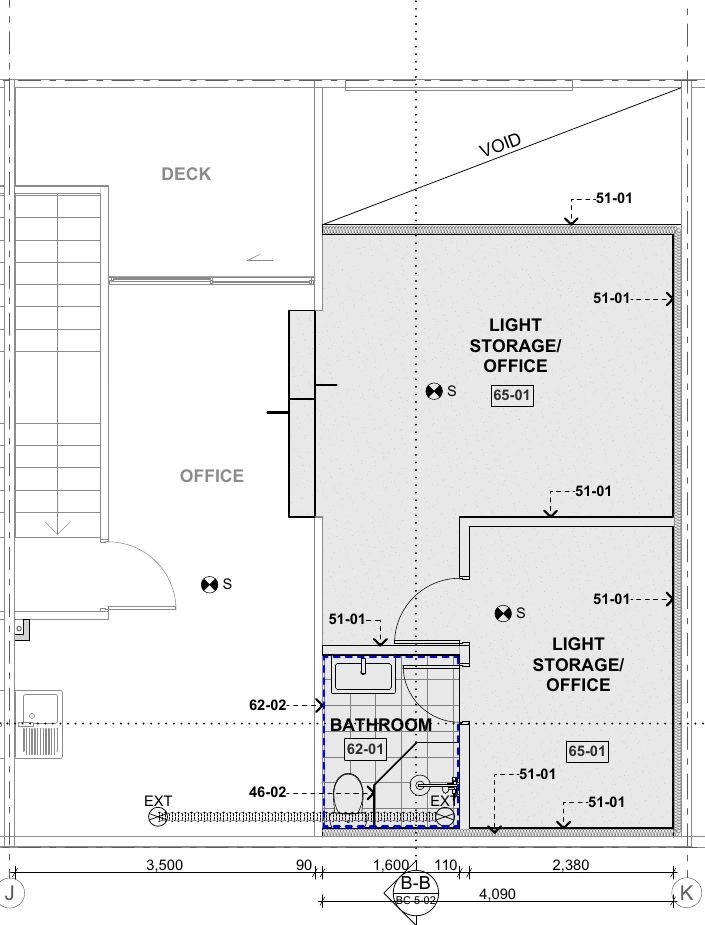
    As-built mezzanine layout

    Cropped architectural as-built plan showing the existing Kumeū mezzanine and bathroom
    ArchSolutioNZ recorded the existing layout. Drawing labels describe the recorded arrangement; council's assessed scope and intended-use declaration govern the CoA outcome, not every label on a plan.

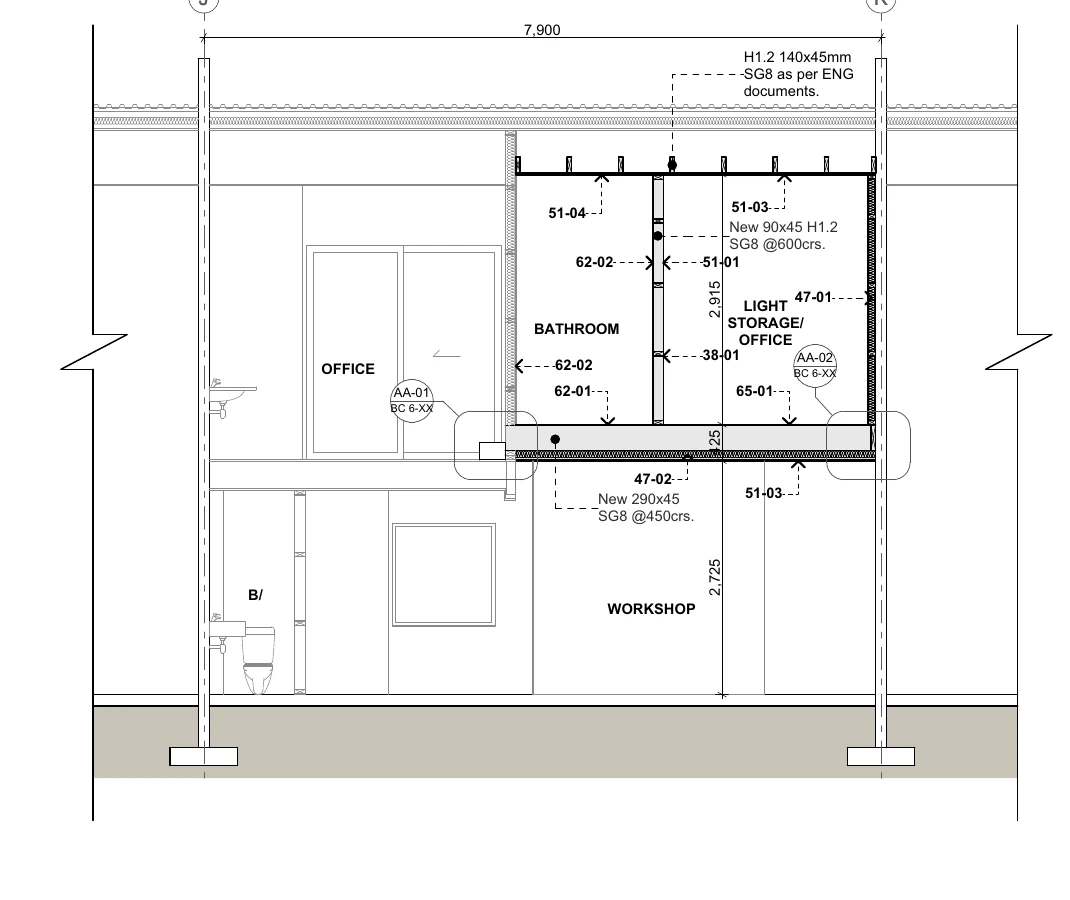
    A section through the existing work

    Architectural section through the commercial mezzanine showing its relationship to the workshop below
    Sections helped explain the constructed floor and its relationship to the existing commercial unit. Structural adequacy was assessed by the independent engineer.

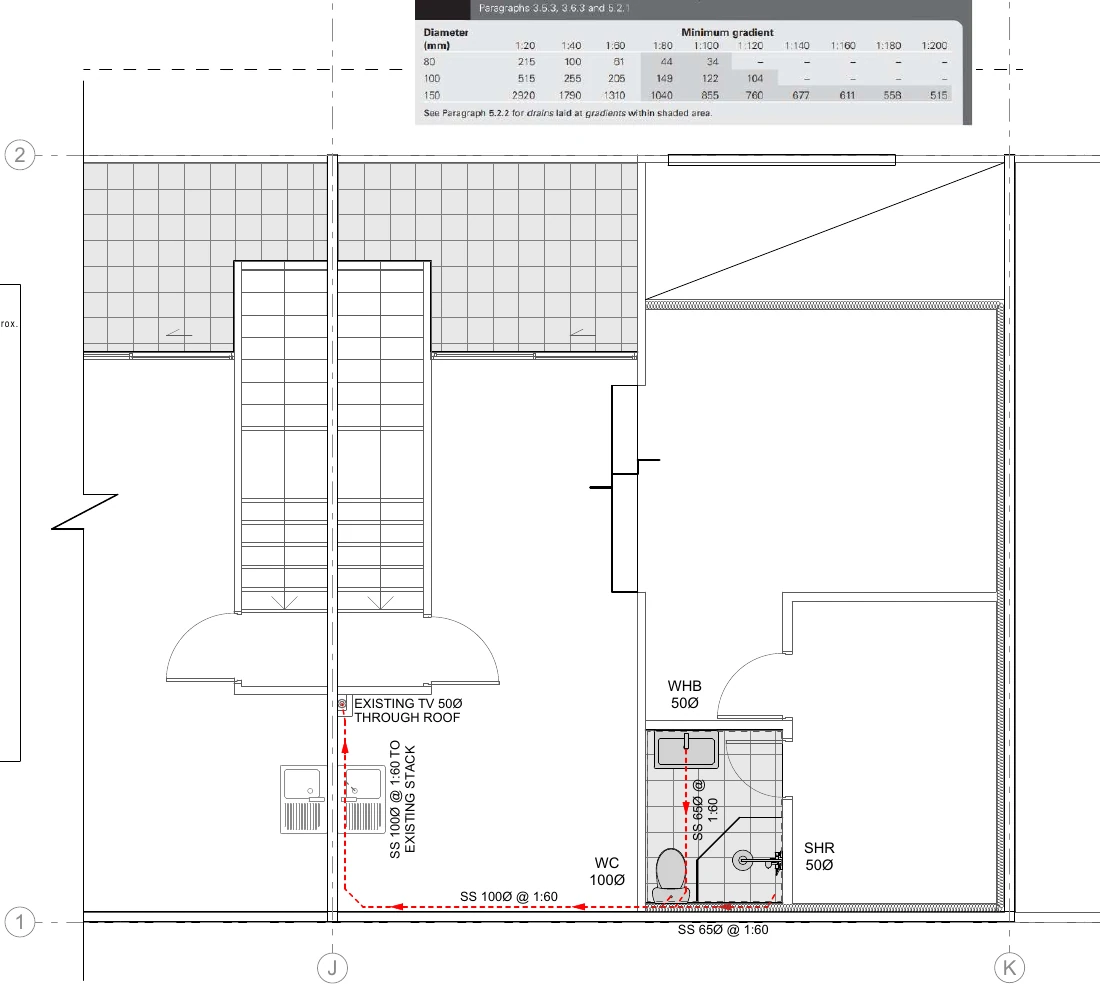
    Bathroom and drainage coordination

    As-built drainage drawing locating the bathroom plumbing and connections
    Architectural drainage records were coordinated with the plumber's verification and supporting trade documentation.

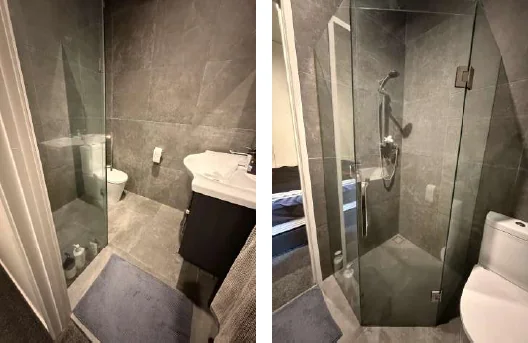
    Existing bathroom photo record

    Project photographs of the existing tiled shower and bathroom fixtures
    The bathroom evidence included the existing fixtures, wet-area construction and relevant plumbing and waterproofing records. These are project records, not a new bathroom design.

    The specialist evidence behind the application

    • Independent structural report, calculations and PS1 from the structural engineer.
    • An independent building-surveyor CoA assessment and site findings.
    • Plumbing as-built / verification records and plumbing PS3.
    • Waterproofing PS3 and electrical Certificate of Compliance.
    • A fire engineer's report informing the separate future-work pathway.
    • Architectural as-builts, photos, property-file comparison and the owner's intended-use declaration.

    ArchSolutioNZ prepared and coordinated the architectural package. Specialist opinions and certificates remained the responsibility of their respective professionals and trades.

    A missing original-builder PS3 needed an honest response.

    The original construction PS3 was not available. Rather than asking a different builder to certify someone else's work, we coordinated accessible framing verification, independent structural back-analysis and supporting surveyor, photographic and trade evidence for council to assess.

    Council accepted the project-specific evidence package. That does not mean a PS1 generally replaces a PS3, or that another application will be accepted without its own inspections and evidence.

    Read the council outcome carefully

    Approval has a scope. This is what council actually recorded.

    Selected extracts from the 21 July 2026 inspection record show both the positive result and its limits. Property identifiers, contact details and staff information are not displayed.

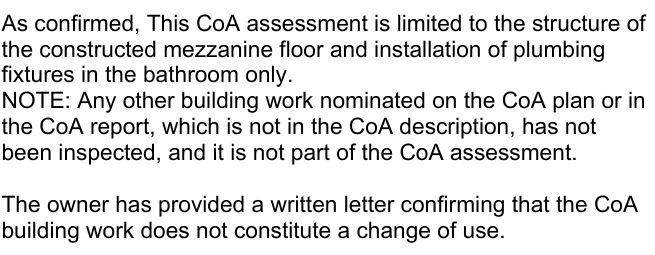
    Council inspection text limiting the CoA assessment to the mezzanine structure and bathroom plumbing fixtures
    Scope: constructed mezzanine structure and bathroom plumbing fixtures only. Work appearing elsewhere in plans or reports was not automatically part of the assessment.
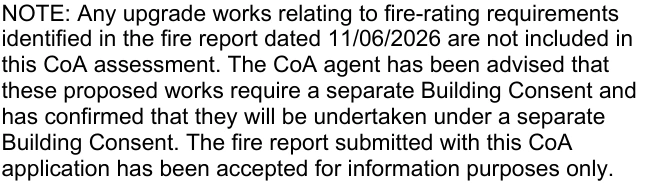
    Council inspection text stating fire-rating upgrades are excluded and need separate building consent
    Exclusion: fire-rating upgrade works required a separate building consent. The fire report was accepted for information purposes only.
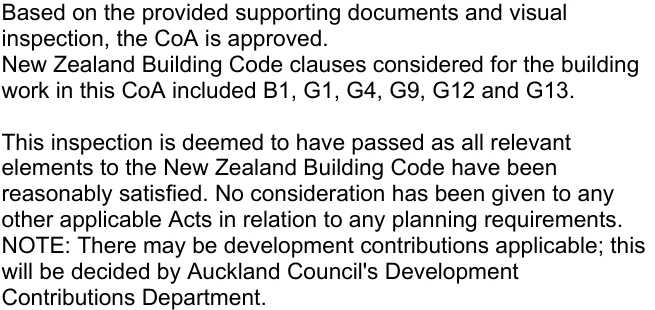
    Council inspection conclusion recording CoA approval and a passed inspection, with planning and development-contribution qualifications
    Outcome: assessment approval and a passed inspection were recorded. Planning was not assessed through this inspection, and development contributions were a separate consideration.

    What this did not establish

    It did not approve residential occupation, complete the future fire-upgrade stage, confirm planning compliance for every use, or establish formal Notice to Fix closure. Council's later ready-to-issue email was conditional on outstanding fees, not a copy of an issued certificate.

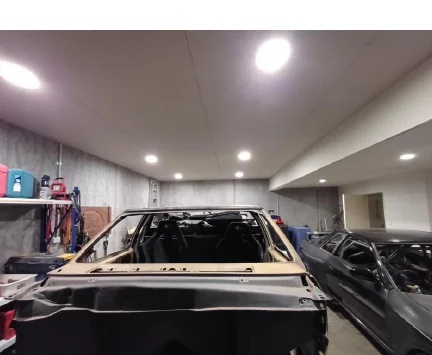
    Council inspection photograph of the commercial workshop beneath the mezzanine
    The commercial workshop beneath the mezzanine, photographed in the council inspection record. This image shows the existing context, not exposed structural framing.
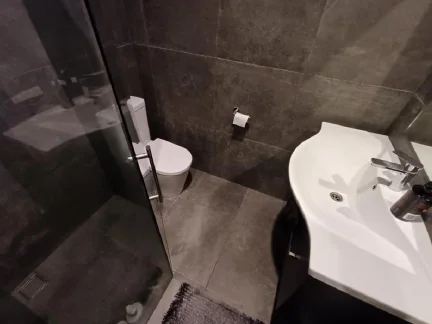
    Council inspection photograph of the existing bathroom and shower
    The bathroom inspection considered the relevant fixtures and evidence, including plumbing and waterproofing documentation.

    The original client feedback

    Brandt's experience, in his own words.

    Twenty responses from his 23 July 2026 email questionnaire. Question headings are shortened for readability; answers retain his meaning and wording with minor punctuation and spelling tidied. His comment that “nothing else was required” refers to the assessed CoA stage—not the separate future fire work.

    01What happened at the property before you contacted ArchSolutioNZ?
    “Construction of unconsented mezzanine. Received a notice to fix from the council.”
    02How did you feel after receiving the fine and Notice to Fix from council?
    “I do not like fines, I knew that money would have to be spent.”
    03What were you originally told you would need to do to resolve the situation?
    “It would require removal of the mezzanine or apply to the council for a COA.”
    04What worried you most about applying for a CoA and building consent simultaneously?
    “The only concern that I had was what shall I do to make this application as easy as possible.”
    05Before finding ArchSolutioNZ, did the different advice leave you confused?
    “No I wasnt confused, I required experienced assistance.”
    06Why did you contact ArchSolutioNZ for help with the CoA?
    “Your website and detailing gave me confidence that you were experienced with this process so what brung me to the decision to inquire.”
    07How did ArchSolutioNZ explain the CoA process?
    “I think you explained all details precisely and transparently which confirms to me your experience and understanding in this line of work.”
    08Did breaking the process into clear stages help reduce stress?
    “It helps give a clear projection on what has to be done which is less stress.”
    09How did ArchSolutioNZ help identify the work to include in the CoA application?
    “Detailing from your website and your personal explanations.”
    10How helpful was focusing on the completed mezzanine structure and bathroom first?
    “Quite helpful.”
    11Did ArchSolutioNZ help avoid unnecessary reports or documents?
    “You specified what was required which controlled over spending.”
    12How valuable was requesting only the relevant evidence?
    “It gave peace of mind that I wasnt wasting money.”
    13How did ArchSolutioNZ clarify what was actually required?
    “It helps one get clarity on the correct decision with explanations that make sense.”
    14Did you feel comfortable asking questions throughout the process?
    “I felt confident that I could ask any question I had and would receive the correct answer.”
    15How would you describe the clarity, availability and communication?
    “If I were to rate those 3 factors I would give 100 % to each.”
    16What difference did not funding the CoA and future fire-rating work together make?
    “It has made it more manageable with my current situation.”
    17Did the staged pathway allow more time to organise finances for the next consent stage?
    “Yes I think so.”
    18How did you feel when the CoA assessment was approved and the final inspection passed?
    “Still in disbelief that nothing else was required.”
    19Looking back, how did ArchSolutioNZ save time, money or unnecessary stress?
    “You have achieved all that is mentioned.”
    20Would you recommend ArchSolutioNZ to someone facing a Notice to Fix or CoA application?
    “Absolutely for all the reasons above.”
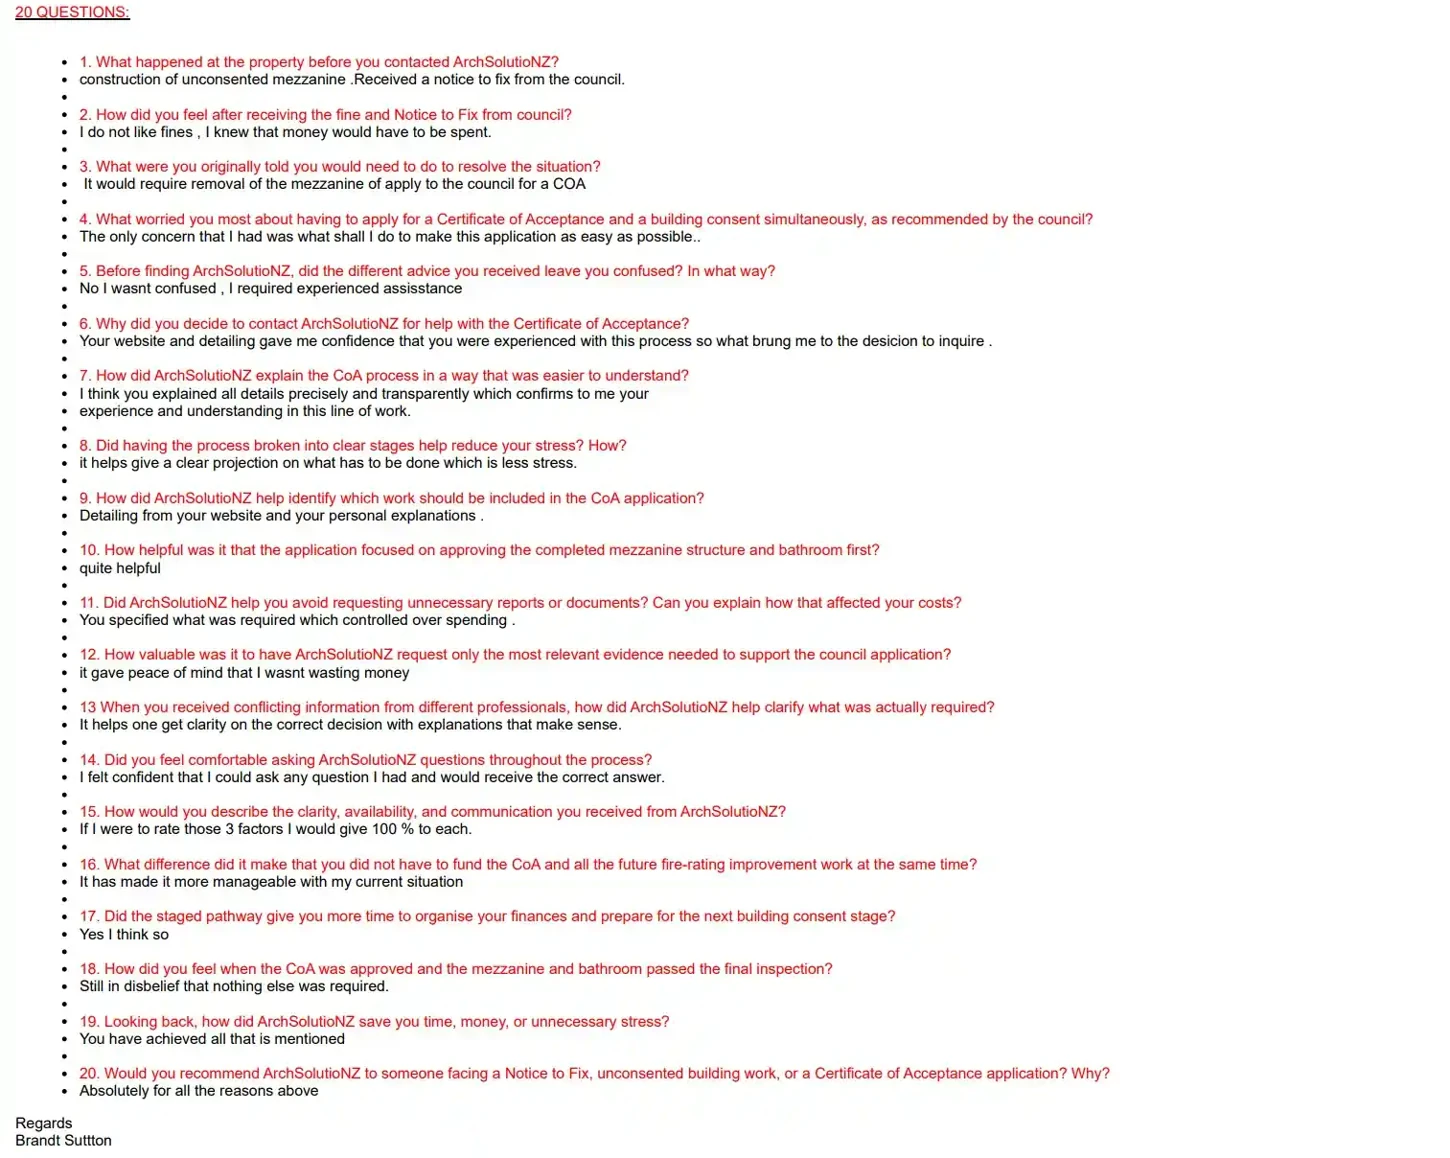
    View the original questionnaire image — personal contact information removed
    Brandt Sutton's twenty written client-feedback answers with email addresses and header details removed
    Original questionnaire supplied by the client, with the email header and unrelated payment correspondence removed. Only the client's full name is retained.

    Lessons for other owners

    A clear pathway starts with the facts—not an assumption that CoA fixes everything.

    Define the work and use

    Check the council records, identify what was built and be accurate about the intended use. A scope for storage is not permission to use a space as accommodation.

    Ask what the evidence will prove

    A useful report answers a real assessment question. Find out which elements are accessible and what specialist verification council needs before commissioning a broad bundle.

    Separate stages responsibly

    Record what is included, what remains outside the CoA and which future work needs building consent. Do not confuse a manageable sequence with permission to ignore safety obligations.

    Unconsented work or a Notice to Fix? Start with a scope and evidence review.

    Send the council letter, existing plans, photographs and a description of the current use. We can assess the likely pathway, identify relevant specialist inputs and explain the next paid step with a clear scope and fixed fee. Council makes the final decision.

    services@archsolutionz.co.nz

    Questions this project helps answer.

    Can an unconsented commercial mezzanine obtain a Certificate of Acceptance?

    It may be possible, but it is not automatic. Council must be able to assess the completed work from inspections and reliable evidence. In this Kumeū project, an independent structural assessment, architectural records, a building-surveyor report and trade documentation supported a narrowly defined CoA assessment.

    Can CoA and future remedial work be handled in separate stages?

    Sometimes, where council accepts the defined scope and the relevant obligations are addressed. Here, the completed mezzanine structure and bathroom fixtures were assessed through CoA, while proposed fire-rating upgrades required a separate building consent. This is a project-specific outcome, not permission to defer necessary safety work on another property.

    What if the original builder cannot provide a PS3?

    Do not ask an unrelated contractor to certify work they did not carry out. In this case, ArchSolutioNZ coordinated independent engineering assessment, accessible framing verification, architectural and photographic records, surveyor findings and trade evidence for council to consider. Council decides whether the evidence is adequate; a PS1 is not a universal substitute for a PS3.

    Did the CoA approve residential use or all future fire work?

    No. The owner confirmed that this CoA work did not constitute a change of use. Council described the mezzanine as two storage areas and a bathroom. Fire-rating upgrades were expressly excluded and required separate building consent. Neither sleeping accommodation nor approval of the whole property should be inferred.

    Does a passed inspection mean the certificate has already been issued?

    No. This story distinguishes the passed inspection and recorded CoA assessment approval from formal issue. Council's latest issue-status email reviewed said the certificate was ready to issue upon payment of outstanding fees. We have not treated that email as the issued certificate.

    Does CoA automatically close a Notice to Fix?

    Do not assume so. Confirm the outstanding requirements and closure status directly with council. The evidence reviewed for this story establishes the inspection and assessment outcome, not formal closure of the Notice to Fix or cancellation of fines.

    Related services and real experience.

    Prepared by Alejandro Hidalgo, NZ Registered Architect, ArchSolutioNZ. This first-hand account draws on our project correspondence, architectural records, independent specialist evidence, council inspection record and Brandt's written questionnaire. Published 15 October 2026; outcome records reviewed through 1 September 2026. Property and contact identifiers have been withheld.

    For the general framework, see MBIE's Certificate of Acceptance guidance and guidance on issuing certificates. Council determines what can be accepted. This case is not a guarantee of another property's outcome.